Sell Your Home
Get a free home valuation
Contact
Tell us about your needs

9009 NW 15TH LANE

House Active With Contract
$380,000

BTC: 5.71428571

ETH: 199.72249085

11 days
4 bds
2 ba
2,032 sqft

Overview

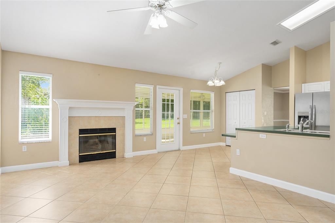
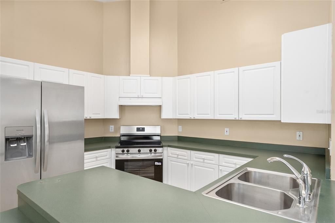
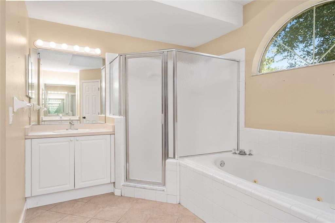
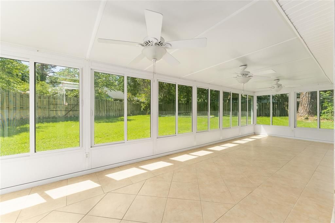
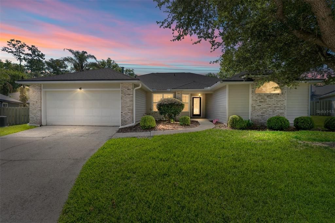
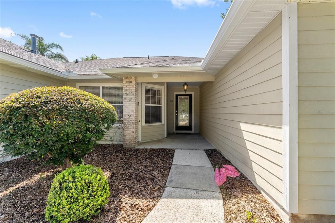
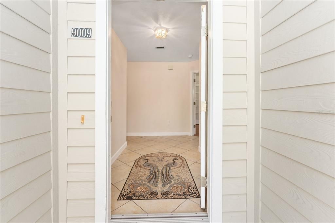
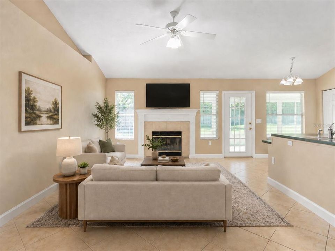
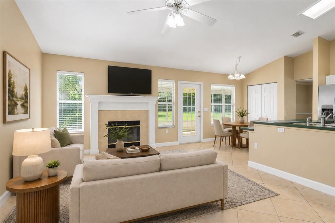
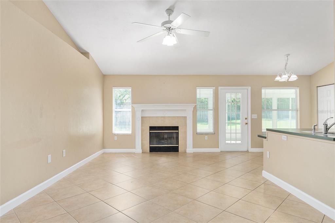
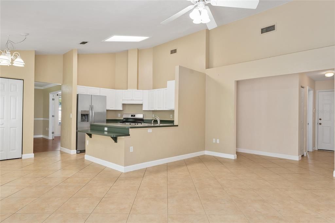
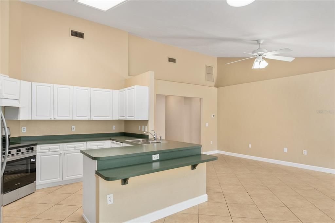
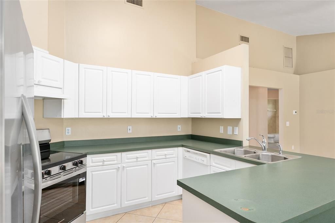
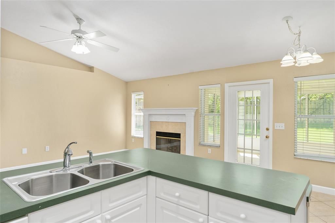
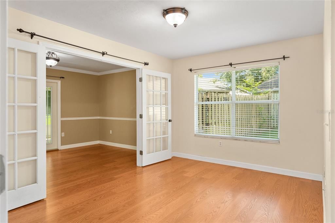
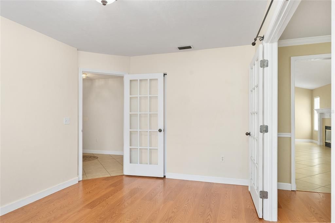
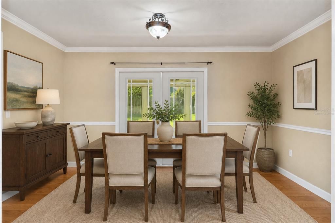
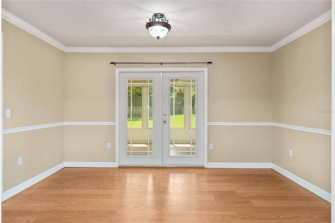
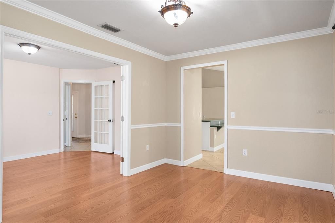
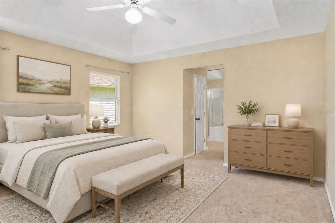
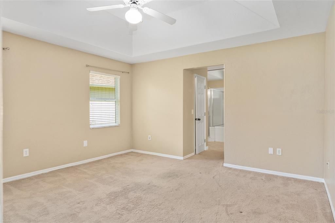
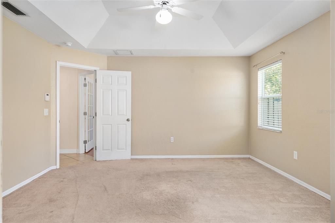
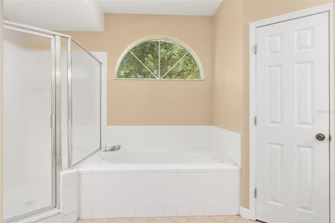
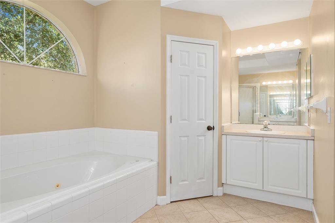
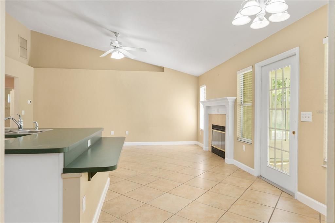
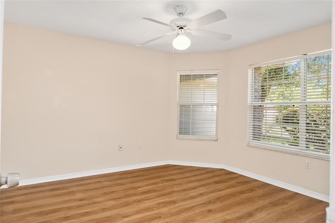
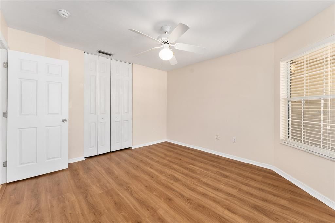
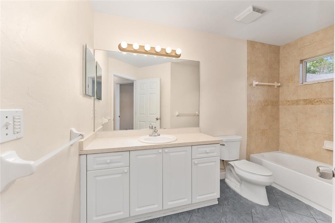
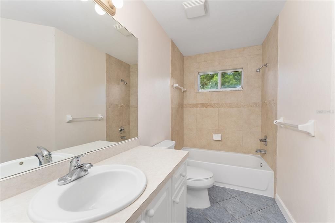
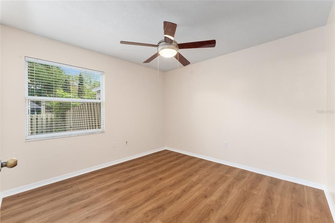
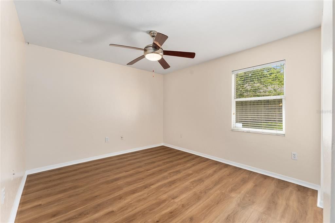
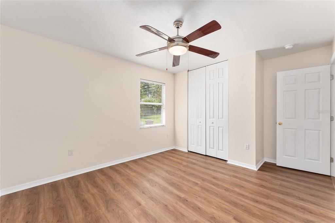
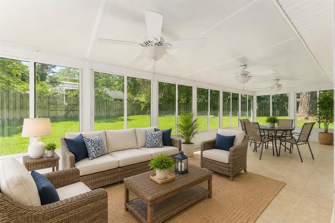
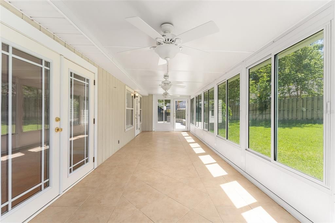
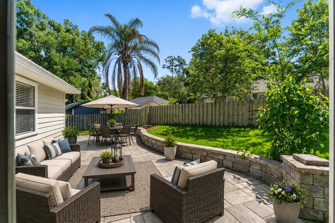
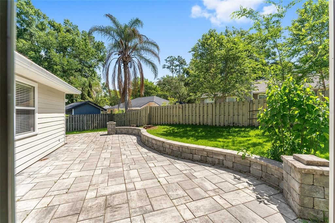
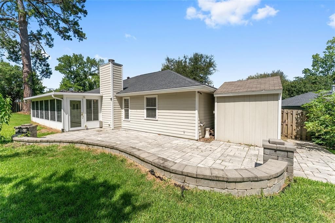
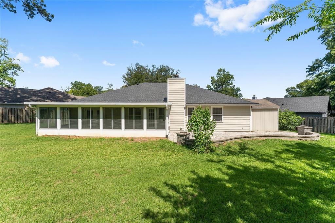
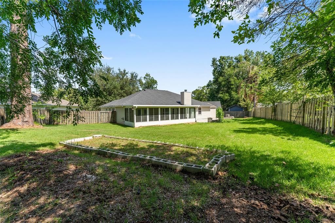
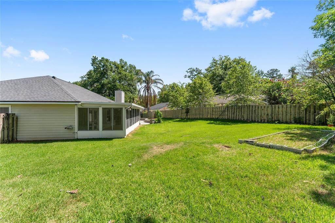
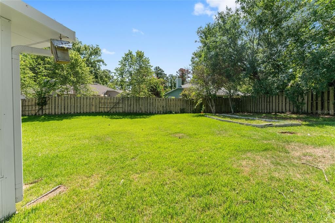
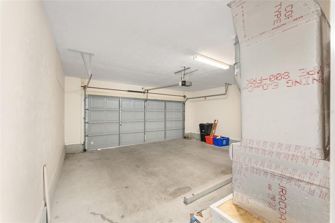
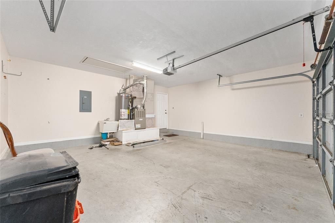
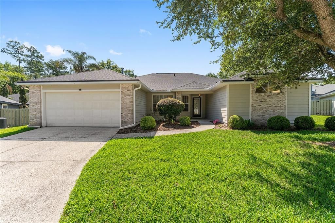
Under contract-accepting backup offers. Welcome home to this beautifully maintained 4-bedroom, 2-bath plus office residence nestled on a quiet cul-de-sac in Northwest Gainesville's highly sought-after Eagle Point community. Offering 2,032 square feet of living space on one of the neighborhood's largest lots, a generous 0.26-acre parcel, this home delivers the space, function, and location that active households are looking for, all with remarkably low HOA fees. Step inside to discover a versatile floor plan designed for both daily living and effortless entertaining. The formal dining room provides flexible space for gatherings of all kinds, while a warm family room centered around a cozy fireplace invites you to unwind at the end of the day. Durable tile flooring flows seamlessly throughout the main living areas, and the well-appointed kitchen serves as the heart of the home, featuring a breakfast bar and breakfast nook perfect for busy mornings. Spacious secondary bedrooms offer room to grow, ideal for a home office, hobby room, or whatever suits your lifestyle. The expansive glass-enclosed sunroom with ceiling fans overlooks a peaceful backyard, extending your usable living space year-round and opening to a custom paver patio perfect for weekend barbecues and outdoor entertaining. A storage shed keeps lawn and garden equipment neatly tucked away, and the 2-car garage adds practical convenience. Major updates are already done for you: roof replaced in 2018 and a new HVAC system installed in 2023, giving you genuine peace of mind from day one. The location truly seals the deal. Hidden Oak Elementary and Ft. Clark Middle Schools are less than half a mile away, Buchholz High School is approximately 2 miles away, and Publix is just around the corner, making school runs and errands effortless. Quick access to I-75, The Oaks Mall, UF Health Shands, North Florida Regional Medical Center, the University of Florida, and Santa Fe College puts major employment centers, healthcare, and dining just minutes from your front door, all while enjoying the tranquility of a quiet, established neighborhood.

Location

Details

Type:
Residential
Parking:
Driveway
Year Built:
1998
Lot:
0.26 Acres
Heating:
Central
Price/sqft:
$187
Cooling:
Central Air
HOA:
$92

Valuation

Our model vs. what's actually selling nearby.
Estimate
$345,000
$305K – $421K
Confidence Low
List vs. estimate
$35K above estimate
List $380,000 · +10.1%
Our model says this listing is priced above recent comparable activity. Room to negotiate.
Price per sq ft
$187
-14.2% vs. city median $217
Based on
7 MLS comparables
Median of recent comparable listings. Sold comps use closing price, active listings use list price.

Highlights

Annual tax
$4,470
2025
HOA
$92/qtr
Garage
2 car garage
Pets
Allowed
All facts and features
  • Flooring

    • Carpet

    • Ceramic Tile

    • Laminate

    Heating

    • Central

    Cooling

    • Central Air

    Appliances

    • Dishwasher

    • Dryer

    • Range

    • Range Hood

    • Refrigerator

    • Washer

    Other interior features

    • Ceiling Fan(s)

    • High Ceilings

    • Primary Bedroom Main Floor

    • Thermostat

    • Vaulted Ceiling(s)

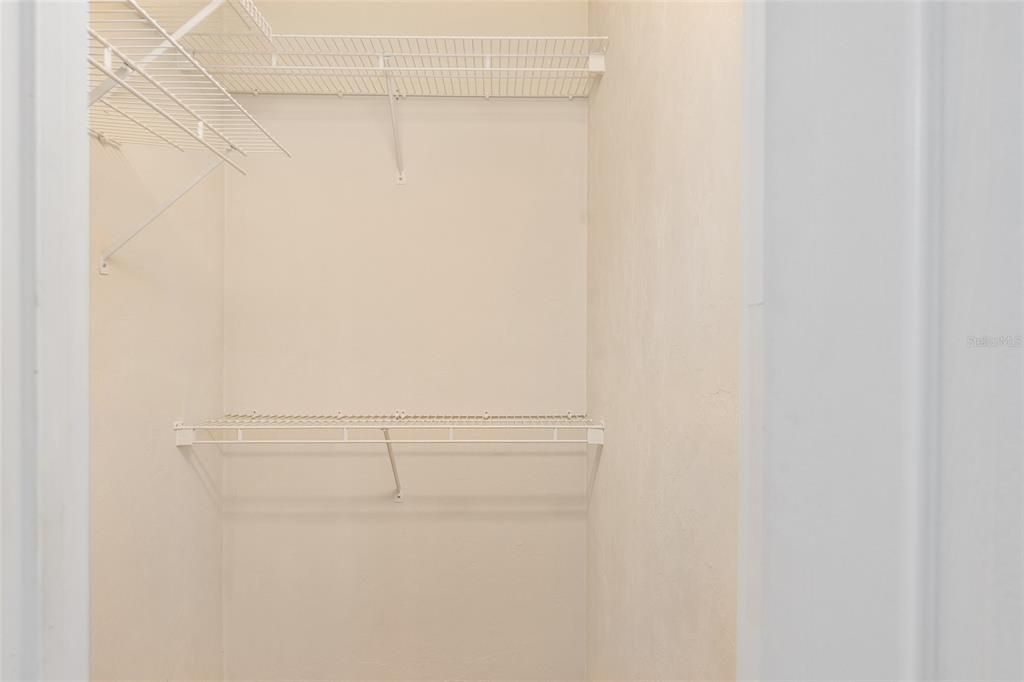
    • Walk-In Closet(s)

    Bedrooms and bathrooms

    • Bedrooms: 4

    • Full bathrooms: 2

  • Parking

    • Driveway

    Property

    • Levels: One

    • Exterior Features: Rain Gutters / Sidewalk

    Lot

    • Lot: 0.26 Acres

    Other Property Information

    • Parcel Number: 06326010020

    • Zoning: R-1A

  • Type and style

    • Property Type: Residential

    • Property Sub Type: Single Family Residence

  • Utility

    • Public

  • Other financial information

    • HOA: $92

    • HOA Frequency: Quarterly

    • Annual tax amount: $4,470

  • Source details

    • MLS ID: GC540900

    Other facts

    • Construction Materials: Brick / HardiPlank Type

    • Foundation Details: Slab

    • Fireplace Features: Living Room / Wood Burning

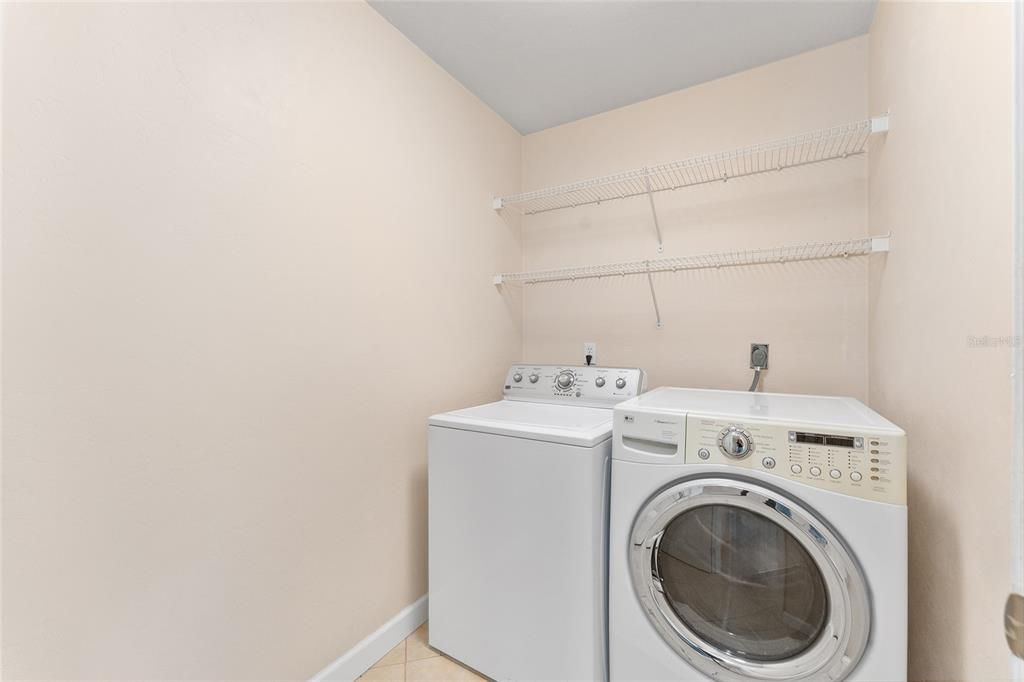
    • Laundry Features: Inside / Laundry Room

    • Lot Features: Cleared / Cul-De-Sac

    • Patio And Porch Features: Enclosed / Patio / Rear Porch

    • Window Features: Blinds

    • Direction Faces: Northwest

    • Other Structures: Shed(s)

    • Architectural Style: Traditional

    • Fireplace: Yes

    • Garage Spaces: 2

    • Attached Garage: Yes

    • Garage: Yes

    • Living Area: 2032

    • Water Source: Public

    • Subdivision Name: EAGLE POINT CLUSTER PH 1

Private inquiry
Talk to the advisor on this listing.
Floor plans, HOA docs, off-market comparables, scheduling a private showing — one message, direct to the local specialist.

More like this

Active With Contract
$425,000
House
4 bds · 2 ba · 2,132 sqft
WEST END ESTATES, NEWBERRY
12226 W UNIVERSITY AVENUE
Active With Contract
$463,990
House
4 bds · 3 ba · 2,460 sqft
BUCHANAN TRAILS, NEWBERRY
1575 NW 127TH DRIVE
New
Active With Contract
$449,900
House
4 bds · 2 ba · 2,261 sqft
ROBIN LANE, GAINESVILLE
7610 NW 40TH AVENUE
New
Active With Contract
$375,000
House
4 bds · 2 ba · 2,024 sqft
EAGLE POINT CLUSTER PH 1, GAINESVILLE
1307 NW 90TH TERRACE
New
Active With Contract
$360,000
House
4 bds · 2 ba · 1,805 sqft
COUNTRYSIDE FOREST, GAINESVILLE
10959 NW 32ND PLACE
New
Active With Contract
$375,000
House
3 bds · 2 ba · 1,721 sqft
BROOKFIELD, GAINESVILLE
9219 NW 24 LANE
New
Active With Contract
$349,990
House
3 bds · 2 ba · 1,686 sqft
PORTOFINO CLUSTER PH 2, GAINESVILLE
1937 SW 66TH DRIVE
New
Active With Contract
$475,000
House
4 bds · 2 ba · 2,736 sqft
SUMMIT OAKS UNIT II, GAINESVILLE
7710 NW 38TH PLACE

Market around this address

Live counts in the same area.
View all

The multiple listing information is provided by the Stellar MLS from a copyrighted compilation of listings. The compilation of listings and each individual listing are ©2026-present Stellar MLS. All Rights Reserved. The information provided is for consumers' personal, noncommercial use and may not be used for any purpose other than to identify prospective properties consumers may be interested in purchasing. All properties are subject to prior sale or withdrawal. All information provided is deemed reliable but is not guaranteed accurate, and should be independently verified. Listing courtesy of: NEXTHOME COLLECTIVE