Sell Your Home
Get a free home valuation
Contact
Tell us about your needs
9009 SW 194TH COURT

House For Sale
$405,900

BTC: 6.34714621

ETH: 213.33515536

12 days
3 bds
2 ba
2,047 sqft

Overview

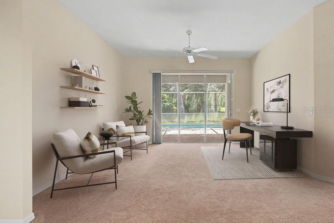
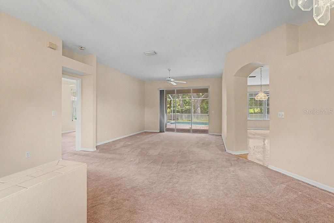
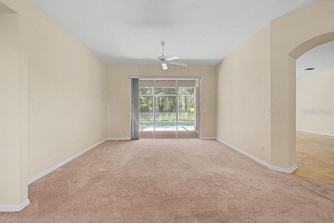
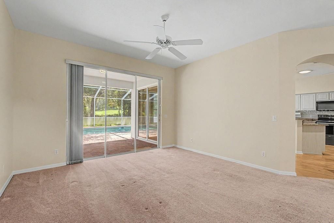
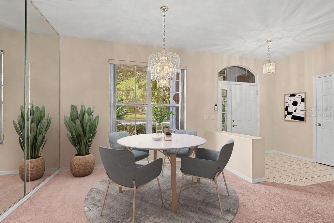
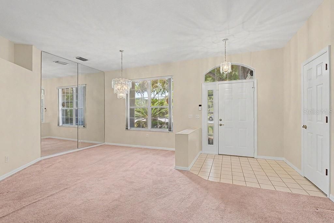
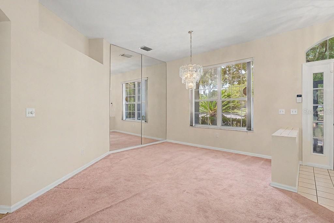
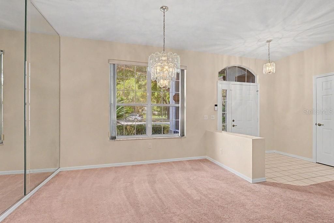
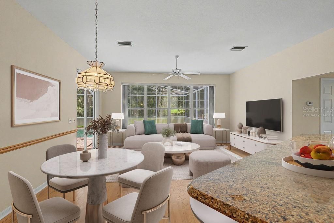
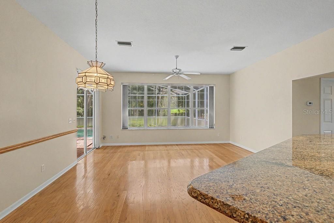
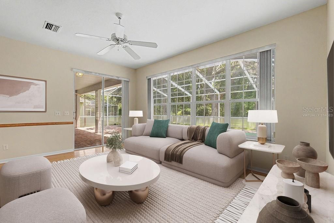
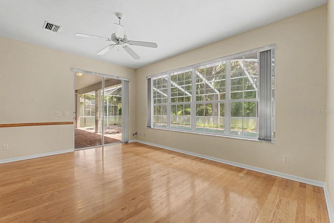
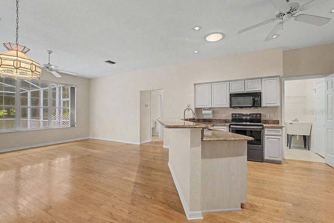
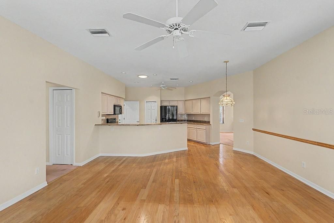
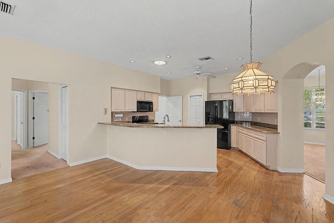
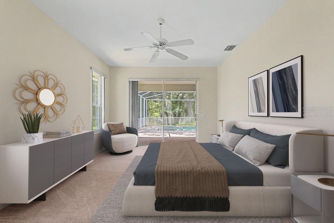
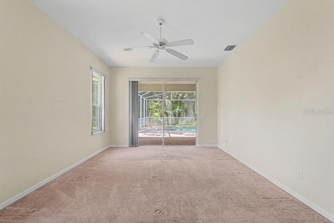
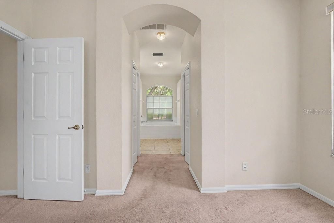
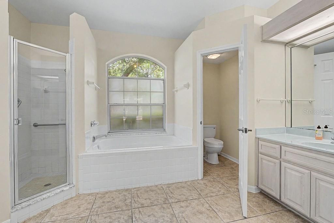
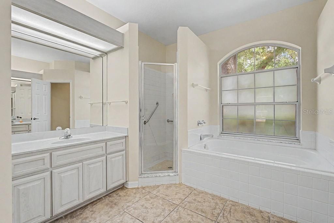
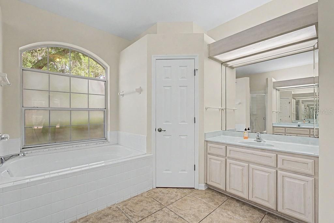
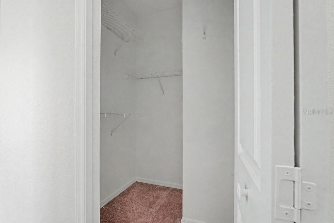
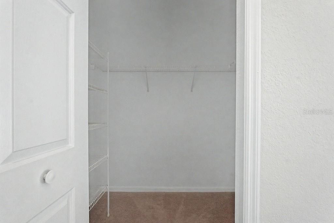
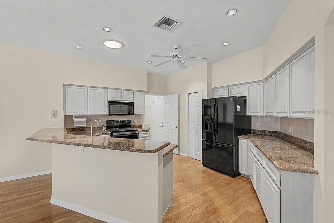
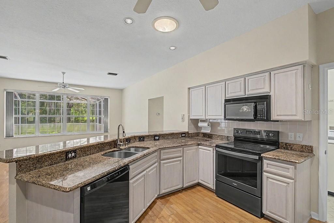
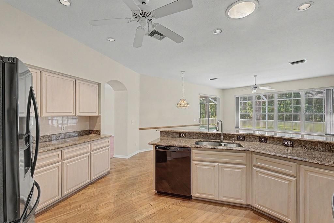
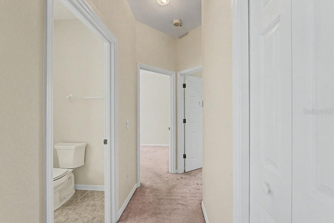
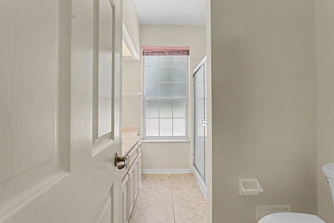
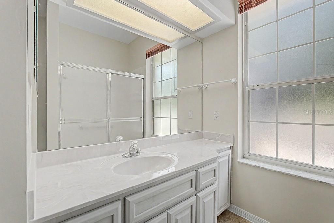
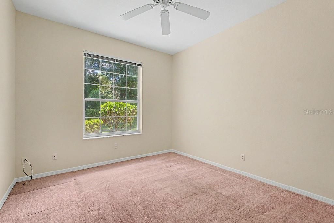
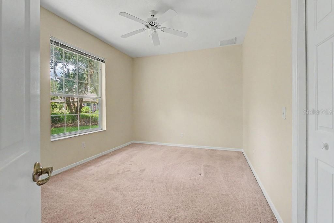
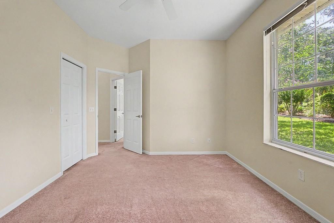
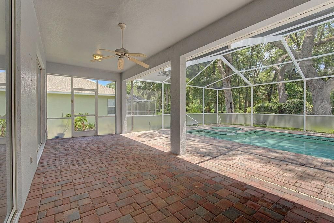
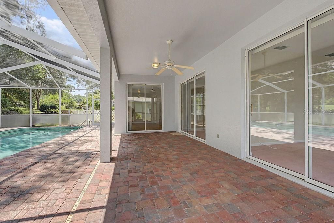
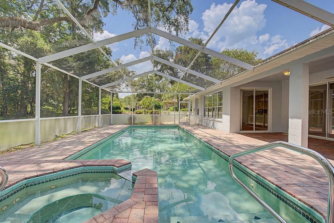
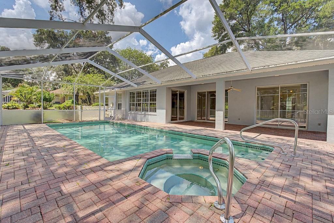
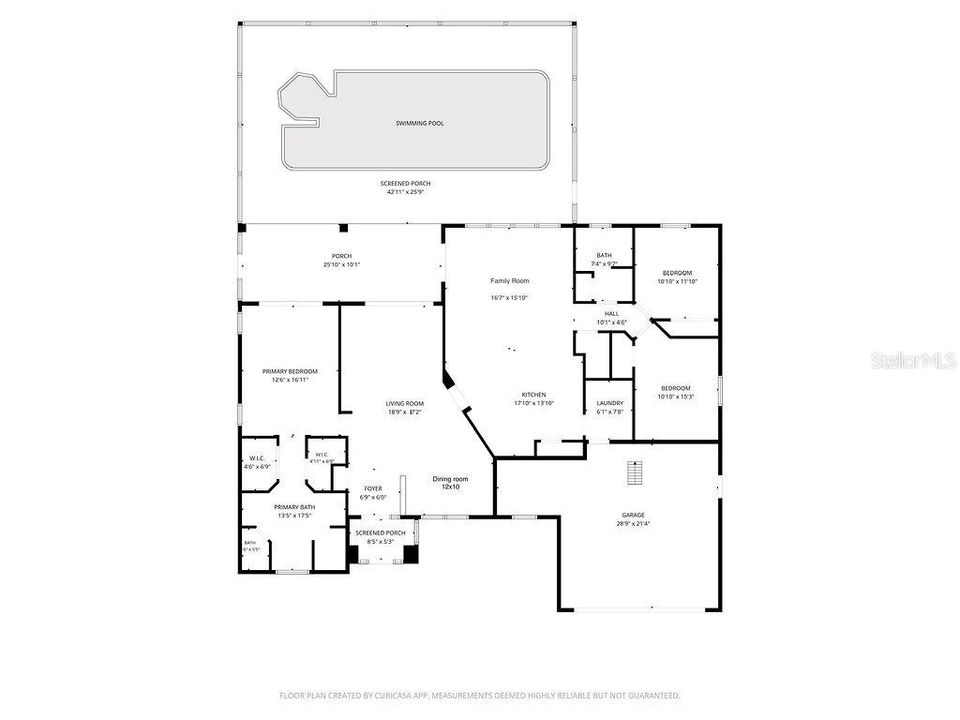
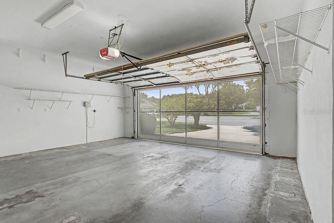
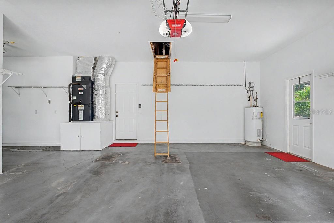
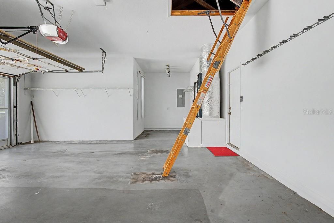
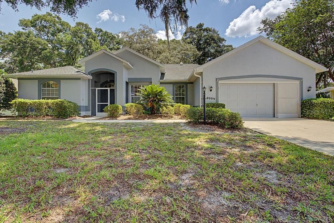
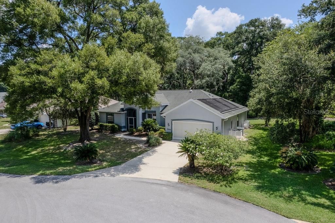
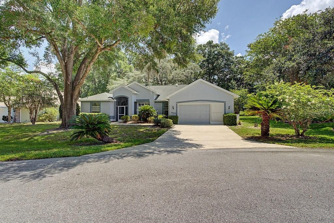
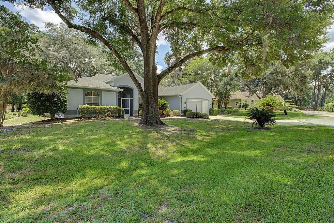
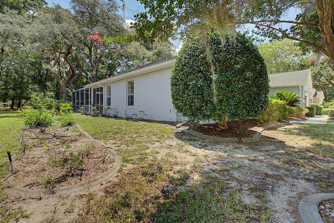
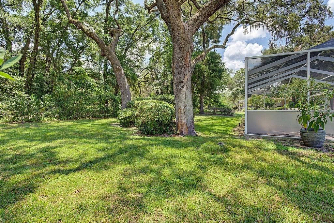
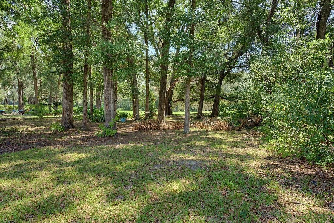
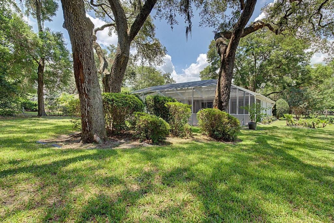
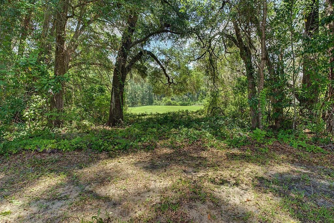
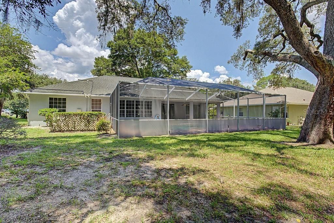
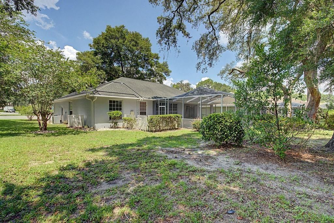
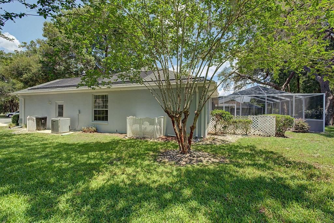
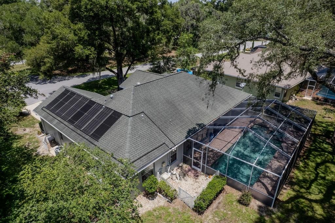
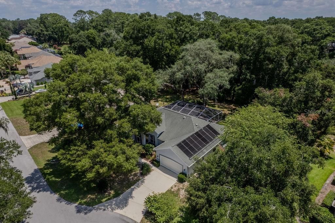
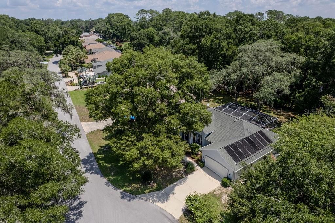
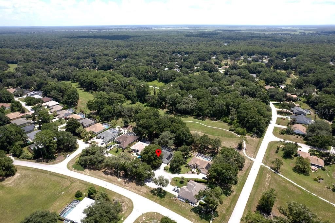
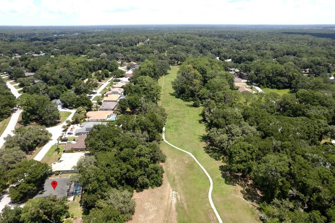
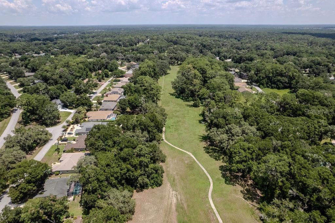
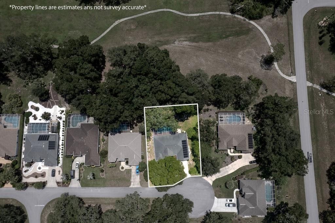
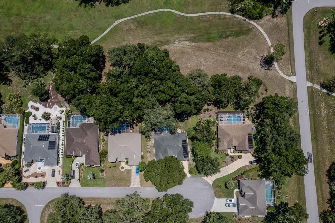
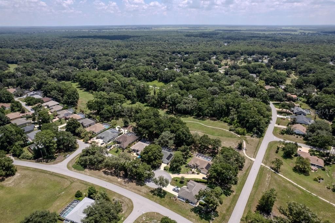
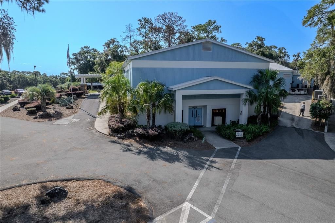
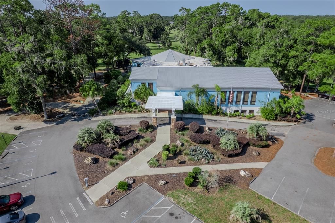
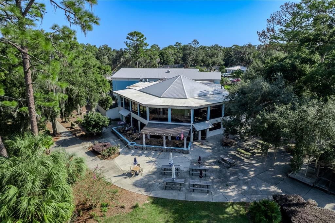
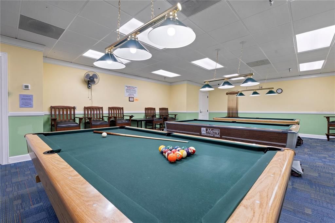
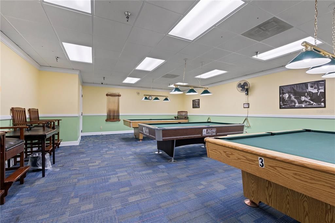
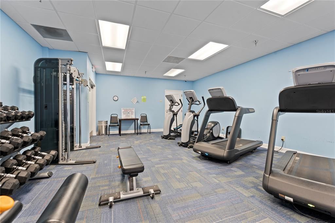
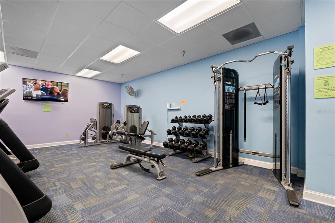
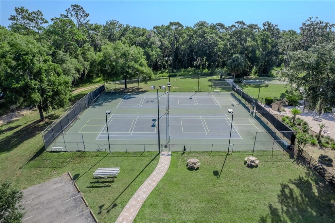
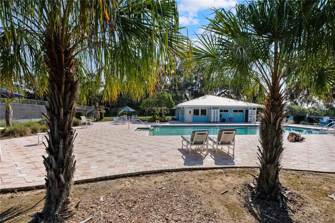
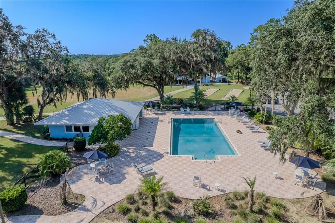
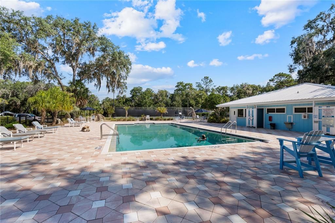
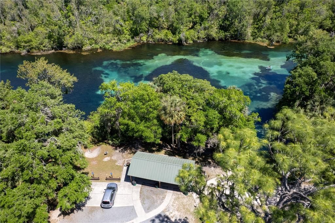
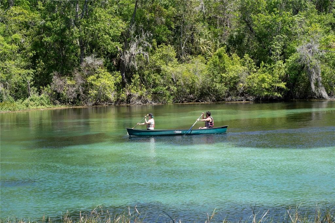
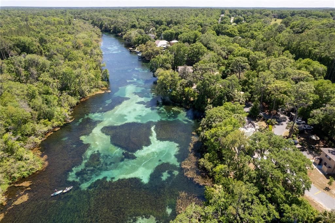
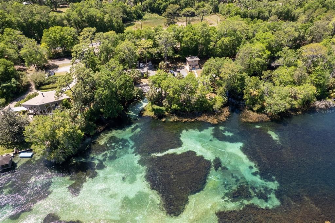
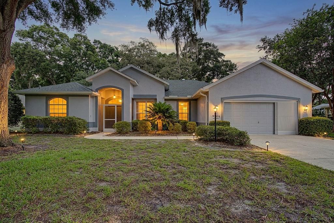
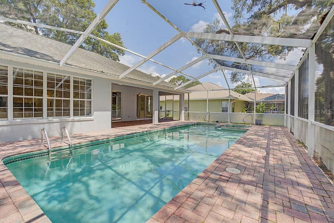
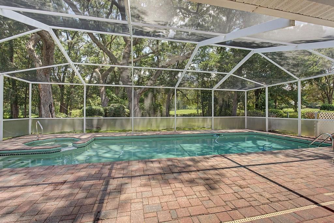
Ready to take possession of this well-kept move-in ready home in Fairway Estates of Rainbow Springs Country Club Estates? Freshly painted inside and out this year, this home offers a split bedroom floorplan for maximum privacy. The oversized primary bedroom has lanai access and a large ensuite with tub, separate shower, dual sinks, and two walk-in closets. The kitchen has ample cabinets, a pantry, breakfast bar, granite countertops and updated appliances that convey with the sale. The kitchen and family room have hardwood flooring, while the living, dining, and bedrooms are carpeted. The laundry room is between the garage and kitchen and includes shelving as well as a convenient utility sink. The 2-car garage has room for storage, a pull-down ladder for attic access, and an 8x8 workshop. The lanai has slider access from 3 separate rooms. Be enchanted as you step outside onto the 270sf covered lanai, which leads to the 1100+ sf screened pool area with spillover spa and ample room for entertainment. The lanai screens were replaced in 2025. The pool has both solar and gas heat for an extended swim season. The private backyard is beautifully landscaped and overlooks one of the greenways of the former golf course. Community amenities include private beach access to the crystal-clear Rainbow River, as well as a private clubhouse with lending library, game room, billiards, oversized pool, fitness center, tennis, pickleball, basketball courts and Cheers Restaurant. Residents enjoy a quiet, friendly neighborhood atmosphere with convenient access to shops, dining, and essential services in Dunnellon and nearby Ocala.
Location

Details

Type:
Residential
Parking:
Driveway / Garage Door Opener / Off Street
Year Built:
1995
Lot:
0.29 Acres
Heating:
Central / Electric / Heat Pump
Price/sqft:
$198
Cooling:
Central Air
HOA:
$250

Valuation

Our model vs. what's actually selling nearby.
Estimate
$380,000
$312K – $412K
Confidence Low
List vs. estimate
$25K above estimate
List $405,900 · +6.8%
Our model says this listing is priced above recent comparable activity. Room to negotiate.
Price per sq ft
$198
+7.2% vs. city median $184
Based on
6 MLS comparables
Median of recent comparable listings. Sold comps use closing price, active listings use list price.

Highlights

Annual tax
$2,288
2025
HOA
$250/yr
Pool
Auto Cleaner
View
Golf Course, Pool
Garage
2 car garage
Pets
Allowed
All facts and features
  • Flooring

    • Carpet

    • Ceramic Tile

    • Hardwood

    Heating

    • Central

    • Electric

    • Heat Pump

    Cooling

    • Central Air

    Appliances

    • Dishwasher

    • Disposal

    • Dryer

    • Electric Water Heater

    • Ice Maker

    • Microwave

    • Range

    • Refrigerator

    • Washer

    Other interior features

    • Chair Rail

    • Eating Space In Kitchen

    • Kitchen/Family Room Combo

    • Living Room/Dining Room Combo

    • Skylight(s)

    • Solid Surface Counters

    • Split Bedroom

    • Thermostat

    • Window Treatments

    Bedrooms and bathrooms

    • Bedrooms: 3

    • Full bathrooms: 2

  • Parking

    • Driveway

    • Garage Door Opener

    • Off Street

    Property

    • Levels: One

    • Pool Private: Yes

    • Exterior Features: Irrigation System / Sidewalk

    Lot

    • Lot: 0.29 Acres

    Other Property Information

    • Parcel Number: 3296100003

    • Zoning: PUD

  • Type and style

    • Property Type: Residential

    • Property Sub Type: Single Family Residence

  • Utility

    • Cable Available

    • Electricity Connected

    • Natural Gas Connected

    • Phone Available

    • Sewer Connected

    • Underground Utilities

    • Water Connected

    Green energy

    • Pool

  • Other financial information

    • HOA: $250

    • HOA Frequency: Annually

    • Annual tax amount: $2,289

  • Source details

    • MLS ID: OM728217

    Other facts

    • Construction Materials: Block / Stucco

    • Foundation Details: Slab

    • Laundry Features: Electric Dryer Hookup / Laundry Room / Washer Hookup

    • Lot Features: Cul-De-Sac / Landscaped

    • Patio And Porch Features: Covered / Front Porch / Screened

    • Pool Features: Auto Cleaner / Gunite / Heated / In Ground / Solar Heat

    • Direction Faces: West

    • Architectural Style: Contemporary

    • Water Body Name: RAINBOW RIVER

    • Garage Spaces: 2

    • Attached Garage: Yes

    • Garage: Yes

    • Living Area: 2047

    • Water Source: Public

    • Lot Size Dimensions: 96 x 130

    • Subdivision Name: FAIRWAY ESTATES OF RAINBOW SPRINGS

Private inquiry
Talk to the advisor on this listing.
Floor plans, HOA docs, off-market comparables, scheduling a private showing — one message, direct to the local specialist.

More like this

New
For Sale
$318,100
House
3 bds · 2 ba · 1,720 sqft
JULIETTE FALLS, DUNNELLON
7184 SW 179TH COURT ROAD
New
For Sale
$398,000
House
4 bds · 3 ba · 2,265 sqft
JULIETTE FALLS FIRST REP, DUNNELLON
6878 SW 179TH AVENUE ROAD
New
For Sale
$338,000
House
3 bds · 2 ba · 1,820 sqft
RAINBOW SPGS CC, DUNNELLON
19683 SW 93RD LANE
New
For Sale
$516,000
House
4 bds · 2 ba · 2,745 sqft
RAINBOW SPGS 04 REP, DUNNELLON
20130 SW 95TH STREET
New
For Sale
$340,000
House
4 bds · 2 ba · 2,187 sqft
RAINBOW ACRES UN 4, DUNNELLON
6231 SW 207 COURT
-$20K
For Sale
$395,000
House
4 bds · 2 ba · 2,224 sqft
RAINBOW SPRINGS, DUNNELLON
18018 SW 68TH LOOP
For Sale
$330,000
House
3 bds · 2 ba · 2,165 sqft
FAIRWAY ESTATE, DUNNELLON
8939 SW 194TH COURT
For Sale
$374,900
House
2 bds · 2 ba · 1,617 sqft
LAKE TROPICANA RANCHETTES, DUNNELLON
18848 SW 60TH STREET

Market around this address

Live counts in the same area.
View all

The multiple listing information is provided by the Stellar MLS from a copyrighted compilation of listings. The compilation of listings and each individual listing are ©2026-present Stellar MLS. All Rights Reserved. The information provided is for consumers' personal, noncommercial use and may not be used for any purpose other than to identify prospective properties consumers may be interested in purchasing. All properties are subject to prior sale or withdrawal. All information provided is deemed reliable but is not guaranteed accurate, and should be independently verified. Listing courtesy of: COLDWELL BANKER RIVERLAND RLTY