Vender tu casa
Valoración gratuita de tu hogar
Contacto
Cuéntenos sobre sus necesidades
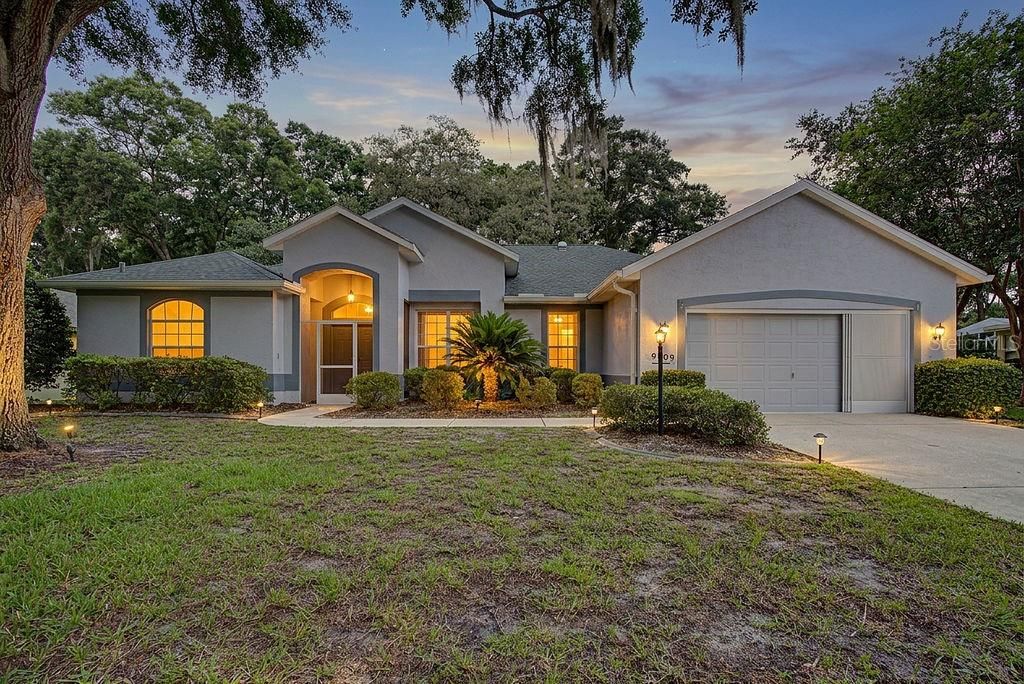
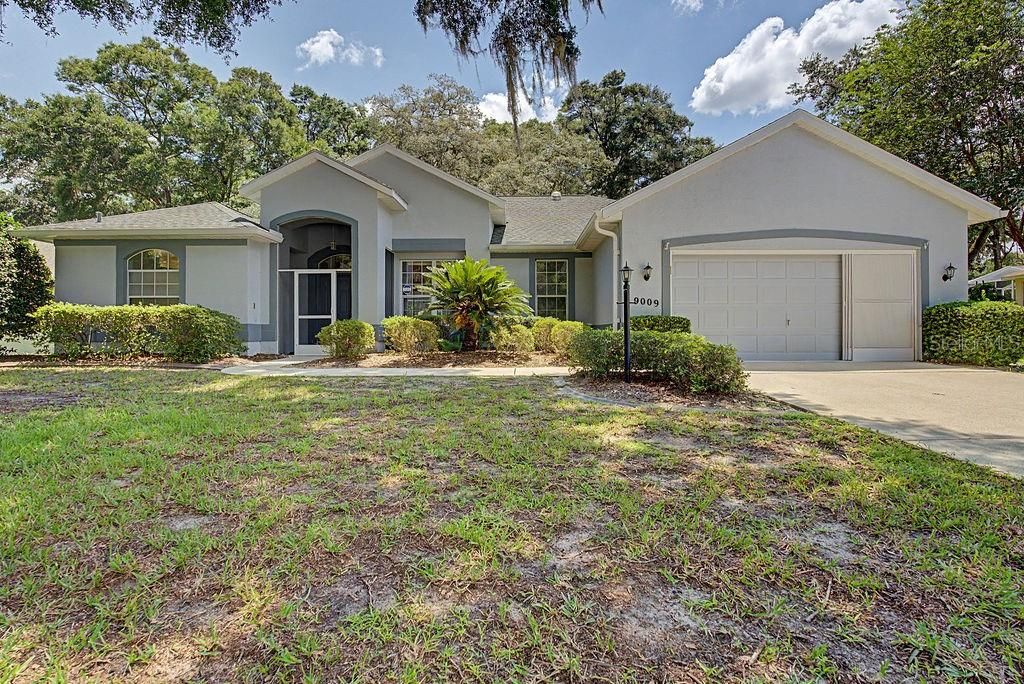
9009 SW 194TH COURT

Casa En Venta
$405,900

BTC: 6.40220820

ETH: 213.33515536

3 días
3 camas
2 baños
2,047 sqft

Visión general

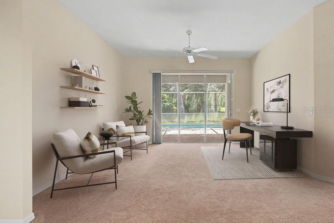
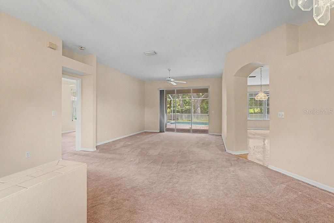
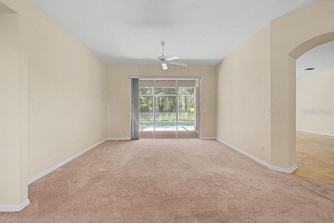
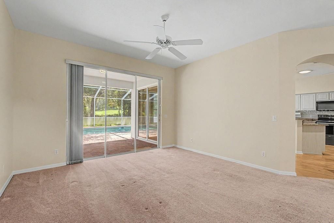
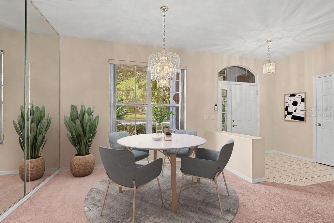
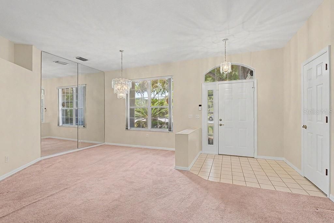
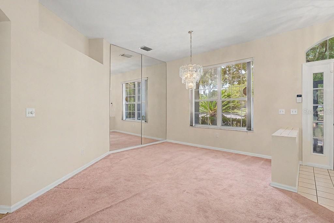
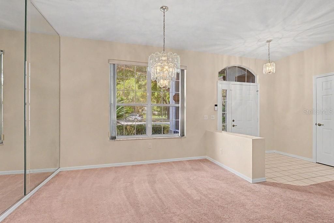
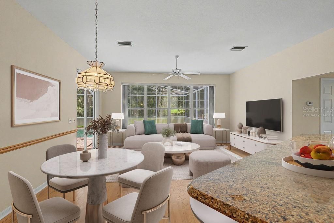
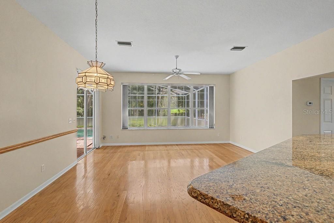
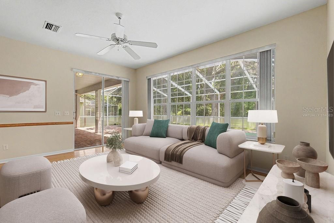
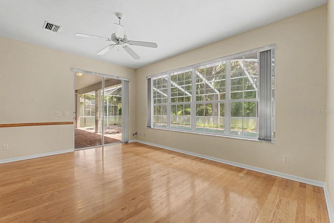
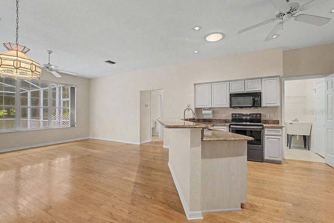
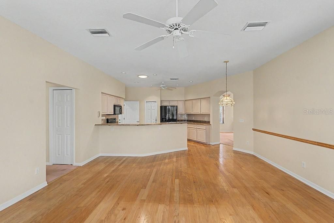
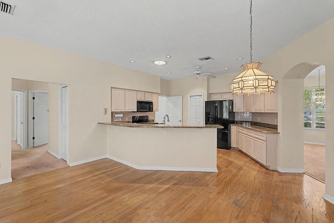
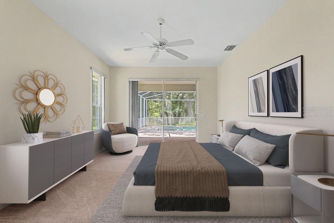
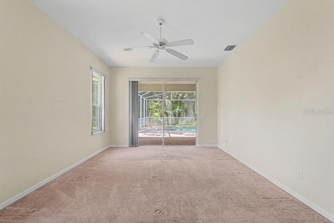
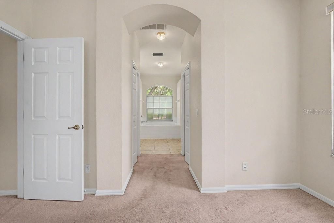
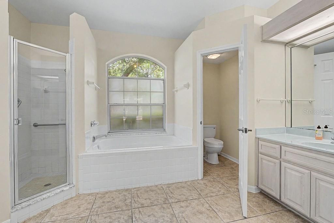
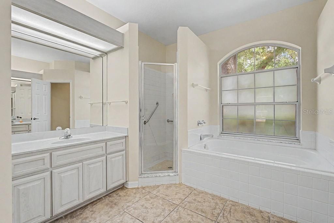
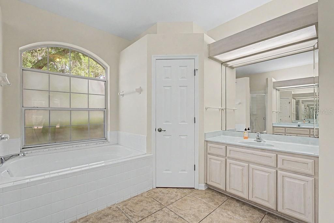
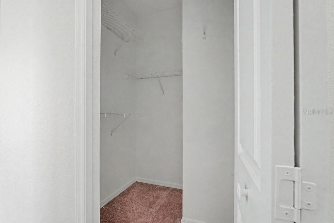
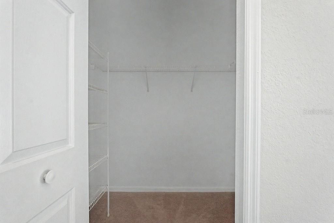
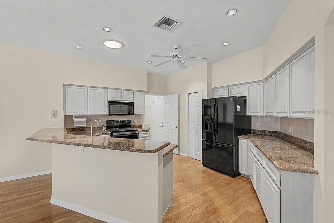
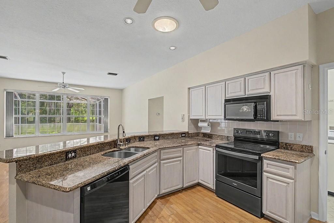
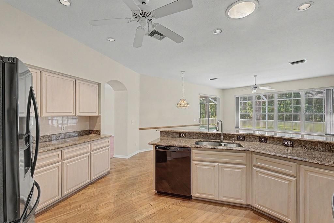
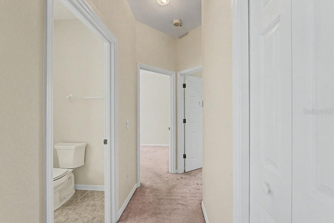
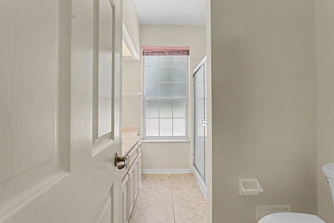
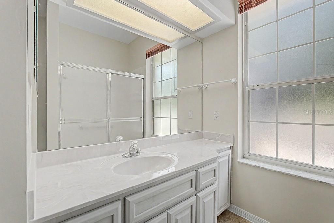
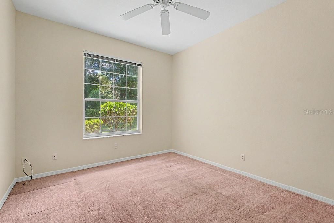
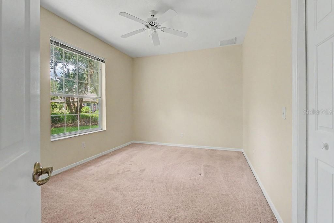
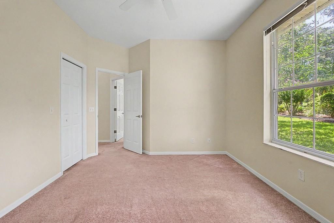
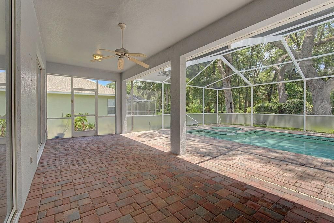
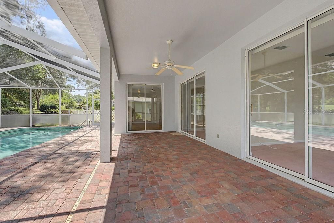
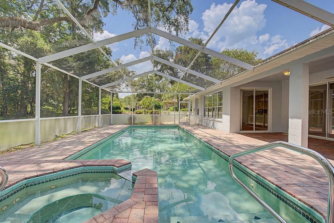
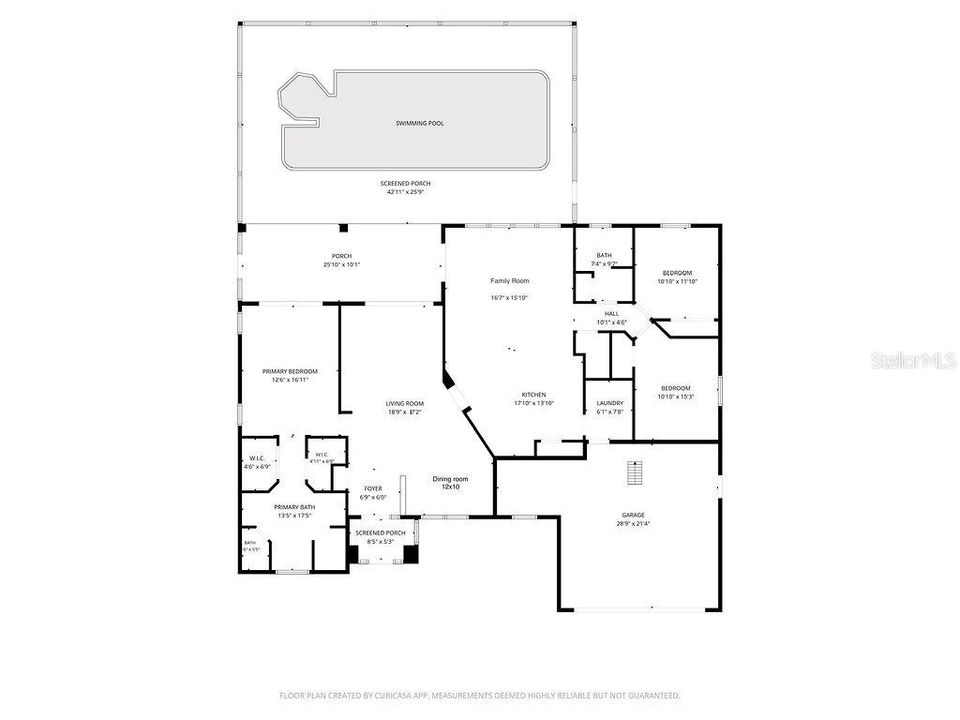
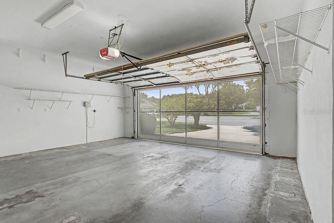
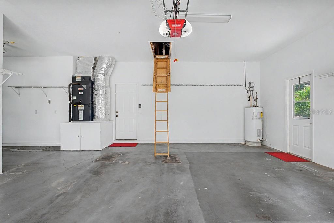
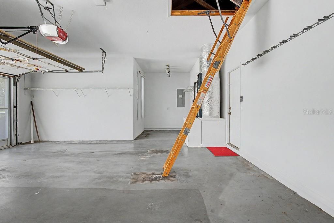
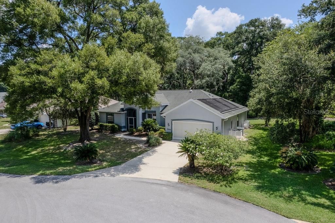
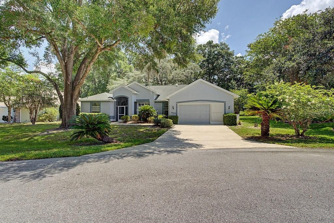
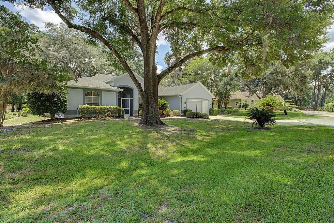
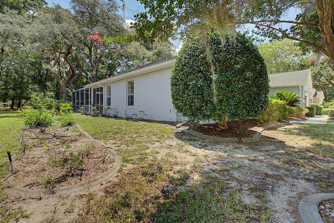
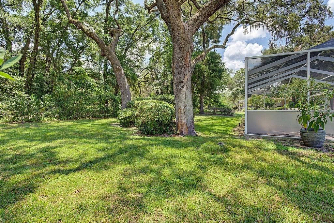
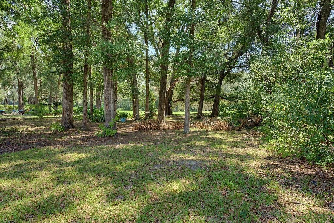
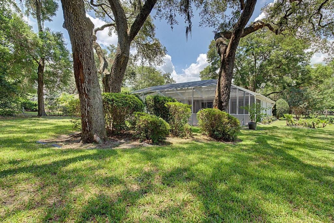
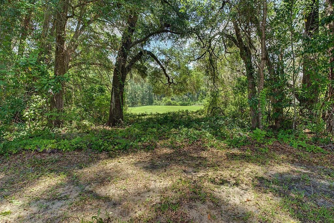
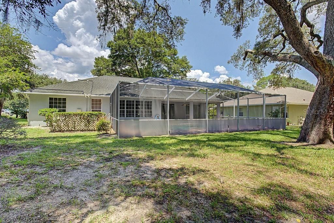
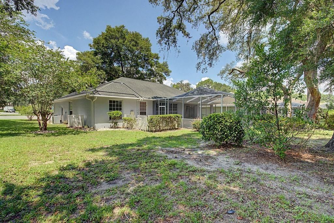
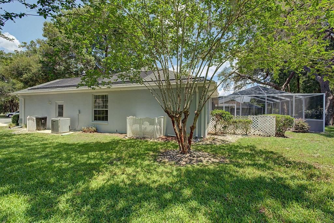
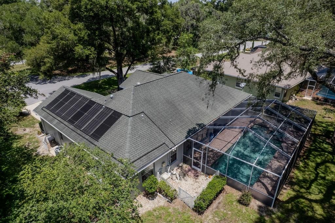
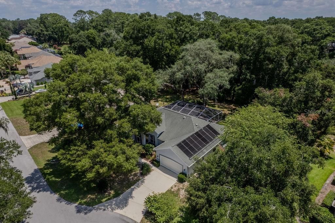
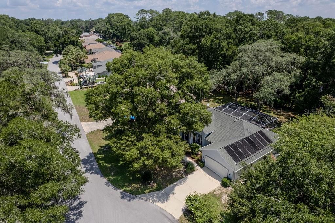
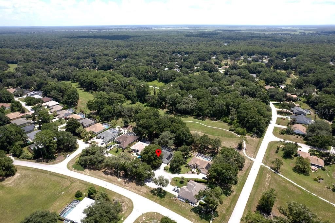
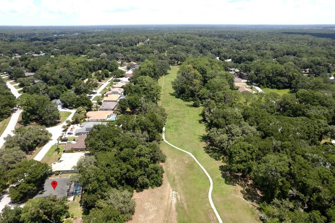
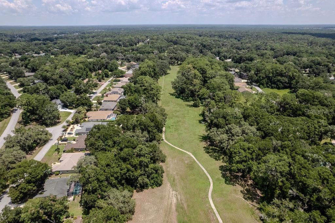
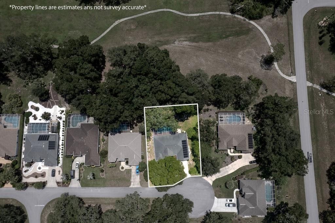
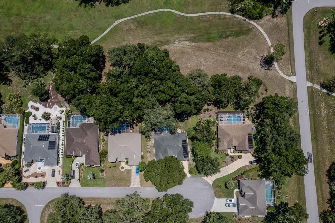
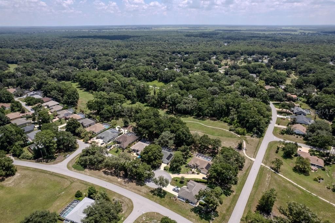
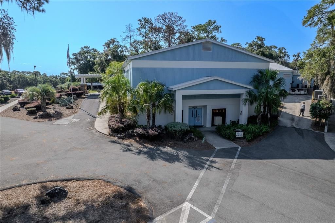
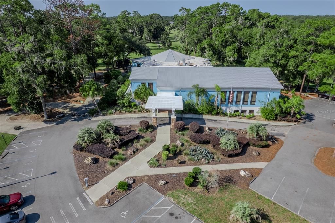
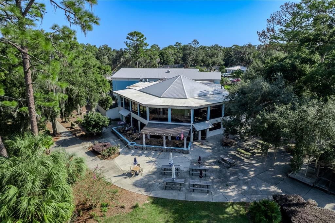
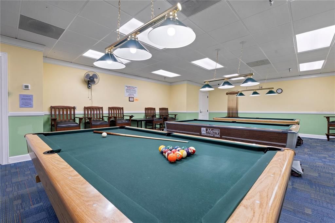
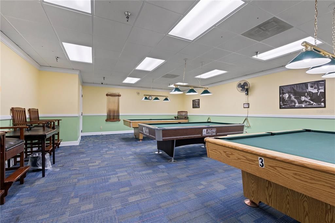
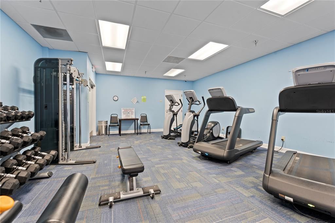
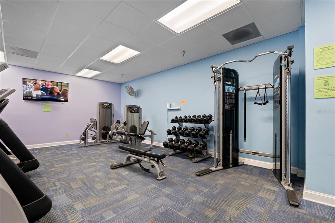
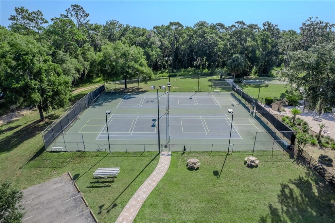
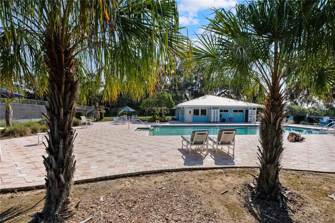
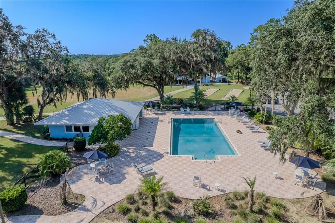
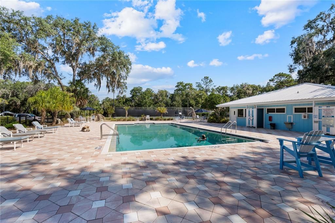
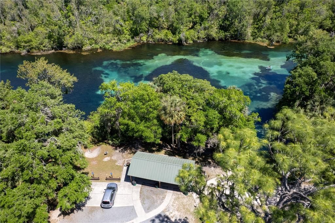
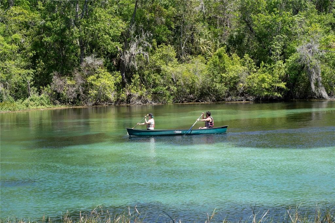
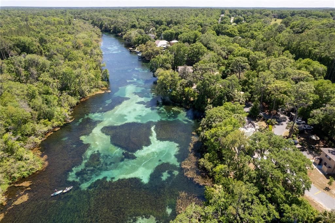
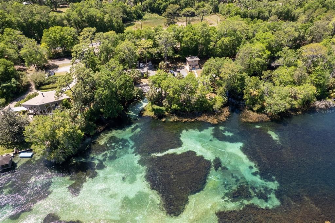
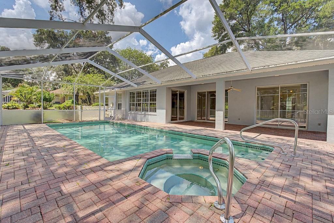
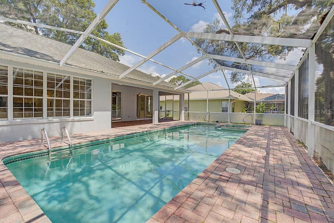
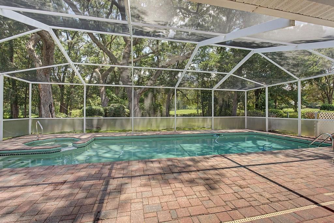
Ready to take possession of this well-kept move-in ready home in Fairway Estates of Rainbow Springs Country Club Estates? Freshly painted inside and out this year, this home offers a split bedroom floorplan for maximum privacy. The oversized primary bedroom has lanai access and a large ensuite with tub, separate shower, dual sinks, and two walk-in closets. The kitchen has ample cabinets, a pantry, breakfast bar, granite countertops and updated appliances that convey with the sale. The kitchen and family room have hardwood flooring, while the living, dining, and bedrooms are carpeted. The laundry room is between the garage and kitchen and includes shelving as well as a convenient utility sink. The 2-car garage has room for storage, a pull-down ladder for attic access, and an 8x8 workshop. The lanai has slider access from 3 separate rooms. Be enchanted as you step outside onto the 270sf covered lanai, which leads to the 1100+ sf screened pool area with spillover spa and ample room for entertainment. The lanai screens were replaced in 2025. The pool has both solar and gas heat for an extended swim season. The private backyard is beautifully landscaped and overlooks one of the greenways of the former golf course. Community amenities include private beach access to the crystal-clear Rainbow River, as well as a private clubhouse with lending library, game room, billiards, oversized pool, fitness center, tennis, pickleball, basketball courts and Cheers Restaurant. Residents enjoy a quiet, friendly neighborhood atmosphere with convenient access to shops, dining, and essential services in Dunnellon and nearby Ocala.
Ubicación

Detalles

Tipo:
Residential
Estacionamiento:
Driveway / Garage Door Opener / Off Street
Año de construcción:
1995
Lote:
0.29 Hectáreas
Calefacción:
Central / Electric / Heat Pump
precio por sq. medidor:
$198
Enfriamiento:
Central Air
HOA:
$250

Valuation

Our model vs. what's actually selling nearby.
Estimate
$380,000
$312K – $412K
Confidence Low
List vs. estimate
$25K above estimate
List $405,900 · +6.8%
Our model says this listing is priced above recent comparable activity. Room to negotiate.
Price per sq ft
$198
+8.3% vs. city median $183
Based on
6 MLS comparables
Median of recent comparable listings. Sold comps use closing price, active listings use list price.

Destacados

Annual tax
$2,288
2025
HOA
$250/yr
Pool
Auto Cleaner
View
Golf Course, Pool
Garage
2 car garage
Pets
Allowed
Más hechos y características
  • Piso

    • Carpet

    • Ceramic Tile

    • Hardwood

    Calefacción

    • Central

    • Electric

    • Heat Pump

    Enfriamiento

    • Central Air

    Accesorios

    • Dishwasher

    • Disposal

    • Dryer

    • Electric Water Heater

    • Ice Maker

    • Microwave

    • Range

    • Refrigerator

    • Washer

    Otras características interiores

    • Chair Rail

    • Eating Space In Kitchen

    • Kitchen/Family Room Combo

    • Living Room/Dining Room Combo

    • Skylight(s)

    • Solid Surface Counters

    • Split Bedroom

    • Thermostat

    • Window Treatments

    Dormitorios y baños

    • Dormitorios: 3

    • Baños completos: 2

  • Estacionamiento

    • Driveway

    • Garage Door Opener

    • Off Street

    Propiedad

    • Pisos: One

    • Piscina Privada: Si

    • Características Exteriores: Irrigation System / Sidewalk

    Lote

    • Lote: 0.29 Hectáreas

    Otra Información de Propiedad

    • Número de Parcela: 3296100003

    • Zonificación: PUD

  • Tipo y estilo

    • Tipo de propiedad: Residential

    • Subtipo de propiedad: Single Family Residence

  • Utilidad

    • Cable Available

    • Electricity Connected

    • Natural Gas Connected

    • Phone Available

    • Sewer Connected

    • Underground Utilities

    • Water Connected

    Energía verde

    • Pool

  • Otra información financiera

    • HOA: $250

    • Frecuencia HOA: Annually

    • Importe anual de impuestos: $2,289

  • Detalles de la fuente

    • MLS ID: OM728217

    Otros hechos

    • Materiales de construcción: Block / Stucco

    • Detalles de la fundación: Slab

    • Características de lavandería: Electric Dryer Hookup / Laundry Room / Washer Hookup

    • Características del lote: Cul-De-Sac / Landscaped

    • Características del patio y el porche: Covered / Front Porch / Screened

    • Características de la piscina: Auto Cleaner / Gunite / Heated / In Ground / Solar Heat

    • Caras de dirección: West

    • Estilo arquitectónico: Contemporary

    • Nombre del cuerpo de agua: RAINBOW RIVER

    • Espacios de garaje: 2

    • Garaje adjunto: Si

    • Garaje: Si

    • Salón: 2047

    • Fuente de agua: Public

    • Tamaño de la parcela: 96 x 130

    • Nombre de subdivisión: FAIRWAY ESTATES OF RAINBOW SPRINGS

Consulta privada
Habla con el asesor de este inmueble.
Planos, documentos del HOA, comparables off-market, agendar una visita privada — un solo mensaje directo al especialista local.

Más como esta

En Venta
$415,000
Casa
4 camas · 2 baños · 2,224 sqft
RAINBOW SPRINGS, DUNNELLON
18018 SW 68TH LOOP
Nuevo
En Venta
$330,000
Casa
3 camas · 2 baños · 2,165 sqft
FAIRWAY ESTATE, DUNNELLON
8939 SW 194TH COURT
Nuevo
En Venta
$374,900
Casa
2 camas · 2 baños · 1,617 sqft
LAKE TROPICANA RANCHETTES, DUNNELLON
18848 SW 60TH STREET
-$30K
En Venta
$305,500
Casa
4 camas · 2 baños · 1,820 sqft
JULIETTE FALLS, DUNNELLON
7722 SW 180TH CIRCLE
Nuevo
En Venta
$298,900
Casa
4 camas · 1 baños · 1,775 sqft
RAINBOW S END ESTATE, DUNNELLON
20260 SW 80TH PLACE ROAD
Nuevo
En Venta
$420,000
Casa
3 camas · 2 baños · 1,788 sqft
RAINBOW SPGS 05 REP, DUNNELLON
19331 SW 100TH LOOP
Nuevo
En Venta
$470,000
Casa
3 camas · 2 baños · 2,452 sqft
RAINBOW SPGS 05 REP, DUNNELLON
9800 SW 190TH TERRACE ROAD
-$2K
En Venta
$363,000
Casa
4 camas · 3 baños · 2,726 sqft
GRAND PARK NORTH, DUNNELLON
19725 SW 79TH PLACE

Mercado cerca de esta dirección

Conteos en vivo en la misma zona.
Ver todo

The multiple listing information is provided by the Stellar MLS from a copyrighted compilation of listings. The compilation of listings and each individual listing are ©2026-present Stellar MLS. All Rights Reserved. The information provided is for consumers' personal, noncommercial use and may not be used for any purpose other than to identify prospective properties consumers may be interested in purchasing. All properties are subject to prior sale or withdrawal. All information provided is deemed reliable but is not guaranteed accurate, and should be independently verified. Listing courtesy of: COLDWELL BANKER RIVERLAND RLTY