Sell Your Home
Get a free home valuation
Contact
Tell us about your needs

9009 SPRUCE CREEK CIRCLE

House For Sale
$519,999

BTC: 6.54086792

ETH: 213.81537829

New
4 bds
3 ba
2,963 sqft

Overview

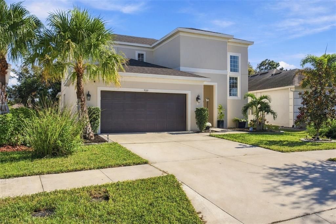
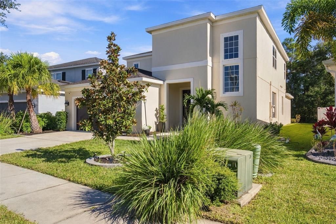
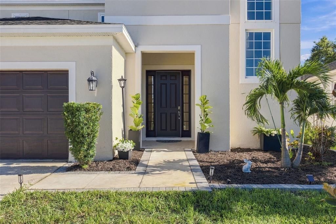
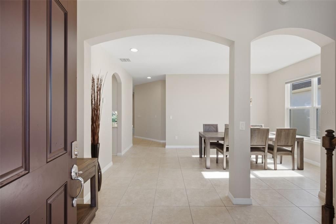
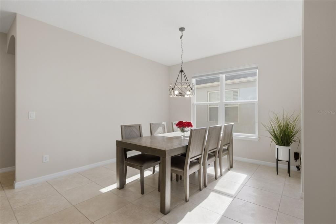
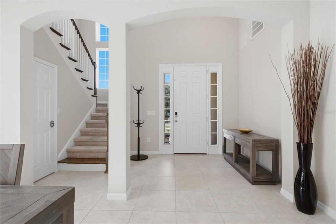
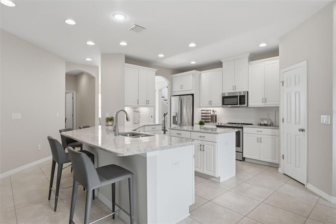
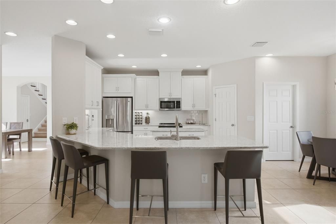
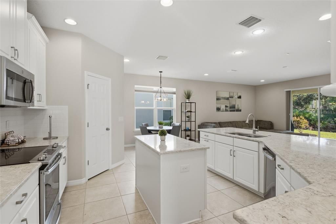
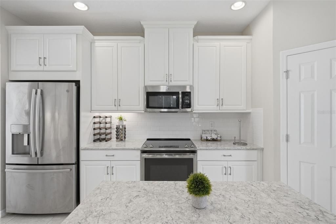
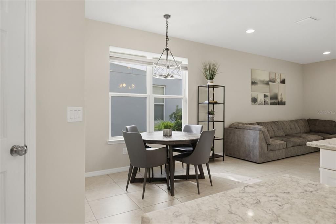
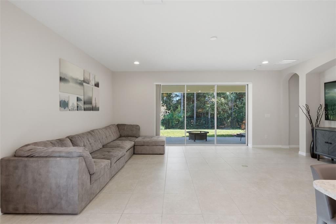
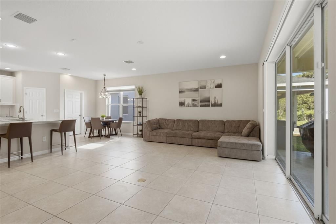
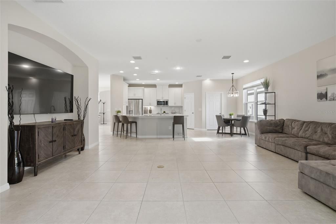
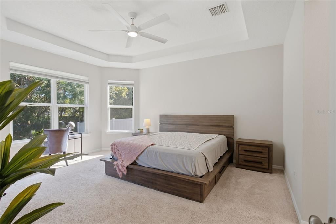
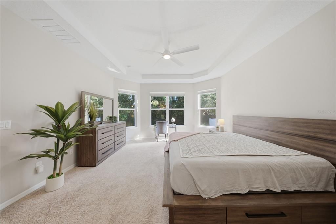
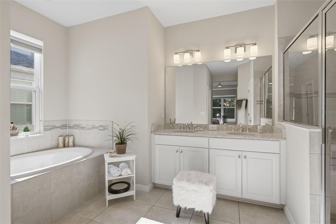
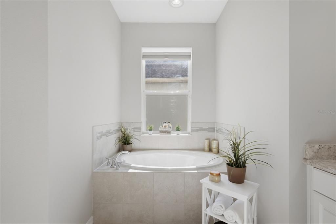
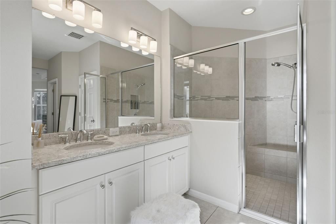
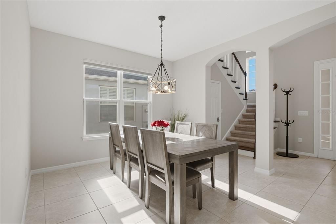
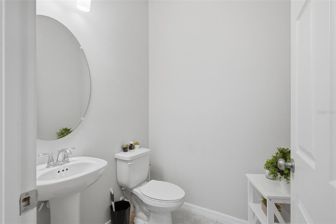
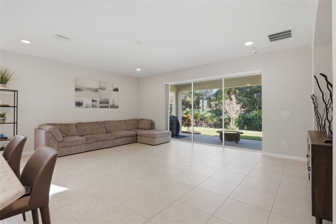
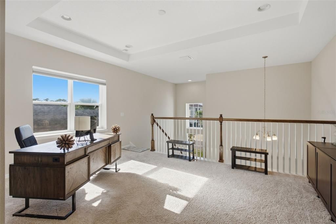
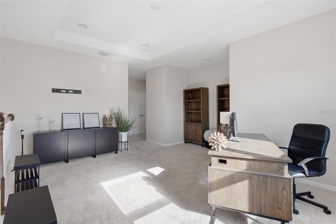
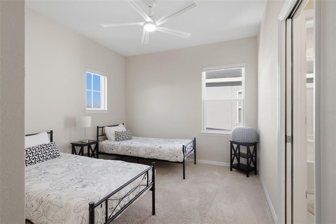
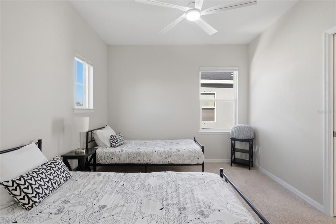
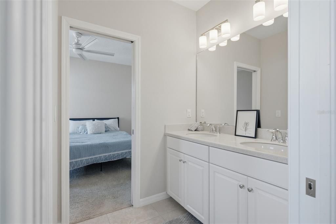
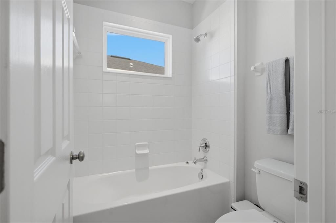
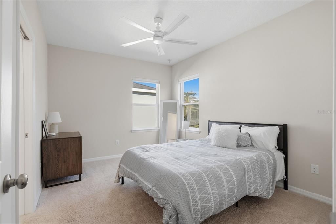
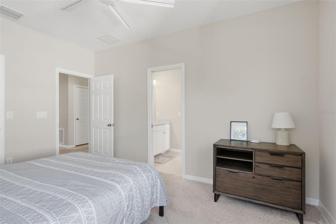
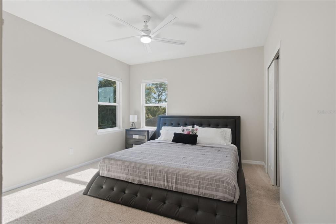
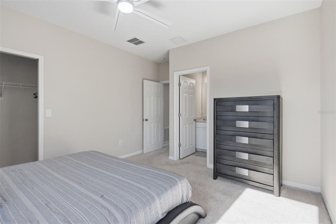
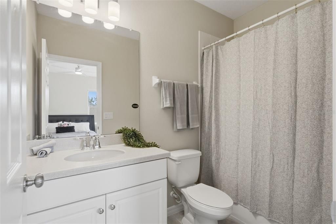
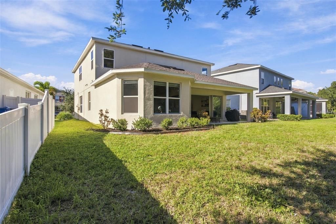
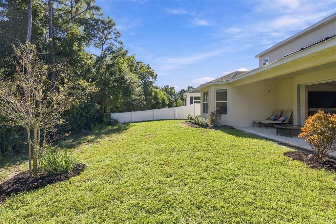
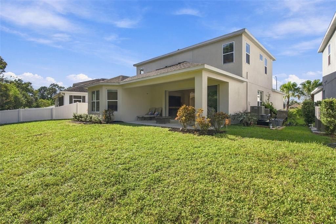
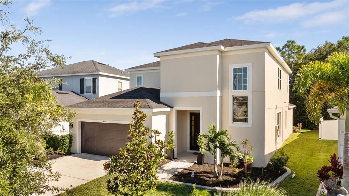
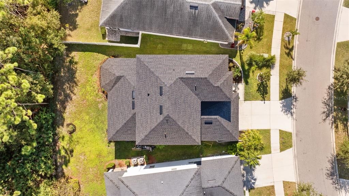
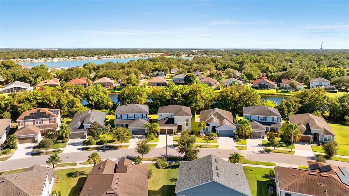
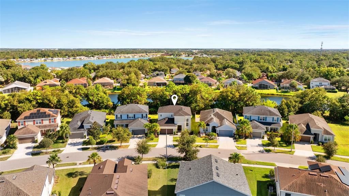
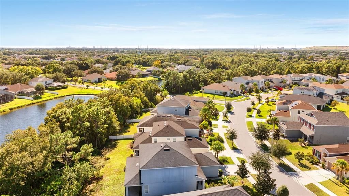
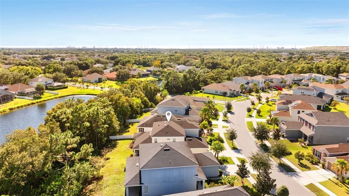
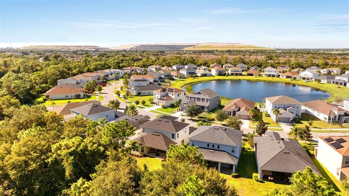
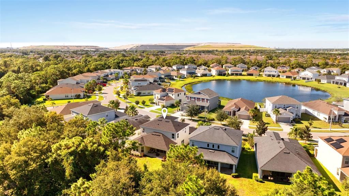
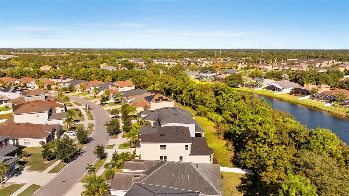
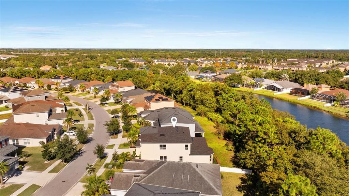
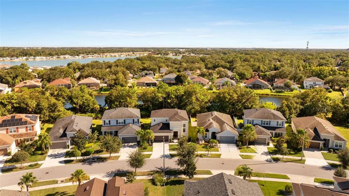
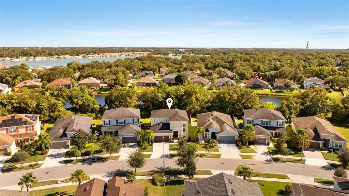
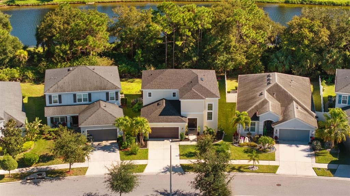
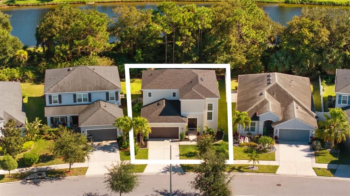
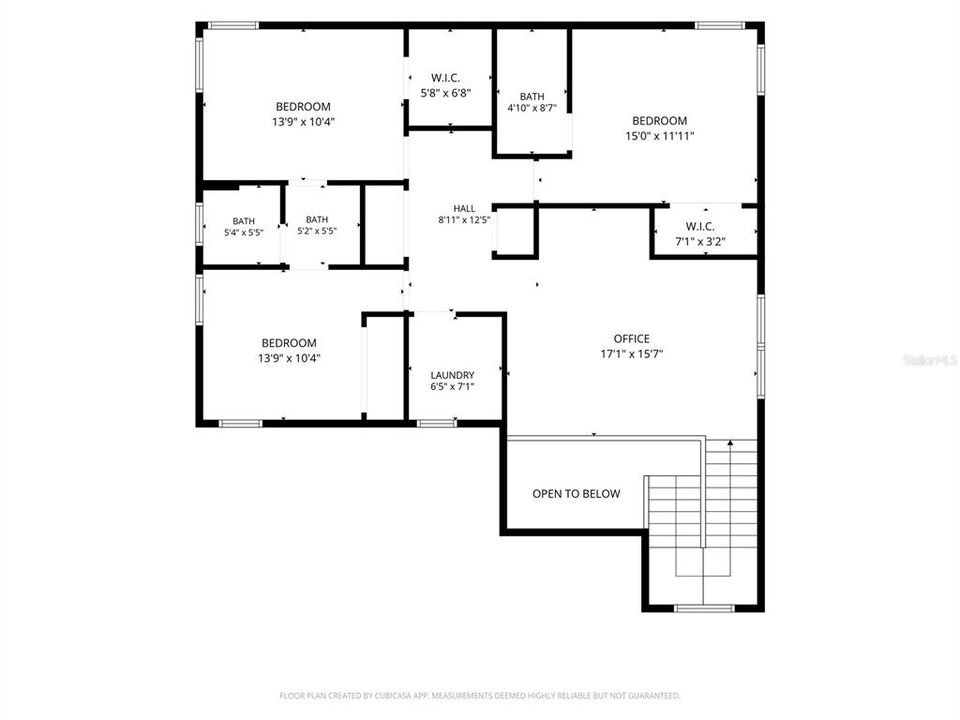
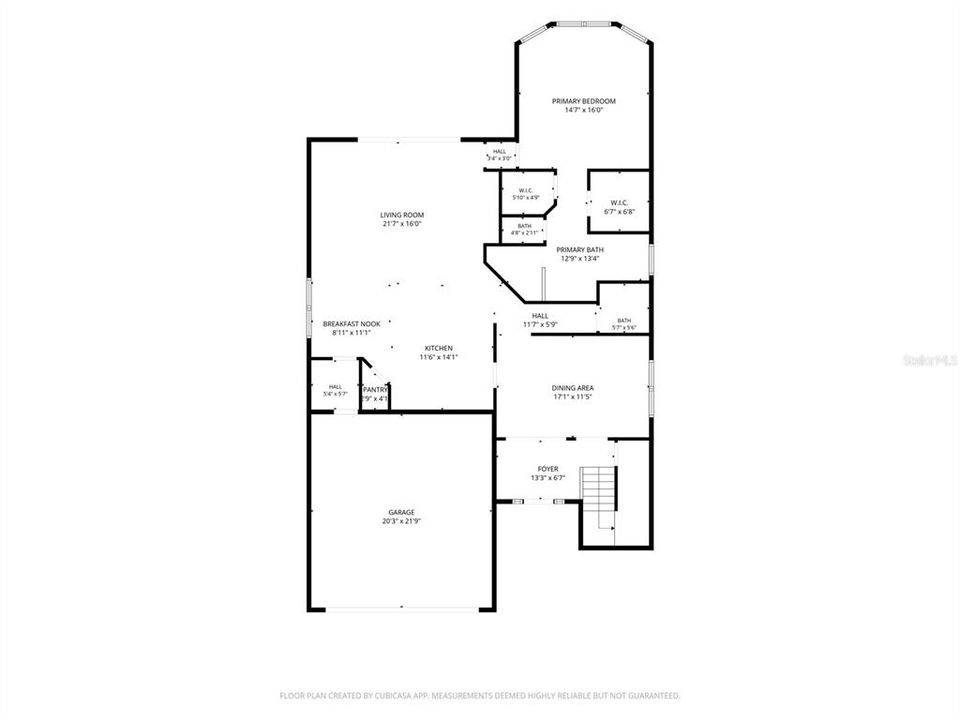
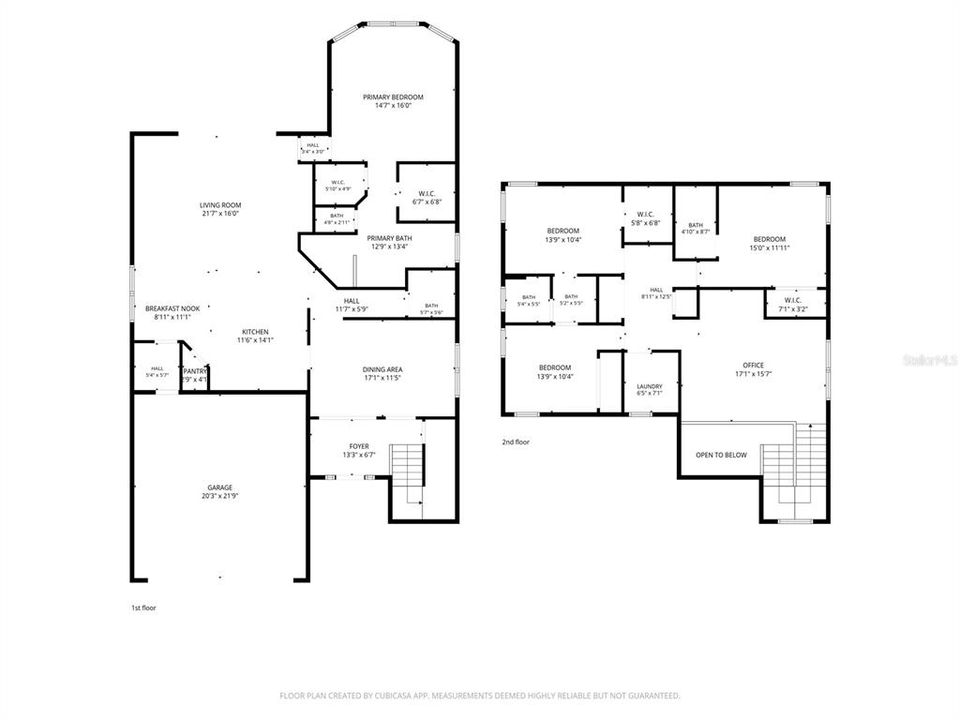
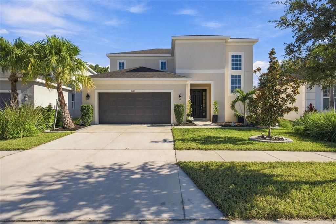
LOOKING FOR THE PERFECT HOME, COMMUNITY, AND LOCATION? LOOK NO FURTHER! Welcome to 9009 Spruce Creek Cir, a stunning two-story home offering 2,963 square feet of living space, 4 spacious bedrooms, 3.5 bathrooms, a versatile den/office, and a 2-car garage, all nestled in the desirable gated community of Oak Creek in Riverview! From the moment you step inside, you’ll appreciate the impressive 20-foot ceilings, beautiful open floor plan, and abundance of natural light that create a bright, airy, and inviting atmosphere. The spacious gathering room flows seamlessly into the dining areas and kitchen, making this home perfect for everyday living and entertaining! The beautifully appointed kitchen features stainless steel appliances, quartz countertops, a stylish tile backsplash, 42-inch upper cabinets, and elegant white cabinetry, offering both functionality and timeless appeal. Conveniently located on the FIRST FLOOR, the expansive primary suite provides a private retreat featuring TWO walk-in closets, dual vanities, a spacious walk-in shower, relaxing garden tub, and separate water closet. Upstairs, you’ll discover generously sized bedrooms and an ENORMOUS loft/game room, offering endless possibilities for a media room, entertainment space, home office, or additional lounge area! Step outside to your impressive 10’ x 40’ COVERED LANAI, providing plenty of room for outdoor dining, entertaining, or simply relaxing and enjoying Florida living! Additional highlights include ceramic tile flooring throughout the main living areas, comfortable carpeting in the bedrooms and loft, upgraded interior finishes, a NEW ROOF, and an A/C system that has recently been professionally cleaned and inspected! And the lifestyle doesn’t stop at your front door! Oak Creek offers fantastic community amenities, including a RESORT-STYLE SWIMMING POOL WITH SLIDE, fitness center, clubhouse, playground, and recreational areas, all with a LOW HOA! LOCATION IS EVERYTHING! Enjoy convenient access to I-75, US-301, and the Selmon Expressway corridor, connecting you to Downtown Tampa, Brandon, and the surrounding Tampa Bay area. Shopping, dining, grocery stores, entertainment, and everyday conveniences are all within easy reach. Nature lovers will also appreciate nearby Alafia Scrub Nature Preserve and local parks! SPACE, STYLE, COMMUNITY, AND CONVENIENCE — THIS HOME HAS IT ALL! Schedule your private showing today and experience everything this beautiful Riverview home has to offer!

Location

Details

Type:
Residential
Parking:
No Data
Year Built:
2019
Lot:
0.13 Acres
Heating:
Central / Electric
Price/sqft:
$175
Cooling:
Central Air
HOA:
$97

Valuation

Our model vs. what's actually selling nearby.
Estimate
$546,245
$465K – $796K
Confidence Low
List vs. estimate
$26K below estimate
List $519,999 · -4.8%
Our model says this listing is priced below recent comparable activity. Expect competition.
Price per sq ft
$175
-7.5% vs. city median $189
Based on
12 MLS comparables
Median of recent comparable listings. Sold comps use closing price, active listings use list price.

Highlights

Annual tax
$10,442
2026
HOA
$97/mo
Garage
2 car garage
Furnished
Negotiable
Pets
Allowed
All facts and features
  • Flooring

    • Carpet

    • Tile

    Heating

    • Central

    • Electric

    Cooling

    • Central Air

    Appliances

    • Dishwasher

    • Disposal

    • Dryer

    • Electric Cooktop

    • Electric Water Heater

    • Microwave

    • Range

    • Refrigerator

    • Washer

    Other interior features

    • Ceiling Fan(s)

    • Eating Space In Kitchen

    • High Ceilings

    • In Wall Pest System

    • Kitchen/Family Room Combo

    • Open Floorplan

    • Primary Bedroom Main Floor

    Bedrooms and bathrooms

    • Bedrooms: 4

    • Bathrooms: 1

    • Full bathrooms: 3

  • Property

    • Levels: Two

    • Exterior Features: Irrigation System / Sidewalk

    Lot

    • Lot: 0.13 Acres

    Other Property Information

    • Parcel Number: U133019B8L00000000072.0

    • Zoning: PD-MU

  • Type and style

    • Property Type: Residential

    • Property Sub Type: Single Family Residence

  • Utility

    • Electricity Available

    • Electricity Connected

    • Public

    • Underground Utilities

    • Water Available

    • Water Connected

  • Other financial information

    • HOA: $97

    • HOA Frequency: Monthly

    • Annual tax amount: $10,442

  • Source details

    • MLS ID: L4966027

    Other facts

    • Construction Materials: Block / Stucco

    • Foundation Details: Slab

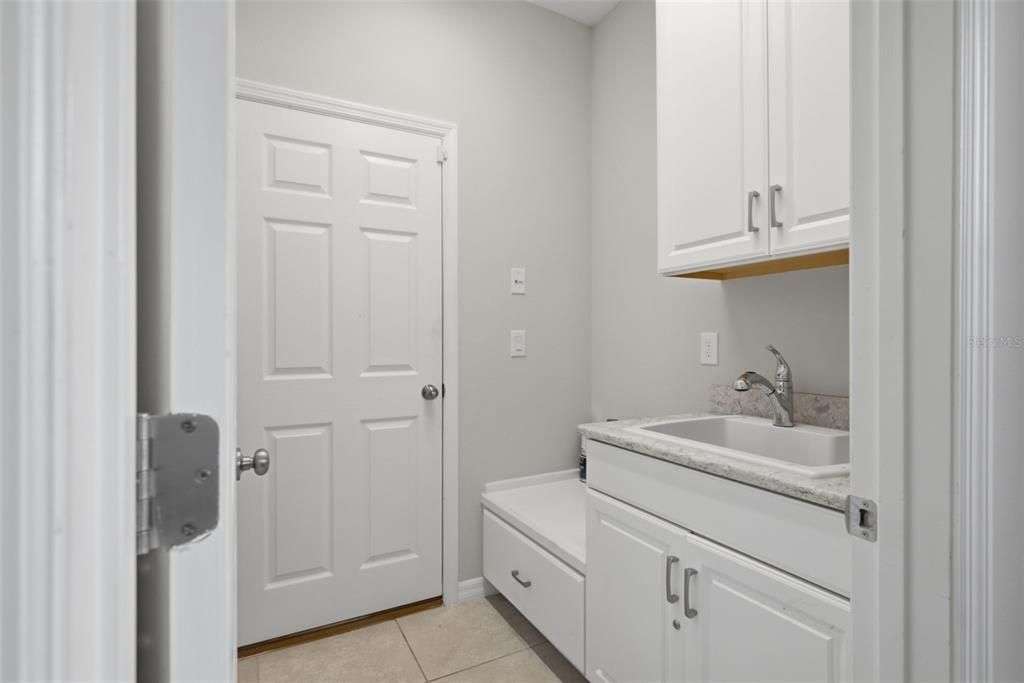
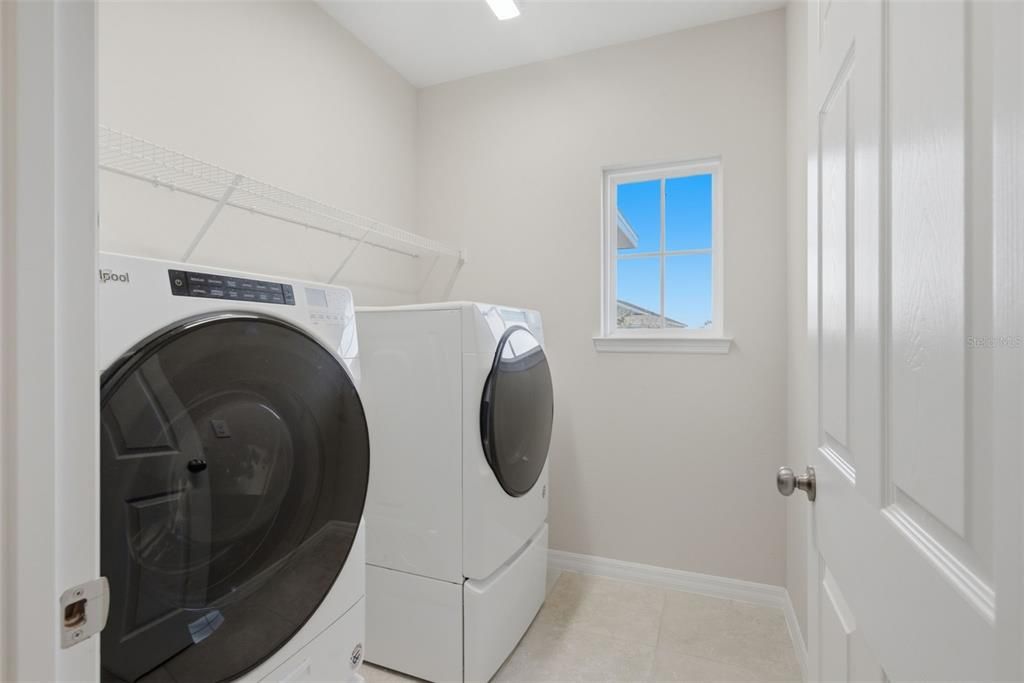
    • Laundry Features: Laundry Room / Upper Level

    • Patio And Porch Features: Covered / Deck / Patio / Porch

    • Direction Faces: Northwest

    • Architectural Style: Contemporary

    • Garage Spaces: 2

    • Attached Garage: Yes

    • Garage: Yes

    • Living Area: 2963

    • Water Source: Public

    • Subdivision Name: OAK CREEK PARCEL 10

Private inquiry
Talk to the advisor on this listing.
Floor plans, HOA docs, off-market comparables, scheduling a private showing — one message, direct to the local specialist.

More like this

New
For Sale
$389,900
House
3 bds · 2 ba · 1,444 sqft
MOSS LANDING PH 3, RIVERVIEW
11126 GOLDENROD FERN DRIVE
New
For Sale
$420,000
House
3 bds · 2 ba · 1,822 sqft
LAKE ST CHARLES UNIT 6, RIVERVIEW
6907 FREEPORT ROAD
New
For Sale
$460,000
House
4 bds · 2 ba · 2,424 sqft
RIVERVIEW MEADOWS PHASE1A, RIVERVIEW
11512 WARREN OAKS PLACE
New
For Sale
$409,900
House
4 bds · 2 ba · 2,017 sqft
BLOOMINGDALE RIDGE, RIVERVIEW
6526 SUMMER COVE DRIVE
New
For Sale
$419,000
House
6 bds · 3 ba · 3,080 sqft
CARRIAGE POINTE PH 1, GIBSONTON
8427 CARRIAGE POINTE DRIVE
New
For Sale
$385,000
House
4 bds · 2 ba · 2,109 sqft
TOUCHSTONE PH 1, TAMPA
4110 CAT MINT STREET
New
For Sale
$414,900
House
5 bds · 3 ba · 2,636 sqft
VENTANA GRVS PH 2B, RIVERVIEW
10316 WINE PRESS AVENUE
For Sale
$418,000
House
4 bds · 2 ba · 2,792 sqft
PARKWAY CENTER SINGLE FAMILY P, RIVERVIEW
8804 SANDY PLAINS DRIVE

Market around this address

Live counts in the same area.
View all

The multiple listing information is provided by the Stellar MLS from a copyrighted compilation of listings. The compilation of listings and each individual listing are ©2026-present Stellar MLS. All Rights Reserved. The information provided is for consumers' personal, noncommercial use and may not be used for any purpose other than to identify prospective properties consumers may be interested in purchasing. All properties are subject to prior sale or withdrawal. All information provided is deemed reliable but is not guaranteed accurate, and should be independently verified. Listing courtesy of: ELEVE REAL ESTATE LLC