Sell Your Home
Get a free home valuation
Contact
Tell us about your needs
901 GRAND CRESTA AVENUE

House For Sale
$599,000

BTC: 7.36234022

ETH: 246.29934211

-$990 (2026/10/15)
8 days
4 bds
3 ba
2,572 sqft

Overview

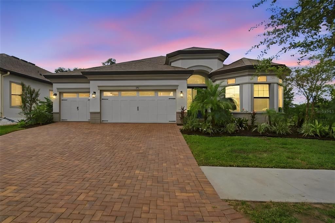
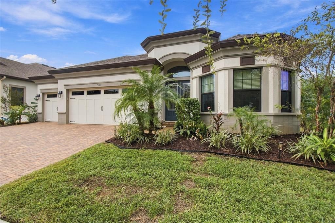
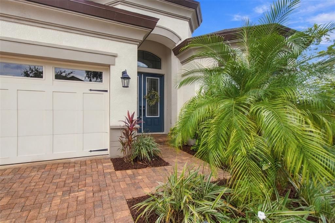
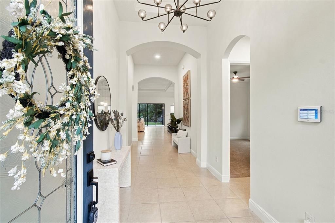
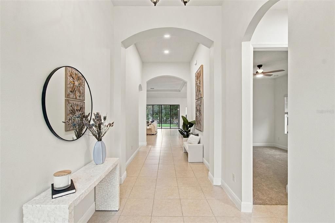
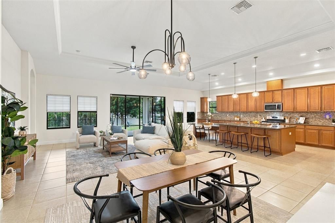
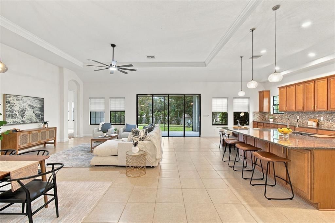
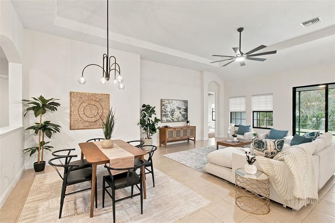
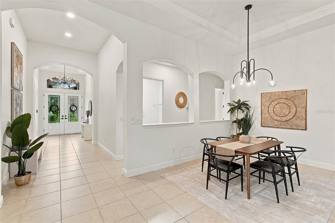
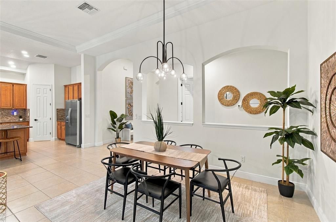
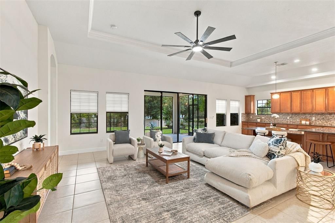
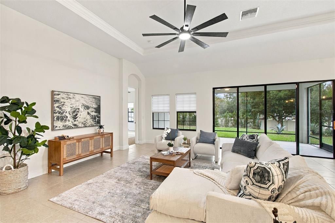
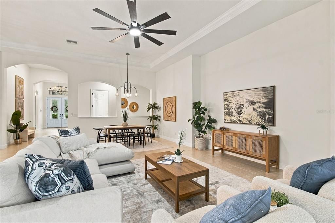
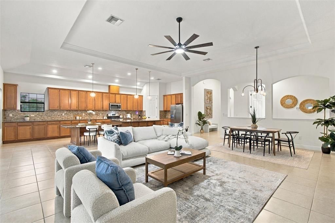
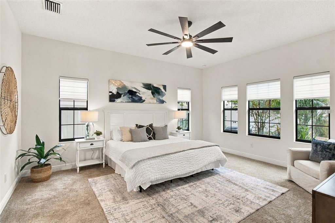
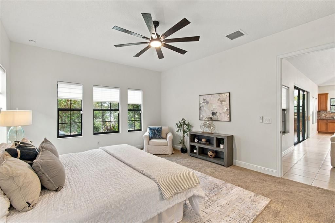
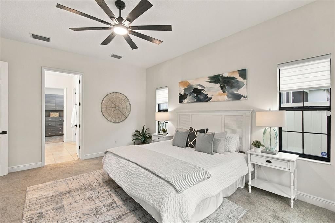
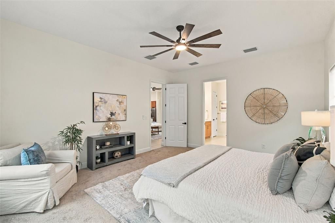
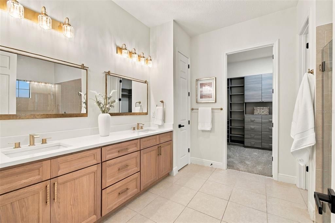
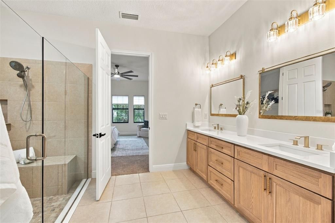
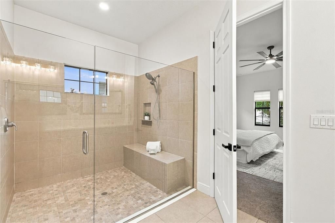
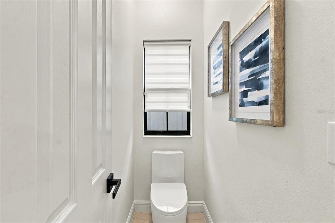
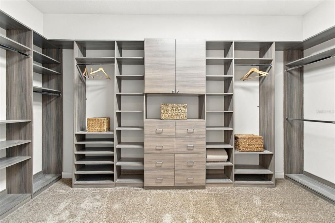
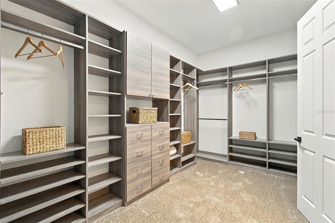
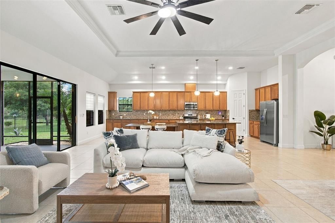
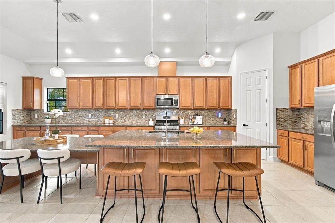
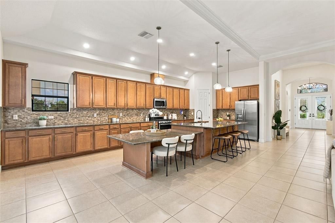
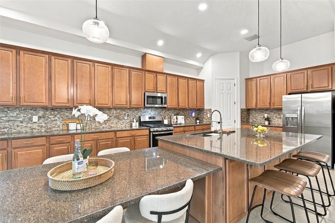
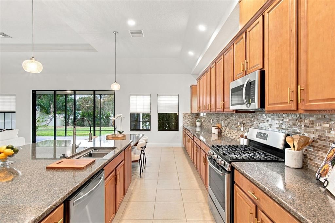
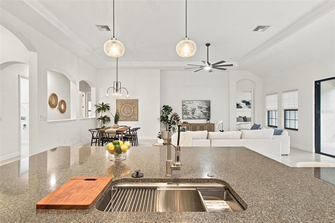
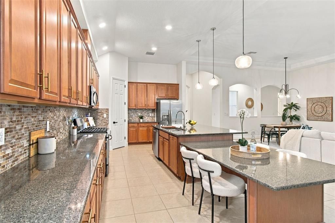
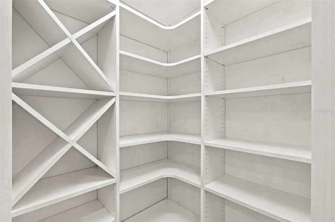
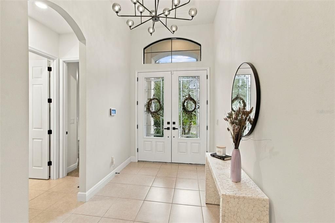
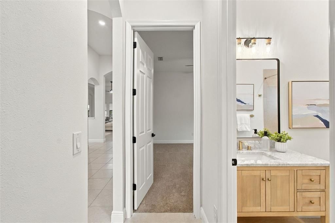
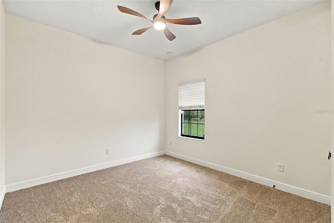
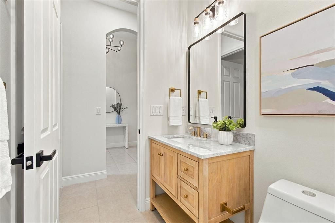
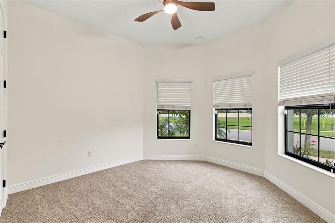
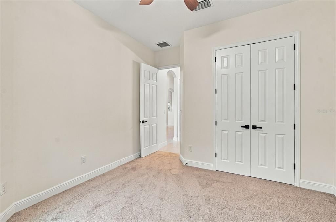
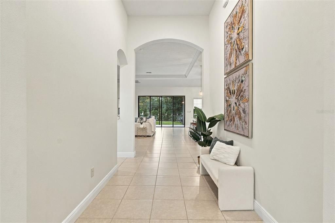
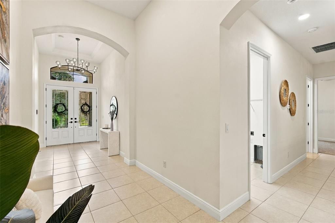
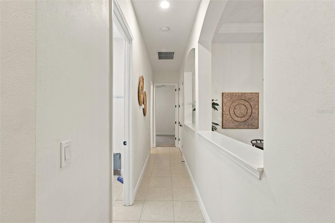
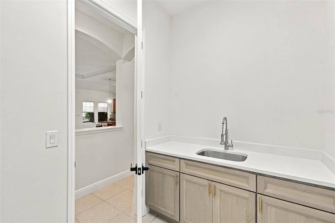
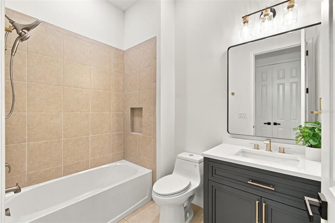
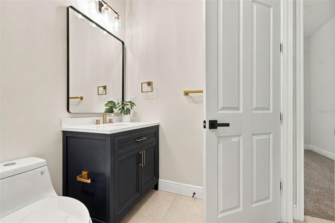
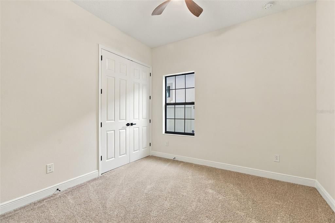
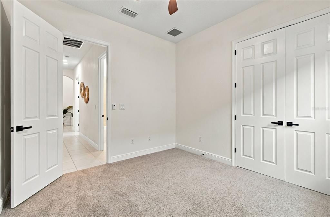
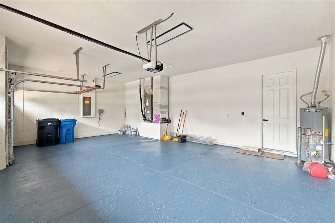
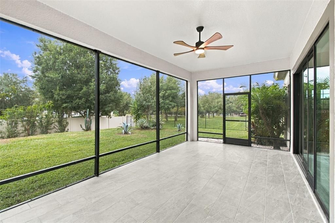
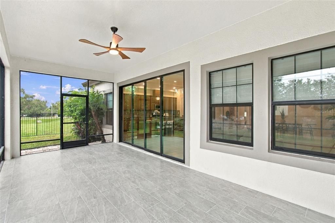
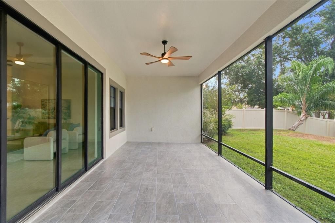
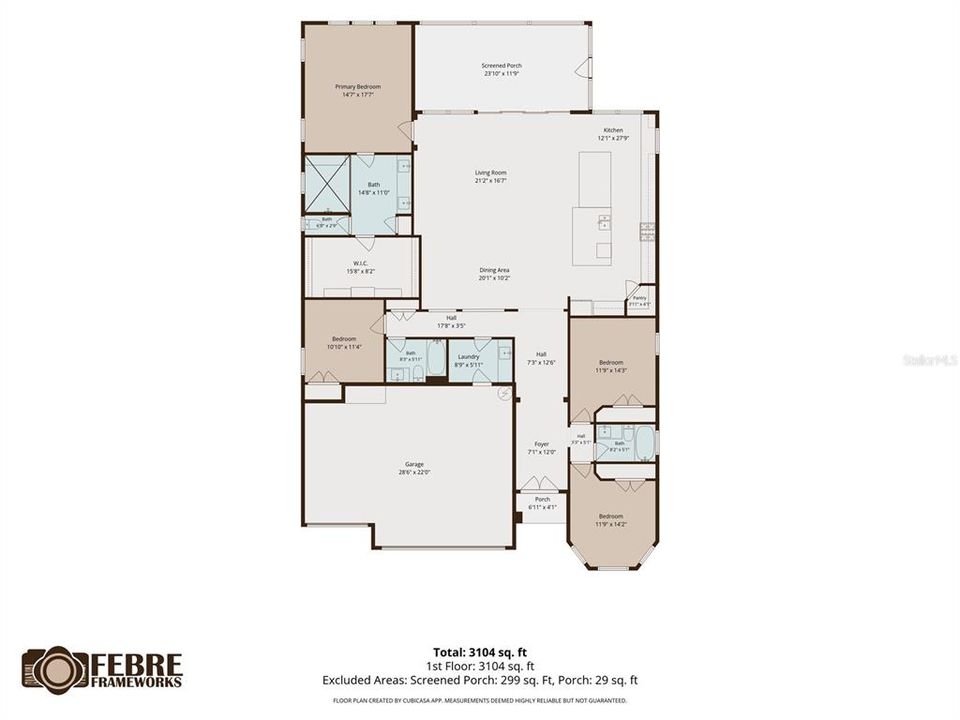
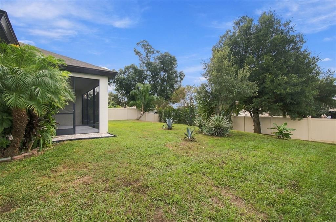
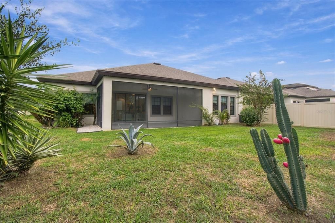
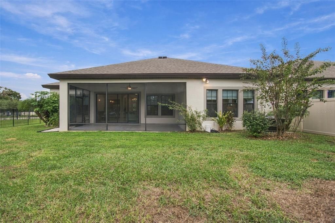
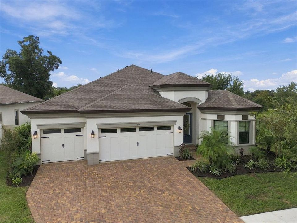
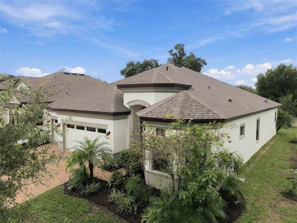
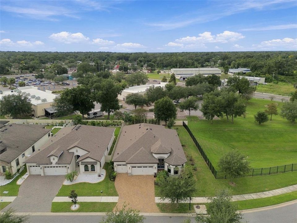
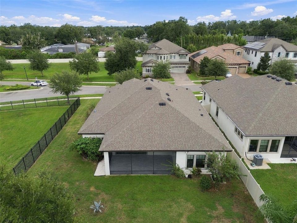
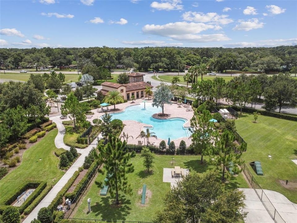
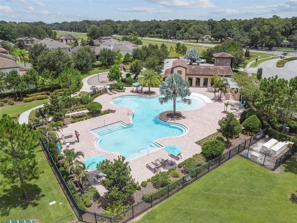
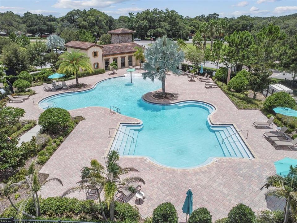
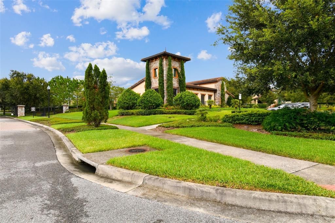
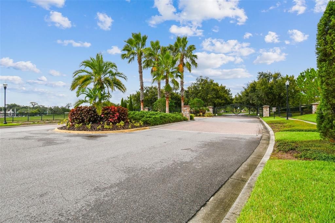
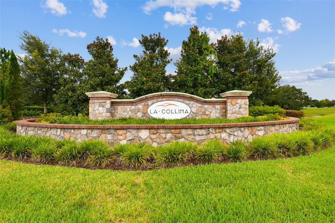
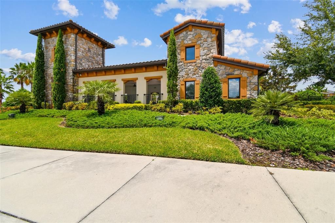
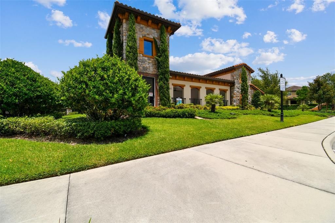
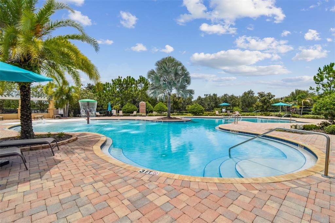
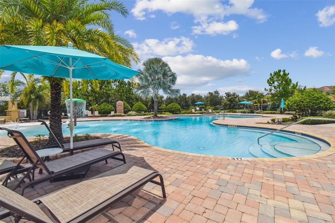
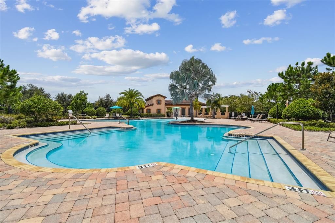
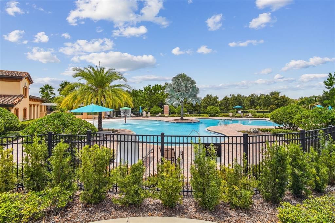
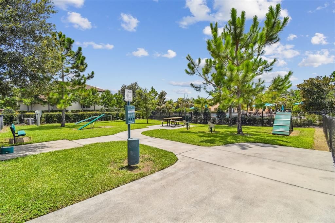
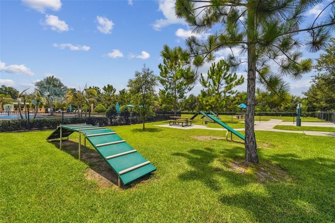
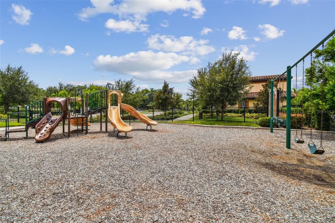
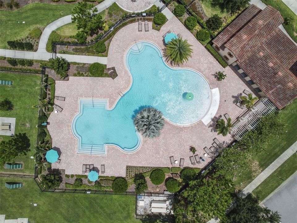
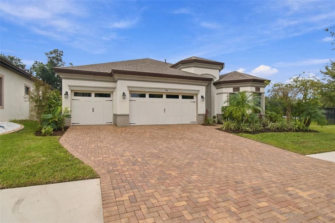
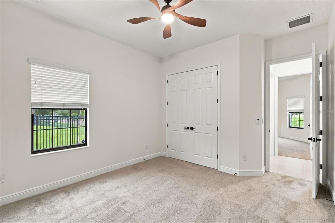
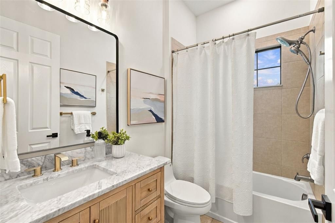
Welcome to this beautifully designed 4-bedroom, 3-bathroom home in the highly desirable gated community of La Collina in Brandon. Built in 2019 and offering 2,572 heated square feet, this home combines an expansive open-concept layout with thoughtful separation between the main living areas and private bedroom spaces. The heart of the home is the impressive grand room, featuring soaring 12-foot ceilings and an abundance of natural light. The open kitchen is designed for both everyday living and entertaining, flowing seamlessly into the casual dining area and spacious living room. From here, step outside to the large covered lanai, creating an ideal extension of the home's living and entertaining space. The private owner's retreat is thoughtfully separated from the secondary bedrooms and features generous walk-in closets and a luxurious ensuite bath with a spacious walk-in shower. Three additional bedrooms and two full bathrooms provide plenty of flexibility for family, guests, a home office, or additional living space. A 3-car garage provides exceptional storage and parking, while the home's high ceilings, spacious rooms, and open floorplan create a comfortable sense of scale throughout. Residents of La Collina enjoy an impressive selection of community amenities, including three gated entrances, a resort-style pool, clubhouse, playground, and multiple dog parks. Ideally located in Brandon with convenient access to shopping, dining, major roadways, and everything the Tampa Bay area brings to the table. A spacious, well-designed home in a sought-after community with the combination of size, privacy, amenities, and newer construction that is increasingly difficult to find. Also comes with structural builders warranty through September 2029 for added piece of mind!
Location

Details

Type:
Residential
Parking:
No Data
Year Built:
2019
Lot:
0.17 Acres
Heating:
Central
Price/sqft:
$233
Cooling:
Central Air
HOA:
$254

Valuation

Our model vs. what's actually selling nearby.
Estimate
$599,000
$484K – $714K
Confidence Low
List vs. estimate
At estimate
List $599,000 · +0.0%
List is in line with recent comparable activity.
Price per sq ft
$232
+2.7% vs. city median $226
Based on
6 MLS comparables
Median of recent comparable listings. Sold comps use closing price, active listings use list price.

Highlights

Annual tax
$3,095
2025
HOA
$254/qtr
Pool Maintenance
View
Garden
Garage
3 car garage
Pets
Allowed
All facts and features
  • Flooring

    • Carpet

    • Ceramic Tile

    • Tile

    Heating

    • Central

    Cooling

    • Central Air

    Appliances

    • Dishwasher

    • Microwave

    • Range

    • Refrigerator

    Other interior features

    • Crown Molding

    • High Ceilings

    • Kitchen/Family Room Combo

    • Open Floorplan

    • Primary Bedroom Main Floor

    • Stone Counters

    • Walk-In Closet(s)

    Bedrooms and bathrooms

    • Bedrooms: 4

    • Full bathrooms: 3

  • Property

    • Levels: One

    • Exterior Features: Lighting

    Lot

    • Lot: 0.17 Acres

    Other Property Information

    • Parcel Number: U262920B1600001300001.0

    • Zoning: PD

  • Type and style

    • Property Type: Residential

    • Property Sub Type: Single Family Residence

  • Utility

    • Electricity Available

    • Natural Gas Connected

    • Sewer Connected

  • Other financial information

    • HOA: $254

    • HOA Frequency: Quarterly

    • Annual tax amount: $3,095

  • Source details

    • MLS ID: TB8550591

    Other facts

    • Construction Materials: Block

    • Foundation Details: Slab

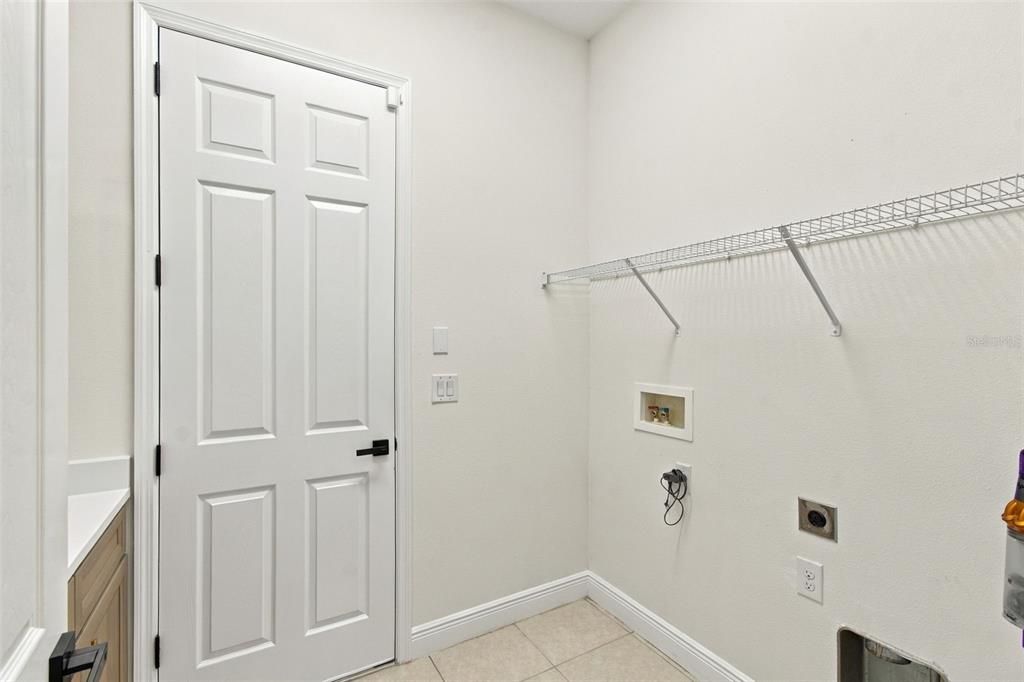
    • Laundry Features: Laundry Room

    • Patio And Porch Features: Covered / Screened

    • Direction Faces: North

    • Garage Spaces: 3

    • Attached Garage: Yes

    • Garage: Yes

    • Living Area: 2572

    • Water Source: Public

    • Subdivision Name: LA COLLINA PH 3

Private inquiry
Talk to the advisor on this listing.
Floor plans, HOA docs, off-market comparables, scheduling a private showing — one message, direct to the local specialist.

More like this

For Sale
$669,000
House
4 bds · 3 ba · 2,929 sqft
DIAMOND HILL, VALRICO
1519 BRILLIANT CUT WAY
For Sale
$725,000
House
5 bds · 3 ba · 2,886 sqft
BUCKHORN OAKS UNIT 2, VALRICO
2715 MOCK ORANGE COURT
For Sale
$439,000
House
4 bds · 2 ba · 2,433 sqft
CRESTWOOD ESTATES UNIT 2, BRANDON
105 ASHBROOK DRIVE
For Sale
$479,900
House
3 bds · 2 ba · 2,280 sqft
BUCKHORN SECOND ADD UNIT, VALRICO
2510 BRIMHOLLOW DRIVE
For Sale
$450,000
House
4 bds · 3 ba · 2,080 sqft
HILLSIDE UNIT 07, BRANDON
605 HILLPOINT WAY
New
For Sale
$465,000
House
3 bds · 2 ba · 2,098 sqft
BRANDON TRADEWINDS ADD, BRANDON
720 SAILFISH DRIVE
New
For Sale
$514,900
House
4 bds · 2 ba · 2,270 sqft
BURLINGTON WOODS, BRANDON
1005 HOLLYBERRY COURT
New
For Sale
$569,900
House
4 bds · 3 ba · 2,600 sqft
BONTERRA, VALRICO
219 RONJA LANE

Market around this address

Live counts in the same area.
View all

The multiple listing information is provided by the Stellar MLS from a copyrighted compilation of listings. The compilation of listings and each individual listing are ©2026-present Stellar MLS. All Rights Reserved. The information provided is for consumers' personal, noncommercial use and may not be used for any purpose other than to identify prospective properties consumers may be interested in purchasing. All properties are subject to prior sale or withdrawal. All information provided is deemed reliable but is not guaranteed accurate, and should be independently verified. Listing courtesy of: REALTY HUB