Sell Your Home
Get a free home valuation
Contact
Tell us about your needs
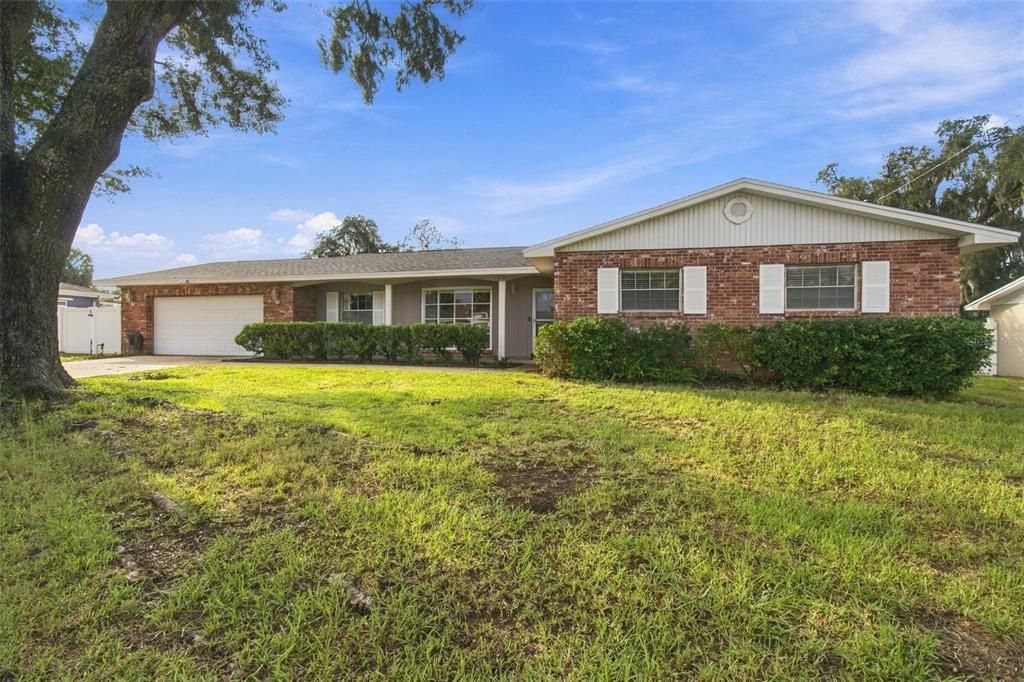
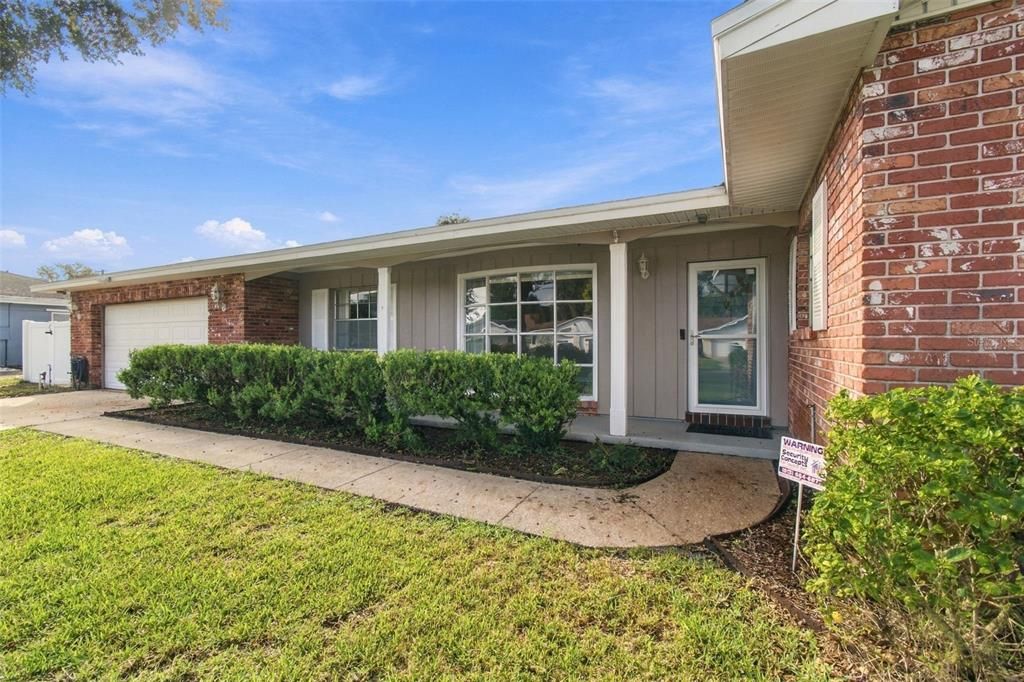
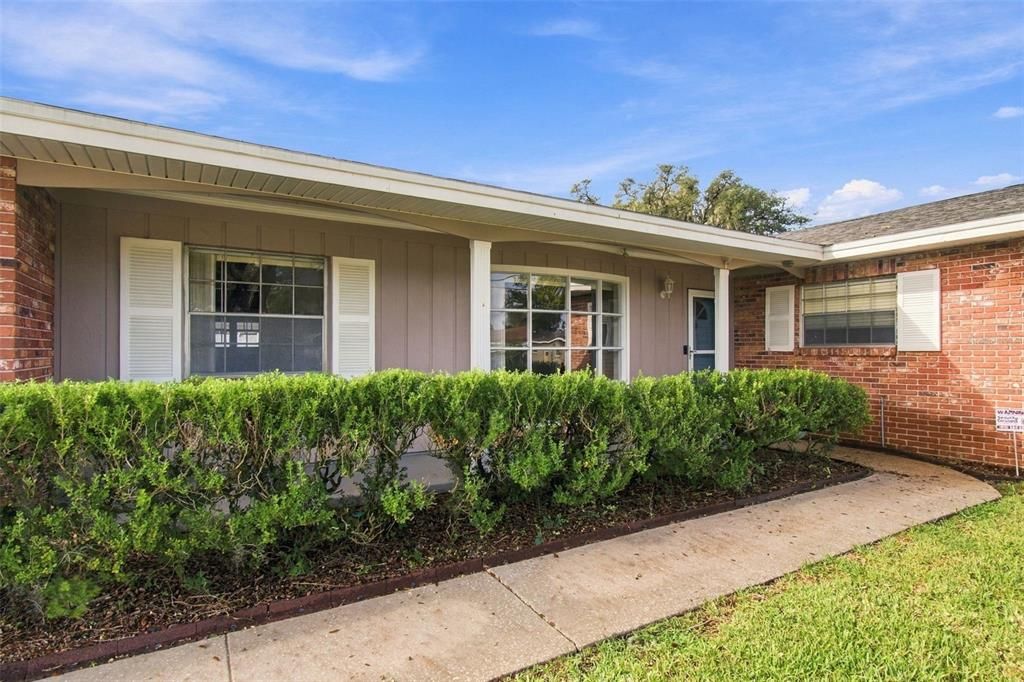
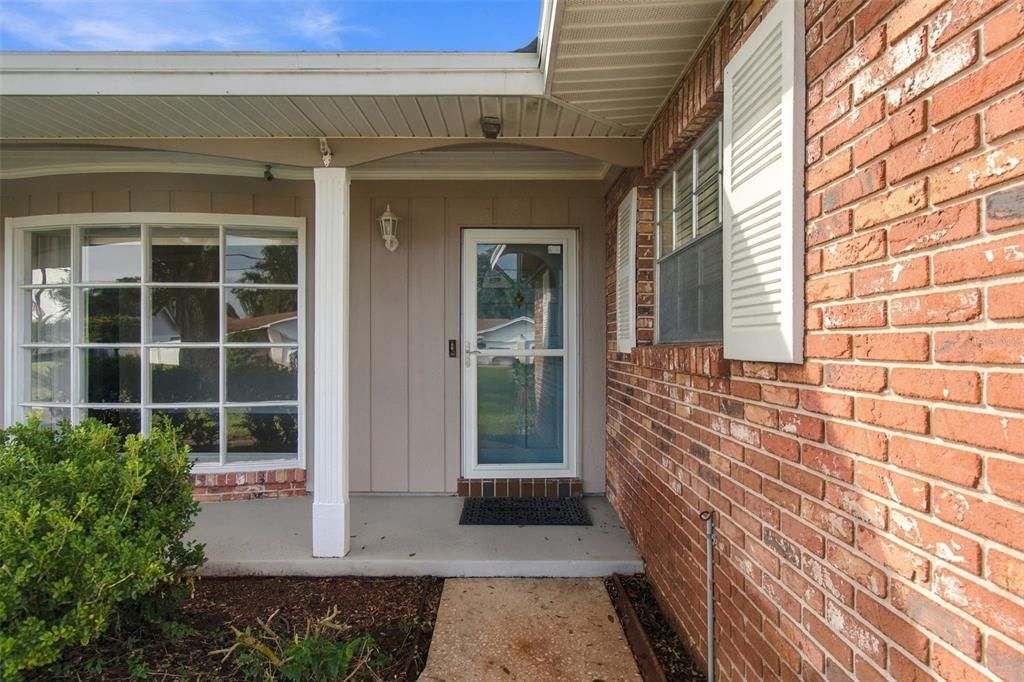
105 ASHBROOK DRIVE

House For Sale
$439,000

BTC: 5.39577188

ETH: 180.50986842

New
4 bds
2 ba
2,433 sqft

Overview

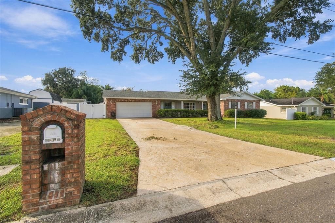
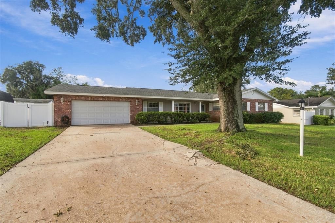
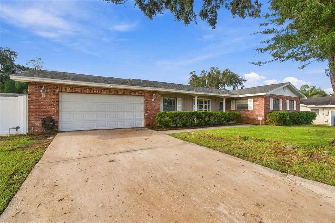
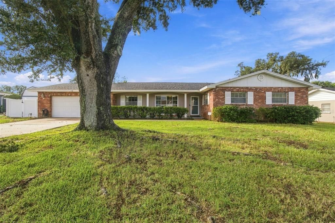
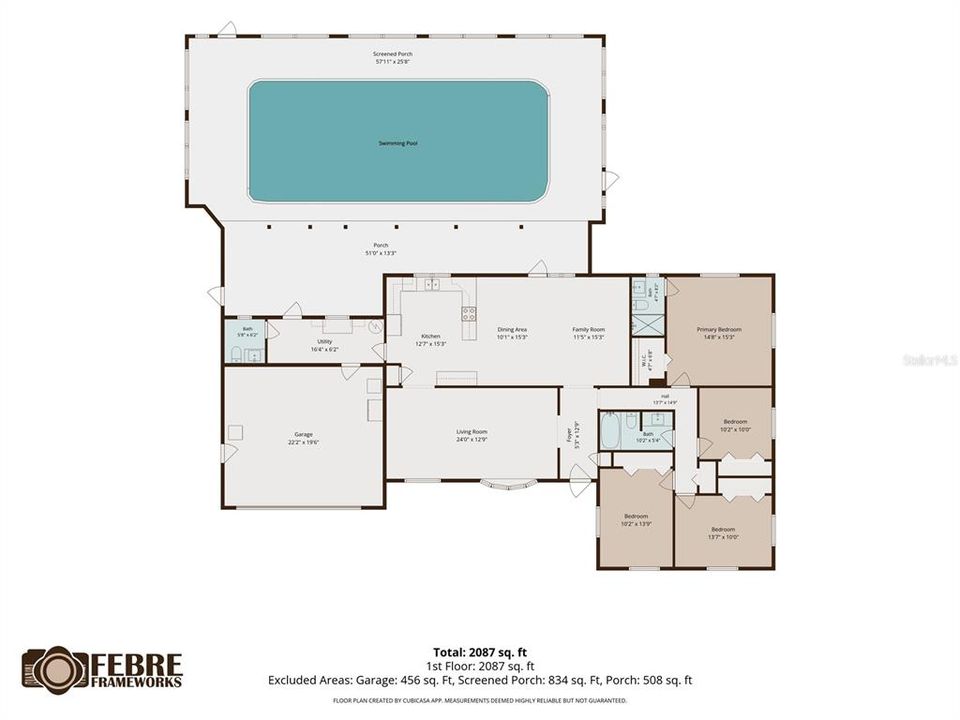
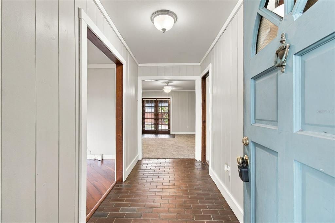
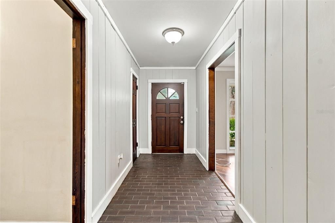
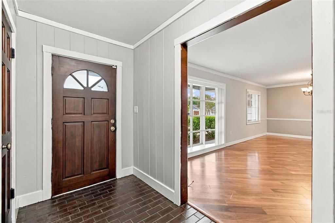
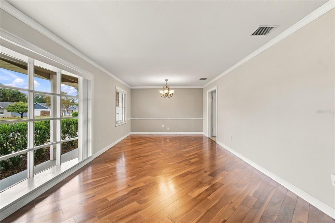
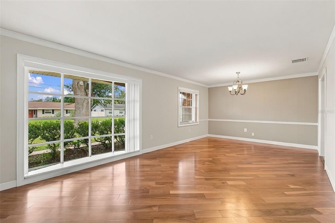
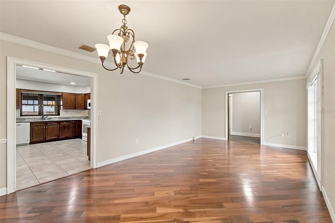
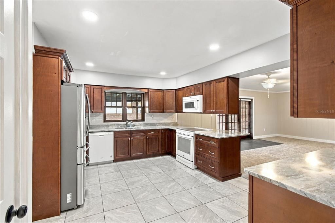
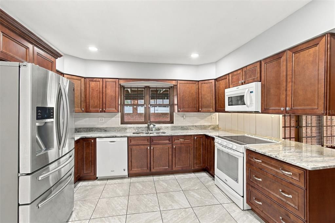
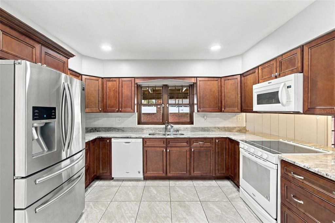
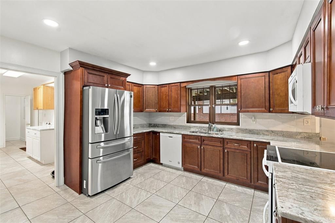
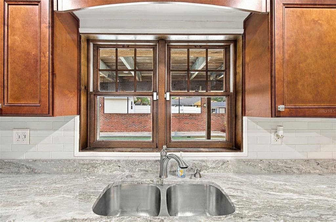
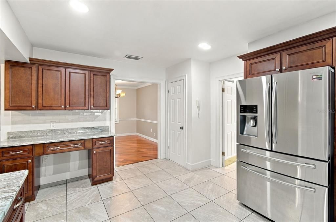
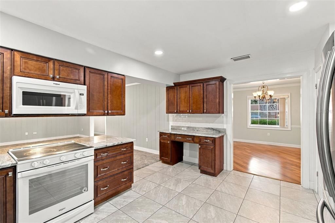
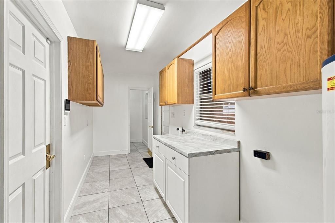
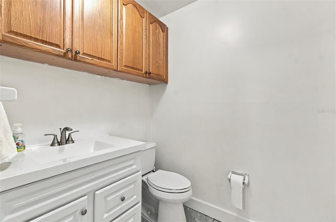
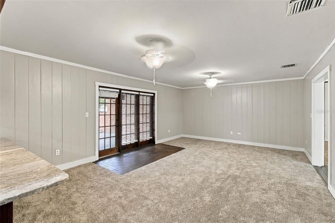
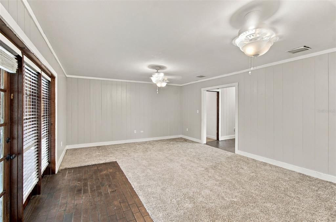
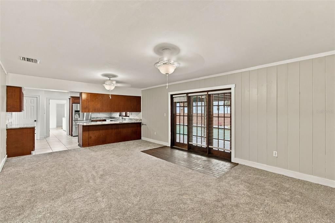
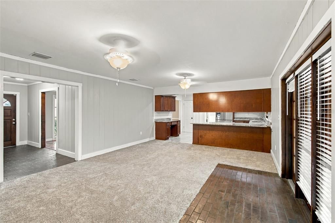
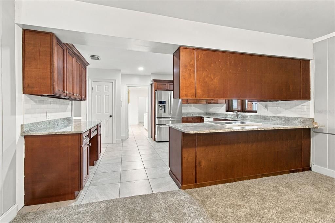
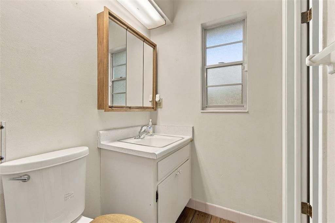
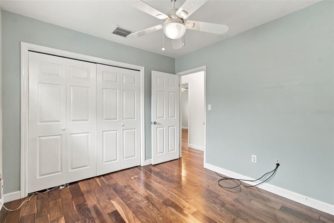
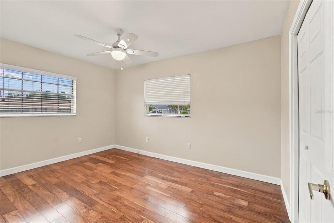
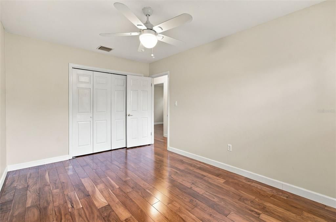
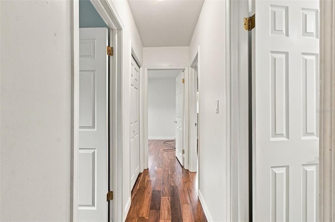
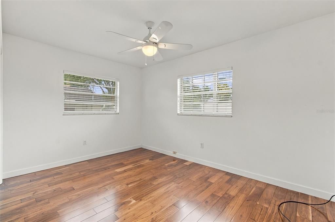
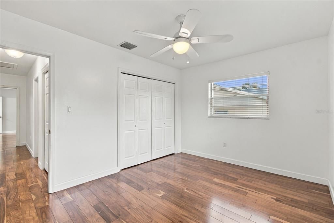
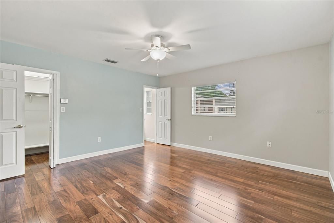
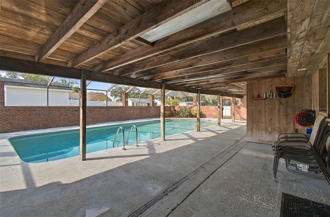
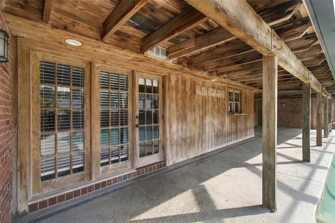
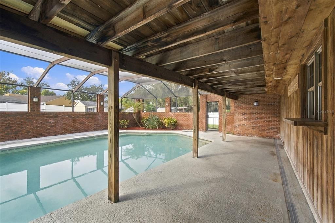
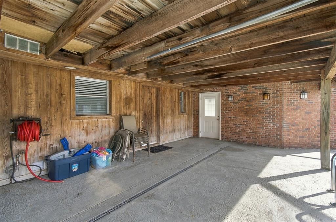
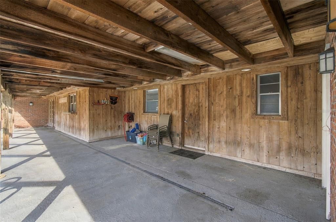
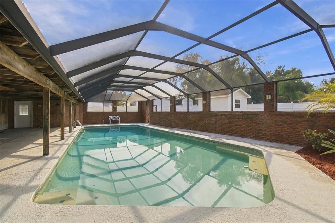
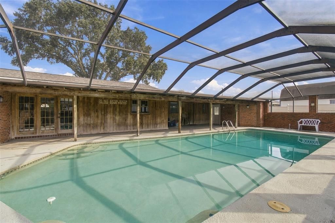
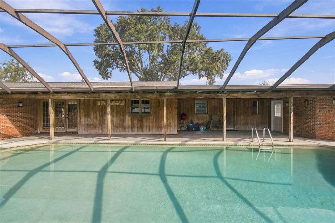
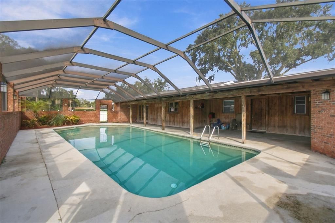
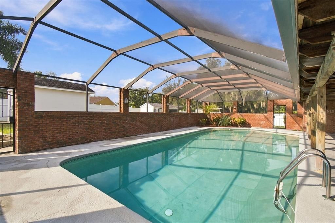
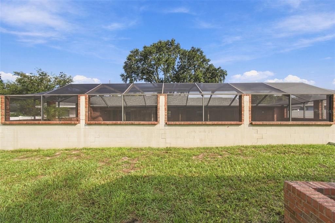
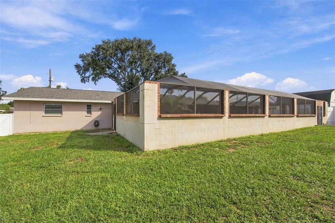
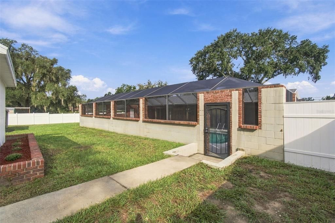
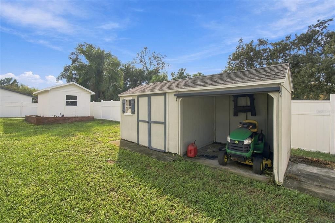
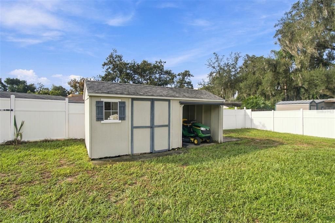
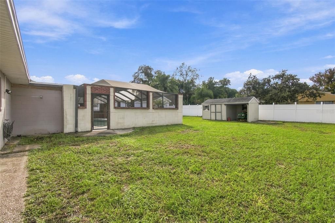
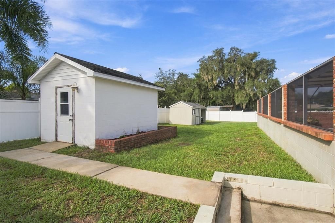
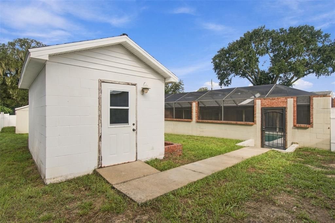
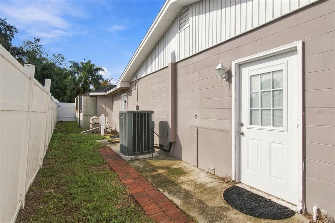
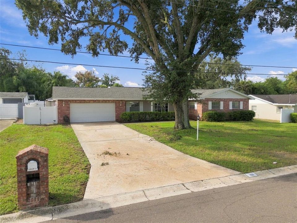
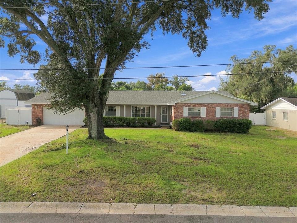
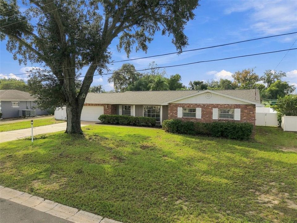
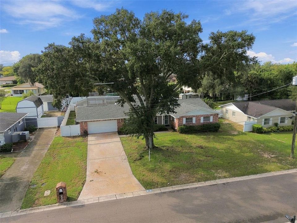
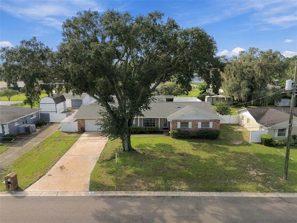
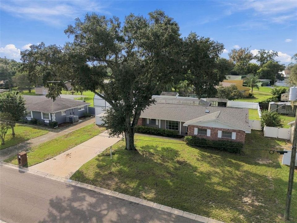
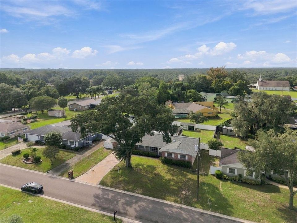
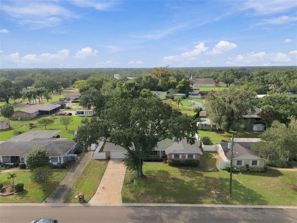
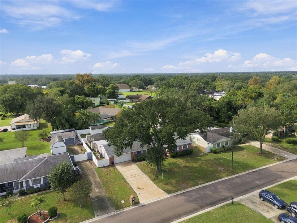
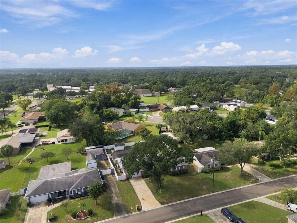
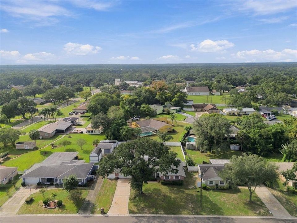
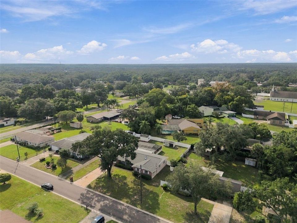
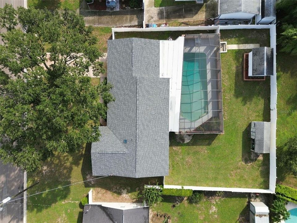
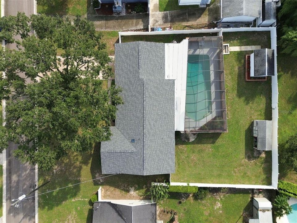
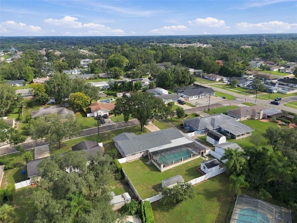
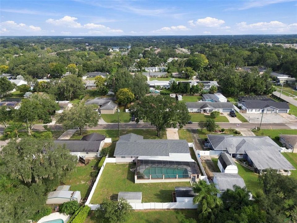
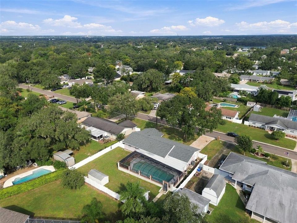
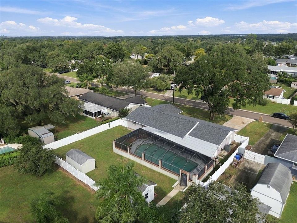
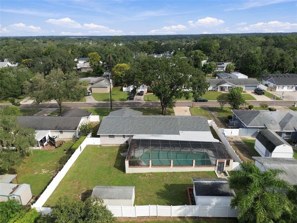
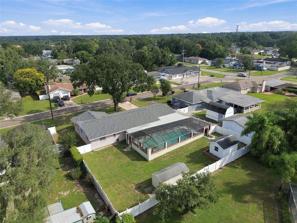
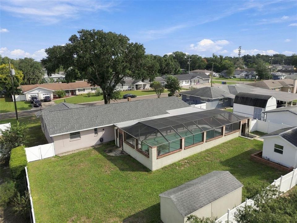
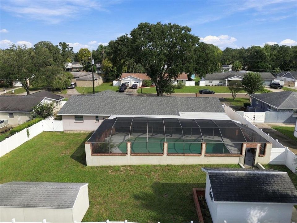
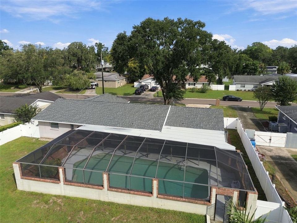
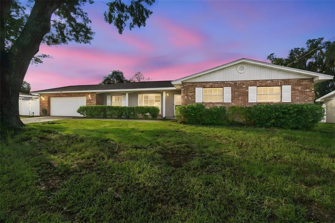
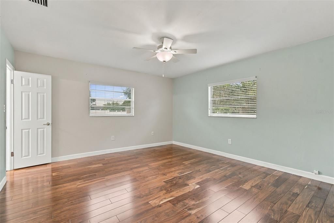
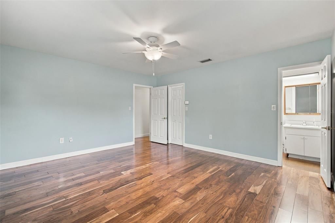
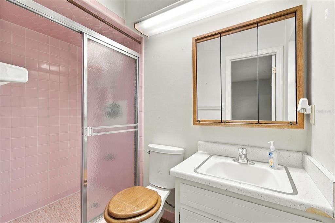
Room to Live, Room to Play, and a Brand New Roof Overhead Welcome to 105 Ashbrook Dr, a 4-bedroom, 2.5-bath home on an oversized lot in Brandon. Inside, the updated kitchen is the heart of the home, with plenty of space to cook, gather, and entertain. Four bedrooms give you flexibility for guests, a home office, or a hobby room. Step out back and the home really shines. A huge swimming pool sits beside a spacious patio and deck, all under a screened enclosure. You can swim, grill, and relax outdoors in comfort all year without the bugs. The oversized lot gives you room beyond the pool area to garden, play, or simply spread out. Storage is easy here. Two large sheds hold lawn equipment, tools, seasonal decor, and outdoor gear, so the garage and closets stay clear. A brand-new roof means one less thing to think about, and may help with insurance costs. Brandon puts you close to shopping, dining, and major roads, with an easy drive to downtown Tampa and the beaches. Spacious, updated, and ready for Florida living. Schedule your private showing today.
Location

Details

Type:
Residential
Parking:
Driveway
Year Built:
1967
Lot:
0.33 Acres
Heating:
Central / Electric
Price/sqft:
$180
Cooling:
Central Air
HOA:
No Data

Valuation

Our model vs. what's actually selling nearby.
Estimate
$439,500
$424K – $454K
Confidence High
List vs. estimate
At estimate
List $439,000 · -0.1%
List is in line with recent comparable activity.
Price per sq ft
$180
-20.4% vs. city median $226
Based on
6 MLS comparables
Median of recent comparable listings. Sold comps use closing price, active listings use list price.

Highlights

Annual tax
$2,473
2025
Pool
In Ground
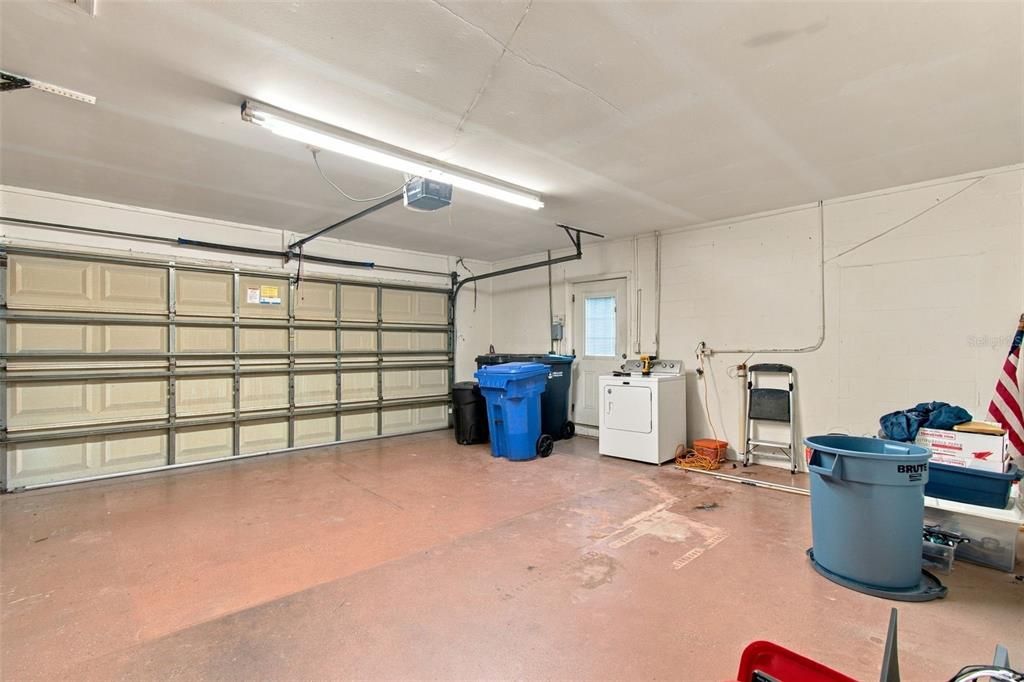
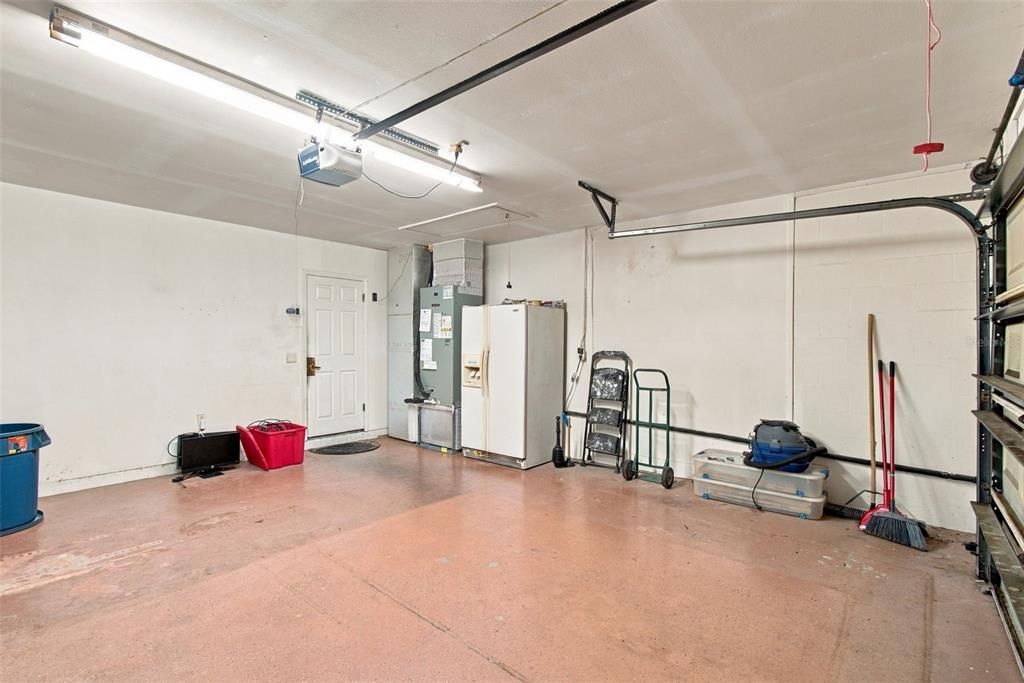
Garage
2 car garage
All facts and features
  • Flooring

    • Brick/Stone

    • Carpet

    • Luxury Vinyl

    • Tile

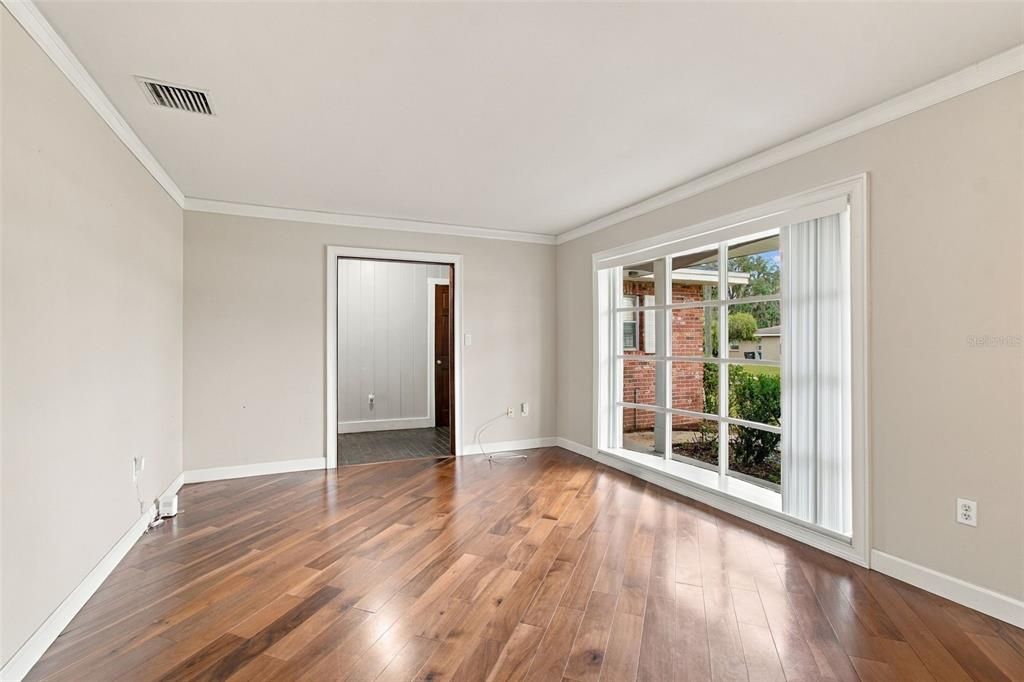
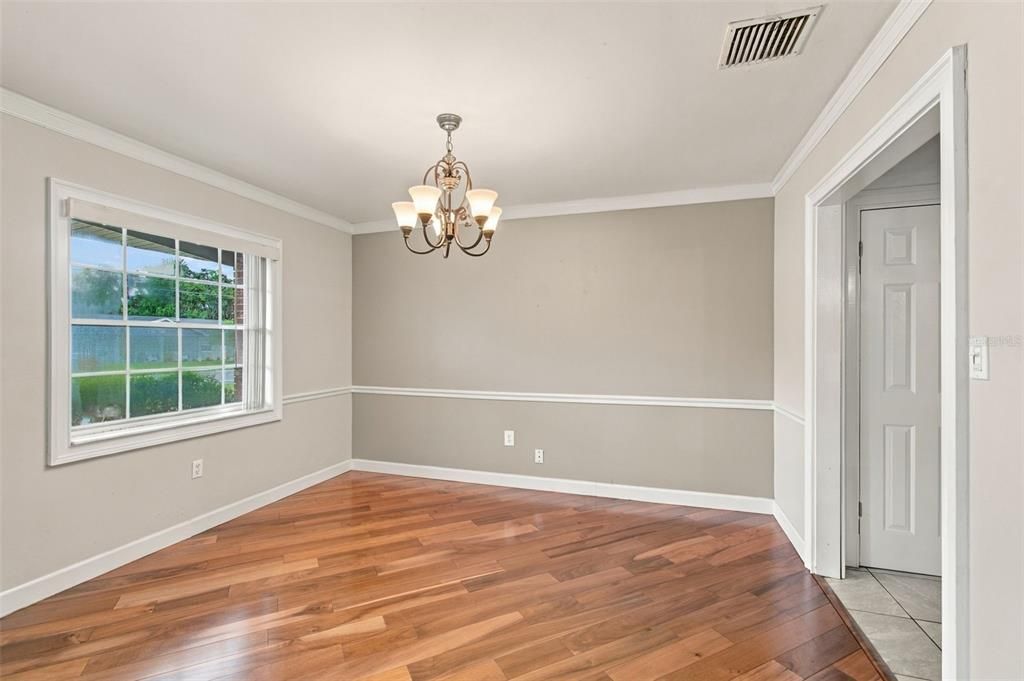
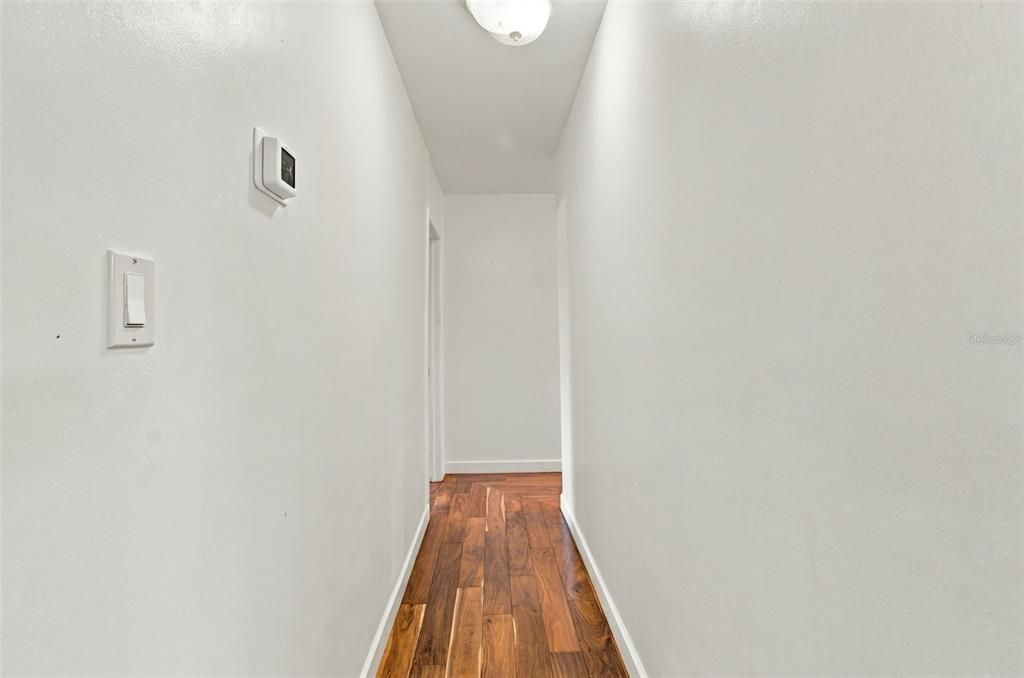
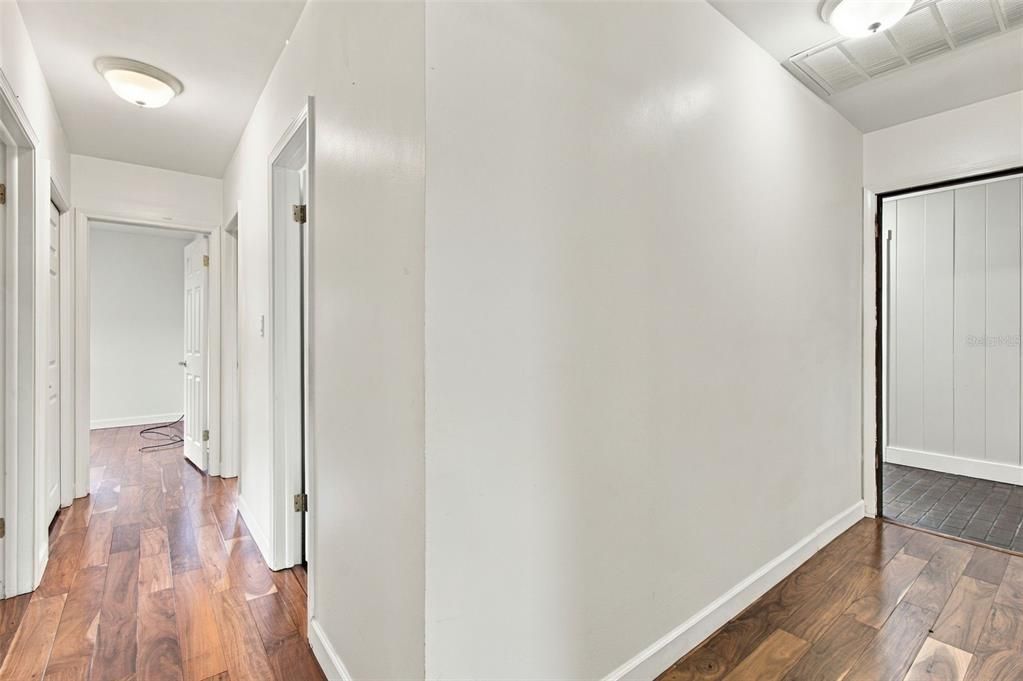
    • Hardwood

    Heating

    • Central

    • Electric

    Cooling

    • Central Air

    Appliances

    • Convection Oven

    • Dishwasher

    • Electric Cooktop

    • Electric Water Heater

    • Microwave

    • Refrigerator

    • Washer

    Other interior features

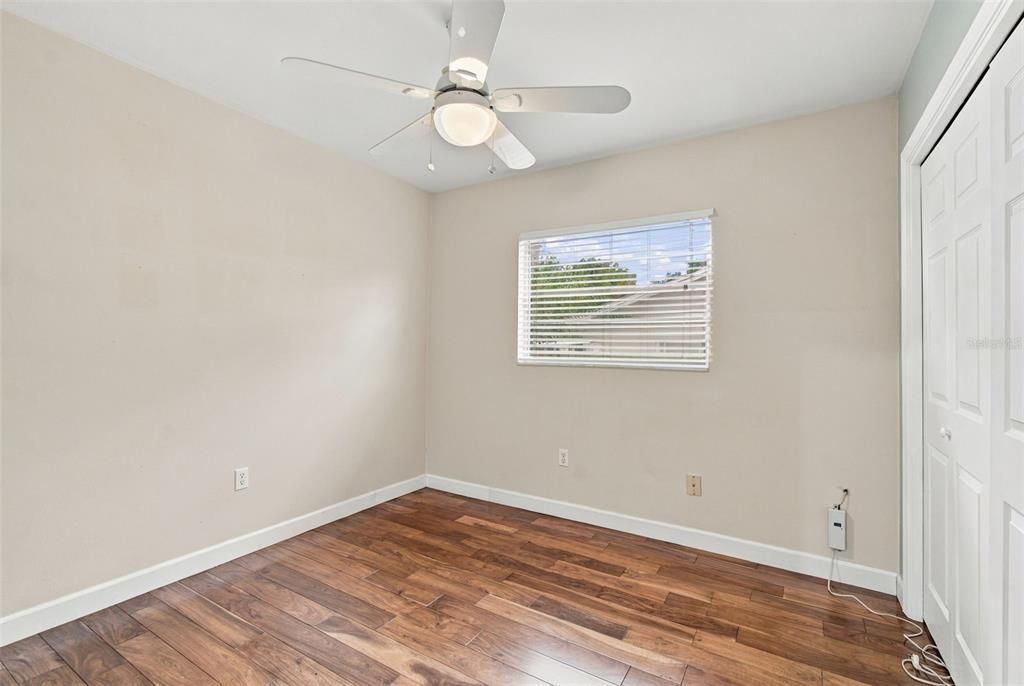
    • Ceiling Fan(s)

    • Primary Bedroom Main Floor

    • Stone Counters

    • Thermostat

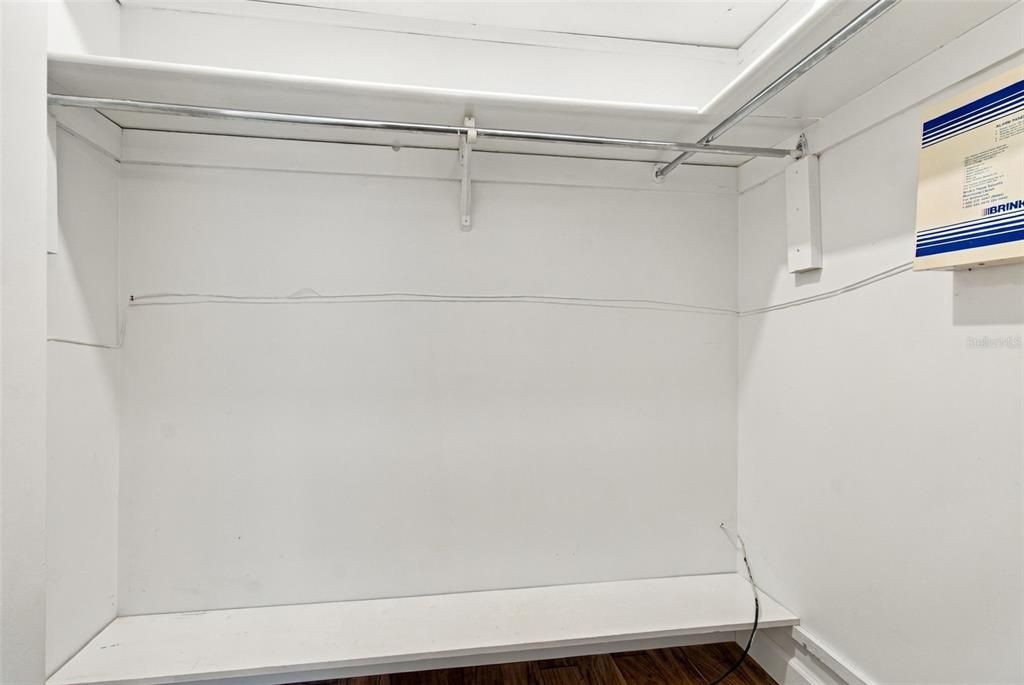
    • Walk-In Closet(s)

    Bedrooms and bathrooms

    • Bedrooms: 4

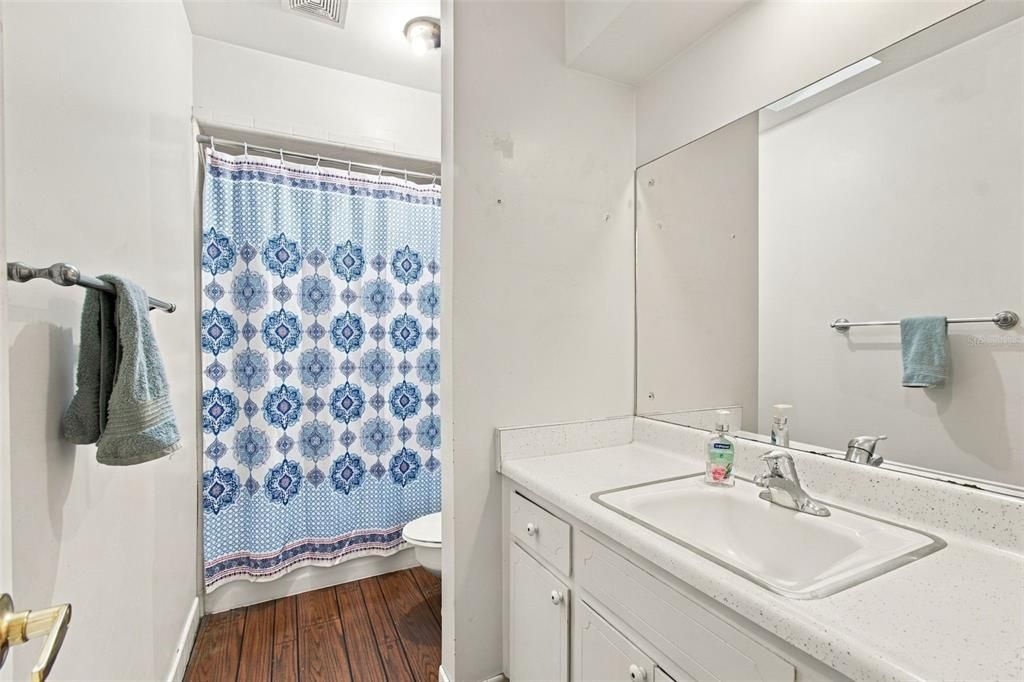
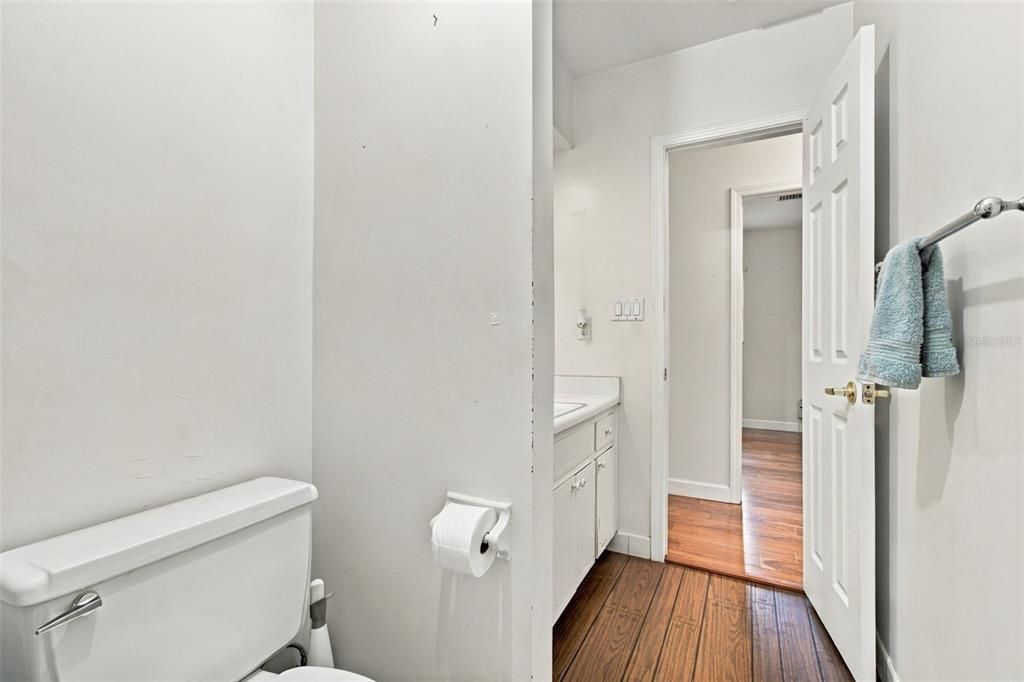
    • Bathrooms: 1

    • Full bathrooms: 2

  • Parking

    • Driveway

    Property

    • Levels: One

    • Pool Private: Yes

    • Exterior Features: Lighting / Private Mailbox / Rain Gutters / Storage

    Lot

    • Lot: 0.33 Acres

    Other Property Information

    • Parcel Number: U0330202MG00000100003.0

    • Zoning: RSC-6

  • Type and style

    • Property Type: Residential

    • Property Sub Type: Single Family Residence

  • Utility

    • BB/HS Internet Available

    • Electricity Connected

    • Public

    • Water Connected

  • Other financial information

    • Annual tax amount: $2,473

  • Source details

    • MLS ID: TB8556666

    Other facts

    • Construction Materials: Block

    • Foundation Details: Slab

    • Laundry Features: Inside / Laundry Room

    • Lot Features: In County / Landscaped / Oversized Lot / Unincorporated

    • Pool Features: In Ground / Screen Enclosure

    • Window Features: Aluminum Frames / Blinds / Wood Frames
    • Direction Faces: North

    • Other Structures: Shed(s) / Workshop

    • Garage Spaces: 2

    • Attached Garage: Yes

    • Garage: Yes

    • Living Area: 2433

    • Water Source: Public

    • Lot Size Dimensions: 100 x 144

    • Subdivision Name: CRESTWOOD ESTATES UNIT 2

Private inquiry
Talk to the advisor on this listing.
Floor plans, HOA docs, off-market comparables, scheduling a private showing — one message, direct to the local specialist.

More like this

New
For Sale
$514,900
House
4 bds · 2 ba · 2,270 sqft
BURLINGTON WOODS, BRANDON
1005 HOLLYBERRY COURT
New
For Sale
$465,000
House
3 bds · 2 ba · 2,098 sqft
BRANDON TRADEWINDS ADD, BRANDON
720 SAILFISH DRIVE
New
For Sale
$390,000
House
4 bds · 2 ba · 1,674 sqft
OAK MONT UNIT 01, BRANDON
519 OAKHURST STREET
New
For Sale
$354,950
House
3 bds · 2 ba · 1,677 sqft
KINGSWAY POULTRY COLONY UNIT N, BRANDON
404 E MORGAN STREET
New
For Sale
$399,500
House
4 bds · 2 ba · 1,812 sqft
BLOOMINGDALE RIDGE, RIVERVIEW
6241 CRICKETHOLLOW DRIVE
New
For Sale
$425,000
House
4 bds · 2 ba · 2,299 sqft
HIGH OAKS MANOR, VALRICO
2609 MANOR OAK DRIVE
New
For Sale
$450,000
House
3 bds · 2 ba · 1,813 sqft
ORANGE GROVE ESTATES, BRANDON
1004 MANDALAY DRIVE
-$888
For Sale
$349,111
House
3 bds · 2 ba · 1,705 sqft
PEPPERMILL IV AT PROVIDENCE LA, BRANDON
2012 BRIDGEHAMPTON PLACE

Market around this address

Live counts in the same area.
View all

The multiple listing information is provided by the Stellar MLS from a copyrighted compilation of listings. The compilation of listings and each individual listing are ©2026-present Stellar MLS. All Rights Reserved. The information provided is for consumers' personal, noncommercial use and may not be used for any purpose other than to identify prospective properties consumers may be interested in purchasing. All properties are subject to prior sale or withdrawal. All information provided is deemed reliable but is not guaranteed accurate, and should be independently verified. Listing courtesy of: VINE REAL ESTATE ADVISORS