特性
探索我们的清单
出售房产
免费房屋估价
聯繫
告诉我们您的需求

105 ASHBROOK DRIVE

房屋 待售
$439,000

BTC: 5.39577188

ETH: 180.50986842
新
4 贝兹
2 浴室
2,433 平方英尺

总览

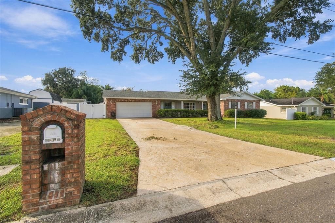
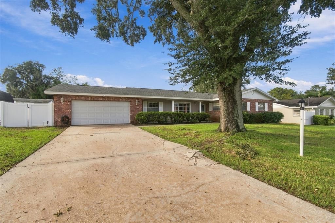
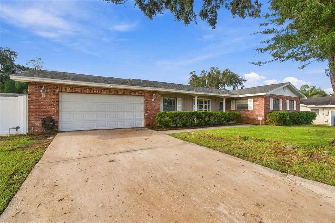
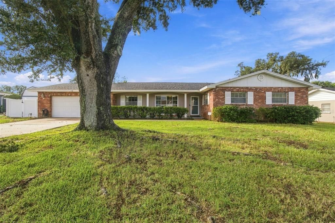
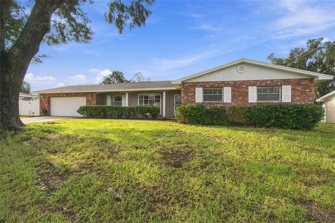
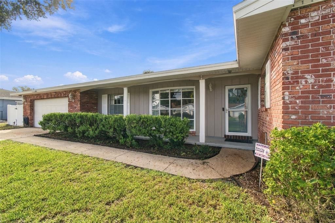
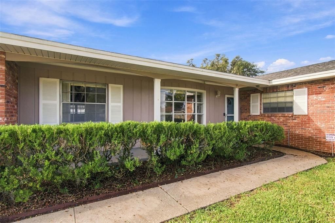
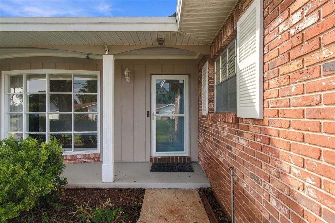
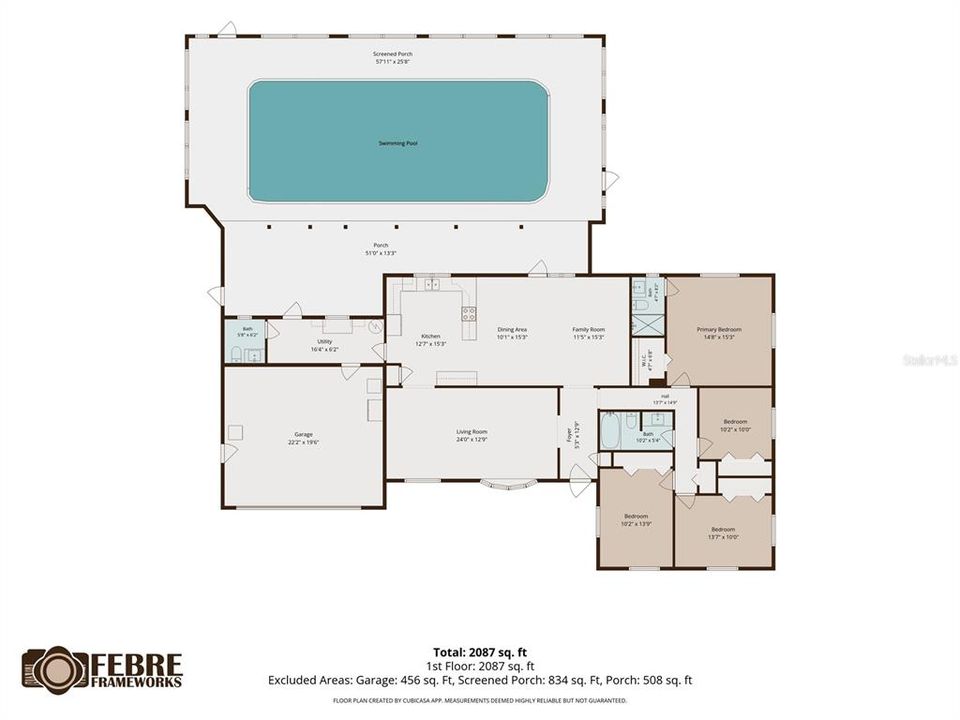
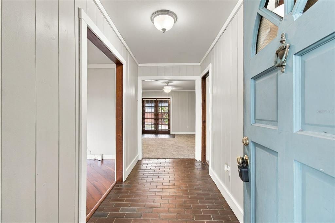
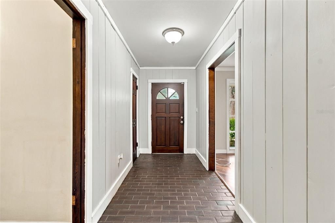
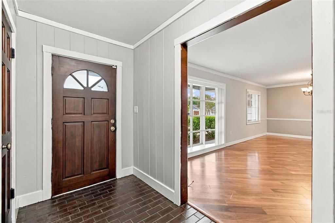
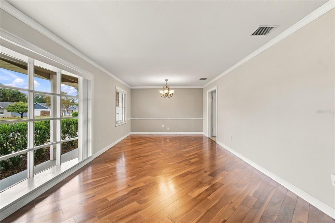
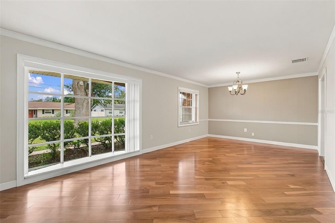
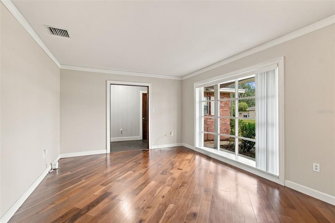
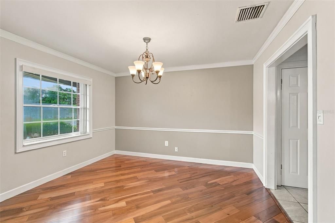
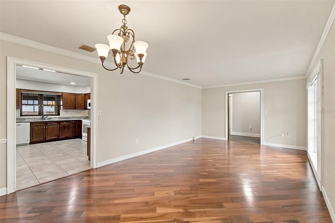
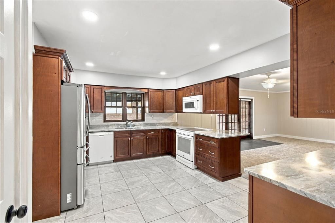
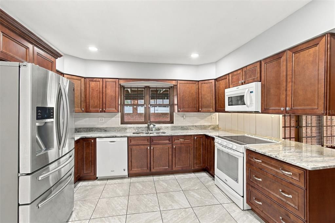
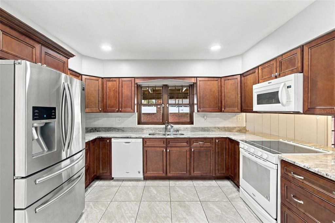
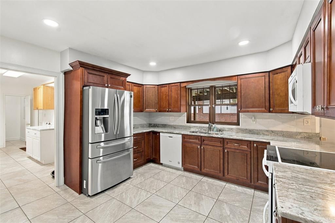
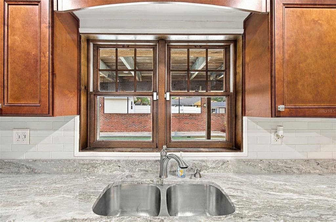
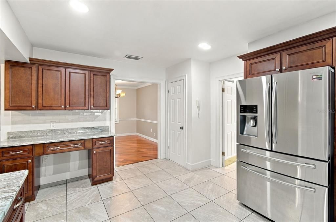
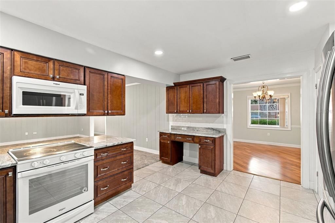
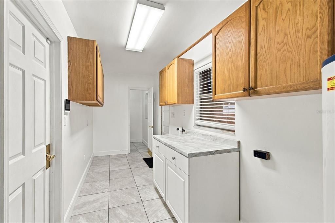
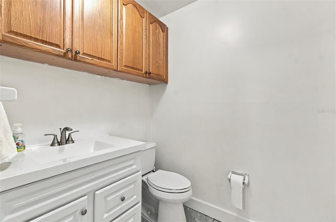
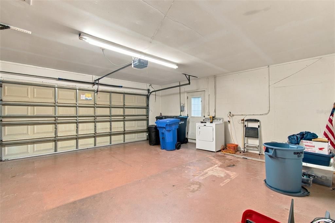
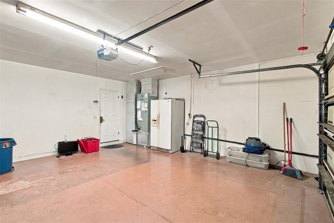
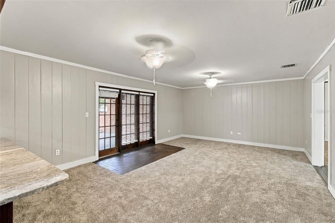
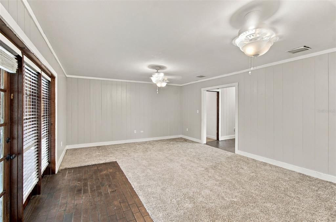
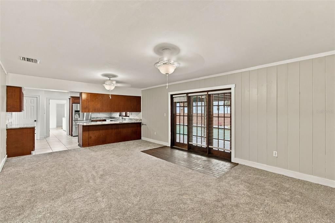
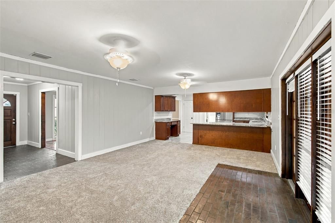
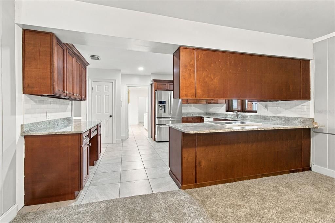
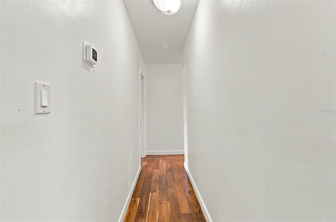
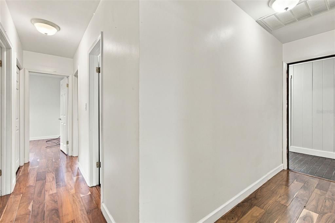
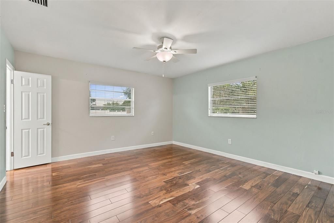
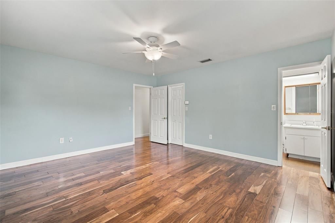
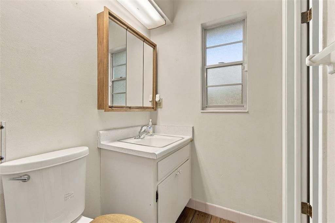
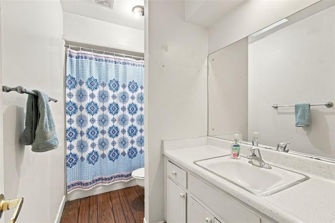
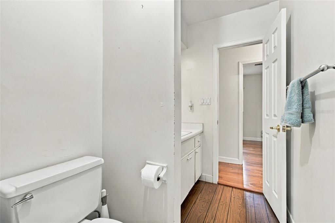
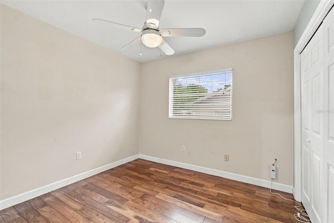
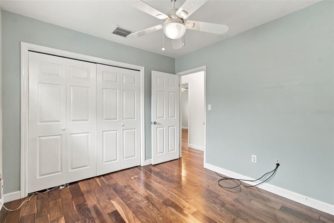
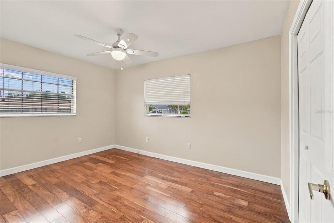
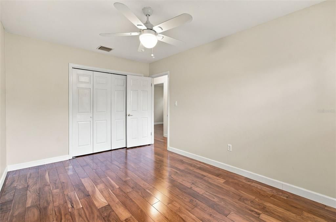
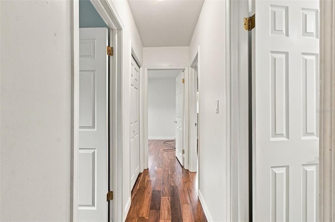
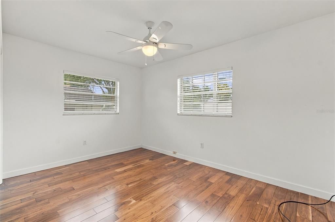
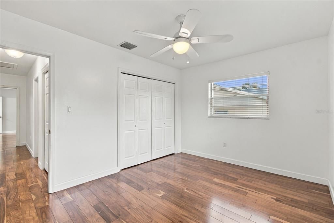
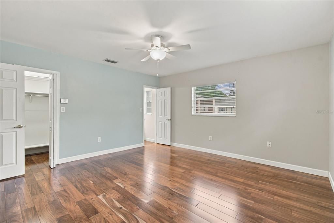
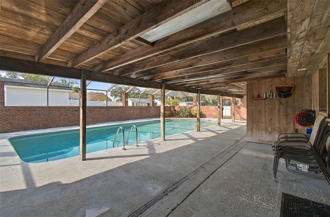
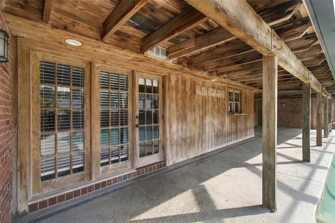
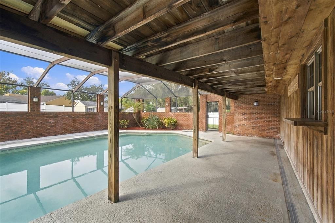
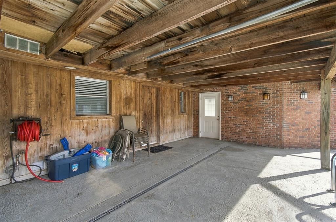
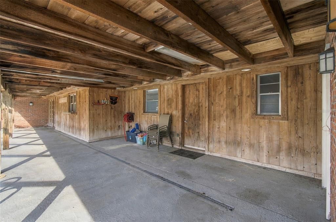
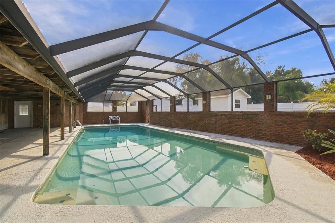
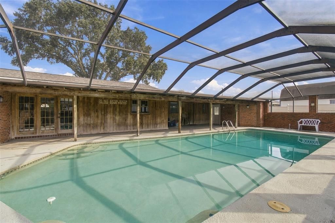
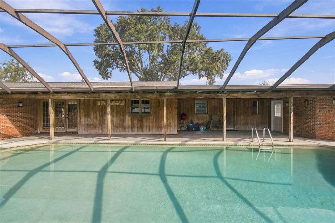
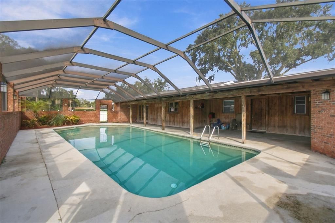
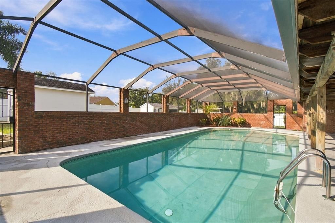
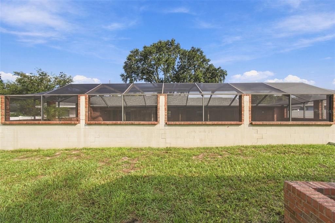
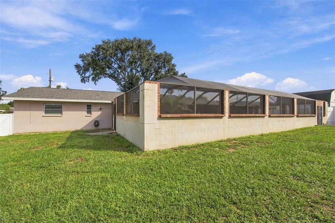
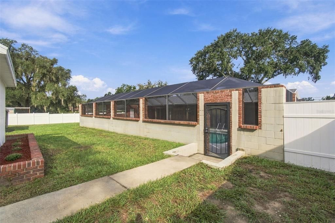
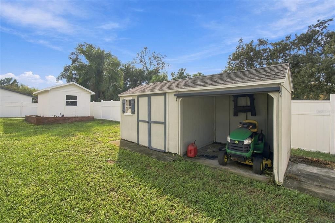
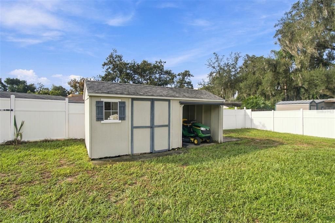
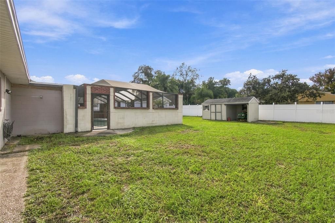
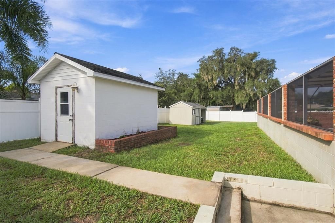
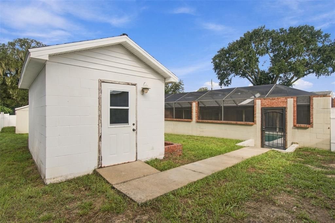
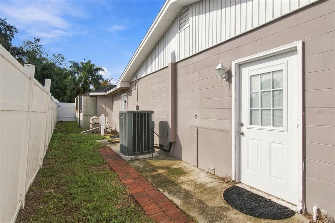
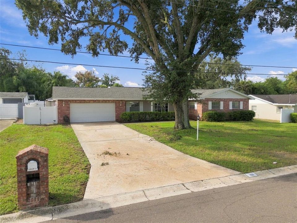
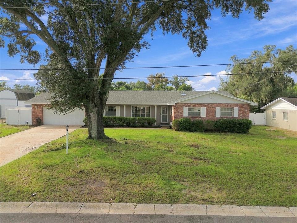
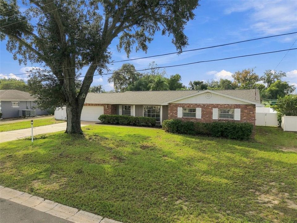
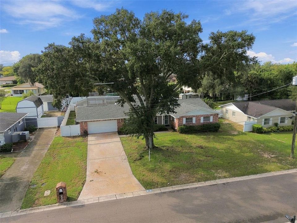
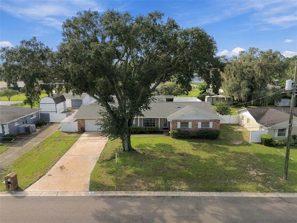
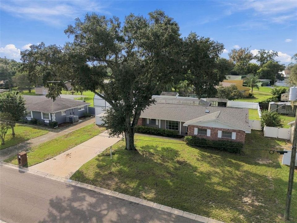
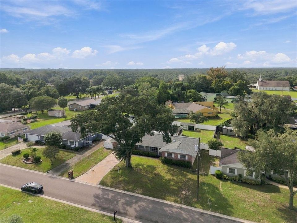
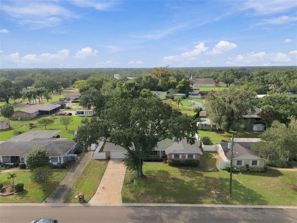
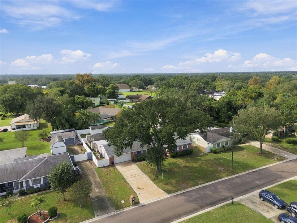
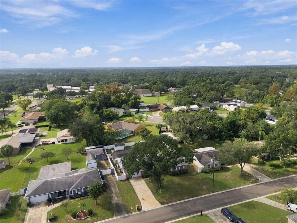
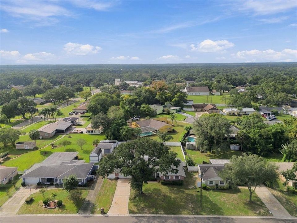
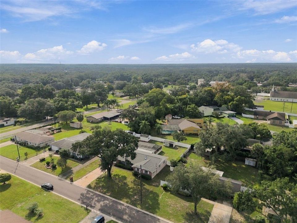
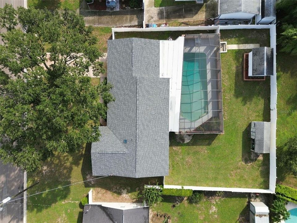
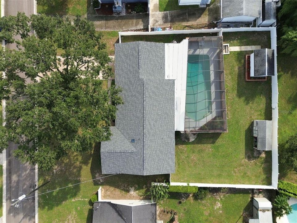
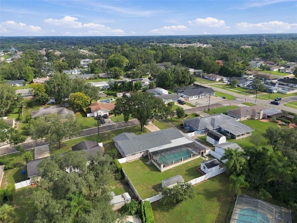
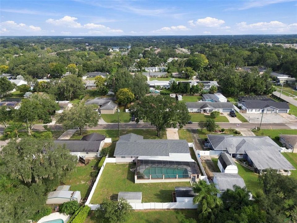
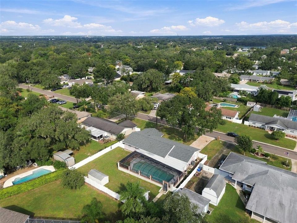
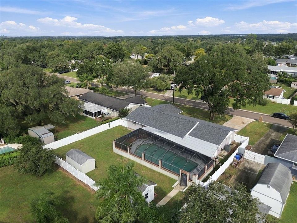
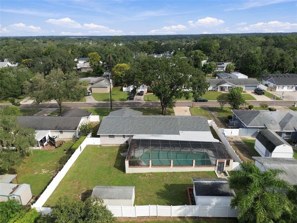
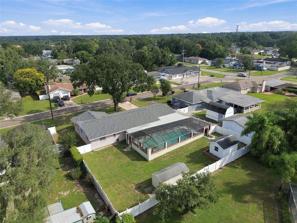
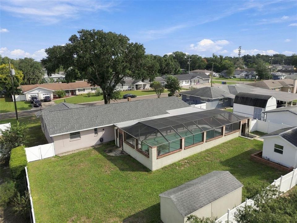
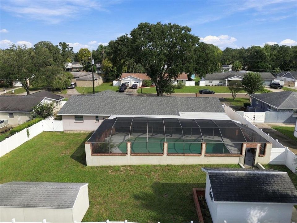
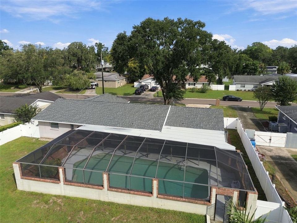
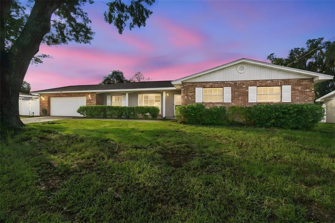
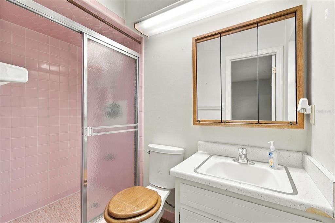
Room to Live, Room to Play, and a Brand New Roof Overhead Welcome to 105 Ashbrook Dr, a 4-bedroom, 2.5-bath home on an oversized lot in Brandon. Inside, the updated kitchen is the heart of the home, with plenty of space to cook, gather, and entertain. Four bedrooms give you flexibility for guests, a home office, or a hobby room. Step out back and the home really shines. A huge swimming pool sits beside a spacious patio and deck, all under a screened enclosure. You can swim, grill, and relax outdoors in comfort all year without the bugs. The oversized lot gives you room beyond the pool area to garden, play, or simply spread out. Storage is easy here. Two large sheds hold lawn equipment, tools, seasonal decor, and outdoor gear, so the garage and closets stay clear. A brand-new roof means one less thing to think about, and may help with insurance costs. Brandon puts you close to shopping, dining, and major roads, with an easy drive to downtown Tampa and the beaches. Spacious, updated, and ready for Florida living. Schedule your private showing today.

位置

佛罗里达 • BRANDON • 33511 • 房屋 • 待售

详情

类型:
Residential
停车:
Driveway
建造年份:
1967
地段:
0.33 英亩
暖气:
Central / Electric
价格/平方英尺:
$180
冷气:
Central Air
HOA:
没有数据

Valuation

Our model vs. what's actually selling nearby.
Estimate
$439,500
$424K – $454K
Confidence High
List vs. estimate
At estimate
List $439,000 · -0.1%
List is in line with recent comparable activity.
Price per sq ft
$180
-20.4% vs. city median $226
Based on
6 MLS comparables
Median of recent comparable listings. Sold comps use closing price, active listings use list price.

亮点

Annual tax
$2,473
2025
Pool
In Ground
Garage
2 car garage
更多事实和特点
  • 地板

    • Brick/Stone

    • Carpet

    • Luxury Vinyl

    • Tile

    • Hardwood

    暖气

    • Central

    • Electric

    冷气

    • Central Air

    设备

    • Convection Oven

    • Dishwasher

    • Electric Cooktop

    • Electric Water Heater

    • Microwave

    • Refrigerator

    • Washer

    其他室内特点

    • Ceiling Fan(s)

    • Primary Bedroom Main Floor

    • Stone Counters

    • Thermostat

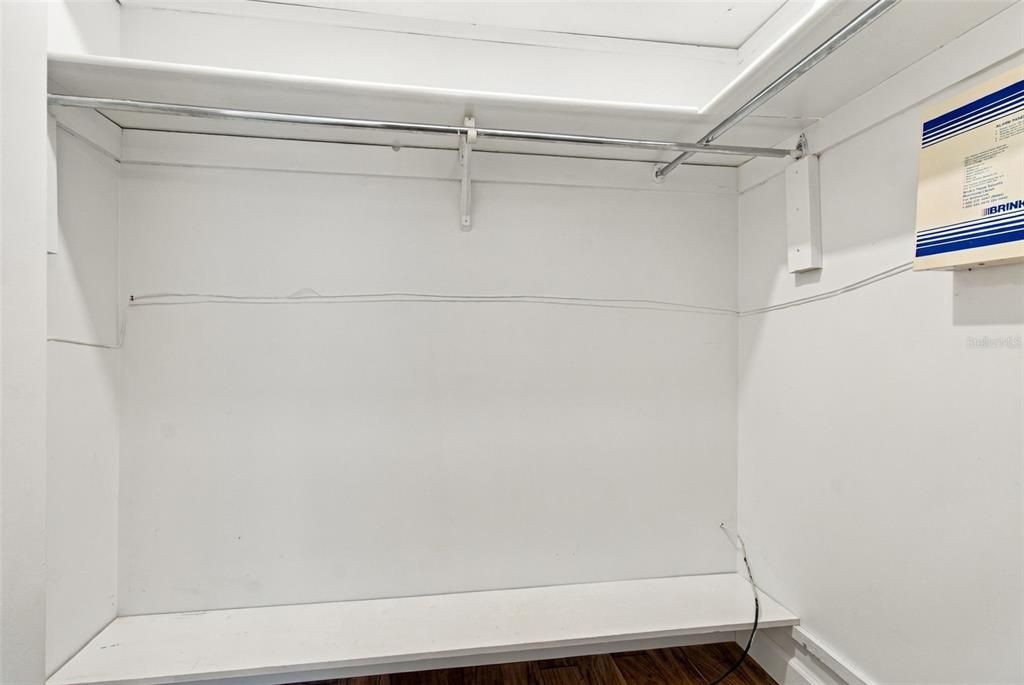
    • Walk-In Closet(s)

    卧室和浴室

    • 卧室: 4

    • 洗手间: 1

    • 完整的浴室: 2

  • 停车

    • Driveway

    房屋

    • 等级: One

    • 私人泳池: 是

    • 外观特征: Lighting / Private Mailbox / Rain Gutters / Storage

    地段

    • 地段: 0.33 英亩

    其他财产信息

    • 包裹编号: U0330202MG00000100003.0

    • 分区: RSC-6

  • 类型与风格

    • 财产种类: Residential

    • 属性子类型: Single Family Residence

  • 公益

    • BB/HS Internet Available

    • Electricity Connected

    • Public

    • Water Connected

  • 其他财政信息

    • 年税额: $2,473

  • 来源细节

    • MLS ID: TB8556666

    其他详情

    • 建筑材料: Block

    • 基金会详情: Slab

    • 洗衣功能: Inside / Laundry Room

    • 地段特征: In County / Landscaped / Oversized Lot / Unincorporated

    • 泳池特色: In Ground / Screen Enclosure

    • 窗户功能: Aluminum Frames / Blinds / Wood Frames

    • 方向面: North

    • 其他结构: Shed(s) / Workshop

    • 车库空间: 2

    • 附属车库: 是

    • 车库: 是

    • 生活区域: 2433

    • 水源: Public

    • 地块大小: 100 x 144

    • 细分名称: CRESTWOOD ESTATES UNIT 2

私人咨询
与这套房产的专属顾问沟通。
户型图、HOA 文件、未公开挂牌的对比房源、安排私人看房——一条消息直达当地专家。

类似这套

新
待售
$514,900
房屋
4 贝兹 · 2 浴室 · 2,270 平方英尺
BURLINGTON WOODS, BRANDON
1005 HOLLYBERRY COURT
新
待售
$465,000
房屋
3 贝兹 · 2 浴室 · 2,098 平方英尺
BRANDON TRADEWINDS ADD, BRANDON
720 SAILFISH DRIVE
新
待售
$390,000
房屋
4 贝兹 · 2 浴室 · 1,674 平方英尺
OAK MONT UNIT 01, BRANDON
519 OAKHURST STREET
新
待售
$354,950
房屋
3 贝兹 · 2 浴室 · 1,677 平方英尺
KINGSWAY POULTRY COLONY UNIT N, BRANDON
404 E MORGAN STREET
新
待售
$399,500
房屋
4 贝兹 · 2 浴室 · 1,812 平方英尺
BLOOMINGDALE RIDGE, RIVERVIEW
6241 CRICKETHOLLOW DRIVE
新
待售
$425,000
房屋
4 贝兹 · 2 浴室 · 2,299 平方英尺
HIGH OAKS MANOR, VALRICO
2609 MANOR OAK DRIVE
新
待售
$450,000
房屋
3 贝兹 · 2 浴室 · 1,813 平方英尺
ORANGE GROVE ESTATES, BRANDON
1004 MANDALAY DRIVE
-$888
待售
$349,111
房屋
3 贝兹 · 2 浴室 · 1,705 平方英尺
PEPPERMILL IV AT PROVIDENCE LA, BRANDON
2012 BRIDGEHAMPTON PLACE

此地址周边市场

同区域的实时数据。
查看全部

The multiple listing information is provided by the Stellar MLS from a copyrighted compilation of listings. The compilation of listings and each individual listing are ©2026-present Stellar MLS. All Rights Reserved. The information provided is for consumers' personal, noncommercial use and may not be used for any purpose other than to identify prospective properties consumers may be interested in purchasing. All properties are subject to prior sale or withdrawal. All information provided is deemed reliable but is not guaranteed accurate, and should be independently verified. Listing courtesy of: VINE REAL ESTATE ADVISORS