Sell Your Home
Get a free home valuation
Contact
Tell us about your needs

903 TRANQUILITY CIRCLE

House For Sale
$739,900

BTC: 11.12631579

ETH: 388.88071311

New
3 bds
3 ba
2,622 sqft

Overview

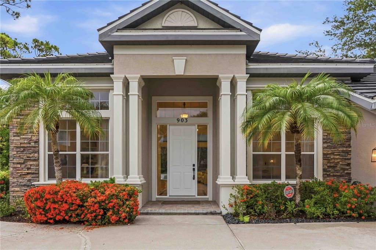
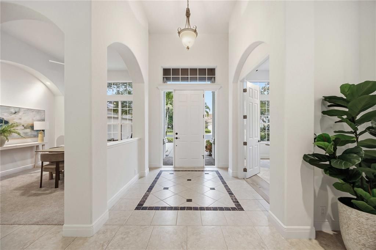
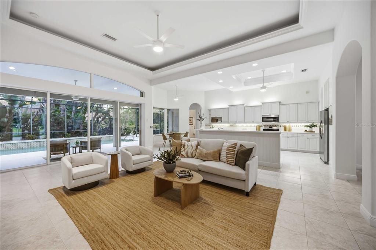
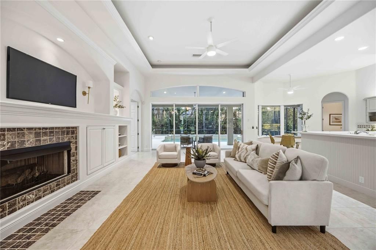
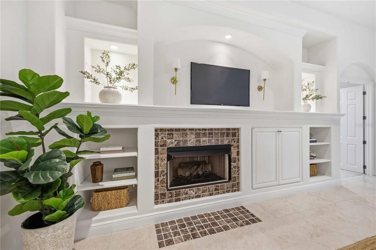
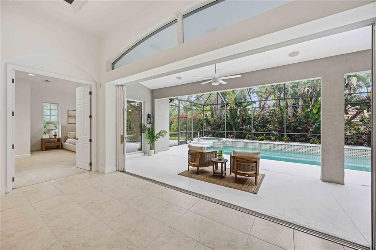
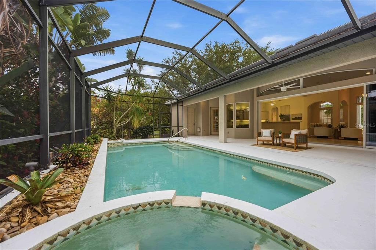
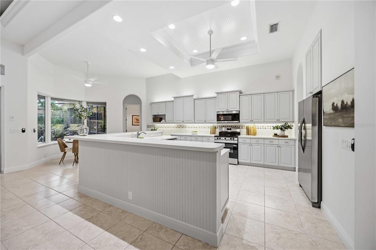
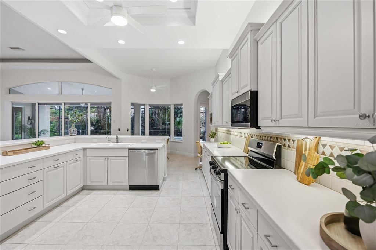
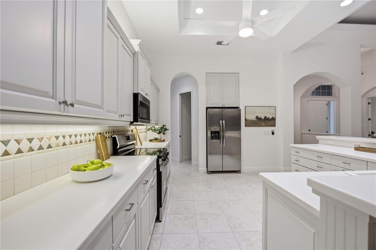
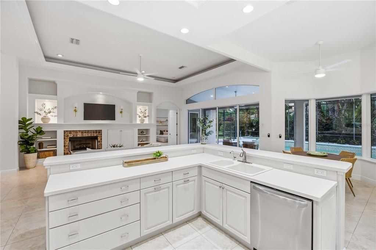
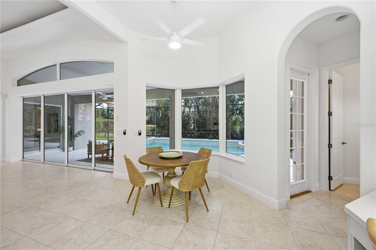
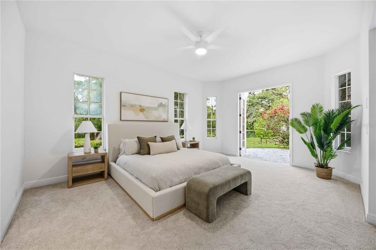
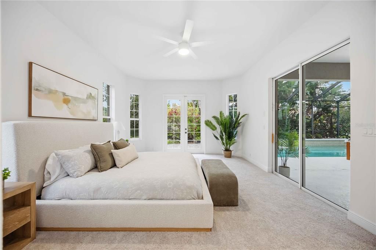
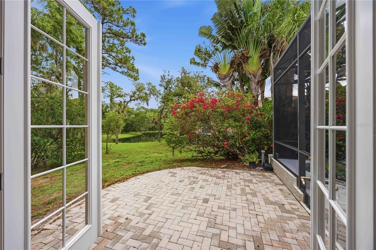
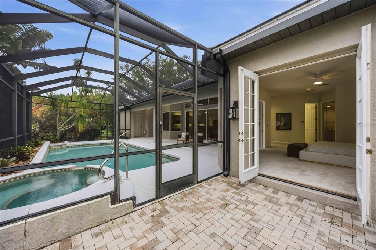
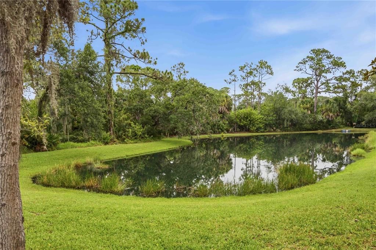
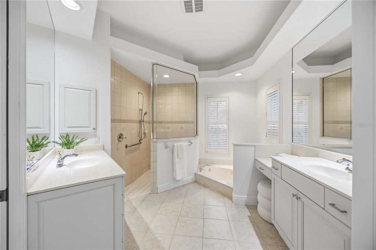
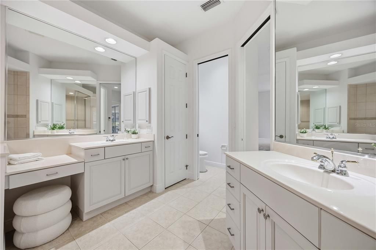
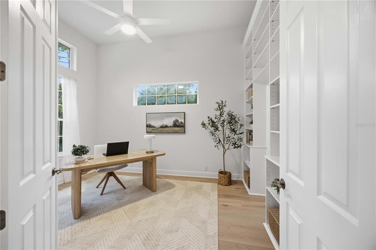
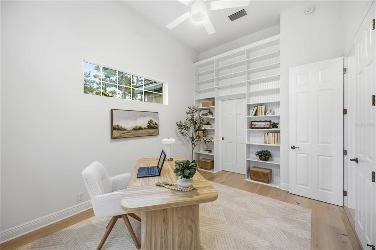
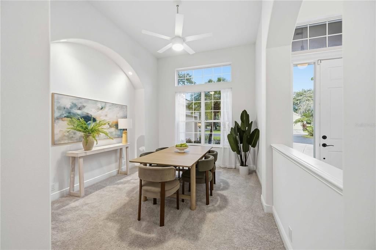
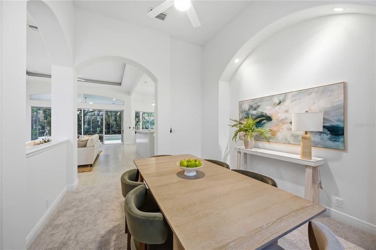
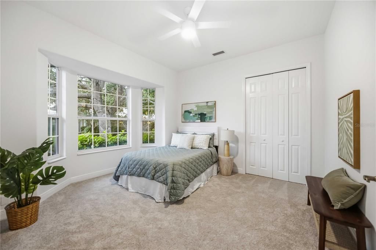
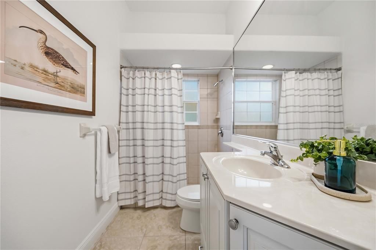
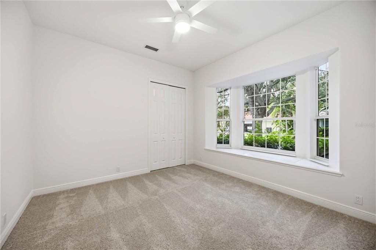
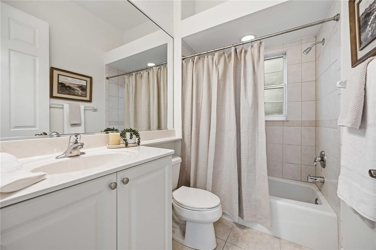
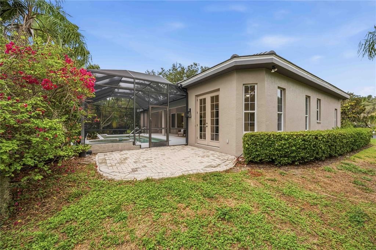
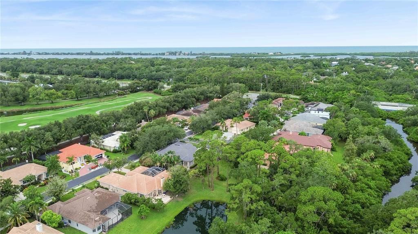
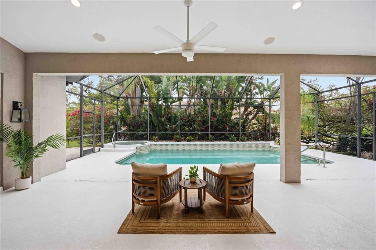
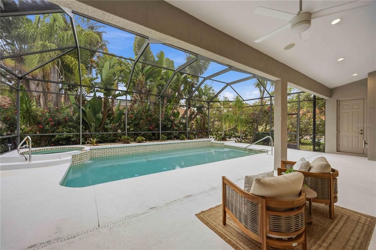
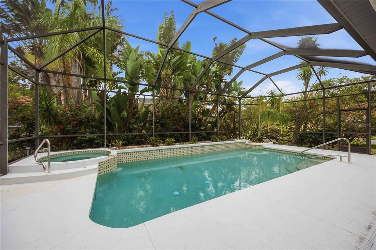
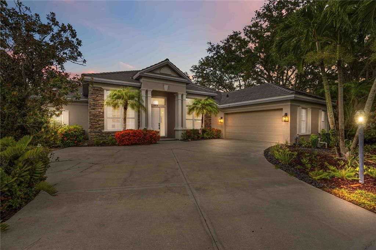
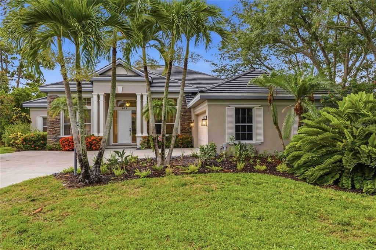
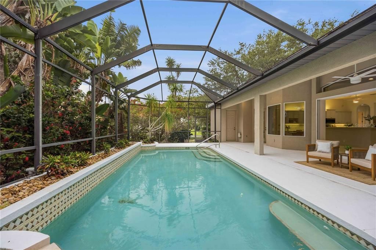
Welcome to this exceptional John Cannon residence in North Creek Estates. Featuring a new roof (2025), this beautifully maintained home offers over 2,600 square feet of thoughtfully designed living space with soaring ceilings, refined architectural details, and an open-concept floor plan that is both spacious and functional. From the moment you step through the entryway, you'll appreciate the abundance of natural light and the seamless flow between the great room, gourmet kitchen, and dining areas, creating an inviting space for everyday living and entertaining. A cozy fireplace anchors the main living area, while oversized sliding glass doors open to the expansive screened lanai, creating a seamless transition between indoor and outdoor living. Designed with privacy in mind, each of the three bedrooms is situated in a different corner of the home and features its own private bathroom. The spacious primary suite offers direct access to the lanai, a generous walk-in closet, and a well-appointed ensuite bath. Just off the foyer is a versatile office that is also accessible through the primary suite's walk-in closet. Whether used as a home office, fitness room, hobby room, nursery, or additional sleeping area, this flexible space can easily adapt to your needs. Step outside to the expansive screened lanai, where the pool and spa overlook tranquil pond views, creating an inviting setting for relaxing or entertaining year-round. Built by respected local builder John Cannon, this home showcases quality craftsmanship and a thoughtfully designed floor plan. Conveniently located between Sarasota and Venice, it offers easy access to Gulf beaches, shopping, dining, golf, parks, the Legacy Trail, and is just minutes from Pineview School. This home offers the perfect combination of timeless design, flexible living spaces, and an exceptional Osprey location.

Location

Details

Type:
Residential
Parking:
No Data
Year Built:
2002
Lot:
0.27 Acres
Heating:
Central
Price/sqft:
$282
Cooling:
Central Air
HOA:
$158

Valuation

Our model vs. what's actually selling nearby.
Estimate
$769,450
$575K – $897K
Confidence Low
List vs. estimate
$29K below estimate
List $739,900 · -3.8%
Our model says this listing is priced below recent comparable activity. Expect competition.
Price per sq ft
$282
-25.1% vs. city median $376
Based on
6 MLS comparables
Median of recent comparable listings. Sold comps use closing price, active listings use list price.

Highlights

Annual tax
$4,479
2025
HOA
$157/mo
Pool
In Ground
Garage
2 car garage
Pets
Allowed
All facts and features
  • Flooring

    • Carpet

    • Tile

    Heating

    • Central

    Cooling

    • Central Air

    Appliances

    • Dishwasher

    • Microwave

    • Range

    • Refrigerator

    Other interior features

    • Built-in Features

    • Ceiling Fan(s)

    • High Ceilings

    • Kitchen/Family Room Combo

    • Open Floorplan

    • Tray Ceiling(s)

    Bedrooms and bathrooms

    • Bedrooms: 3

    • Full bathrooms: 3

  • Property

    • Levels: One

    • Pool Private: Yes

    • Exterior Features: Lighting

    Lot

    • Lot: 0.27 Acres

    Other Property Information

    • Parcel Number: 0142020070

    • Zoning: RSF2

  • Type and style

    • Property Type: Residential

    • Property Sub Type: Single Family Residence

  • Utility

    • BB/HS Internet Available

    • Cable Available

    • Electricity Connected

    • Phone Available

    • Sewer Connected

    • Water Connected

  • Other financial information

    • HOA: $158

    • HOA Frequency: Monthly

    • Annual tax amount: $4,479

  • Source details

    • MLS ID: A4700143

    Other facts

    • Construction Materials: Stucco

    • Foundation Details: Slab

    • Fireplace Features: Living Room

    • Laundry Features: Laundry Room

    • Pool Features: In Ground / Screen Enclosure

    • Direction Faces: West

    • Fireplace: Yes

    • Garage Spaces: 2

    • Attached Garage: Yes

    • Garage: Yes

    • Living Area: 2622

    • Water Source: Public

    • Subdivision Name: NORTH CREEK ESTATES

Private inquiry
Talk to the advisor on this listing.
Floor plans, HOA docs, off-market comparables, scheduling a private showing — one message, direct to the local specialist.

More like this

For Sale
$579,000
House
3 bds · 2 ba · 2,265 sqft
STONEYBROOK GOLF & COUNTRY CLUB, SARASOTA
8737 PEBBLE CREEK LANE
New
For Sale
$519,000
House
3 bds · 2 ba · 1,625 sqft
PINEHURST PARK REP OF, SARASOTA
2220 DOUD STREET
New
For Sale
$699,000
House
3 bds · 2 ba · 2,008 sqft
VILLAGEWALK, SARASOTA
5735 WILENA PLACE
New
For Sale
$649,900
Condo/Co-op
2 bds · 2 ba · 1,286 sqft
ISLAND REEF I, SARASOTA
8764 MIDNIGHT PASS ROAD UNIT A201
New
For Sale
$795,000
House
5 bds · 5 ba · 3,785 sqft
TURTLE ROCK ON PALMER RANCH, SARASOTA
4708 SWEETMEADOW CIRCLE
For Sale
$949,000
House
4 bds · 2 ba · 2,466 sqft
STONEBRIDGE, SARASOTA
7462 FEATHERSTONE BOULEVARD
For Sale
$799,000
Condo/Co-op
1 bds · 1 ba · 871 sqft
FISHERMANS COVE, SARASOTA
9000 BLIND PASS ROAD UNIT 303
For Sale
$525,000
House
3 bds · 2 ba · 1,871 sqft
HUNTINGTON POINTE, SARASOTA
4092 HEARTHSTONE DRIVE

Market around this address

Live counts in the same area.
View all

The multiple listing information is provided by the Stellar MLS from a copyrighted compilation of listings. The compilation of listings and each individual listing are ©2026-present Stellar MLS. All Rights Reserved. The information provided is for consumers' personal, noncommercial use and may not be used for any purpose other than to identify prospective properties consumers may be interested in purchasing. All properties are subject to prior sale or withdrawal. All information provided is deemed reliable but is not guaranteed accurate, and should be independently verified. Listing courtesy of: COLDWELL BANKER SARASOTA CENT.