Sell Your Home
Get a free home valuation
Contact
Tell us about your needs
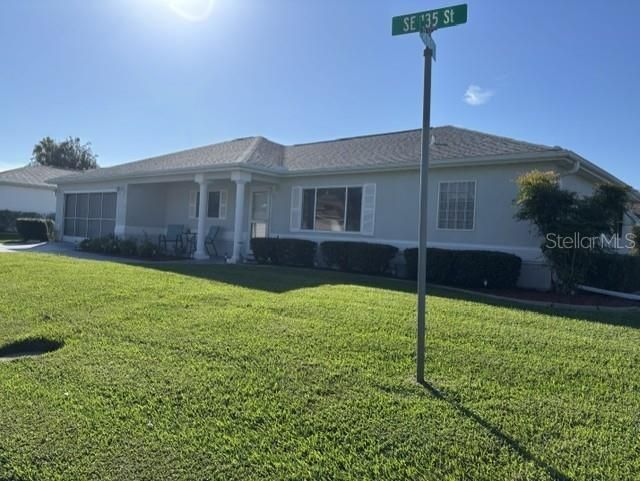
9034 SE 135TH STREET

House For Sale
$229,000

BTC: 2.75903614

ETH: 94.16118421

New
2 bds
2 ba
1,262 sqft

Overview

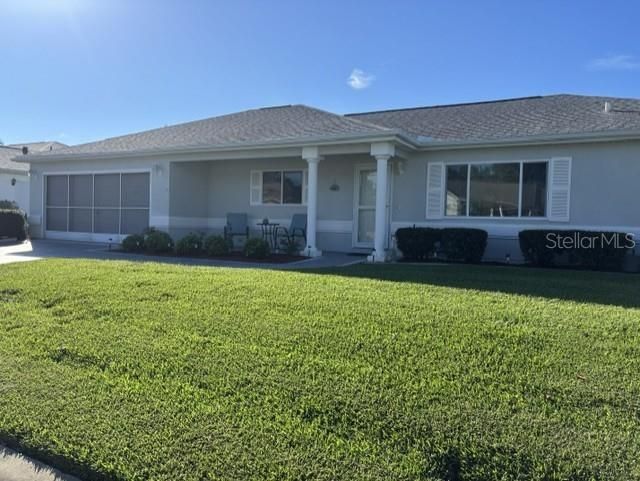
Lovely Fir Model, Split Floor Plan - 2 Large Bedrooms - 2 Full Baths - One of the Biggest Garages in the Community 20 x 33 Well taken care of home - Light & Bright - New Water Heater- Perfect home for a Snowbirds or If your looking to Enjoy all the Great Actives the Del Webb Community has. Enclosed Lanai 24 x 10 - and a outside Patio 8 x 10 Great for Grilling. Roof 2013 - A/C 2007. This home wont last schedule your appointment toady!

Location

Details

Type:
Residential
Parking:
Oversized
Year Built:
1998
Lot:
0.17 Acres
Heating:
Central / Electric / Heat Pump
Price/sqft:
$181
Cooling:
Central Air
HOA:
$214

Valuation

Our model vs. what's actually selling nearby.
Estimate
$239,000
$223K – $249K
Confidence Medium
List vs. estimate
$10K below estimate
List $229,000 · -4.2%
Our model says this listing is priced below recent comparable activity. Expect competition.
Price per sq ft
$181
-2.4% vs. city median $185
Based on
11 MLS comparables
Median of recent comparable listings. Sold comps use closing price, active listings use list price.

Highlights

Annual tax
$1,699
2025
HOA
$214/mo
24-Hour Guard, Community Pool, Pool Maintenance
Garage
2 car garage
Pets
Allowed
All facts and features
  • Flooring

    • Carpet

    • Ceramic Tile

    • Laminate

    Heating

    • Central

    • Electric

    • Heat Pump

    Cooling

    • Central Air

    Appliances

    • Dishwasher

    • Dryer

    • Electric Water Heater

    • Microwave

    • Range

    • Refrigerator

    • Washer

    Other interior features

    • Ceiling Fan(s)

    • Split Bedroom

    • Walk-In Closet(s)

    • Window Treatments

    Bedrooms and bathrooms

    • Bedrooms: 2

    • Full bathrooms: 2

  • Parking

    • Oversized

    Property

    • Levels: One

    • Exterior Features: Irrigation System / Rain Gutters

    Lot

    • Lot: 0.17 Acres

    Other Property Information

    • Parcel Number: 6105077000

    • Zoning: PUD

  • Type and style

    • Property Type: Residential

    • Property Sub Type: Single Family Residence

  • Utility

    • Underground Utilities

  • Other financial information

    • HOA: $214

    • HOA Frequency: Monthly

    • Annual tax amount: $1,700

  • Source details

    • MLS ID: OM734253

    Other facts

    • Construction Materials: Stucco / Wood Siding

    • Foundation Details: Slab

    • Laundry Features: In Garage

    • Lot Features: Corner Lot

    • Direction Faces: North

    • Garage Spaces: 2

    • Attached Garage: Yes

    • Garage: Yes

    • Living Area: 1262

    • Water Source: Public

    • Lot Size Dimensions: 92 x 82

    • Subdivision Name: SPRUCE CREEK GC

Private inquiry
Talk to the advisor on this listing.
Floor plans, HOA docs, off-market comparables, scheduling a private showing — one message, direct to the local specialist.

More like this

New
For Sale
$260,000
House
3 bds · 2 ba · 2,020 sqft
LAKE WEIR SHORES UN 3, SUMMERFIELD
14820 SE 103RD AVENUE
New
For Sale
$259,000
5 bds · 3 ba · 2,280 sqft
LAKE WEIR HEIGHTS, BELLEVIEW
12647 SE 102ND AVENUE
New
For Sale
$249,000
Lots/Land
0.97 acres
ORANGE BLOSSOM HILLS UN 12, SUMMERFIELD
00 S US HWY 441
New
For Sale
$245,000
House
3 bds · 2 ba · 1,451 sqft
LAKE WEIR GARDENS, BELLEVIEW
11730 SE 72ND COURT ROAD
New
For Sale
$239,900
House
3 bds · 2 ba · 1,380 sqft
SILVER SPRINGS SHORES UNIT 34, OCALA
68 LOCUST RUN RADIAL
For Sale
$295,500
House
2 bds · 2 ba · 1,575 sqft
SPRUCE CREEK GC, SUMMERFIELD
13875 SE 94TH AVENUE
For Sale
$295,000
House
3 bds · 2 ba · 1,720 sqft
SPRUCE CREEK GC, SUMMERFIELD
13425 SE 86TH CIRCLE
For Sale
$287,570
House
3 bds · 2 ba · 1,672 sqft
AUTUMN GLEN, BELLEVIEW
7091 SE 112TH LANE

Market around this address

Live counts in the same area.
View all

The multiple listing information is provided by the Stellar MLS from a copyrighted compilation of listings. The compilation of listings and each individual listing are ©2026-present Stellar MLS. All Rights Reserved. The information provided is for consumers' personal, noncommercial use and may not be used for any purpose other than to identify prospective properties consumers may be interested in purchasing. All properties are subject to prior sale or withdrawal. All information provided is deemed reliable but is not guaranteed accurate, and should be independently verified. Listing courtesy of: RE/MAX FOXFIRE - SUMMERFIELD