Sell Your Home
Get a free home valuation
Contact
Tell us about your needs

904 HARDY WAY

House Active With Contract
$419,900

BTC: 5.33884298

ETH: 165.93558585

6 days
3 bds
2 ba
2,804 sqft

Overview

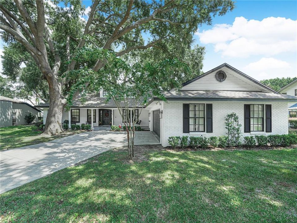
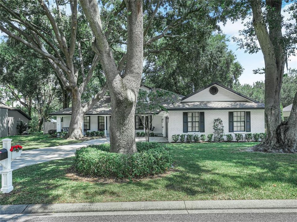
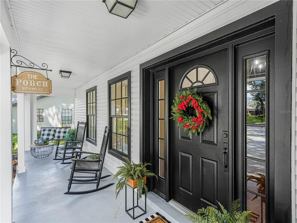
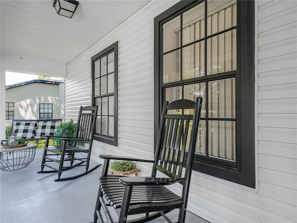
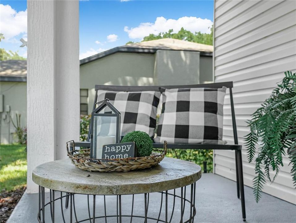
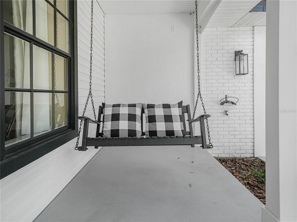
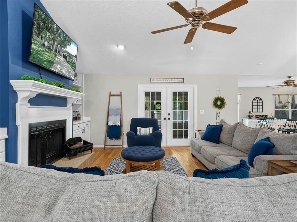
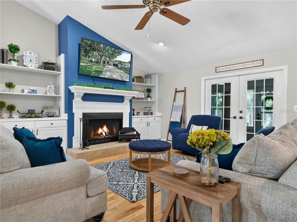
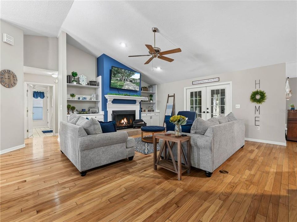
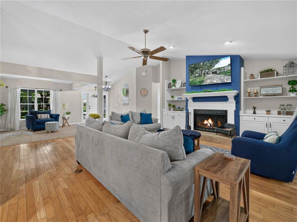
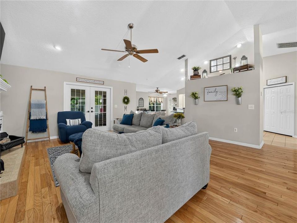
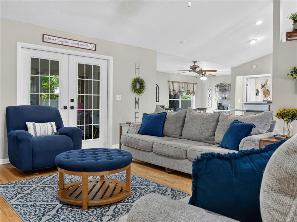
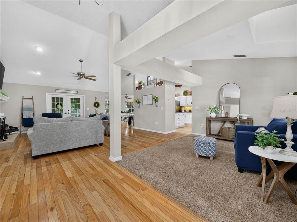
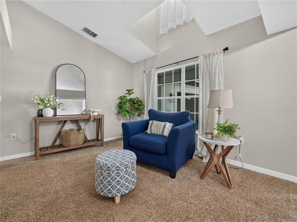
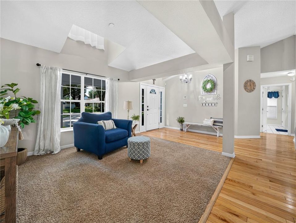
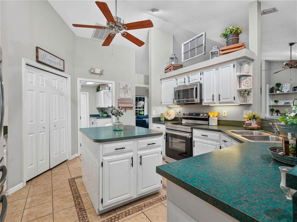
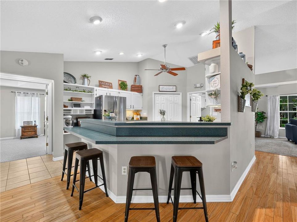
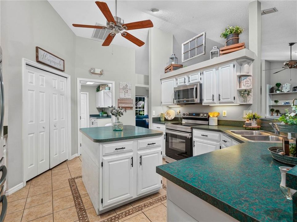
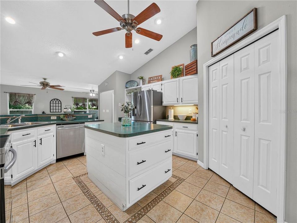
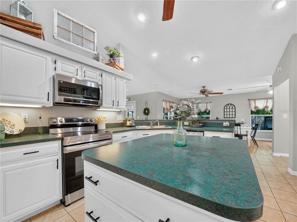
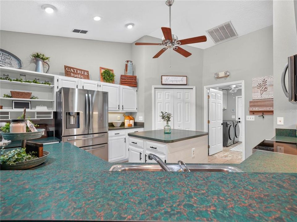
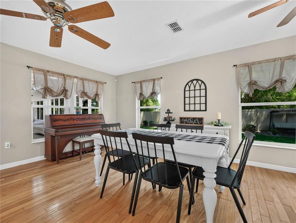
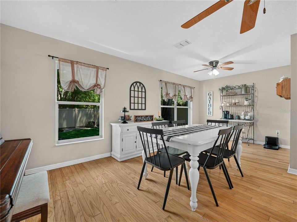
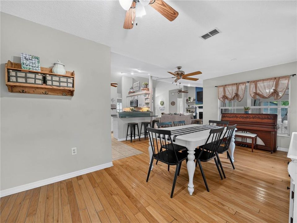
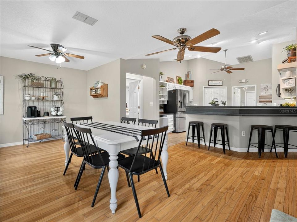
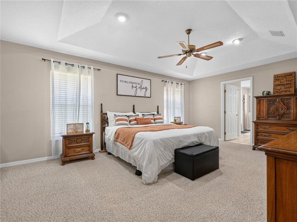
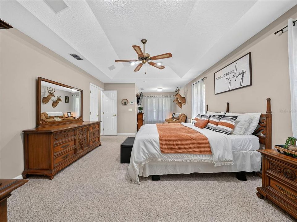
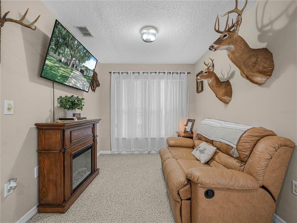
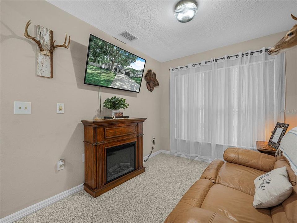
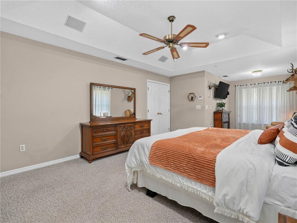
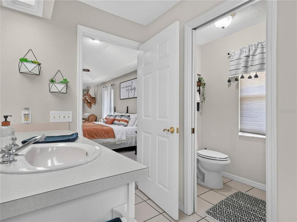
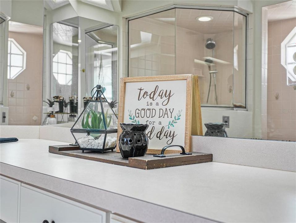
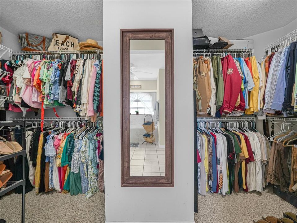
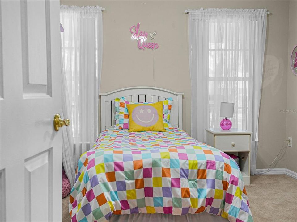
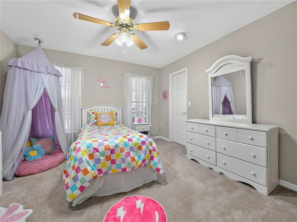
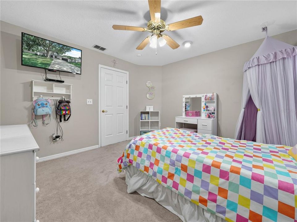
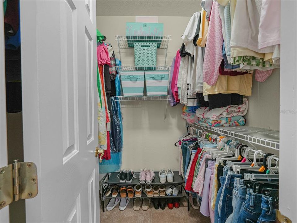
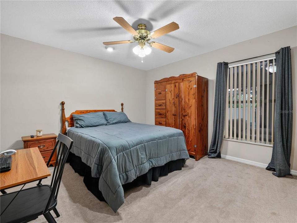
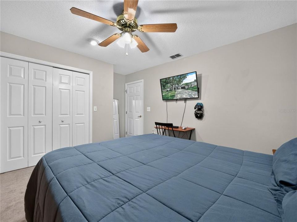
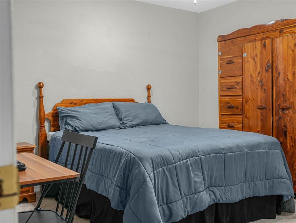
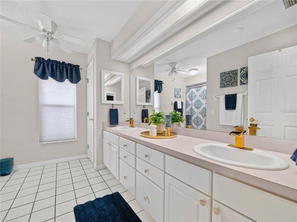
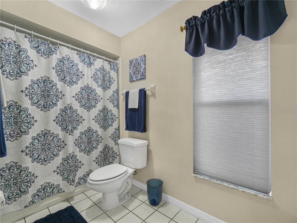
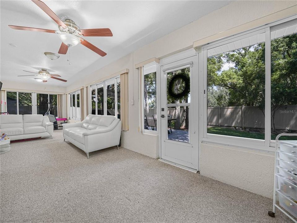
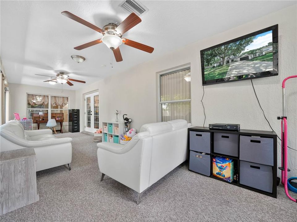
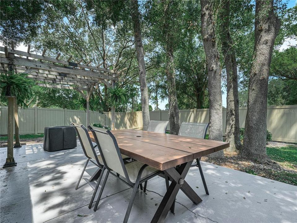
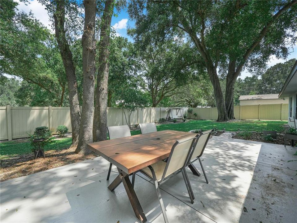
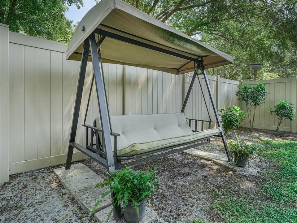
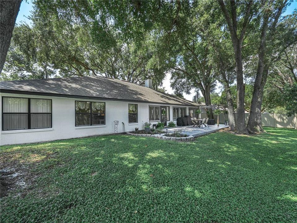
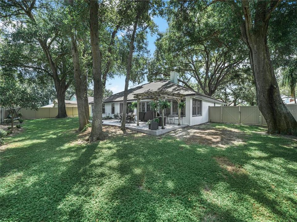
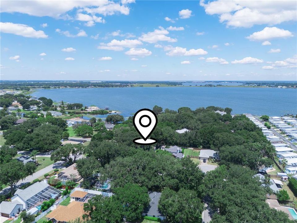
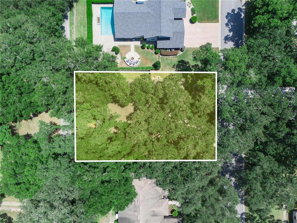
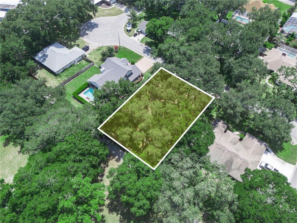
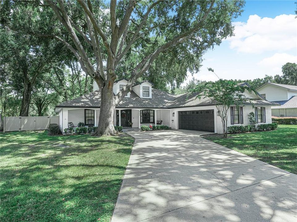
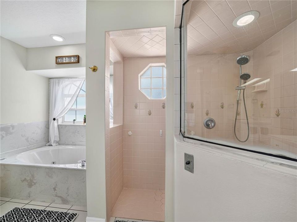
Under contract-accepting backup offers. Welcome to a home that truly stands out in the established and highly desirable Kirkland Lake Estates, where beautiful mature oak trees line the streets and create a picturesque setting. Situated on a large lot, this inviting 3-bedroom, 2-bath home with a 2-car garage offers generous living spaces, thoughtful features, and a backyard designed for enjoying the best of Florida living. The garage also includes a climate-controlled storage room, providing a valuable space for seasonal décor, keepsakes, hobbies, or anything else you want to keep protected and organized. A charming front porch welcomes you into a spacious foyer and sets the tone for the warmth and character found throughout the home. The formal living room provides an elegant space for relaxing or entertaining, while the inviting family room features a cozy fireplace and built-in shelving, creating the perfect spot to gather with family and friends. The spacious kitchen is both functional and welcoming, featuring a prep island, breakfast bar, and stainless steel appliances. The kitchen flows seamlessly into the large dining room, where views of the expansive, private backyard bring the beauty of the outdoors inside. The oversized primary suite is a true retreat, offering plenty of room for a private sitting area—perfect for enjoying your favorite book or watching TV. The ensuite bath features dual sinks, a relaxing garden tub, large walk-in shower, private water closet, and an impressive walk-in closet. Located on the opposite side of the home, two spacious secondary bedrooms offer privacy and flexibility, with a convenient hall bath nearby. A large bonus room at the rear of the home adds even more versatility and can easily serve as a playroom, additional gathering space, guest retreat, home office, or gym—whatever best fits your lifestyle. Step outside and discover one of the home's most special features: a large, fenced backyard shaded by beautiful mature oak trees. The spacious open patio provides a wonderful place for outdoor dining and entertaining, while a nearby pergola creates another inviting spot to relax and enjoy the peaceful surroundings. With plenty of room to spread out, the backyard offers endless possibilities—from adding a pool or creating an outdoor entertainment area to simply enjoying the space for pets, recreation, or storing all the toys and equipment that come with Florida living. With its welcoming curb appeal, spacious and versatile floor plan, oversized primary suite, beautiful mature landscaping, and exceptional outdoor space, this Kirkland Lake Estates home offers the perfect combination of comfort, character, and room to make it your own.

Location

Details

Type:
Residential
Parking:
Driveway / Garage Door Opener / Garage Faces Side / Oversized
Year Built:
1994
Lot:
0.29 Acres
Heating:
Central
Price/sqft:
$150
Cooling:
Central Air
HOA:
No Data

Valuation

Our model vs. what's actually selling nearby.
Estimate
$314,450
$274K – $404K
Confidence Low
List vs. estimate
$105K above estimate
List $419,900 · +33.5%
Our model says this listing is priced above recent comparable activity. Room to negotiate.
Price per sq ft
$149
-22.7% vs. city median $193
Based on
10 MLS comparables
Median of recent comparable listings. Sold comps use closing price, active listings use list price.

Highlights

Annual tax
$3,538
2025
Garage
2 car garage
All facts and features
  • Flooring

    • Carpet

    • Tile

    • Hardwood

    Heating

    • Central

    Cooling

    • Central Air

    Appliances

    • Dishwasher

    • Dryer

    • Electric Water Heater

    • Microwave

    • Range

    • Refrigerator

    • Washer

    Other interior features

    • Split Bedroom

    • Walk-In Closet(s)

    Bedrooms and bathrooms

    • Bedrooms: 3

    • Full bathrooms: 2

  • Parking

    • Driveway

    • Garage Door Opener

    • Garage Faces Side

    • Oversized

    Property

    • Levels: One

    • Exterior Features: Irrigation System

    Lot

    • Lot: 0.29 Acres

    Other Property Information

    • Parcel Number: 252734304504000160

  • Type and style

    • Property Type: Residential

    • Property Sub Type: Single Family Residence

  • Utility

    • Cable Connected

    • Public

  • Other financial information

    • Annual tax amount: $3,538

  • Source details

    • MLS ID: P4939672

    Other facts

    • Construction Materials: Block / Stucco

    • Foundation Details: Slab

    • Fireplace Features: Family Room / Wood Burning

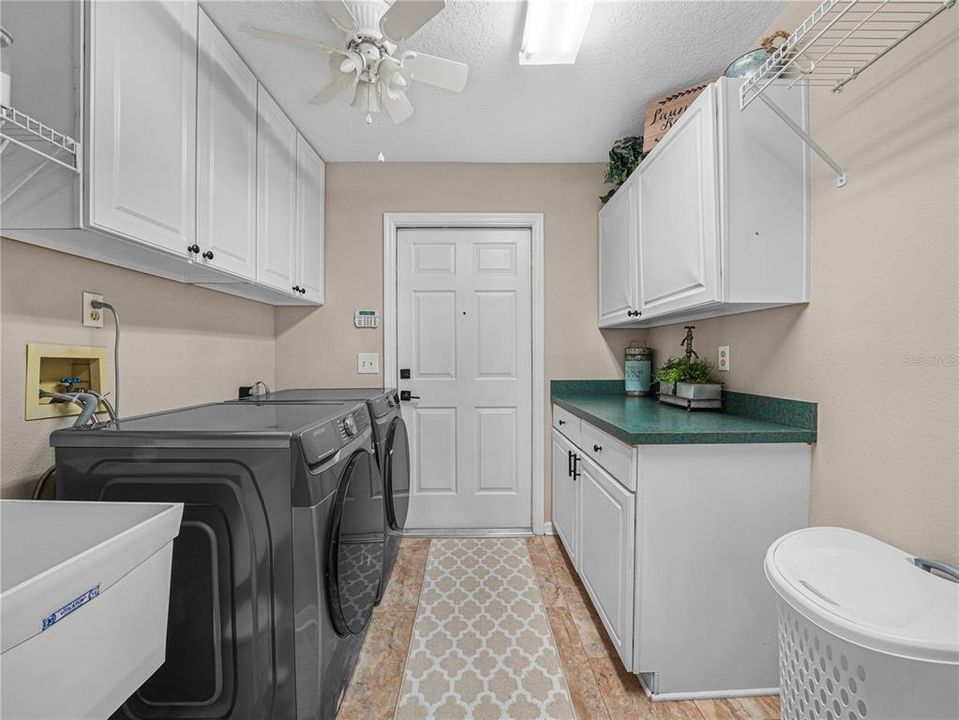
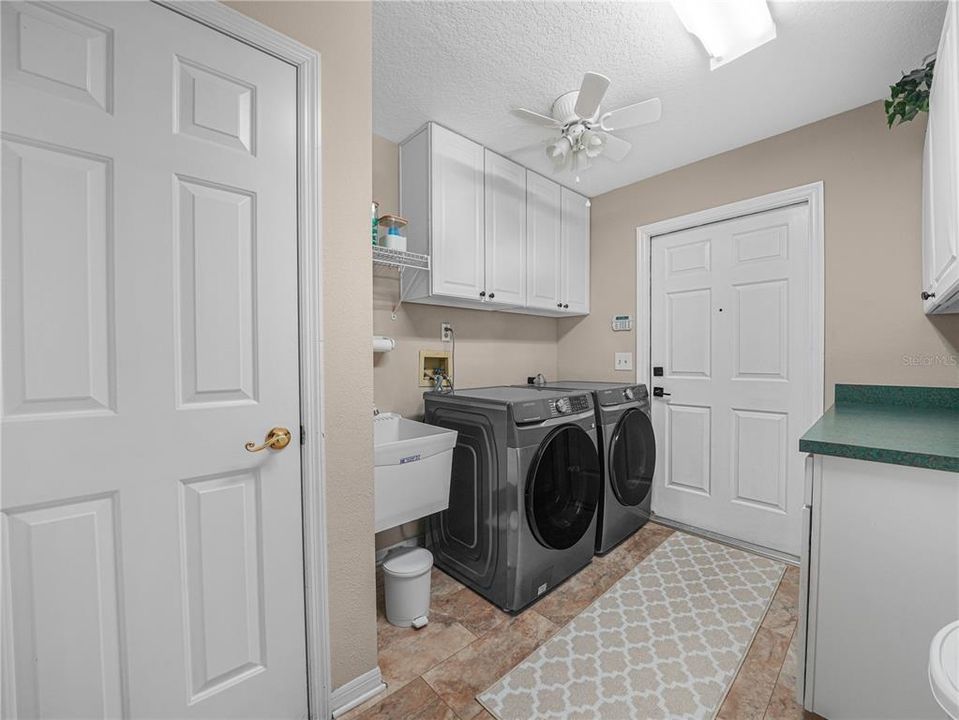
    • Laundry Features: Inside / Laundry Room

    • Patio And Porch Features: Enclosed / Rear Porch

    • Direction Faces: South

    • Architectural Style: Custom

    • Fireplace: Yes

    • Garage Spaces: 2

    • Attached Garage: Yes

    • Garage: Yes

    • Living Area: 2804

    • Water Source: Public

    • Subdivision Name: KIRKLAND LAKE ESTATES

Private inquiry
Talk to the advisor on this listing.
Floor plans, HOA docs, off-market comparables, scheduling a private showing — one message, direct to the local specialist.

More like this

Active With Contract
$444,060
House
4 bds · 2 ba · 2,356 sqft
SUMMERLAKE ESTATES, AUBURNDALE
2025 SUMMERLAKE DRIVE
Active With Contract
$353,180
House
4 bds · 2 ba · 1,819 sqft
BELLAVIVA, AUBURNDALE
5183 SALINA AVENUE
Active With Contract
$510,515
House
5 bds · 3 ba · 3,029 sqft
LAKE MATTIE PRESERVE ESTATES, AUBURNDALE
2484 CANVAS BACK CIRCLE
Active With Contract
$333,630
House
3 bds · 2 ba · 2,147 sqft
LAKE MATTIE PRESERVE SINGLE FAMILY, AUBURNDALE
2035 MALLARD BOULEVARD
Active With Contract
$370,775
House
4 bds · 2 ba · 2,029 sqft
BELLAVIVA, AUBURNDALE
5180 SALINA AVENUE
Active With Contract
$378,235
House
4 bds · 2 ba · 2,005 sqft
BELLAVIVA, AUBURNDALE
5172 SALINA AVENUE
Active With Contract
$373,575
House
4 bds · 2 ba · 2,005 sqft
BELLAVIVA, AUBURNDALE
5422 CASTELLO AVENUE
New
Active With Contract
$309,000
House
3 bds · 2 ba · 1,659 sqft
KEYSTONE GROVE, AUBURNDALE
1202 VALENCIA LANE

Market around this address

Live counts in the same area.
View all

The multiple listing information is provided by the Stellar MLS from a copyrighted compilation of listings. The compilation of listings and each individual listing are ©2026-present Stellar MLS. All Rights Reserved. The information provided is for consumers' personal, noncommercial use and may not be used for any purpose other than to identify prospective properties consumers may be interested in purchasing. All properties are subject to prior sale or withdrawal. All information provided is deemed reliable but is not guaranteed accurate, and should be independently verified. Listing courtesy of: CENTURY 21 MYERS REALTY