Sell Your Home
Get a free home valuation
Contact
Tell us about your needs
9044 OAK MOSS DRIVE

House Active With Contract
$445,000

BTC: 7.09728868

ETH: 279.05110084

-$10K (2026/05/09)
57 days
3 bds
2 ba
1,655 sqft

Overview

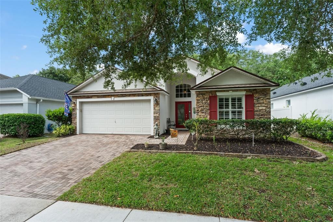
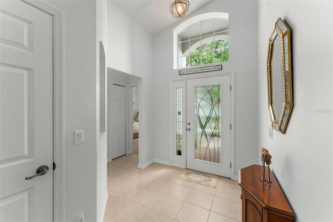
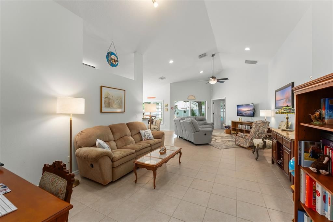
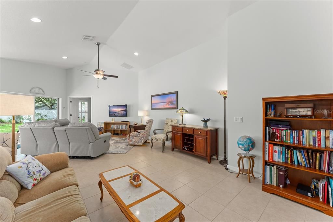
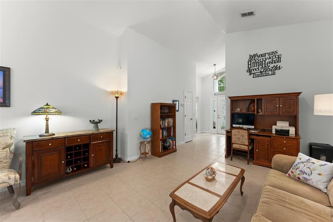
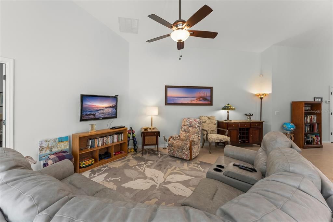
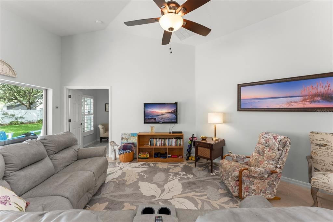
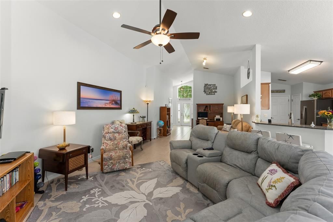
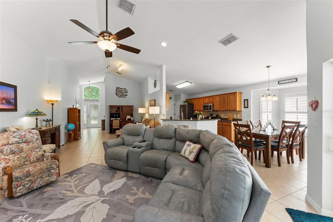
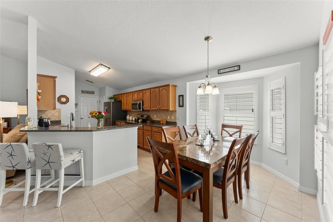
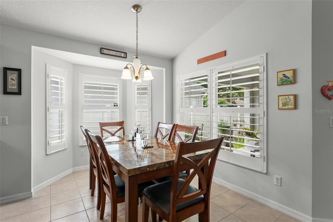
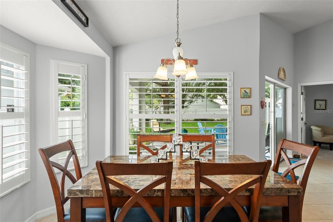
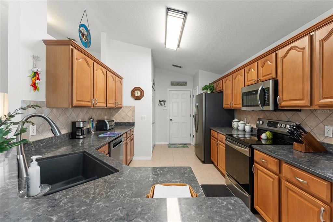
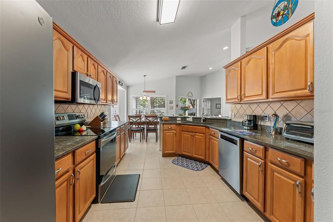
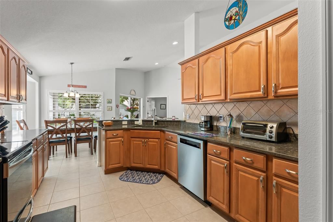
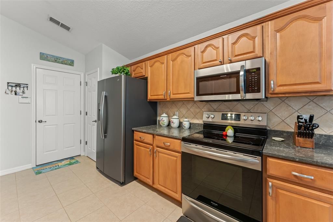
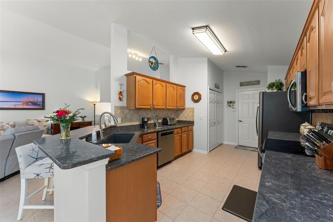
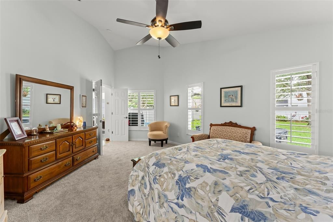
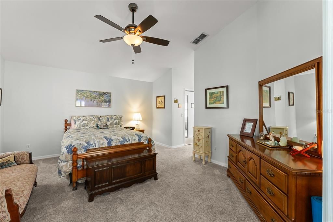
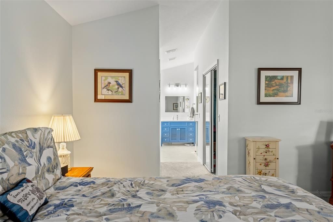
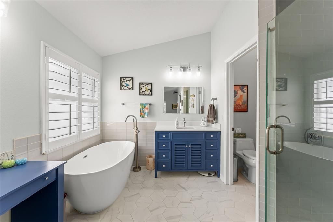
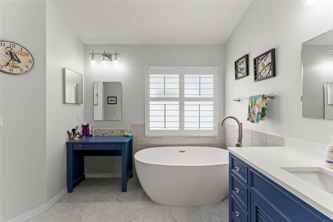
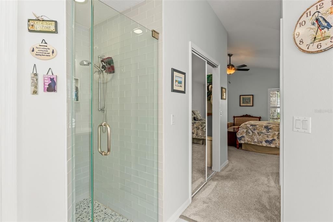
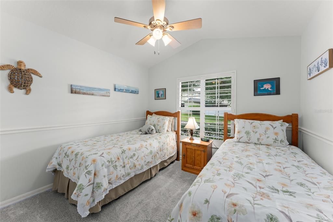
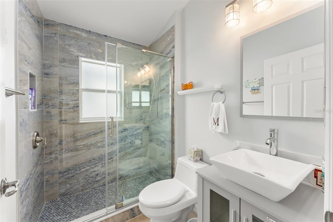
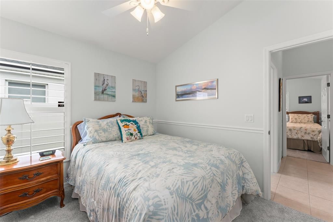
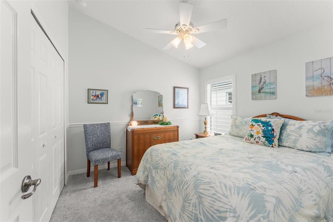
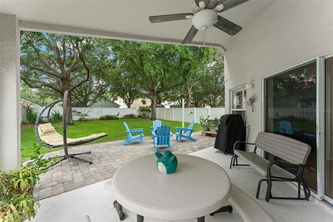
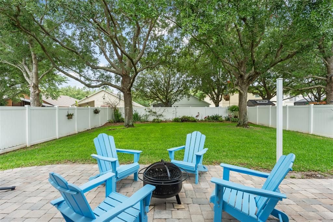
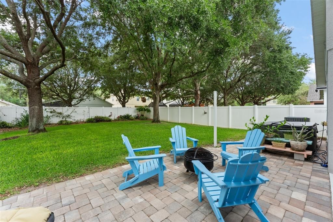
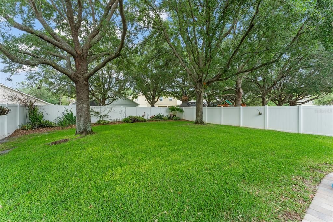
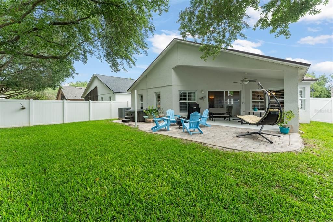
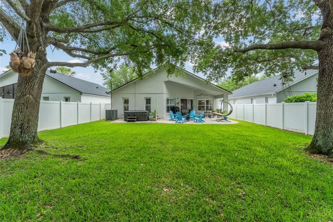
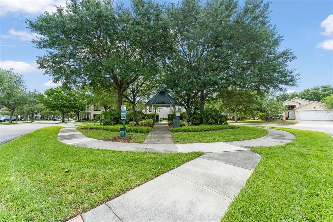
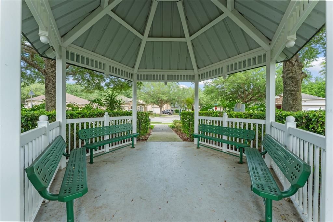
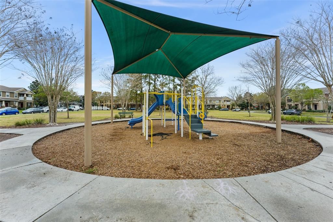
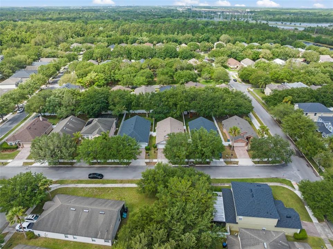
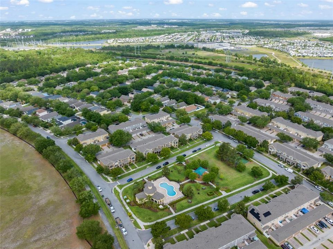
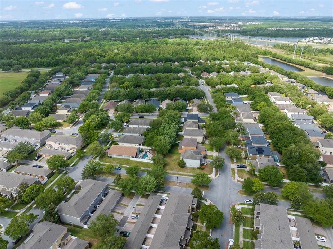
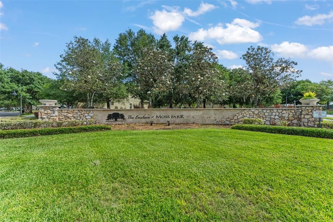
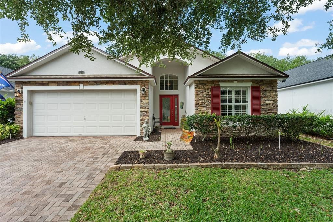
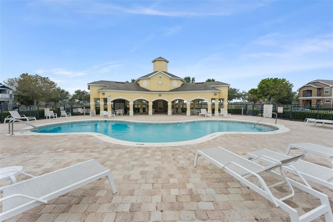
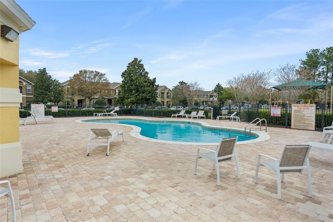
Under contract-accepting backup offers. Welcome home to this beautifully maintained, move-in ready 3-bedroom, 2-bath residence located in the desirable Enclave at Moss Park, just minutes from Lake Nona. Thoughtfully designed with an open-concept layout and split-bedroom floor plan, this home offers both functionality and privacy—perfect for everyday living. From the moment you enter, you’re greeted by soaring vaulted ceilings and an abundance of natural light, creating a bright and inviting atmosphere throughout. The updated kitchen features newer granite countertops, stainless steel appliances, and ample prep space, seamlessly connecting to the main living areas for easy entertaining. Both bathrooms have been tastefully updated, adding to the home’s clean and modern feel. Additional highlights include plantation shutters, newer roof (2022) and a whole-home water filtration system, offering added peace of mind and enhanced quality of living. The home has been exceptionally well cared for and shows beautifully inside and out. Step outside to a fully fenced backyard, providing privacy and versatility—ideal for entertaining, pets, or simply relaxing in your own outdoor space. Residents of the Enclave at Moss Park enjoy access to a range of amenities including a community pool with cabana, playground, basketball court, picnic areas, and open green spaces.Ideally situated just minutes from Lake Nona Medical City, Orlando International Airport, top-rated schools, shopping, dining, and major roadways, this home combines comfort, convenience, and location. A perfect opportunity to own in one of Central Florida’s most sought-after areas.
Location

Details

Type:
Residential
Parking:
Garage Door Opener
Year Built:
2006
Lot:
0.16 Acres
Heating:
Central / Electric
Price/sqft:
$269
Cooling:
Central Air
HOA:
$142

Valuation

Our model vs. what's actually selling nearby.
Estimate
$409,000
$325K – $483K
Confidence Low
List vs. estimate
$36K above estimate
List $445,000 · +8.8%
Our model says this listing is priced above recent comparable activity. Room to negotiate.
Price per sq ft
$268
+2.2% vs. city median $263
Based on
7 MLS comparables
Median of recent comparable listings. Sold comps use closing price, active listings use list price.

Highlights

Annual tax
$3,000
2025
HOA
$142/mo
Community Pool
Garage
2 car garage
Pets
Allowed
All facts and features
  • Flooring

    • Carpet

    • Ceramic Tile

    Heating

    • Central

    • Electric

    Cooling

    • Central Air

    Appliances

    • Dishwasher

    • Disposal

    • Electric Water Heater

    • Microwave

    • Range

    • Refrigerator

    • Water Filtration System

    Other interior features

    • Cathedral Ceiling(s)

    • Ceiling Fan(s)

    • Open Floorplan

    • Solid Surface Counters

    • Thermostat

    • Vaulted Ceiling(s)

    Bedrooms and bathrooms

    • Bedrooms: 3

    • Full bathrooms: 2

  • Parking

    • Garage Door Opener

    Property

    • Levels: One

    • Exterior Features: Irrigation System / Sidewalk / Sliding Doors

    Lot

    • Lot: 0.16 Acres

    Other Property Information

    • Parcel Number: 312410266600620

    • Zoning: P-D

  • Type and style

    • Property Type: Residential

    • Property Sub Type: Single Family Residence

  • Utility

    • Cable Connected

    • Electricity Connected

    • Street Lights

    • Underground Utilities

  • Other financial information

    • HOA: $142

    • HOA Frequency: Monthly

    • Annual tax amount: $3,000

  • Source details

    • MLS ID: O6400599

    Other facts

    • Construction Materials: Block / Stucco

    • Foundation Details: Slab

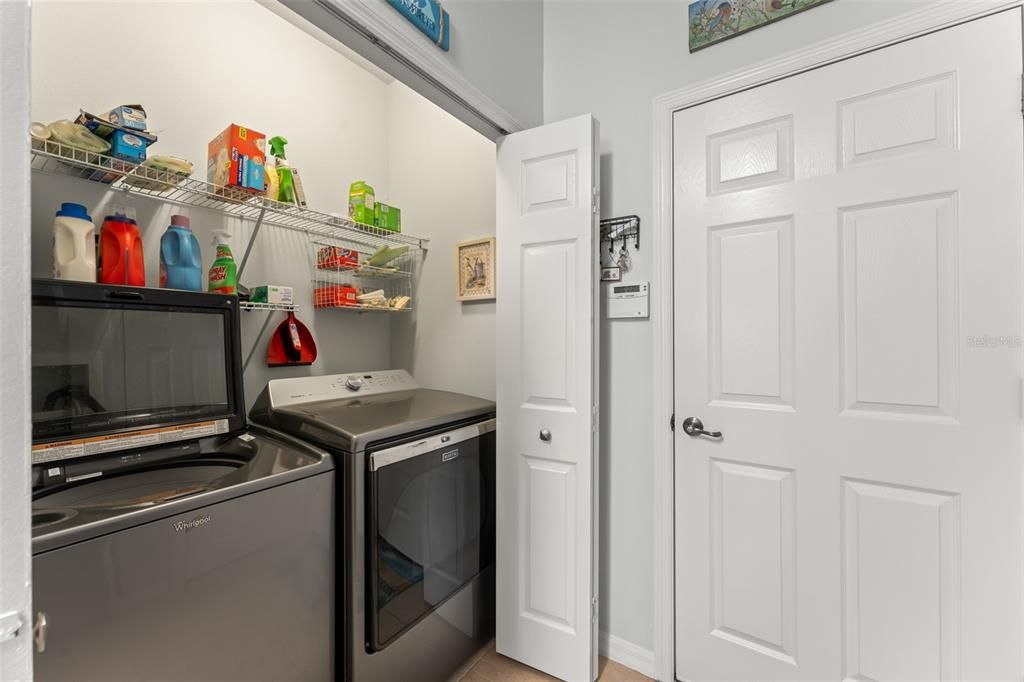
    • Laundry Features: Laundry Closet

    • Lot Features: In County / Sidewalk

    • Patio And Porch Features: Covered / Deck / Patio / Porch

    • Window Features: Blinds / Shutters

    • Direction Faces: Northeast

    • Architectural Style: Traditional

    • Garage Spaces: 2

    • Attached Garage: Yes

    • Garage: Yes

    • Living Area: 1655

    • Water Source: Public

    • Lot Size Dimensions: 50 x 139 x 50 x 137

    • Subdivision Name: ENCLAVE/MOSS PARK

Private inquiry
Talk to the advisor on this listing.
Floor plans, HOA docs, off-market comparables, scheduling a private showing — one message, direct to the local specialist.

More like this

New
Active With Contract
$549,000
House
5 bds · 3 ba · 2,638 sqft
STOREY PARK PH 2 PRCL K, ORLANDO
11456 RHYME AVENUE
Active With Contract
$459,990
House
4 bds · 2 ba · 1,825 sqft
LA VINA PH 02 B, ORLANDO
9440 CANDICE COURT
Active With Contract
$570,000
House
4 bds · 2 ba · 2,600 sqft
NORTH SHORE/LK HART PRCL 03 PH 22, ORLANDO
10161 SANDY MARSH LANE
Active With Contract
$565,000
House
6 bds · 3 ba · 2,626 sqft
OAKS/MOSS PARK, ORLANDO
9928 PECAN HICKORY WAY
Active With Contract
$569,000
House
4 bds · 2 ba · 1,768 sqft
NORTH SHORE AT LAKE HART PRCL 07, ORLANDO
9632 MYRTLE CREEK LANE
Active With Contract
$325,000
Townhouse
3 bds · 2 ba · 1,626 sqft
SAVANNAH LNDGS, ORLANDO
10769 SAVANNAH LANDING CIRCLE
Active With Contract
$484,900
House
3 bds · 2 ba · 1,851 sqft
OAKS/MOSS PARK PH 3, ORLANDO
11143 SYCAMORE WOODS DRIVE
-$10K
Active With Contract
$519,000
House
5 bds · 3 ba · 2,461 sqft
OAKS/MOSS PARK PH N2 & O, ORLANDO
11100 LONGLEAF WOODS DRIVE

Market around this address

Live counts in the same area.
View all

The multiple listing information is provided by the Stellar MLS from a copyrighted compilation of listings. The compilation of listings and each individual listing are ©2026-present Stellar MLS. All Rights Reserved. The information provided is for consumers' personal, noncommercial use and may not be used for any purpose other than to identify prospective properties consumers may be interested in purchasing. All properties are subject to prior sale or withdrawal. All information provided is deemed reliable but is not guaranteed accurate, and should be independently verified. Listing courtesy of: CENTRAL FLORIDA PRIME REAL ESTATE LLC