Sell Your Home
Get a free home valuation
Contact
Tell us about your needs

9070 SW 106TH AVENUE

House For Sale
$345,000

BTC: 4.22147446

ETH: 140.24390244

New
2 bds
2 ba
1,983 sqft

Overview

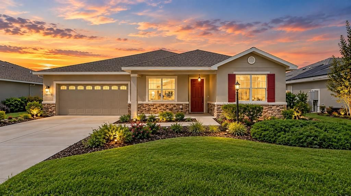
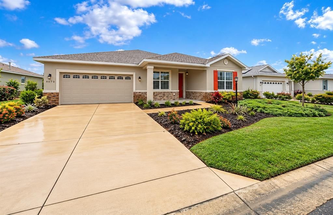
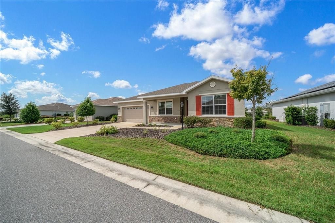
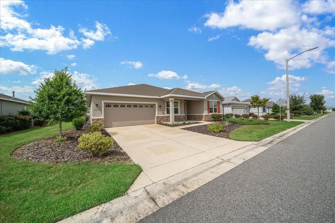
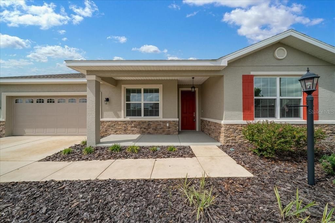
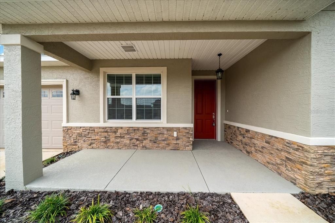
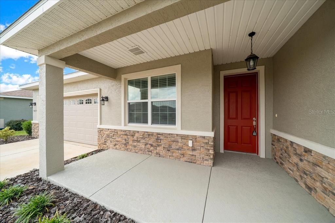
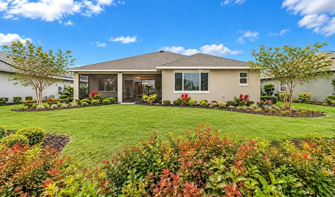
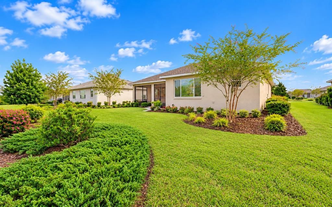
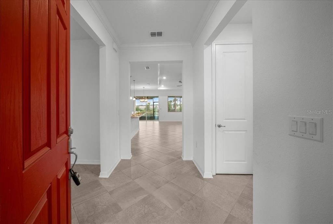
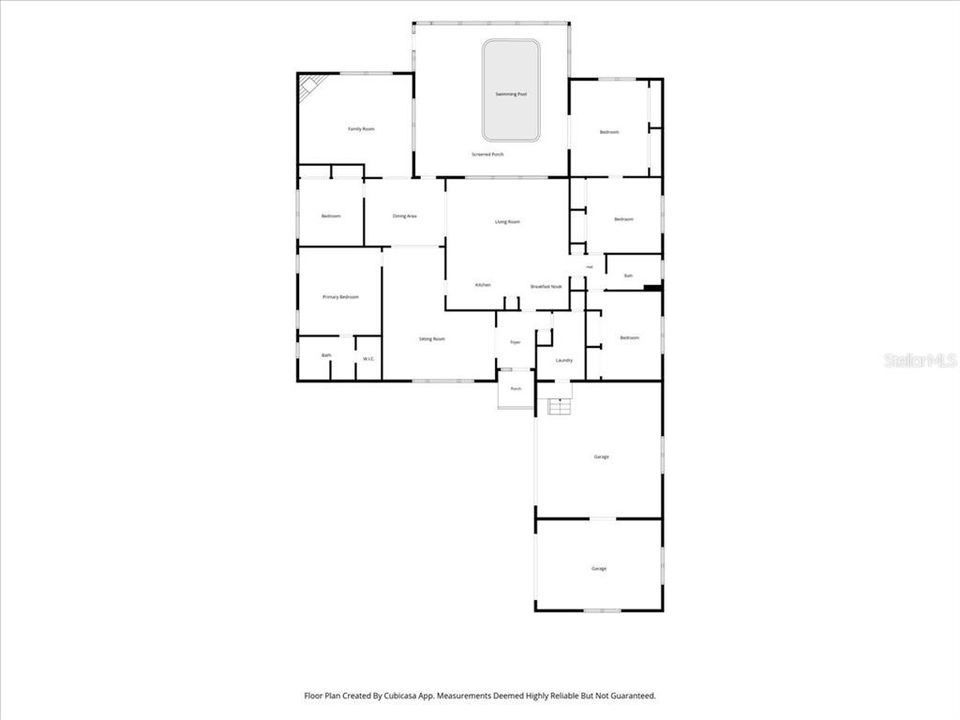
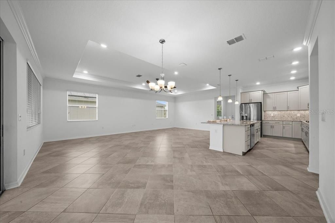
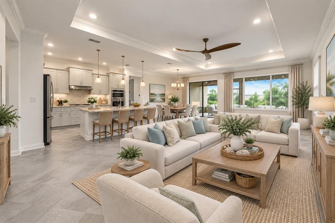
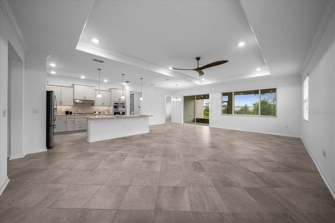
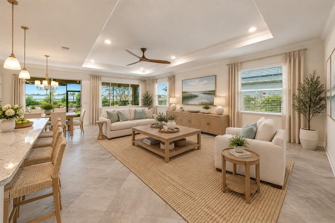
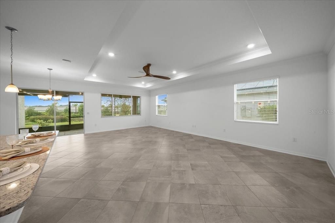
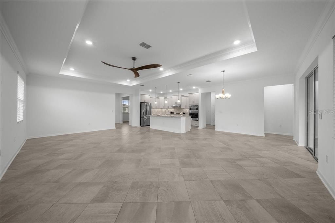
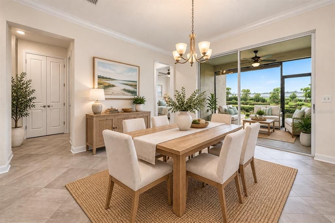
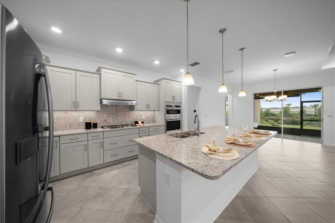
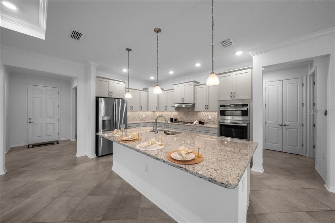
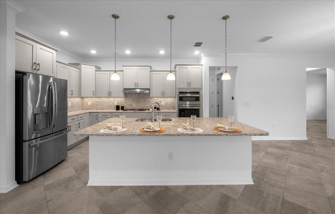
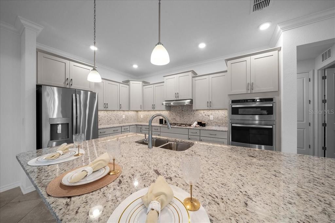
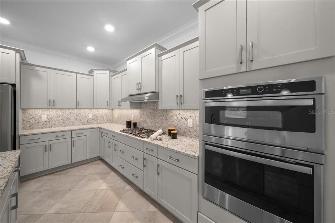
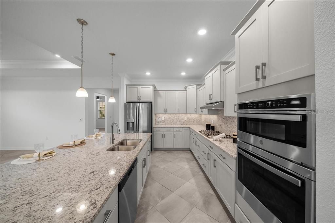
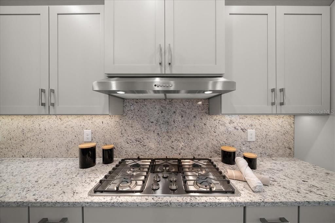
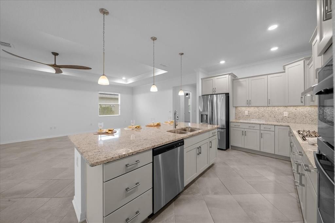
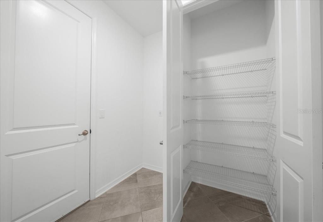
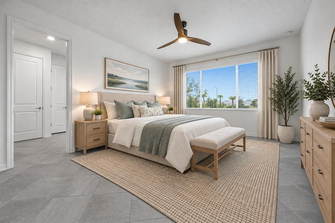
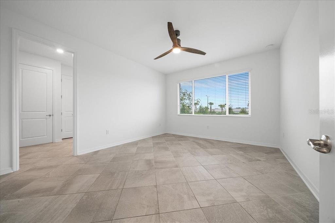
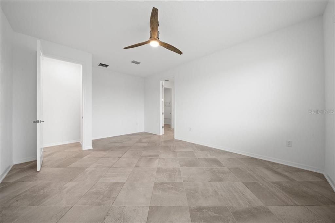
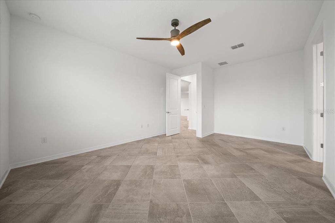
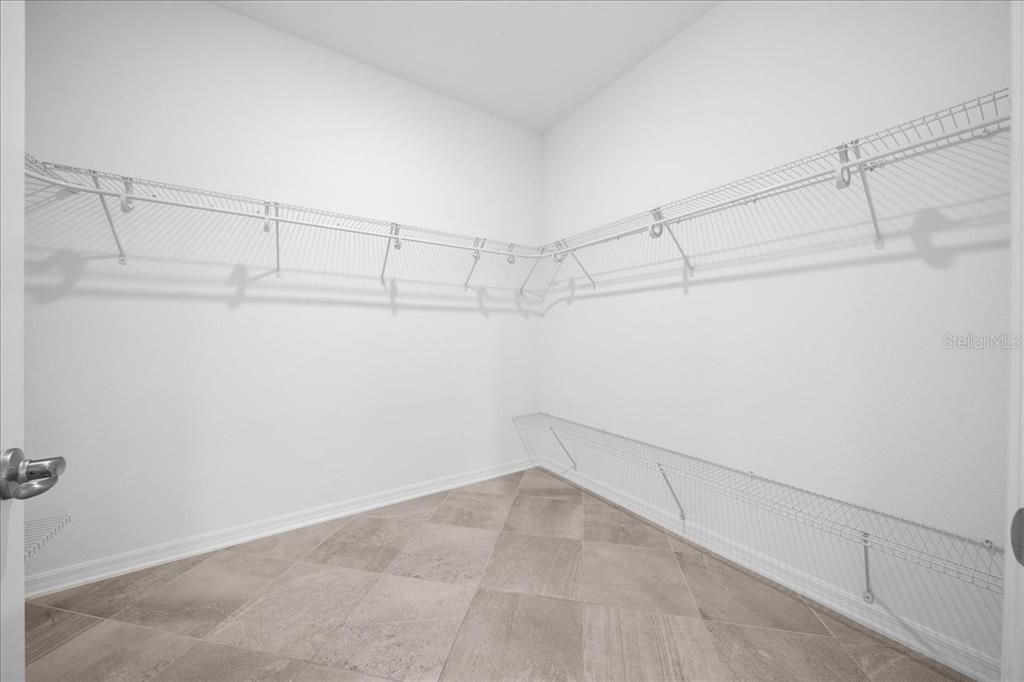
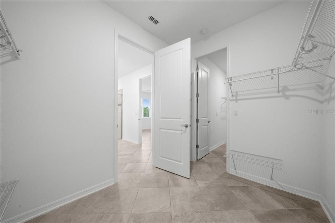
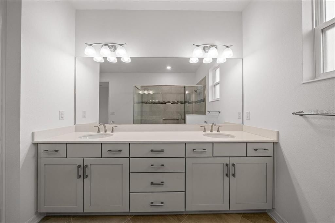
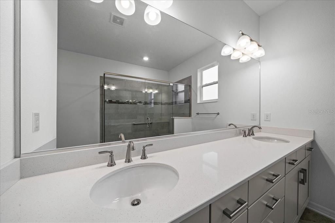
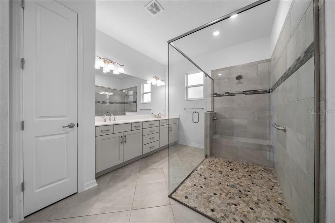
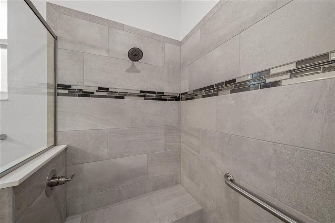
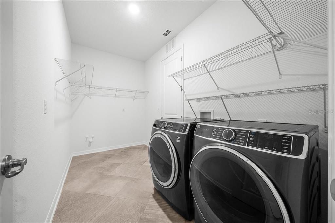
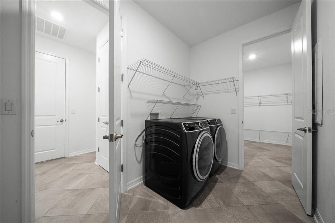
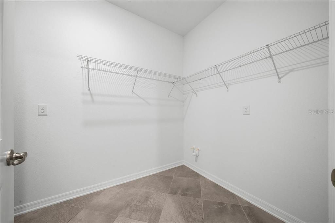
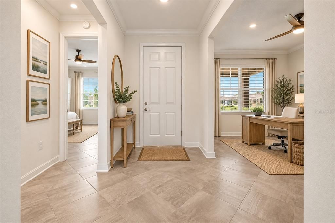
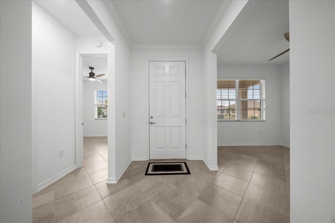
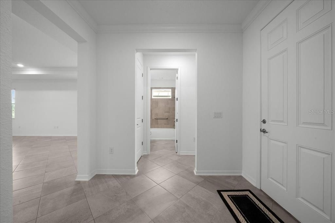
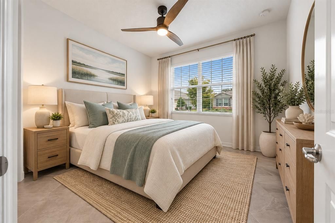
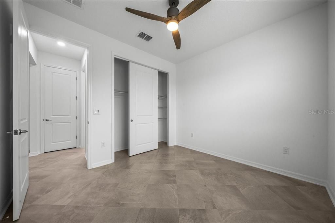
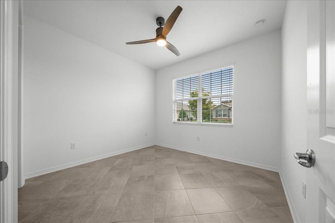
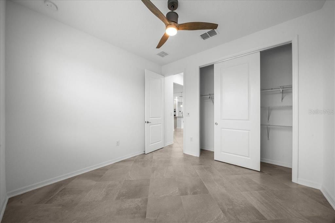
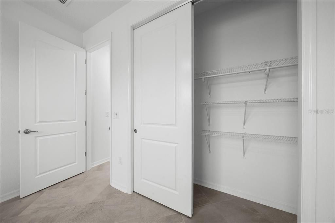
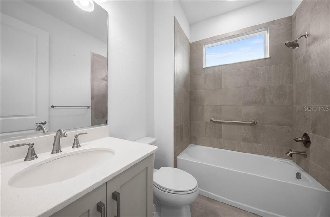
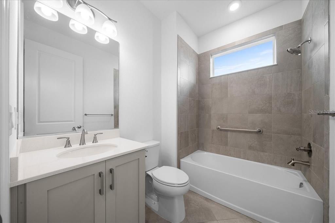
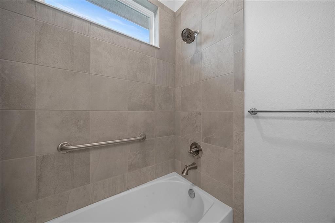
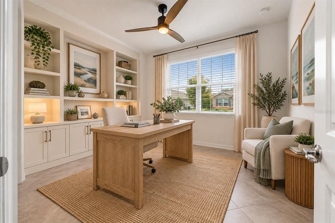
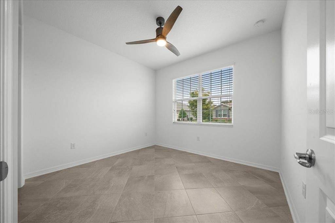
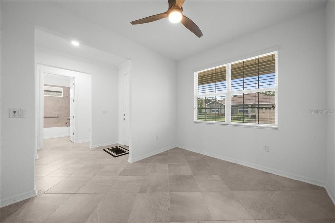
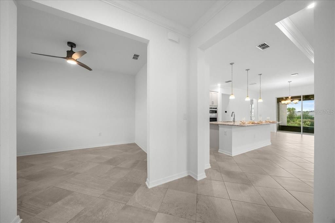
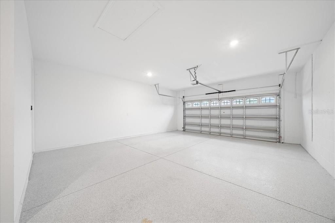
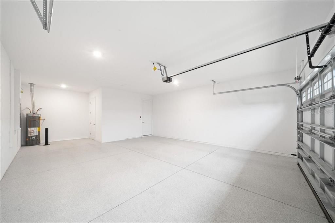
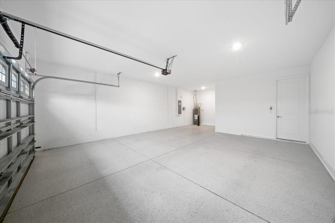
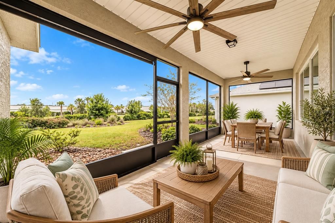
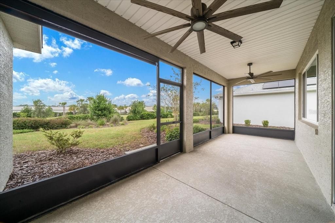
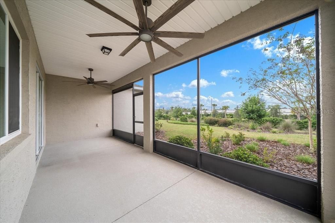
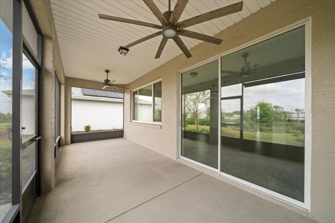
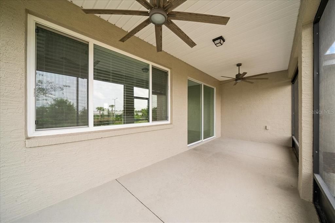
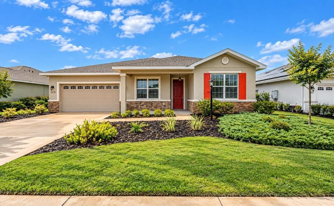
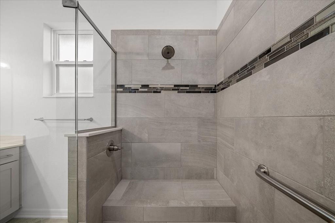
Virtually Staged. ARIANA MODEL | ON TOP OF THE WORLD BEAUTIFULLY UPGRADED, MOVE-IN READY, AND DESIGNED FOR THE FLORIDA LIFESTYLE! Welcome to this meticulously maintained Ariana model in Avalon Phase 7 at On Top of the World. Offering 1,983 square feet of living space, this thoughtfully designed home features 2 bedrooms, 2 bathrooms, a versatile flex room, and an oversized 2-car garage with dedicated golf-cart space. From the gourmet kitchen to the west-facing screened lanai, the upgrades and conveniences make this home ready to enjoy from day one. Step inside to an open and inviting floor plan with 18-inch tile laid diagonally throughout, 2½-inch faux-wood blinds, dimmable lighting, and ceiling fans. A tray ceiling with crown molding enhances the spacious great room, while additional decorative details add an elegant finishing touch. The gourmet kitchen is a standout, with quartz countertops, staggered cabinetry with crown molding, pull-out storage, a Lazy Susan, under-cabinet lighting, and a generous pantry. The impressive appliance package includes a gas cooktop with oversized pot-and-pan drawers, double wall ovens with convection capability, a microwave with additional oven functionality, and a refrigerator with dual ice makers. The primary suite offers an oversized custom-tiled glass shower and a generous walk-in closet with added shelving. One especially practical feature is the direct connection from the primary closet to the laundry room, complete with extra storage, utility-sink rough-in, washer, and gas dryer. The guest bedroom features additional closet shelving, and the flex room is ready to serve as an office, den, hobby room, or cozy retreat. Outside, the west-facing screened lanai features two ceiling fans and a retractable sunshade—an inviting place to unwind and enjoy Florida's evening skies and sunsets. The large backyard has no homes directly behind, creating a pleasantly open backdrop without sacrificing the neighborhood feel. The extra-wide garage offers dedicated golf-cart space, an electrical outlet, and epoxy-coated flooring. Additional conveniences include a smart Wi-Fi thermostat, smart-home capability, Wi-Fi-controlled irrigation, multiple exterior outlets and water faucets, and HOA-maintained lawn care. The home also has a transferable termite guarantee and remaining HVAC labor warranty, subject to applicable terms, verification, and transfer requirements. Beyond your front door, enjoy On Top of the World's outstanding lifestyle, with pools, recreation and fitness facilities, golf, pickleball, tennis, bocce, walking paths, clubs, classes, restaurants, and activities. Candler Hills Golf Course and Circle Square Commons are conveniently nearby. Here's another reason to keep that golf cart charged: the area's golf-cart trail connections offer access to local favorites such as Publix, restaurants, and Stone Creek Golf Course, subject to permitted routes and destination access. Whether you're grabbing groceries, meeting friends for lunch, or changing up your golf game, it's nice to have another course to blame for that slice! Why wait to build and add the upgrades later? Come discover the thoughtful features, easygoing lifestyle, and move-in-ready appeal of this beautiful home. Schedule your private showing today! Buyer incentives available! Seller is willing to consider contributing toward buyer closing costs, prepaid expenses, or an interest buydown with an accepatbale offer.

Location

Florida • OCALA • 34481 • House • For Sale

Details

Type:
Residential
Parking:
Driveway / Garage Door Opener / Golf Cart Parking / Oversized / Tandem
Year Built:
2021
Lot:
0.22 Acres
Heating:
Central / Natural Gas / Heat Pump
Price/sqft:
$174
Cooling:
Central Air
HOA:
$494

Valuation

Our model vs. what's actually selling nearby.
Estimate
$394,450
$333K – $451K
Confidence Low
List vs. estimate
$49K below estimate
List $345,000 · -12.5%
Our model says this listing is priced below recent comparable activity. Expect competition.
Price per sq ft
$173
-2.5% vs. city median $178
Based on
18 MLS comparables
Median of recent comparable listings. Sold comps use closing price, active listings use list price.

Highlights

Annual tax
$4,298
2025
HOA
$493/mo
Common Area Taxes, Community Pool, Escrow Reserves Fund
Pets
Allowed
All facts and features
  • Flooring

    • Tile

    Heating

    • Central

    • Natural Gas

    • Heat Pump

    Cooling

    • Central Air

    Appliances

    • Built-In Oven

    • Cooktop

    • Dishwasher

    • Disposal

    • Dryer

    • Gas Water Heater

    • Microwave

    • Range Hood

    • Refrigerator

    • Washer

    Other interior features

    • Ceiling Fan(s)

    • Crown Molding

    • Eating Space In Kitchen

    • High Ceilings

    • Living Room/Dining Room Combo

    • Open Floorplan

    • Primary Bedroom Main Floor

    • Stone Counters

    • Thermostat

    • Tray Ceiling(s)

    • Walk-In Closet(s)

    Bedrooms and bathrooms

    • Bedrooms: 2

    • Full bathrooms: 2

  • Parking

    • Driveway

    • Garage Door Opener

    • Golf Cart Parking

    • Oversized

    • Tandem

    Property

    • Levels: One

    • Exterior Features: Irrigation System / Lighting / Sliding Doors / Smart Irrigation

    Lot

    • Lot: 0.22 Acres

    Other Property Information

    • Parcel Number: 3530037085

    • Zoning: PUD

  • Type and style

    • Property Type: Residential

    • Property Sub Type: Single Family Residence

  • Utility

    • BB/HS Internet Available

    • Cable Available

    • Electricity Connected

    • Private

    • Sewer Connected

    • Street Lights

    • Underground Utilities

    • Water Connected

  • Other financial information

    • HOA: $494

    • HOA Frequency: Monthly

    • Annual tax amount: $4,298

  • Source details

    • MLS ID: OM733682

    Other facts

    • Construction Materials: Block / Stucco

    • Foundation Details: Slab

    • Laundry Features: Gas Dryer Hookup / Inside / Laundry Room / Washer Hookup

    • Patio And Porch Features: Front Porch / Rear Porch / Screened

    • Window Features: Blinds / Double Pane Windows / Insulated Windows

    • Direction Faces: East

    • Attached Garage: Yes

    • Garage: Yes

    • Living Area: 1983

    • Water Source: Private

    • Lot Size Dimensions: 75 x 130

    • Subdivision Name: ON TOP OF THE WORLD AVALON PHASE 7

Private inquiry
Talk to the advisor on this listing.
Floor plans, HOA docs, off-market comparables, scheduling a private showing — one message, direct to the local specialist.

More like this

For Sale
$297,000
House
2 bds · 2 ba · 1,342 sqft
ON TOP OF THE WORLD- CRESCENT RIDGE, OCALA
10020 SW 96TH STREET
New
For Sale
$421,030
House
2 bds · 2 ba · 1,718 sqft
ON TOP OF THE WORLD, OCALA
10375 SW 107TH AVENUE
New
For Sale
$385,583
House
3 bds · 2 ba · 2,413 sqft
STONE CREEK BY DEL WEBB-BUCKHEAD, OCALA
9426 SW 71ST LOOP
New
For Sale
$421,065
House
2 bds · 2 ba · 1,718 sqft
ON TOP OF THE WORLD, OCALA
10360 SW 106TH COURT
New
For Sale
$349,000
House
2 bds · 2 ba · 1,922 sqft
STONE CREEK, OCALA
7409 SW 100TH COURT
New
For Sale
$425,410
House
2 bds · 2 ba · 1,718 sqft
ON TOP OF THE WORLD, OCALA
10408 SW 106TH COURT
New
For Sale
$410,270
House
3 bds · 2 ba · 1,967 sqft
ON TOP OF THE WORLD, OCALA
10399 SW 105TH TERRACE
New
For Sale
$394,788
House
3 bds · 2 ba · 2,225 sqft
ON TOP OF THE WORLD, OCALA
8847 SW 104TH CIRCLE

Market around this address

Live counts in the same area.
View all

The multiple listing information is provided by the Stellar MLS from a copyrighted compilation of listings. The compilation of listings and each individual listing are ©2026-present Stellar MLS. All Rights Reserved. The information provided is for consumers' personal, noncommercial use and may not be used for any purpose other than to identify prospective properties consumers may be interested in purchasing. All properties are subject to prior sale or withdrawal. All information provided is deemed reliable but is not guaranteed accurate, and should be independently verified. Listing courtesy of: REAL BROKER, LLC