Sell Your Home
Get a free home valuation
Contact
Tell us about your needs
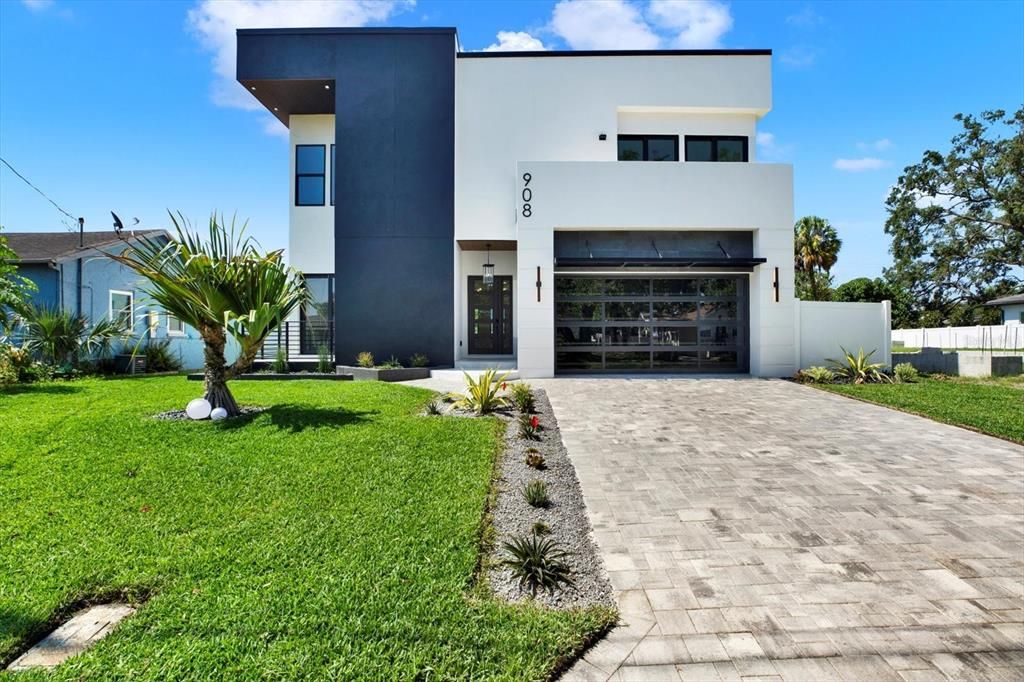
908 W FRIBLEY STREET

House Active With Contract
$1,519,900

BTC: 18.99875000

ETH: 607.96000000

-$279K (2026/06/20)
448 days
4 bds
3 ba
3,708 sqft

Overview

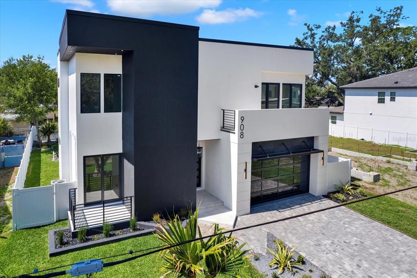
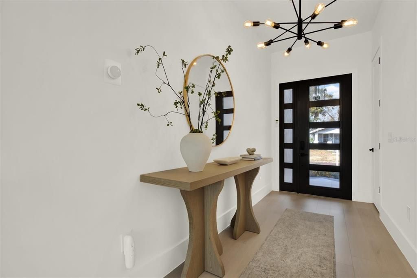
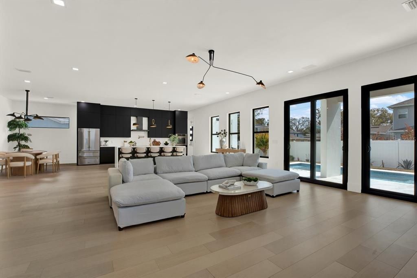
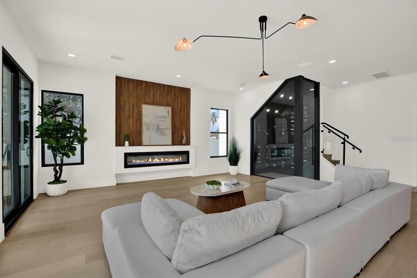
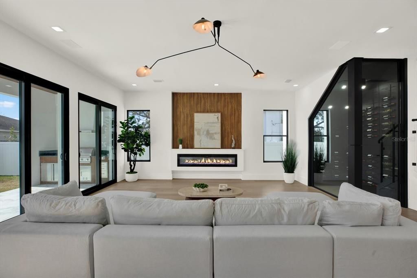
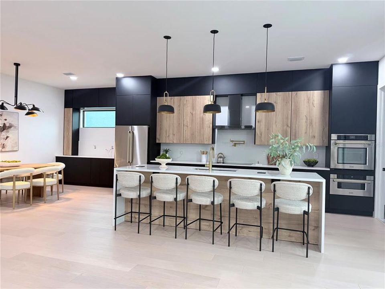
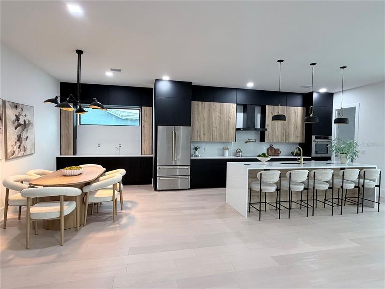
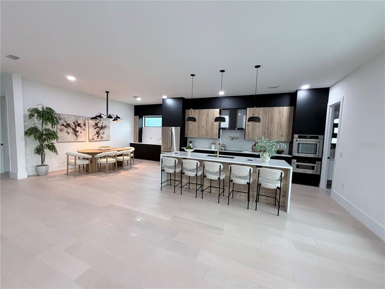
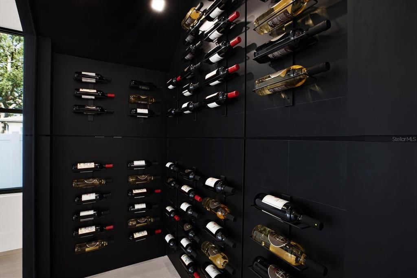
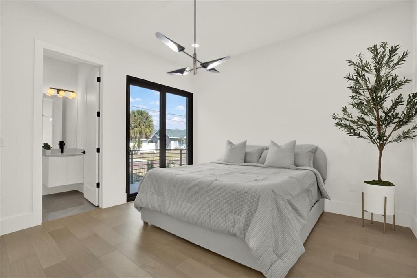
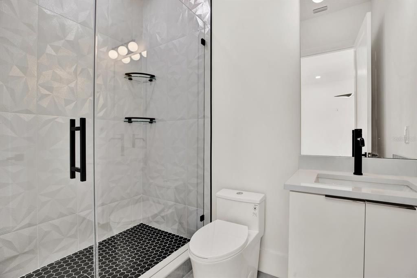
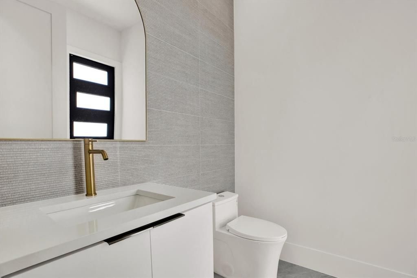
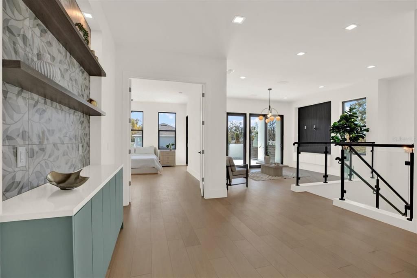
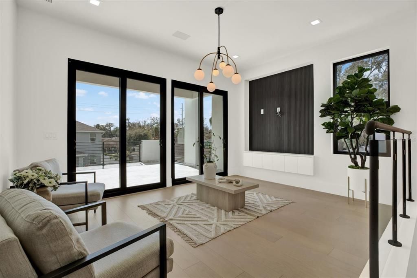
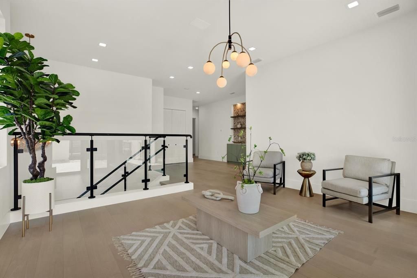
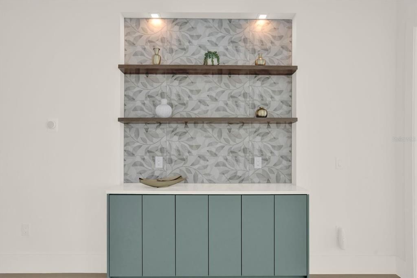
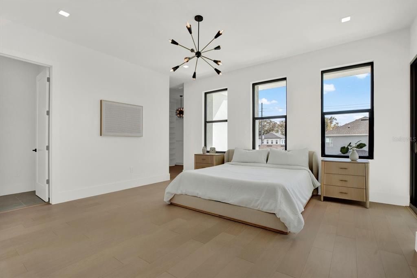
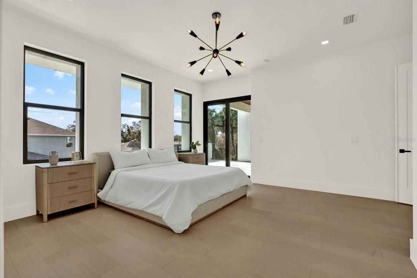
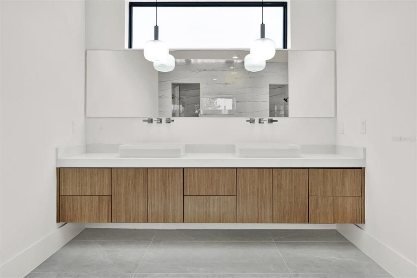
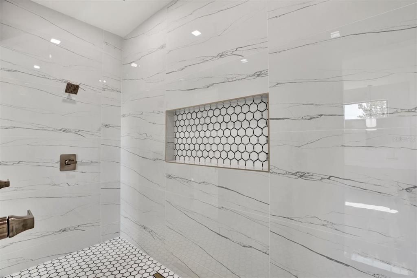
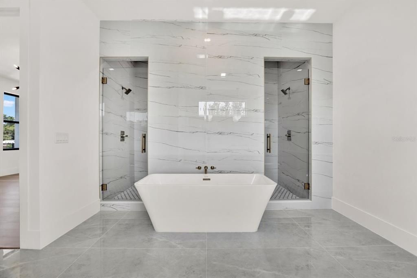
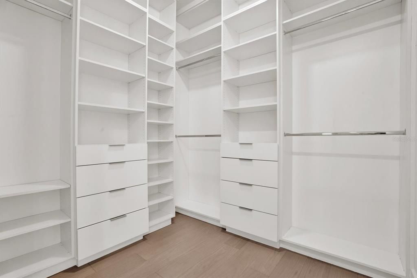
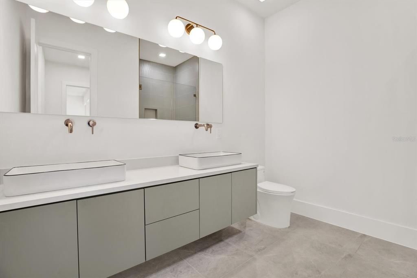
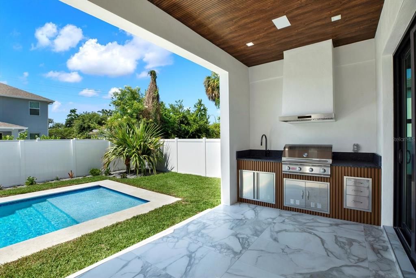
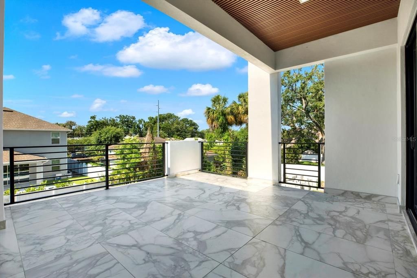
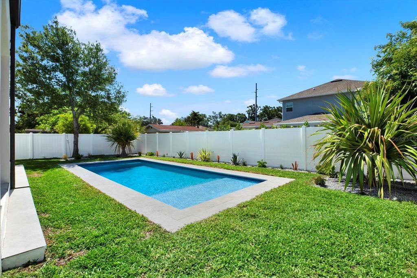
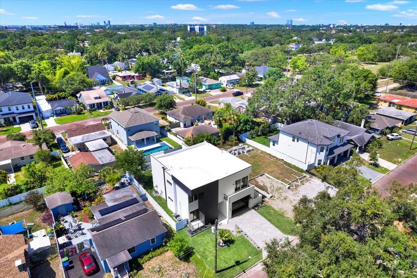
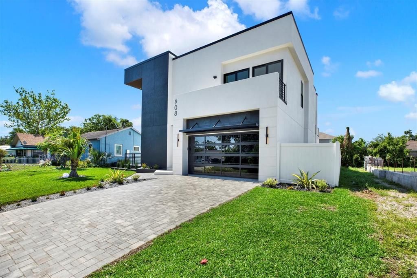
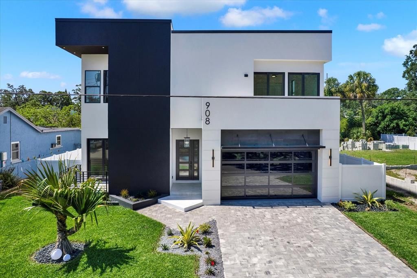
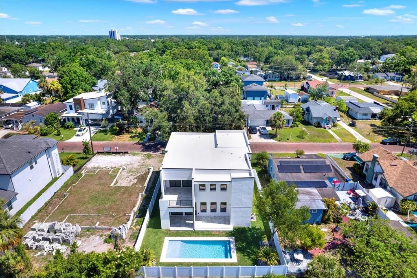
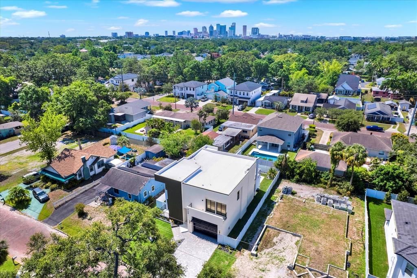
Under contract-accepting backup offers. PRICE REDUCED!!!!! NEW PICTURES!! Modern Luxury Living in North Riverside!!Discover the perfect balance of style, comfort, and convenience in this brand-new modern masterpiece located in the highly desirable North Riverside neighborhood. With 4 spacious bedrooms, 3.5 designer bathrooms, and a 2-car garage, this home was built to impress even the most discerning buyers.Step inside and immediately feel the difference—10-foot ceilings, 96-inch doors, and wide-plank Brazilian oak floors create a bright, open, and welcoming atmosphere. The chef’s kitchen is the centerpiece of the home, boasting ZLINE stainless steel appliances, an oversized island, and sleek contemporary finishes—ideal for hosting gatherings or enjoying quiet family nights. The first-floor guest suite with private en-suite bath offers incredible flexibility for visiting guests, in-laws, or a private office. Upstairs, your luxurious primary suite awaits with a private terrace overlooking the sparkling pool, creating the ultimate retreat right at home.Designed for both relaxation and entertainment, the home features a built-in surround sound system throughout the living areas and terrace. Outdoors, enjoy your very own backyard oasis—a stunning pool, a fully equipped outdoor kitchen with BBQ, and a vinyl privacy fence for peace and seclusion.Additional upgrades include: Impact-resistant windows & doors, Modern glass garage door, Full sprinkler system for easy lawn care, Premium finishes throughout. This is more than a home—it’s a lifestyle. Nestled in one of Tampa’s most vibrant neighborhoods, you’ll be minutes from top dining, shopping, and entertainment while enjoying the privacy of your own modern retreat. Don’t miss the chance to own this North Riverside showstopper—schedule your private tour today!

Location

Details

Type:
Residential
Parking:
No Data
Year Built:
2025
Lot:
0.15 Acres
Heating:
Central / Electric
Price/sqft:
$410
Cooling:
Central Air
HOA:
No Data

Valuation

Our model vs. what's actually selling nearby.
Estimate
$1,359,495
$1.3M – $1.6M
Confidence Medium
List vs. estimate
$160K above estimate
List $1,519,900 · +11.8%
Our model says this listing is priced above recent comparable activity. Room to negotiate.
Price per sq ft
$409
+39.7% vs. city median $293
Based on
6 MLS comparables
Median of recent comparable listings. Sold comps use closing price, active listings use list price.

Highlights

Annual tax
$3,087
2024
Pool
Gunite
Garage
2 car garage
All facts and features
  • Flooring

    • Engineered Hardwood

    • Porcelain Tile

    Heating

    • Central

    • Electric

    Cooling

    • Central Air

    Appliances

    • Convection Oven

    • Cooktop

    • Dishwasher

    • Disposal

    • Electric Water Heater

    • Exhaust Fan

    • Microwave

    • Range Hood

    • Refrigerator

    • Wine Refrigerator

    Other interior features

    • Ceiling Fan(s)

    • Eating Space In Kitchen

    • High Ceilings

    • Open Floorplan

    • PrimaryBedroom Upstairs

    • Stone Counters

    • Walk-In Closet(s)

    Bedrooms and bathrooms

    • Bedrooms: 4

    • Bathrooms: 1

    • Full bathrooms: 3

  • Property

    • Levels: Two

    • Pool Private: Yes

    • Exterior Features: Balcony / Irrigation System / Outdoor Grill / Outdoor Kitchen / Sliding Doors / Sprinkler Metered

    Lot

    • Lot: 0.15 Acres

    Other Property Information

    • Parcel Number: A1129184HD00004100004.0

    • Zoning: RS-50

  • Type and style

    • Property Type: Residential

    • Property Sub Type: Single Family Residence

  • Utility

    • Electricity Connected

    • Public

    • Sewer Connected

    • Water Connected

  • Other financial information

    • Annual tax amount: $3,087

  • Source details

    • MLS ID: TB8389732

    Other facts

    • Construction Materials: Block / Concrete / Stucco

    • Foundation Details: Slab

    • Fireplace Features: Electric

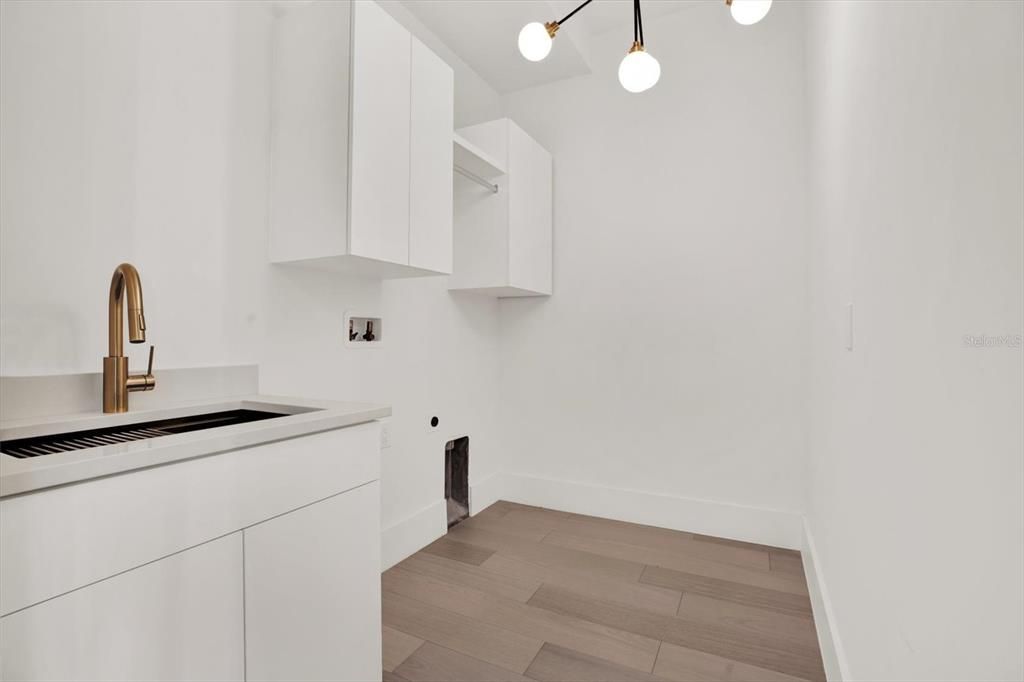
    • Laundry Features: Electric Dryer Hookup / Laundry Room / Upper Level / Washer Hookup

    • Pool Features: Gunite / In Ground / Salt Water

    • Direction Faces: North

    • Fireplace: Yes

    • Garage Spaces: 2

    • Attached Garage: Yes

    • Garage: Yes

    • Living Area: 3708

    • Water Source: Public

    • Lot Size Dimensions: 60 x 108

    • Subdivision Name: BUFFALO HEIGHTS

Private inquiry
Talk to the advisor on this listing.
Floor plans, HOA docs, off-market comparables, scheduling a private showing — one message, direct to the local specialist.

More like this

Active With Contract
$1,489,900
House
4 bds · 5 ba · 3,601 sqft
WELLSWOOD ESTATES, TAMPA
2308 ELCOE STREET
Active With Contract
$1,195,100
House
5 bds · 4 ba · 3,230 sqft
IDLEWILD ON THE HILLSBOROUGH, TAMPA
6009 N ITHMAR AVENUE
New
Active With Contract
$1,595,000
House
3 bds · 2 ba · 2,400 sqft
RIVER HEIGHTS, TAMPA
1304 W FRIBLEY STREET
New
Active With Contract
$1,550,000
House
4 bds · 3 ba · 3,241 sqft
SOUTHERN PINES, TAMPA
208 S MATANZAS AVENUE
New
Active With Contract
$1,595,000
House
4 bds · 5 ba · 3,719 sqft
WELLSWOOD ESTATES UNIT 4, TAMPA
2112 W FARWELL DRIVE
New
Active With Contract
$1,250,000
House
4 bds · 3 ba · 2,031 sqft
OSCAWANA, TAMPA
211 S ALBANY AVENUE
New
Active With Contract
$1,349,000
House
4 bds · 4 ba · 3,405 sqft
SWANN ESTATES, TAMPA
4104 W CLEVELAND STREET
New
Active With Contract
$1,879,000
House
5 bds · 4 ba · 3,992 sqft
BON AIR - SWANN ESTATES, TAMPA
3911 W DALE AVENUE

Market around this address

Live counts in the same area.
View all

The multiple listing information is provided by the Stellar MLS from a copyrighted compilation of listings. The compilation of listings and each individual listing are ©2026-present Stellar MLS. All Rights Reserved. The information provided is for consumers' personal, noncommercial use and may not be used for any purpose other than to identify prospective properties consumers may be interested in purchasing. All properties are subject to prior sale or withdrawal. All information provided is deemed reliable but is not guaranteed accurate, and should be independently verified. Listing courtesy of: DUO REALTY LLC