Sell Your Home
Get a free home valuation
Contact
Tell us about your needs
910 W 8TH STREET

House For Sale
$256,500

BTC: 4.09090909

ETH: 160.84630869

New
3 bds
2 ba
2,231 sqft

Overview

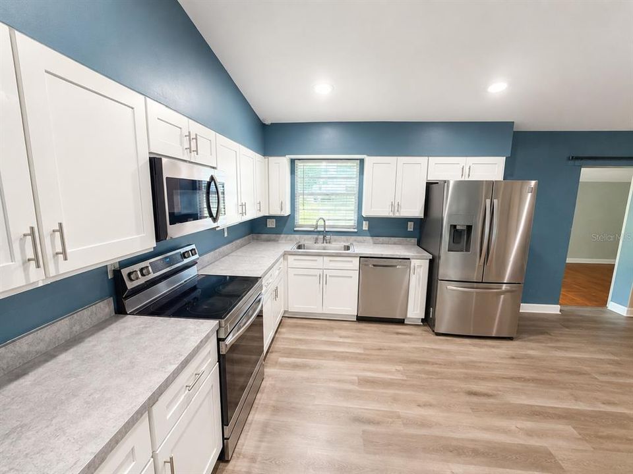
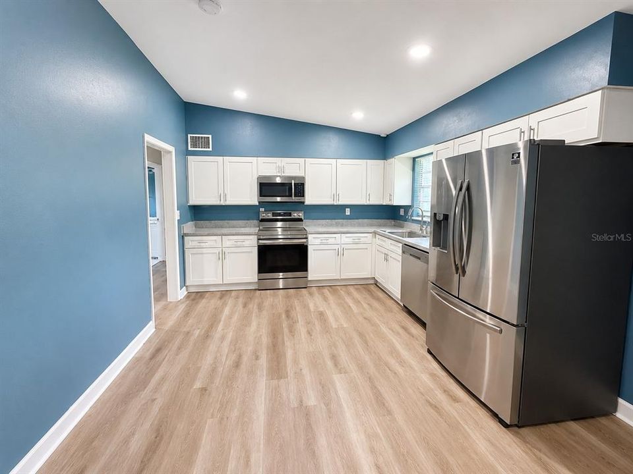
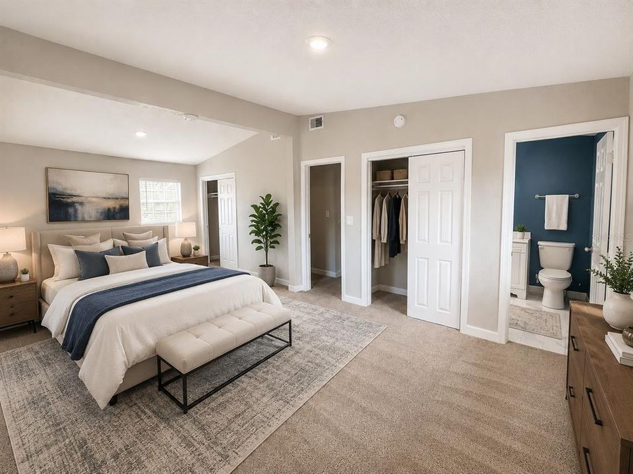
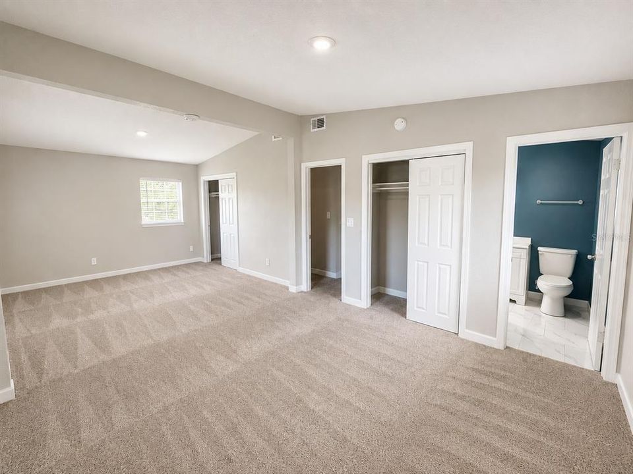
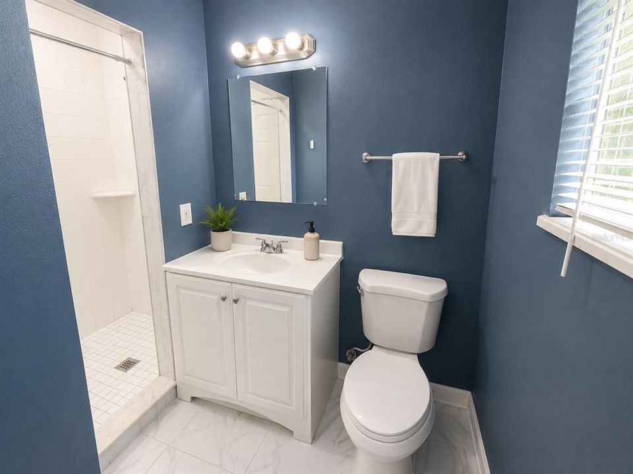
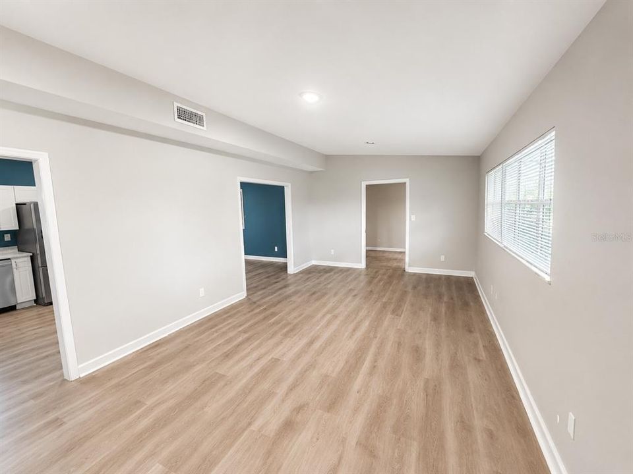
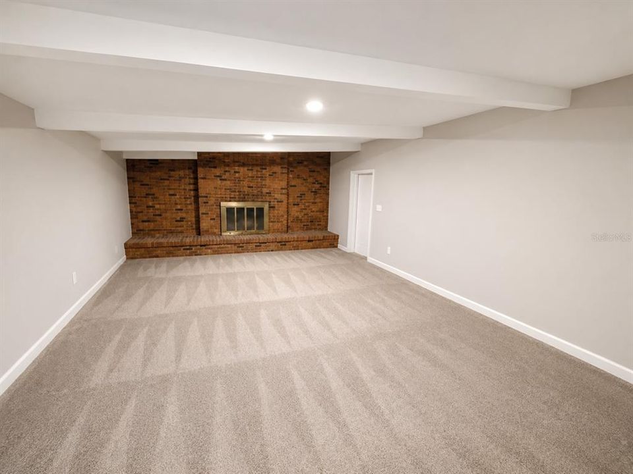
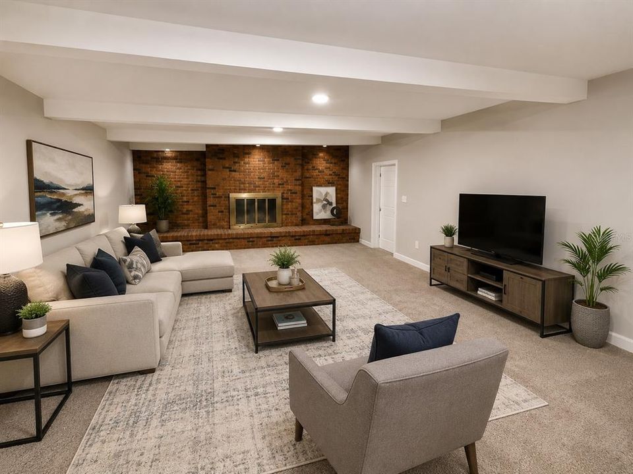
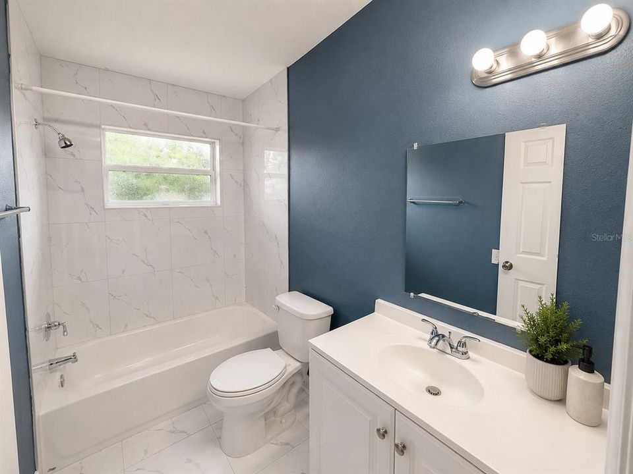
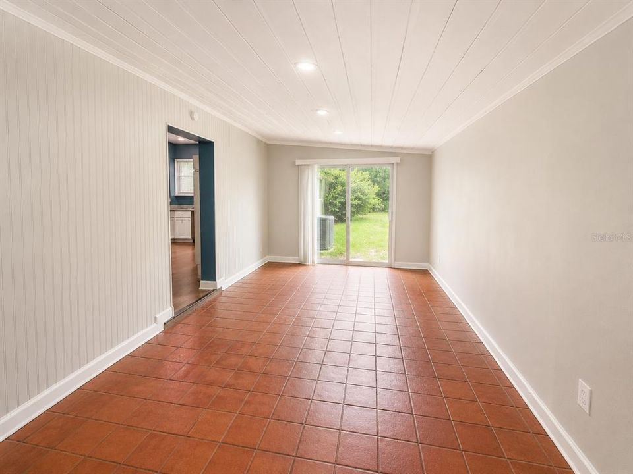
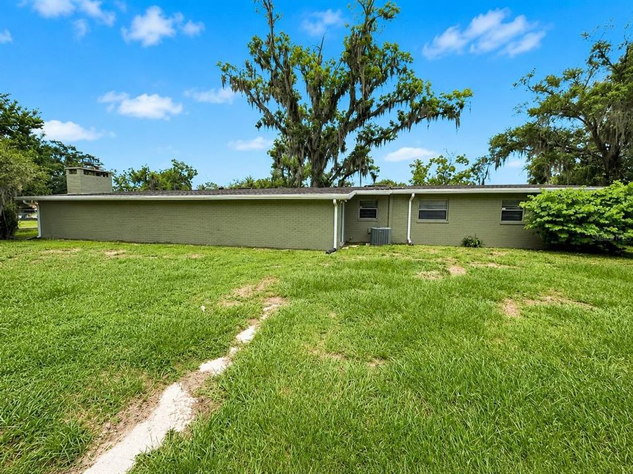
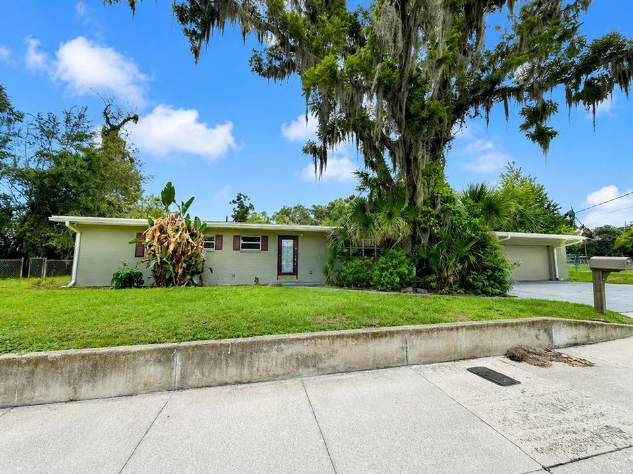
Welcome home to this spacious 3-bedroom, 2-bath residence offering 2,231 square feet of thoughtfully designed living space. Located within the Murson Heights. The inviting floor plan features a bright living room, formal dining room, a well-appointed kitchen, and a generous family room centered around a cozy fireplace—excellent for relaxing or entertaining. A versatile bonus room provides endless possibilities, whether you need a home office, playroom, fitness room, or media space. An attached two-car garage offers added convenience and storage. With expansive living areas and a functional layout, this home is ideal for both everyday living and hosting family and friends. Don't miss the opportunity to make this exceptional property your next home—schedule your private showing today!

Location

Details

Type:
Residential
Parking:
No Data
Year Built:
1963
Lot:
0.23 Acres
Heating:
Other
Price/sqft:
$115
Cooling:
Central Air
HOA:
No Data

Highlights

Annual tax
$4,375
2025
Garage
2 car garage
Pets
Allowed
All facts and features
  • Flooring

    • Carpet

    • Laminate

    • Tile

    Heating

    • Other

    Cooling

    • Central Air

    Appliances

    • Dishwasher

    • Microwave

    • Range

    • Refrigerator

    Other interior features

    • Other

    Bedrooms and bathrooms

    • Bedrooms: 3

    • Full bathrooms: 2

  • Property

    • Levels: One

    • Exterior Features: Other

    Lot

    • Lot: 0.23 Acres

    Other Property Information

    • Parcel Number: 232812037000003020

    • Zoning: RA-4

  • Type and style

    • Property Type: Residential

    • Property Sub Type: Single Family Residence

  • Utility

    • Electricity Connected

    • Sewer Connected

    • Water Connected

  • Other financial information

    • Annual tax amount: $4,375

  • Source details

    • MLS ID: S5153357

    Other facts

    • Construction Materials: Stucco

    • Foundation Details: Slab

    • Fireplace Features: Family Room / Wood Burning

    • Laundry Features: Laundry Room

    • Direction Faces: North

    • Fireplace: Yes

    • Garage Spaces: 2

    • Attached Garage: Yes

    • Garage: Yes

    • Living Area: 2231

    • Water Source: Public

    • Subdivision Name: MURSON HEIGHTS

Private inquiry
Talk to the advisor on this listing.
Floor plans, HOA docs, off-market comparables, scheduling a private showing — one message, direct to the local specialist.

More like this

For Sale
$309,900
House
3 bds · 2 ba · 1,620 sqft
HAMPTON HILLS SOUTH PH 01, LAKELAND
3737 ROLLINGSFORD CIRCLE
New
For Sale
$265,000
Townhouse
3 bds · 2 ba · 1,633 sqft
HAMPTON HILLS SOUTH PH 03, LAKELAND
3857 HAMPSTEAD LANE
New
For Sale
$225,000
House
2 bds · 1 ba · 660 sqft
LAKE HUNTER HEIGHTS, LAKELAND
1034 S DAKOTA AVENUE
New
For Sale
$279,000
House
2 bds · 2 ba · 1,675 sqft
HIGHLAND FAIRWAYS PH 3B, LAKELAND
3537 HIGHLAND FAIRWAYS BOULEVARD
New
For Sale
$300,000
House
2 bds · 1 ba · 1,040 sqft
RISBECKS SUB, LAKELAND
817 E LIME STREET
New
For Sale
$304,999
House
3 bds · 2 ba · 1,434 sqft
WEDGEWOOD GOLF & COUNTRY CLUB PH 01, LAKELAND
New
For Sale
$299,900
House
3 bds · 1 ba · 1,004 sqft
BILTMORE PARK SUB, LAKELAND
528 S INGRAHAM AVENUE
New
For Sale
$235,000
House
2 bds · 1 ba · 980 sqft
CARTER-DEEN REALTY COS, LAKELAND
540 W HANCOCK STREET

Market around this address

Live counts in the same area.
View all

The multiple listing information is provided by the Stellar MLS from a copyrighted compilation of listings. The compilation of listings and each individual listing are ©2026-present Stellar MLS. All Rights Reserved. The information provided is for consumers' personal, noncommercial use and may not be used for any purpose other than to identify prospective properties consumers may be interested in purchasing. All properties are subject to prior sale or withdrawal. All information provided is deemed reliable but is not guaranteed accurate, and should be independently verified. Listing courtesy of: REALTYCITY INC