Sell Your Home
Get a free home valuation
Contact
Tell us about your needs

9113 GRANT LINE LANE

House For Sale
$414,900

BTC: 5.07678189

ETH: 168.65853659

-$15K (2026/10/08)
40 days
Waterfront
4 bds
2 ba
2,144 sqft

Overview

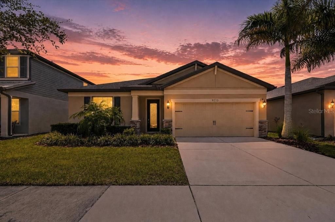
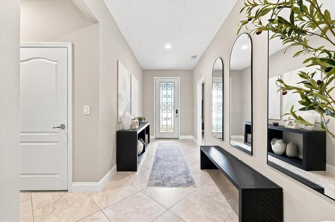
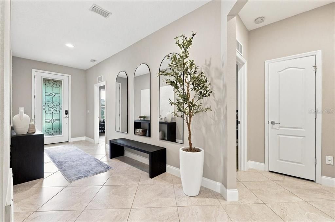
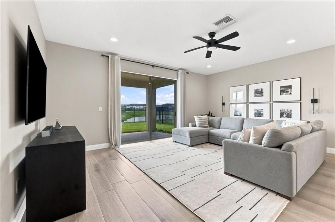
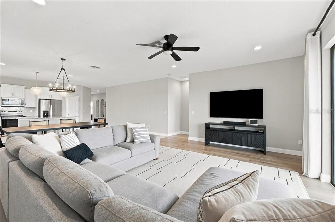
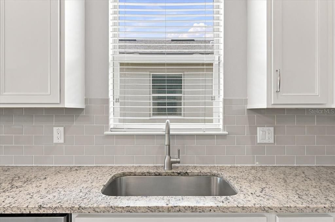
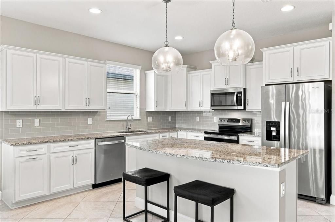
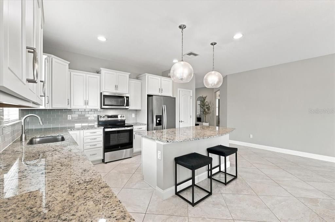
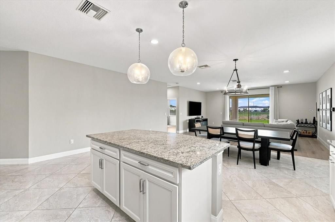
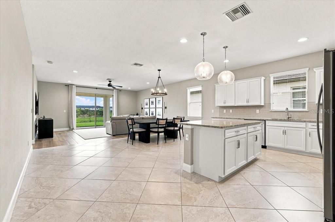
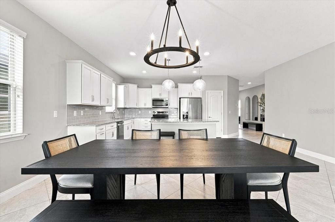
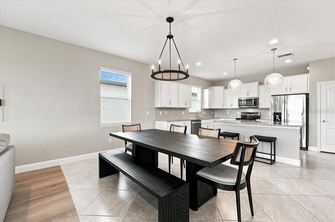
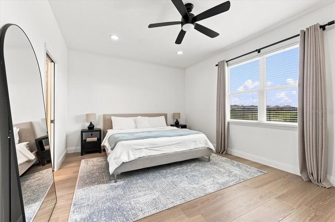
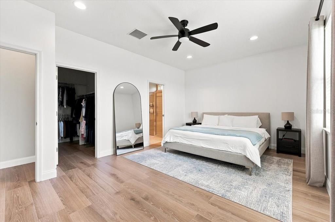
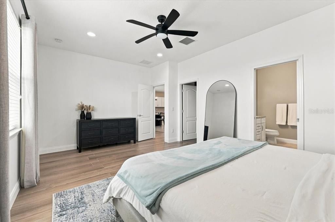
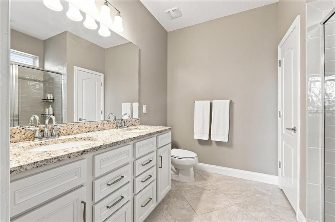
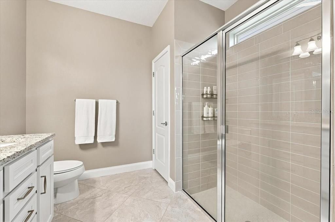
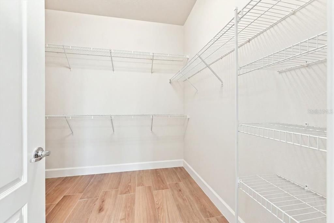
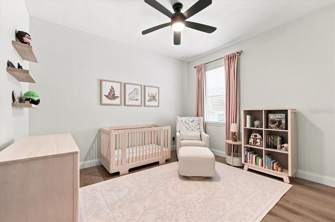
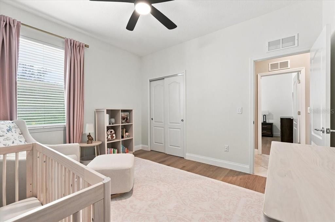
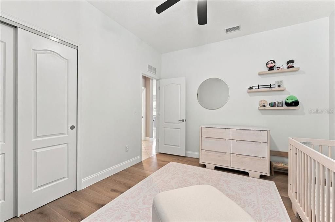
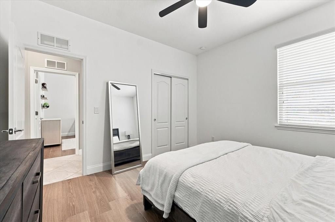
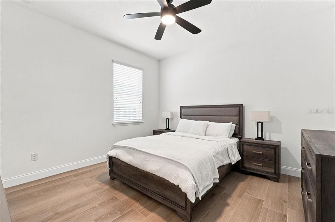
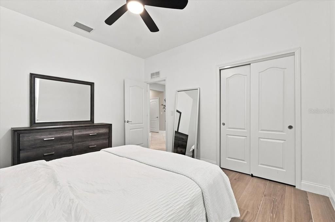
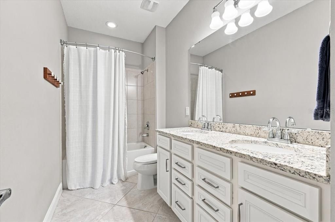
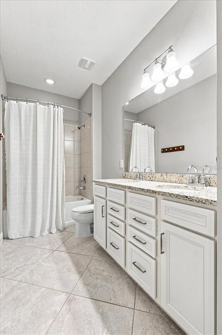
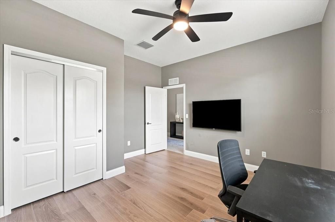
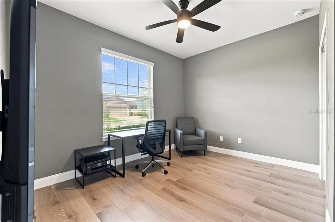
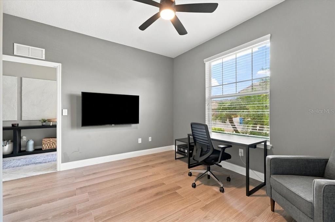
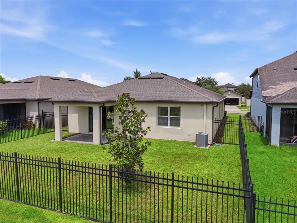
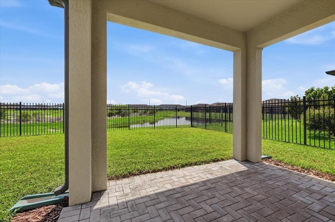
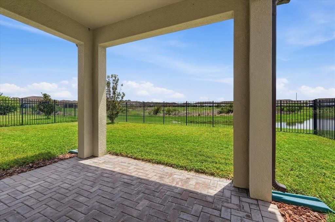
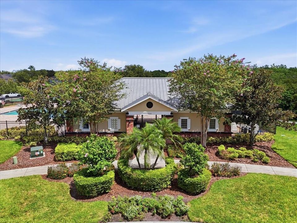
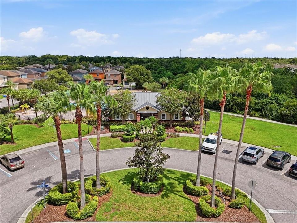
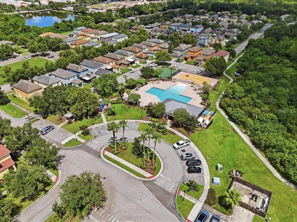
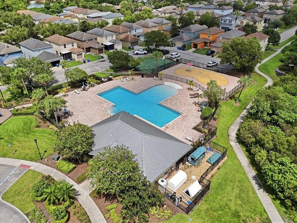
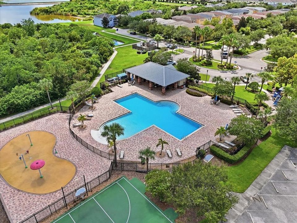
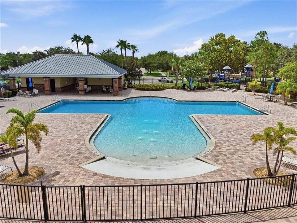
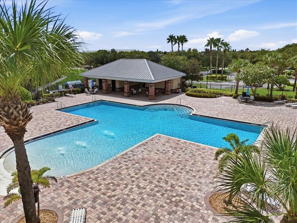
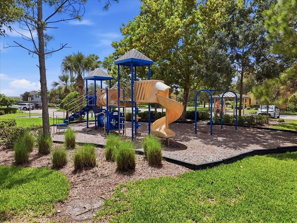
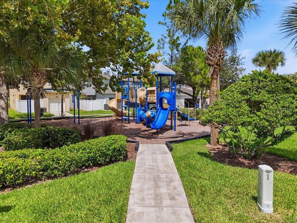
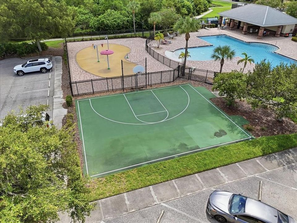
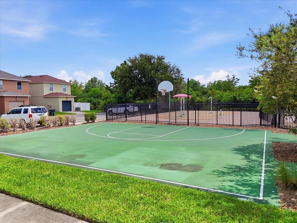
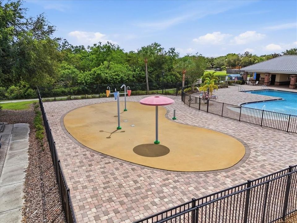
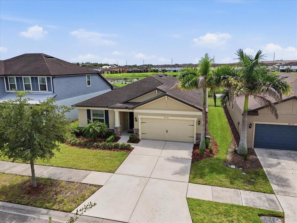
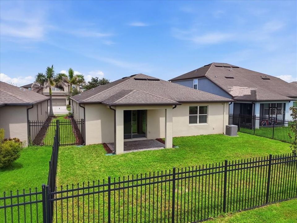
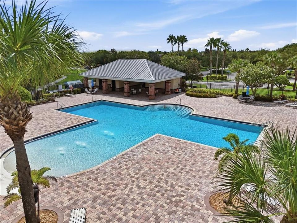
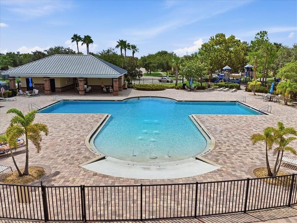
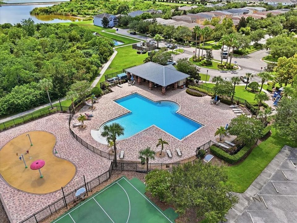
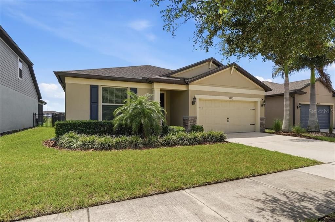
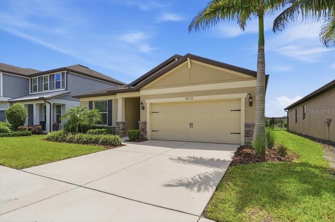
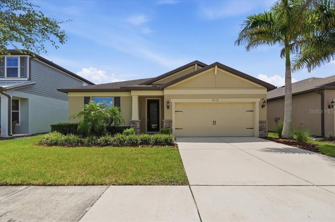
NEW PRICE! Recently reduced by $15,000! Seller is also offering assistance with buyer closing costs with an acceptable offer. Move-in ready and tucked inside the highly desirable gated community of Magnolia Park, this beautifully maintained 4-bedroom, 2-bath home offers over 2,100 square feet of living space, thoughtful updates, and a fully fenced backyard with a pond view. Three secondary bedrooms are positioned off the foyer, giving the home plenty of space for family, guests, or even a dedicated home office, while the primary suite remains privately tucked away at the back of the home. From there, the home opens into the spacious kitchen and main living area, with a covered patio extending the living space outdoors and offering an easy place to enjoy the backyard and water view. Updates include porcelain tile flooring in all bedrooms, fresh interior paint, upgraded baseboards and ceiling fans, and a new kitchen range. The kitchen features granite countertops, stainless steel appliances, a large island, recessed lighting, and a dedicated pantry. Magnolia Park offers the added convenience of a gated entrance with cameras, along with lawn maintenance and exterior irrigation included through the HOA. Community amenities include a clubhouse, resort-style pool, splash pad, playground, and basketball court. Nearby, enjoy dining and community events at Winthrop Town Centre, access to the Alafia River, local parks and trails, farmers markets, and plenty of shopping and dining throughout Riverview and Brandon. I-75, I-4, the Selmon Expressway, Downtown Tampa, MacDill Air Force Base, and Tampa International Airport are also easily accessible. Home is also eligible for 100% financing with no PMI!

Location

Details

Type:
Residential
Parking:
Garage Door Opener
Year Built:
2018
Lot:
0.14 Acres
Heating:
Central / Electric
Price/sqft:
$194
Cooling:
Central Air
HOA:
$226

Valuation

Our model vs. what's actually selling nearby.
Estimate
$409,900
$299K – $483K
Confidence Low
List vs. estimate
At estimate
List $414,900 · +1.2%
List is in line with recent comparable activity.
Price per sq ft
$193
+1.8% vs. city median $190
Based on
45 MLS comparables
Median of recent comparable listings. Sold comps use closing price, active listings use list price.

Highlights

Annual tax
$7,108
2025
HOA
$226/mo
Pool Maintenance
Waterfront
Pond
Garage
2 car garage
Pets
Allowed
All facts and features
  • Flooring

    • Ceramic Tile

    • Porcelain Tile

    • Vinyl

    Heating

    • Central

    • Electric

    Cooling

    • Central Air

    Appliances

    • Dishwasher

    • Disposal

    • Electric Water Heater

    • Ice Maker

    • Microwave

    • Range

    • Refrigerator

    Other interior features

    • Ceiling Fan(s)

    • Eating Space In Kitchen

    • High Ceilings

    • Living Room/Dining Room Combo

    • Open Floorplan

    • Pest Guard System

    • Solid Surface Counters

    • Thermostat

    • Walk-In Closet(s)

    • Window Treatments

    Bedrooms and bathrooms

    • Bedrooms: 4

    • Full bathrooms: 2

  • Parking

    • Garage Door Opener

    Property

    • Levels: One

    • Exterior Features: Sidewalk

    Lot

    • Lot: 0.14 Acres

    Other Property Information

    • Parcel Number: U013019A7400000400012.0

    • Zoning: PD

  • Type and style

    • Property Type: Residential

    • Property Sub Type: Single Family Residence

  • Utility

    • BB/HS Internet Available

    • Cable Available

    • Electricity Available

    • Public

    • Street Lights

    • Water Available

  • Other financial information

    • HOA: $226

    • HOA Frequency: Monthly

    • Annual tax amount: $7,108

  • Source details

    • MLS ID: L4964638

    Other facts

    • Construction Materials: Block / Stucco

    • Foundation Details: Slab

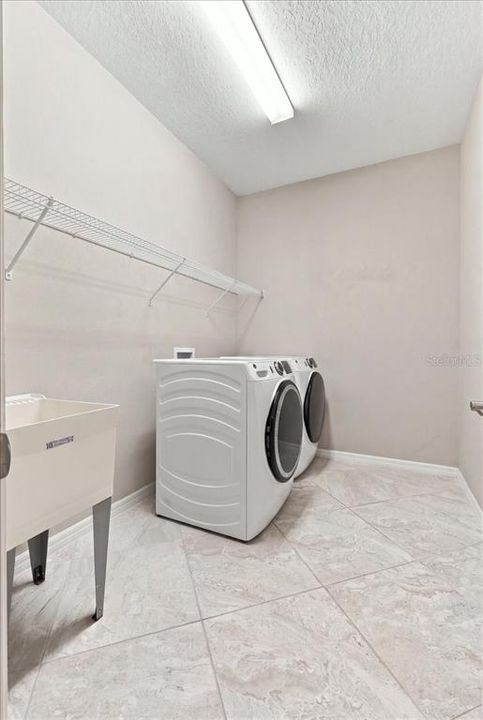
    • Laundry Features: Inside

    • Lot Features: Conservation Area / City Lot / Landscaped / Sidewalk

    • Patio And Porch Features: Covered / Rear Porch

    • Window Features: Blinds

    • Direction Faces: North

    • Architectural Style: Contemporary

    • Waterfront: Yes

    • Garage Spaces: 2

    • Attached Garage: Yes

    • Garage: Yes

    • Living Area: 2144

    • Water Source: Public

    • Lot Size Dimensions: 52 x 120

    • Subdivision Name: MAGNOLIA PARK NORTHEAST RESIDE

Private inquiry
Talk to the advisor on this listing.
Floor plans, HOA docs, off-market comparables, scheduling a private showing — one message, direct to the local specialist.

More like this

New
For Sale
$500,000
Commercial
0 room(s) · 684 sqft
SOUTH TAMPA SUB, TAMPA
8021 PALM RIVER ROAD
New
For Sale
$388,000
House
4 bds · 2 ba · 2,146 sqft
BRANDON POINTE, BRANDON
2719 GARDEN FALLS DRIVE
New
For Sale
$325,000
House
4 bds · 2 ba · 1,448 sqft
SUBDIVISION OF TRACTS 11 & 1, TAMPA
3514 S 74TH STREET
New
For Sale
$319,900
House
3 bds · 2 ba · 1,551 sqft
MAGNOLIA PARK NORTHEAST PRCL, RIVERVIEW
4506 PAPER MULBERRY PLACE
New
For Sale
$305,000
House
3 bds · 1 ba · 1,094 sqft
SANSON PARK UNIT 5, TAMPA
3505 LIBBY LOOP
New
For Sale
$425,000
House
3 bds · 2 ba · 1,719 sqft
CANTERBURY LAKES PH I, TAMPA
8335 CANTERBURY LAKE BOULEVARD
New
For Sale
$300,000
House
3 bds · 2 ba · 1,169 sqft
HEATHER LAKES UNIT XVII, BRANDON
1219 MOHRLAKE DRIVE
New
For Sale
$399,000
House
3 bds · 2 ba · 2,109 sqft
ARBOR PARK, RIVERVIEW
10438 ARBOR GROVES PLACE

Market around this address

Live counts in the same area.
View all

The multiple listing information is provided by the Stellar MLS from a copyrighted compilation of listings. The compilation of listings and each individual listing are ©2026-present Stellar MLS. All Rights Reserved. The information provided is for consumers' personal, noncommercial use and may not be used for any purpose other than to identify prospective properties consumers may be interested in purchasing. All properties are subject to prior sale or withdrawal. All information provided is deemed reliable but is not guaranteed accurate, and should be independently verified. Listing courtesy of: KELLER WILLIAMS REALTY