Sell Your Home
Get a free home valuation
Contact
Tell us about your needs
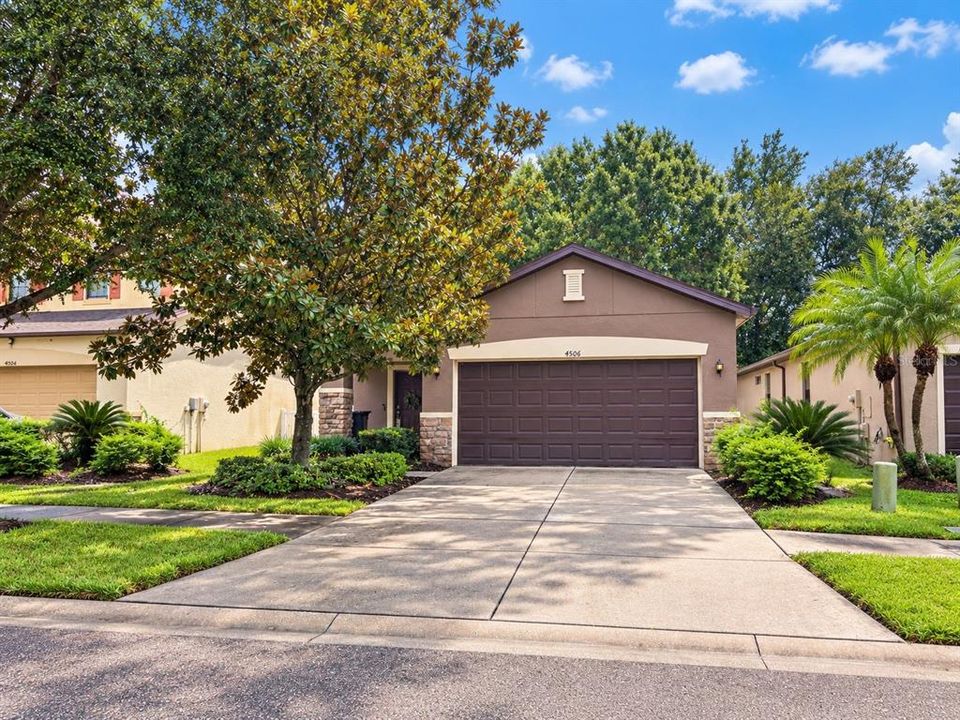
4506 PAPER MULBERRY PLACE

House For Sale
$319,900

BTC: 3.85421687

ETH: 131.53782895

11 days
3 bds
2 ba
1,551 sqft

Overview

Short Sale. Welcome to this charming 3-bedroom home with an additional FLEX ROOM in the gated community of Magnolia Park! Built in 2013, this home offers just over 1,551 heated sq. ft. of thoughtfully designed living space with an open, spacious layout that makes every square foot count! The versatile flex room is perfect for a home office, playroom, game room, or whatever fits your lifestyle. Enjoy a covered, screened-in lanai and a fully fenced backyard. Even better, lawn maintenance is included in the HOA, giving you more time to enjoy the community pool, playground, basketball court, and walking sidewalks! Conveniently located near major highways, shopping, dining, and Brandon Mall. The home features its original finishes and systems, all reported to be in good working condition. **SHORT SALE subject to lender approval. Additional photos coming soon!**

Location

Details

Type:
Residential
Parking:
No Data
Year Built:
2013
Lot:
0.10 Acres
Heating:
Central
Price/sqft:
$206
Cooling:
Central Air
HOA:
$192

Valuation

Our model vs. what's actually selling nearby.
Estimate
$349,000
$335K – $370K
Confidence Medium
List vs. estimate
$29K below estimate
List $319,900 · -8.3%
Our model says this listing is priced below recent comparable activity. Expect competition.
Price per sq ft
$206
+8.3% vs. city median $190
Based on
19 MLS comparables
Median of recent comparable listings. Sold comps use closing price, active listings use list price.

Highlights

Annual tax
$6,294
2025
HOA
$192/mo
Maintenance Grounds, Pool Maintenance
Garage
2 car garage
Pets
Allowed
All facts and features
  • Flooring

    • Ceramic Tile

    • Luxury Vinyl

    Heating

    • Central

    Cooling

    • Central Air

    Appliances

    • Microwave

    • Range

    • Refrigerator

    Other interior features

    • Living Room/Dining Room Combo

    • Open Floorplan

    • Split Bedroom

    • Tray Ceiling(s)

    • Walk-In Closet(s)

    Bedrooms and bathrooms

    • Bedrooms: 3

    • Full bathrooms: 2

  • Property

    • Levels: One

    • Exterior Features: Private Mailbox / Private Yard

    Lot

    • Lot: 0.10 Acres

    Other Property Information

    • Parcel Number: U0130199Q000002000002.0

    • Zoning: PD

  • Type and style

    • Property Type: Residential

    • Property Sub Type: Single Family Residence

  • Utility

    • Cable Available

    • Electricity Available

    • Sewer Available

    • Water Available

  • Other financial information

    • HOA: $192

    • HOA Frequency: Monthly

    • Annual tax amount: $6,294

  • Source details

    • MLS ID: TB8556305

    Other facts

    • Construction Materials: Block / Stucco

    • Foundation Details: Slab

    • Laundry Features: Laundry Room

    • Direction Faces: North

    • Garage Spaces: 2

    • Attached Garage: Yes

    • Garage: Yes

    • Living Area: 1551

    • Water Source: Public

    • Lot Size Dimensions: 40 x 110

    • Subdivision Name: MAGNOLIA PARK NORTHEAST PRCL

Private inquiry
Talk to the advisor on this listing.
Floor plans, HOA docs, off-market comparables, scheduling a private showing — one message, direct to the local specialist.

More like this

New
For Sale
$385,000
House
4 bds · 2 ba · 2,109 sqft
TOUCHSTONE PH 1, TAMPA
4110 CAT MINT STREET
New
For Sale
$269,000
House
4 bds · 1 ba · 1,260 sqft
GREEN RIDGE ESTATES UNIT 1, TAMPA
8527 GOLD RIDGE CIRCLE
New
For Sale
$409,900
House
6 bds · 3 ba · 2,614 sqft
TOUCHSTONE PH 4, TAMPA
7207 RONNIE GARDENS COURT
New
For Sale
$290,000
Townhouse
3 bds · 2 ba · 1,666 sqft
VALHALLA PH 03-4, RIVERVIEW
10170 HAVERHILL RIDGE DRIVE
New
For Sale
$294,000
House
4 bds · 2 ba · 1,634 sqft
CLAIR MEL CITY UNIT 30, TAMPA
2922 SAMPLE LOOP
New
For Sale
$350,000
House
3 bds · 2 ba · 1,224 sqft
ADAMO ACRES SUB UNIT 2, TAMPA
305 LIME TREE ROAD
New
For Sale
$385,000
House
4 bds · 3 ba · 1,842 sqft
PROGRESS VILLAGE UNIT 2, TAMPA
4923 S 83RD STREET
New
For Sale
$399,500
House
4 bds · 2 ba · 1,812 sqft
BLOOMINGDALE RIDGE, RIVERVIEW
6241 CRICKETHOLLOW DRIVE

Market around this address

Live counts in the same area.
View all

The multiple listing information is provided by the Stellar MLS from a copyrighted compilation of listings. The compilation of listings and each individual listing are ©2026-present Stellar MLS. All Rights Reserved. The information provided is for consumers' personal, noncommercial use and may not be used for any purpose other than to identify prospective properties consumers may be interested in purchasing. All properties are subject to prior sale or withdrawal. All information provided is deemed reliable but is not guaranteed accurate, and should be independently verified. Listing courtesy of: REAL BROKER, LLC