Sell Your Home
Get a free home valuation
Contact
Tell us about your needs
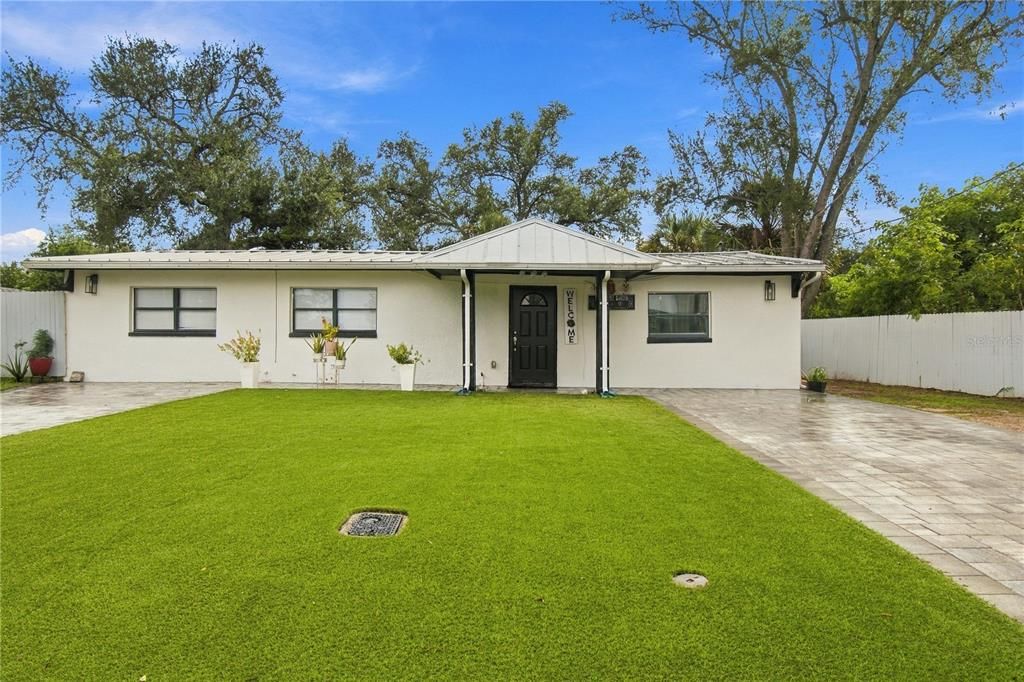
305 LIME TREE ROAD

House For Sale
$350,000

BTC: 4.30186824

ETH: 143.91447368

New
3 bds
2 ba
1,224 sqft

Overview

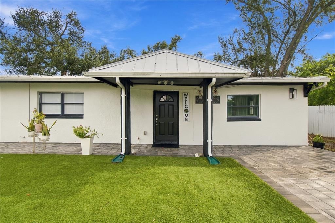
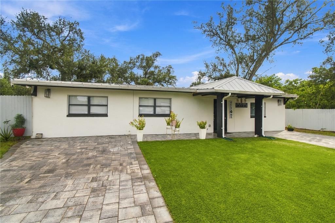
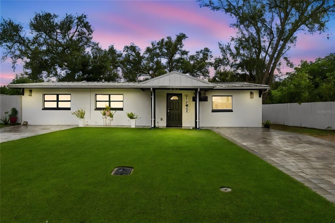
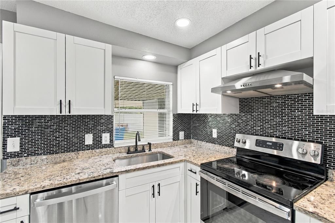
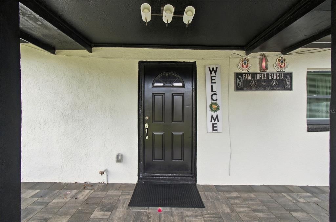
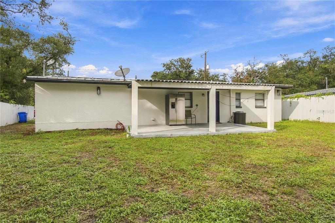
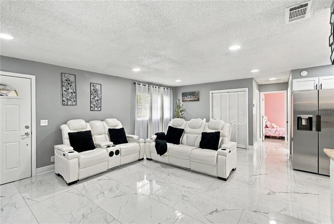
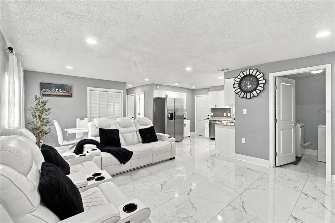
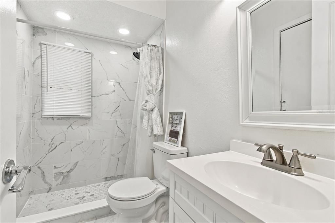
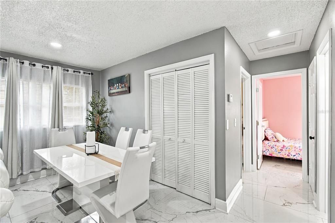
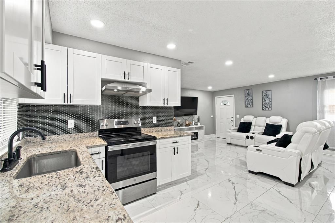
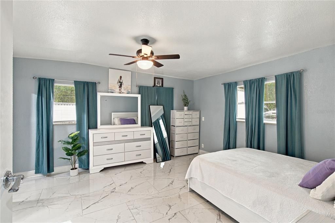
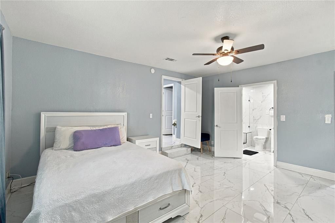
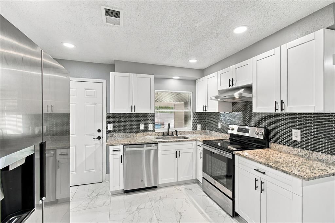
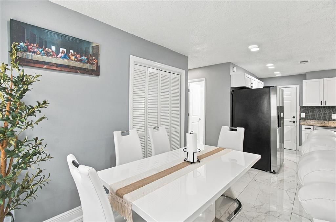
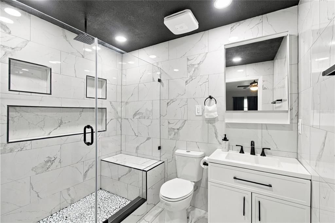
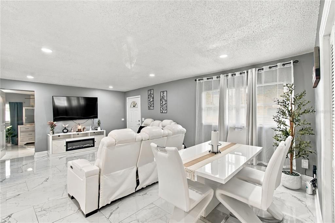
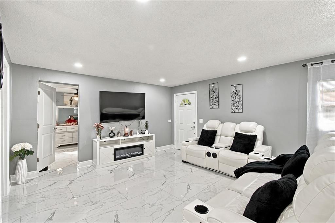
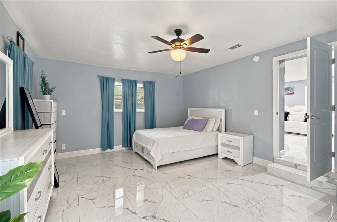
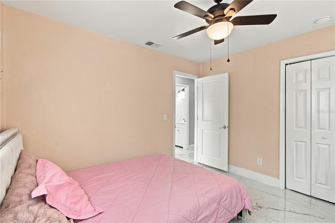
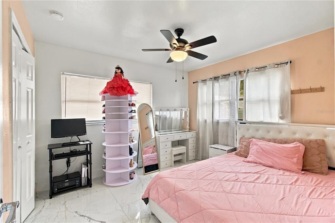
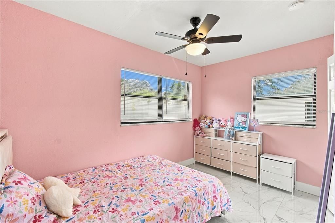
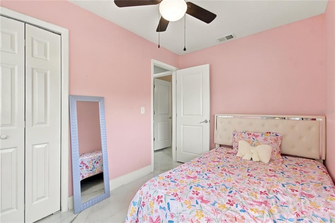
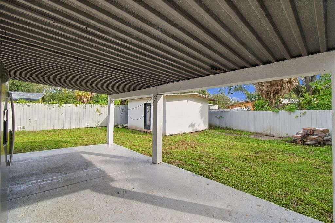
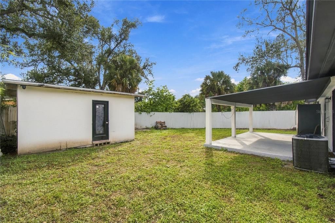
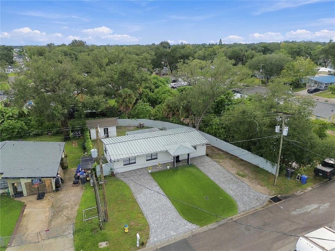
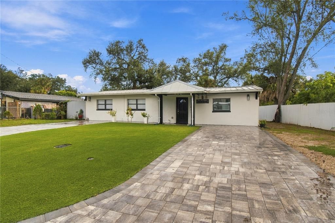
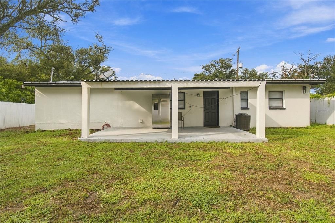
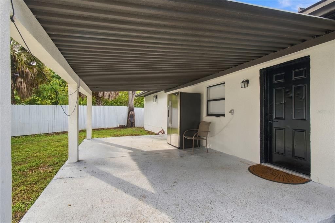
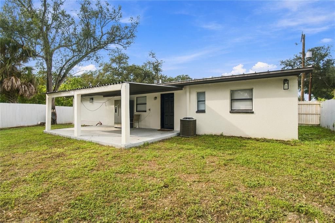
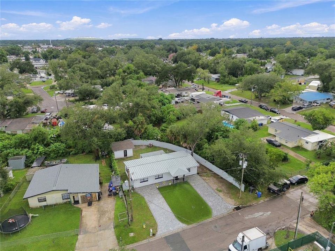
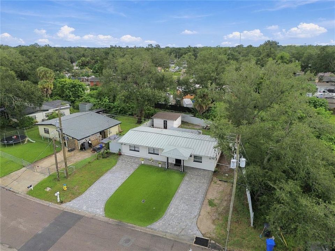
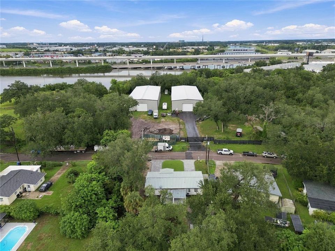
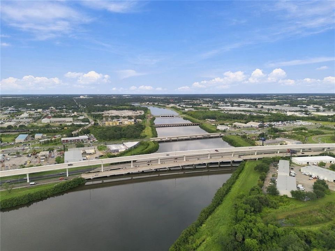
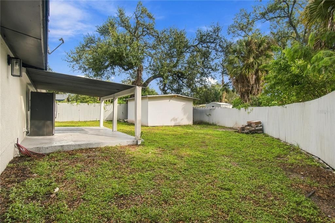
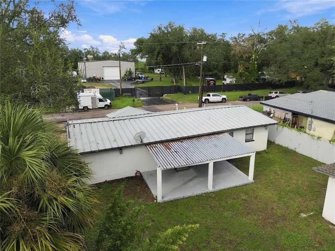
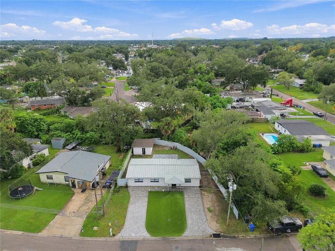
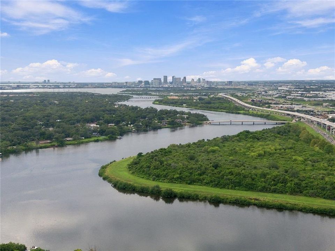
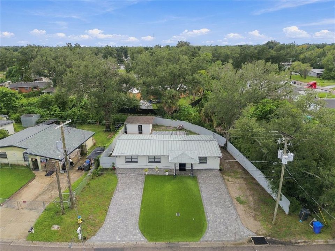
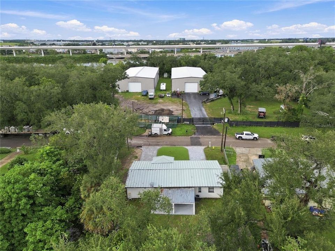
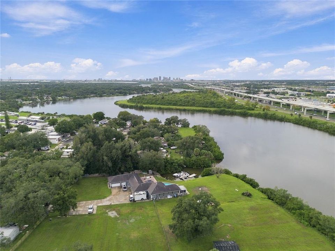
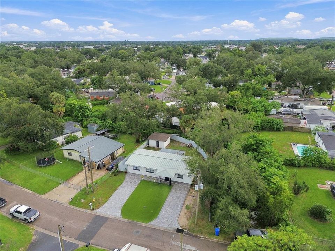
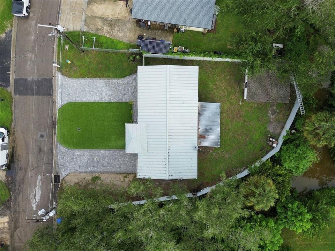
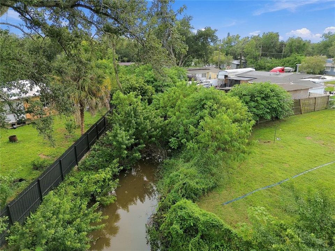
This home has been lovingly remodeled. It features luxury countertops and cabinets, spacious bedrooms, split floor plan for privacy, outdoor storage, with an enclosed porch for your entertaining needs and an oversized lot. This home is centrally located near shopping, restaurants, hospitals, public transportation, international airport, downtown Tampa and award winning beaches.
Location

Florida • TAMPA • 33619 • House • For Sale

Details

Type:
Residential
Parking:
No Data
Year Built:
1959
Lot:
0.18 Acres
Heating:
Central / Electric
Price/sqft:
$286
Cooling:
Central Air
HOA:
No Data

Valuation

Our model vs. what's actually selling nearby.
Estimate
$325,000
$229K – $363K
Confidence Low
List vs. estimate
$25K above estimate
List $350,000 · +7.7%
Our model says this listing is priced above recent comparable activity. Room to negotiate.
Price per sq ft
$285
-2.1% vs. city median $292
Based on
23 MLS comparables
Median of recent comparable listings. Sold comps use closing price, active listings use list price.

Highlights

Annual tax
$3,956
2025
Pets
Allowed
All facts and features
  • Flooring

    • Ceramic Tile

    Heating

    • Central

    • Electric

    Cooling

    • Central Air

    Appliances

    • Dishwasher

    • Microwave

    • Range

    • Range Hood

    • Refrigerator

    Other interior features

    • Ceiling Fan(s)

    • Eating Space In Kitchen

    • Kitchen/Family Room Combo

    • Solid Surface Counters

    • Solid Wood Cabinets

    Bedrooms and bathrooms

    • Bedrooms: 3

    • Full bathrooms: 2

  • Property

    • Levels: One

    • Exterior Features: Lighting / Storage

    Lot

    • Lot: 0.18 Acres

    Other Property Information

    • Parcel Number: U2329191OF00002800009.0

    • Zoning: RSC-6

  • Type and style

    • Property Type: Residential

    • Property Sub Type: Single Family Residence

  • Utility

    • Cable Available

  • Other financial information

    • Annual tax amount: $3,956

  • Source details

    • MLS ID: A4709693

    Other facts

    • Construction Materials: Block / Stucco

    • Foundation Details: Slab

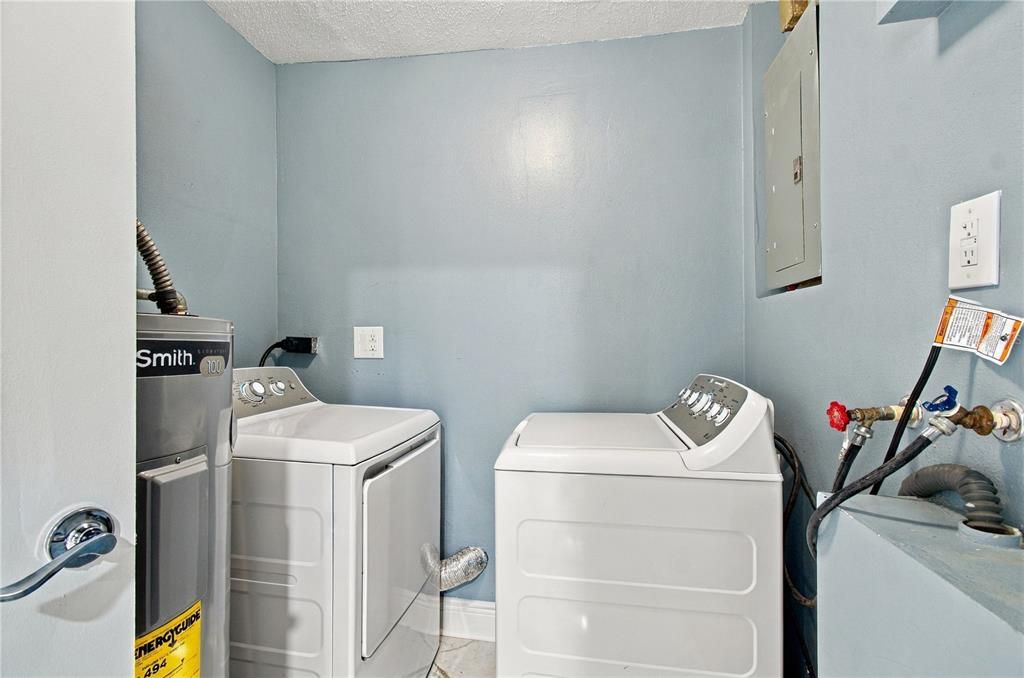
    • Laundry Features: Inside

    • Direction Faces: East

    • Living Area: 1224

    • Water Source: Public

    • Lot Size Dimensions: 71 x 112

    • Subdivision Name: ADAMO ACRES SUB UNIT 2

Private inquiry
Talk to the advisor on this listing.
Floor plans, HOA docs, off-market comparables, scheduling a private showing — one message, direct to the local specialist.

More like this

For Sale
$314,900
House
3 bds · 2 ba · 1,127 sqft
FORTY EIGHTH STREET SUBDIVISIO, TAMPA
4501 E 14TH AVENUE
New
For Sale
$388,000
House
4 bds · 2 ba · 2,146 sqft
BRANDON POINTE, BRANDON
2719 GARDEN FALLS DRIVE
New
For Sale
$325,000
House
4 bds · 2 ba · 1,448 sqft
SUBDIVISION OF TRACTS 11 & 1, TAMPA
3514 S 74TH STREET
New
For Sale
$319,900
House
3 bds · 2 ba · 1,551 sqft
MAGNOLIA PARK NORTHEAST PRCL, RIVERVIEW
4506 PAPER MULBERRY PLACE
New
For Sale
$305,000
House
3 bds · 1 ba · 1,094 sqft
SANSON PARK UNIT 5, TAMPA
3505 LIBBY LOOP
New
For Sale
$425,000
House
3 bds · 2 ba · 1,719 sqft
CANTERBURY LAKES PH I, TAMPA
8335 CANTERBURY LAKE BOULEVARD
For Sale
$299,900
House
4 bds · 2 ba · 1,197 sqft
PARDEAU SHORES, TAMPA
4402 N 72ND STREET
For Sale
$310,000
Multi-family
4 bds · 1,400 sqft
GRANT PARK, TAMPA
3413 N 53RD STREET

Market around this address

Live counts in the same area.
View all

The multiple listing information is provided by the Stellar MLS from a copyrighted compilation of listings. The compilation of listings and each individual listing are ©2026-present Stellar MLS. All Rights Reserved. The information provided is for consumers' personal, noncommercial use and may not be used for any purpose other than to identify prospective properties consumers may be interested in purchasing. All properties are subject to prior sale or withdrawal. All information provided is deemed reliable but is not guaranteed accurate, and should be independently verified. Listing courtesy of: RE/MAX ALLIANCE GROUP