Sell Your Home
Get a free home valuation
Contact
Tell us about your needs
912 CROTON ROAD

House For Sale
$1,995,000

BTC: 24.93750000

ETH: 798.00000000

New
4 bds
4 ba
4,135 sqft

Overview

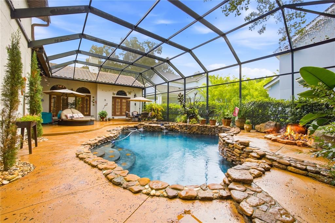
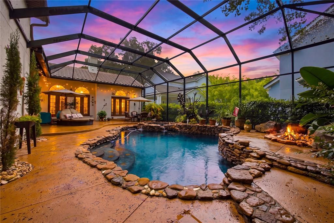
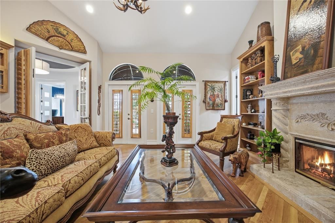
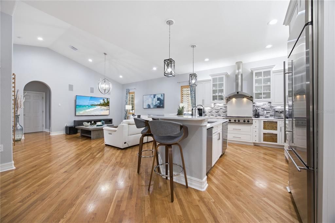
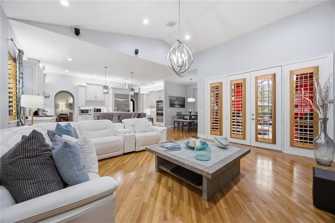
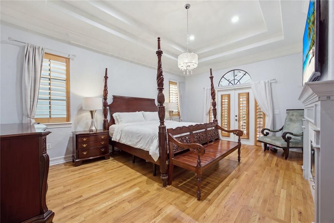
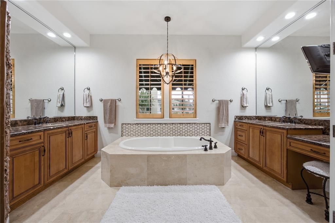
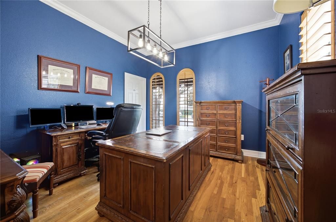
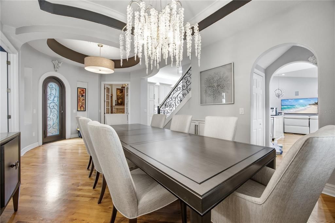
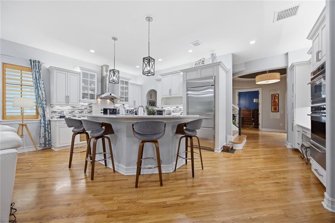
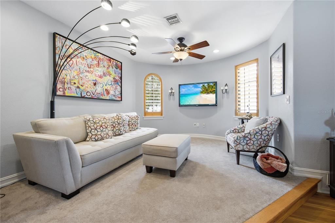
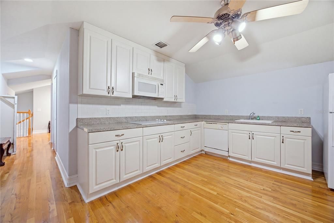
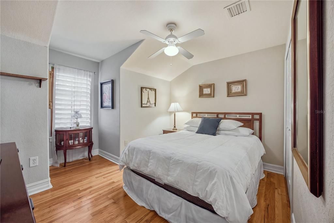
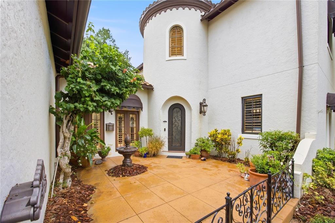
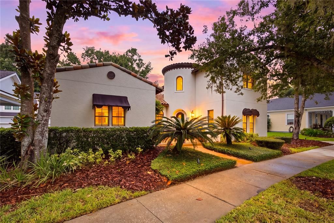
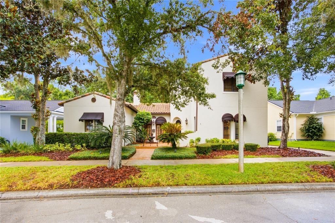
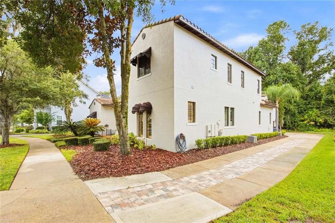
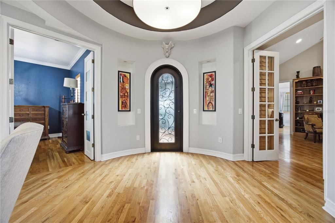
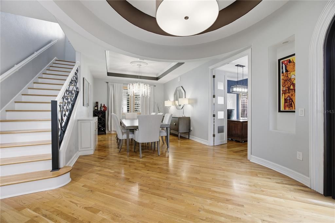
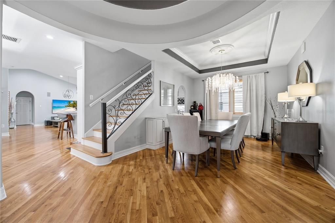
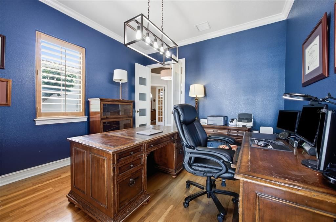
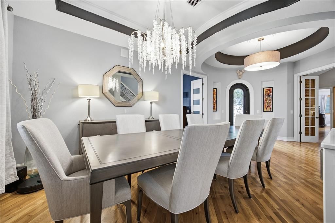
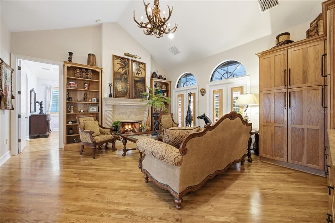
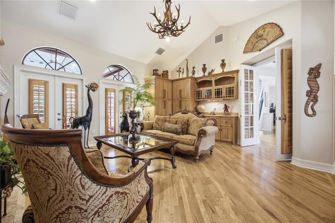
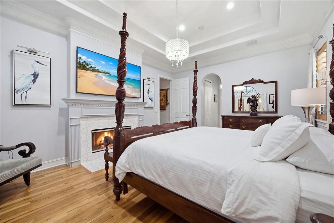
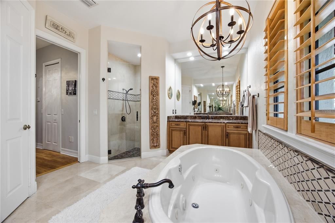
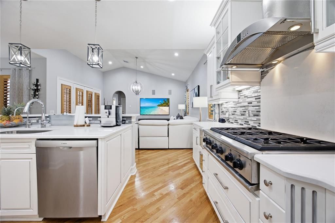
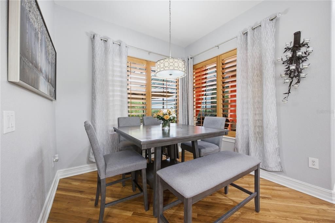
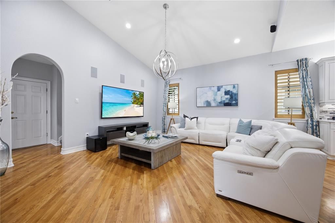
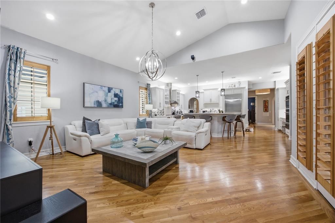
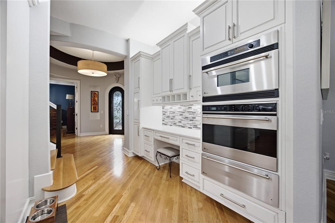
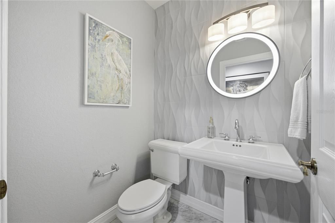
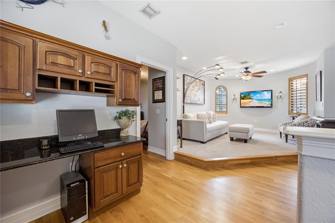
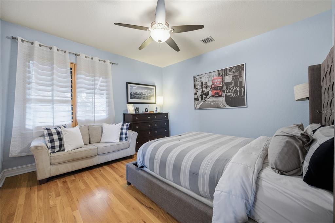
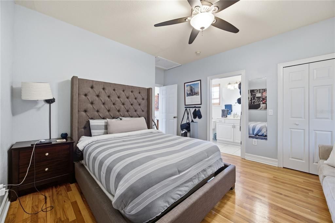
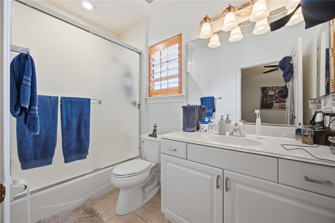
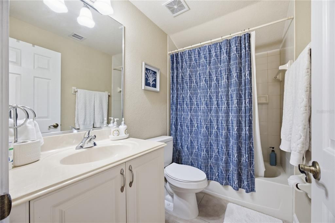
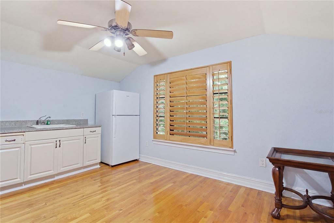
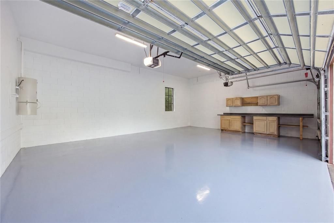
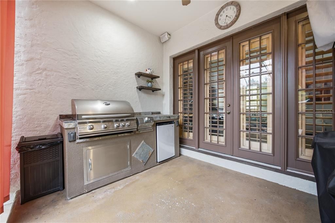
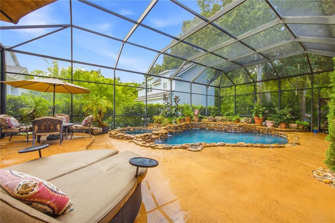
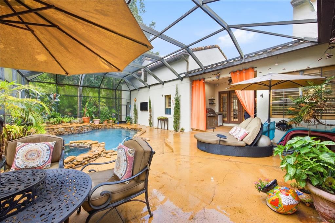
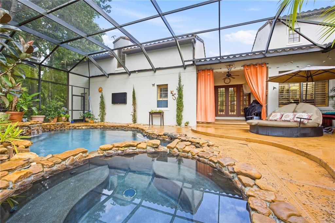
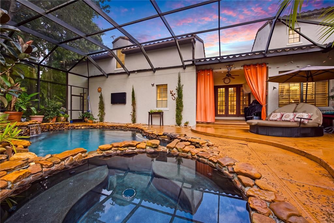
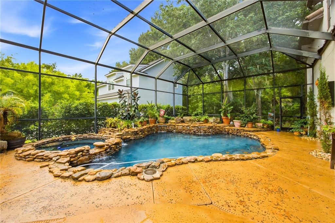
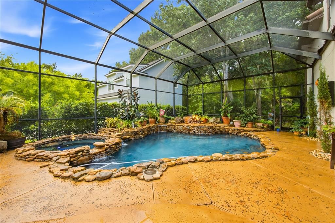
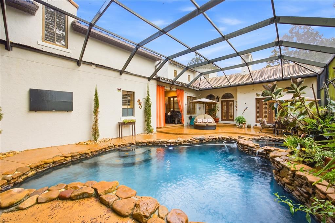
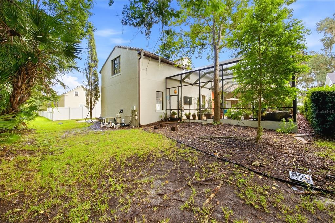
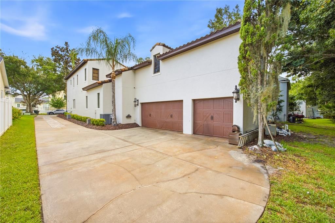
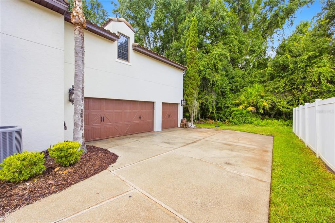
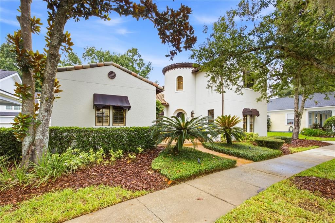
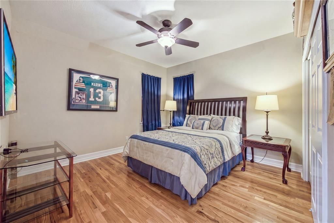
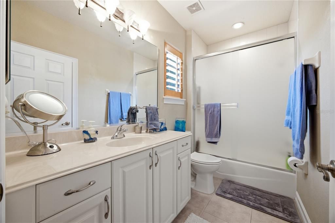
With its screened pool, flexible downstairs office/bedroom, three-car garage, generous living spaces, and 2022 roof, 912 Croton Road brings together a combination of features that is increasingly difficult to replicate in Celebration. The main level flows naturally from formal spaces into the heart of the home, creating distinct places to gather, entertain, work, or simply have some separation when wanted. An office with its own walk-in closet adds unusual flexibility and can also function as a downstairs bedroom. The kitchen connects easily with the principal living areas and the outdoor setting beyond, making the home equally suited to everyday living and larger gatherings. Generous windows and multiple exterior connections bring natural light into the home while keeping the pool and outdoor areas visually connected to the interior. Outside, the screened pool and covered living areas extend the usable space well beyond the walls of the house. The space allows for dining, conversation, and time by the pool without the outdoor area feeling like an afterthought. It functions as another part of the home. Upstairs, the bedroom layout separates the main gathering spaces, while 4.5 bathrooms throughout the home help make the scale practical. Storage is equally well considered, and the three-car garage provides valuable additional capacity for vehicles, equipment, or recreational gear. A roof installed in 2022 adds another important practical advantage. What distinguishes 912 Croton Road is not any single feature, but how they come together: substantial interior space, a flexible downstairs room, an established outdoor living environment, a screened pool, a three-car garage, and the distinctive Celebration setting. For a buyer comparing larger Celebration homes, that combination deserves a closer look.
Location

Details

Type:
Residential
Parking:
Driveway / Garage Door Opener / Garage Faces Side / Off Street
Year Built:
2001
Lot:
0.22 Acres
Heating:
Central / Electric
Price/sqft:
$482
Cooling:
Central Air
HOA:
$446

Valuation

Our model vs. what's actually selling nearby.
Estimate
$999,888
$721K – $1.9M
Confidence Low
List vs. estimate
$995K above estimate
List $1,995,000 · +99.5%
Our model says this listing is priced above recent comparable activity. Room to negotiate.
Price per sq ft
$482
+15.4% vs. city median $418
Based on
5 MLS comparables
Median of recent comparable listings. Sold comps use closing price, active listings use list price.

Highlights

Annual tax
$11,175
2025
HOA
$445/qtr
Common Area Taxes, Community Pool, Recreational Facilities
Pool
Gunite
View
Park/Greenbelt, Pool
Garage
3 car garage
Pets
Allowed
All facts and features
  • Flooring

    • Carpet

    • Tile

    • Hardwood

    Heating

    • Central

    • Electric

    Cooling

    • Central Air

    Appliances

    • Dishwasher

    • Disposal

    • Dryer

    • Electric Water Heater

    • Microwave

    • Range

    • Refrigerator

    • Washer

    Other interior features

    • Built-in Features

    • Ceiling Fan(s)

    • Central Vacuum

    • Crown Molding

    • Eating Space In Kitchen

    • High Ceilings

    • Kitchen/Family Room Combo

    • Open Floorplan

    • Primary Bedroom Main Floor

    • Solid Surface Counters

    • Solid Wood Cabinets

    • Stone Counters

    • Thermostat

    • Tray Ceiling(s)

    • Walk-In Closet(s)

    • Window Treatments

    Bedrooms and bathrooms

    • Bedrooms: 4

    • Bathrooms: 1

    • Full bathrooms: 4

  • Parking

    • Driveway

    • Garage Door Opener

    • Garage Faces Side

    • Off Street

    Property

    • Levels: One

    • Pool Private: Yes

    • Exterior Features: Courtyard / Fire Pit / French Doors / Irrigation System / Lighting / Outdoor Grill / Outdoor Kitchen / Private Mailbox / Private Yard / Rain Gutters / Sidewalk

    Lot

    • Lot: 0.22 Acres

    Other Property Information

    • Parcel Number: 072528281700011120

    • Zoning: OPUD

  • Type and style

    • Property Type: Residential

    • Property Sub Type: Single Family Residence

  • Utility

    • BB/HS Internet Available

    • Cable Connected

    • Electricity Connected

    • Fiber Optics

    • Natural Gas Connected

    • Phone Available

    • Public

    • Sewer Connected

    • Underground Utilities

    • Water Connected

  • Other financial information

    • HOA: $446

    • HOA Frequency: Quarterly

    • Annual tax amount: $11,176

  • Source details

    • MLS ID: S5157602

    Other facts

    • Construction Materials: Block / Stucco

    • Foundation Details: Slab

    • Fireplace Features: Family Room / Gas / Master Bedroom

    • Laundry Features: Inside / Laundry Room

    • Lot Features: In County / Landscaped / Level / Sidewalk

    • Patio And Porch Features: Patio / Rear Porch / Screened

    • Pool Features: Gunite / Heated / In Ground

    • Window Features: Blinds / Drapes / Rods / Shutters / Window Treatments

    • Direction Faces: East

    • Architectural Style: Mediterranean

    • Fireplace: Yes

    • Garage Spaces: 3

    • Attached Garage: Yes

    • Garage: Yes

    • Living Area: 4135

    • Water Source: Public

    • Subdivision Name: CELEBRATION SOUTH VILLAGE UNIT 3

Private inquiry
Talk to the advisor on this listing.
Floor plans, HOA docs, off-market comparables, scheduling a private showing — one message, direct to the local specialist.

More like this

New
For Sale
$1,775,000
House
4 bds · 4 ba · 3,730 sqft
CELEBRATION AREA 5, CELEBRATION
1449 STICKLEY AVENUE
New
For Sale
$2,100,000
House
6 bds · 5 ba · 4,362 sqft
CELEBRATION SOUTH VILLAGE UNIT 2, CELEBRATION
1113 CELEBRATION AVENUE
For Sale
$1,500,000
House
12 bds · 12 ba · 6,351 sqft
REUNION WEST PH 4, KISSIMMEE
324 SOUTHFIELD STREET
For Sale
$1,500,000
House
12 bds · 12 ba · 6,351 sqft
REUNION WEST PH 4, KISSIMMEE
340 SOUTHFIELD STREET
For Sale
$1,500,000
House
12 bds · 12 ba · 6,351 sqft
REUNION WEST PH 2B WEST, KISSIMMEE
7695 GRABEN STREET
For Sale
$2,399,000
House
6 bds · 5 ba · 4,620 sqft
CELEBRATION EAST VILLAGE, CELEBRATION
843 OAK SHADOWS ROAD
For Sale
$1,450,000
House
4 bds · 3 ba · 2,926 sqft
CELEBRATION VILLAGE UNIT 2, CELEBRATION
915 JASMINE STREET
For Sale
$1,800,000
House
5 bds · 4 ba · 4,230 sqft
CELEBRATION SOUTH VILLAGE UNIT 3, CELEBRATION
906 SPRING PARK LOOP

Market around this address

Live counts in the same area.
View all

The multiple listing information is provided by the Stellar MLS from a copyrighted compilation of listings. The compilation of listings and each individual listing are ©2026-present Stellar MLS. All Rights Reserved. The information provided is for consumers' personal, noncommercial use and may not be used for any purpose other than to identify prospective properties consumers may be interested in purchasing. All properties are subject to prior sale or withdrawal. All information provided is deemed reliable but is not guaranteed accurate, and should be independently verified. Listing courtesy of: DANHOLM COLLECTION