Sell Your Home
Get a free home valuation
Contact
Tell us about your needs

912 W WEST STREET

House For Sale
$825,000

BTC: 10.18518519

ETH: 336.87219273

1 days
4 bds
2 ba
2,304 sqft

Overview

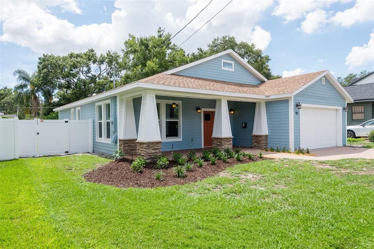
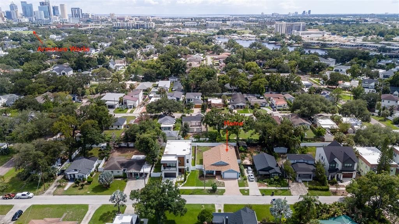
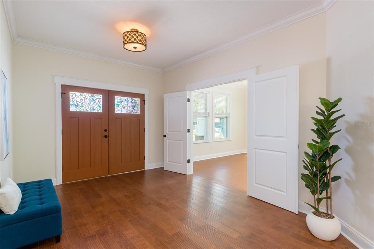
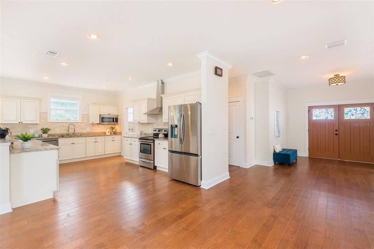
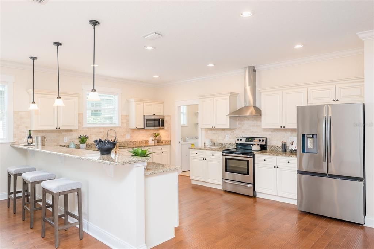
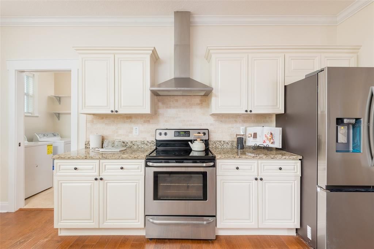
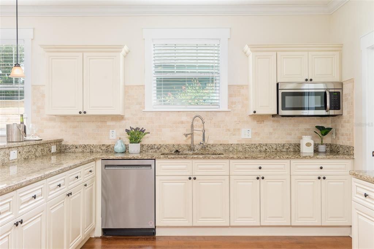
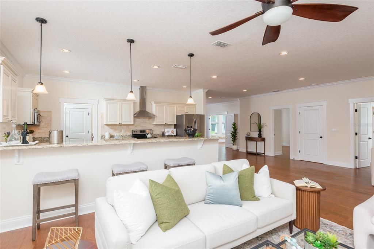
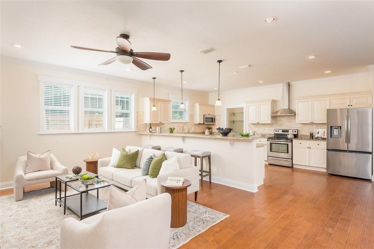
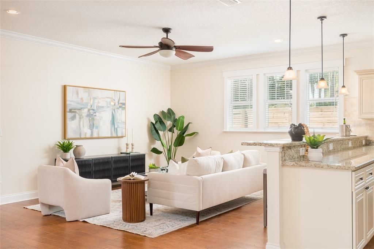
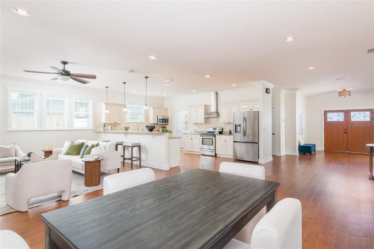
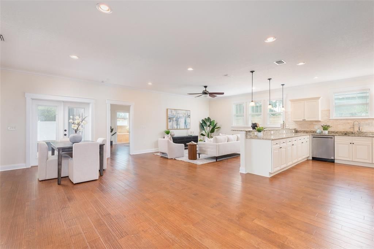
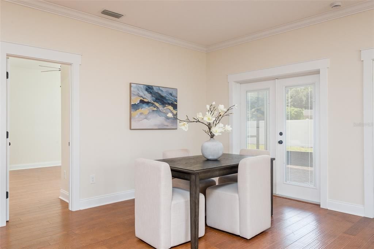
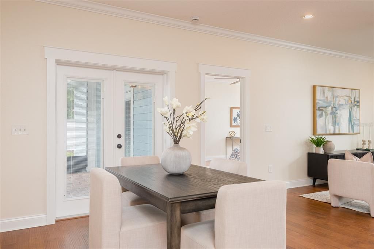
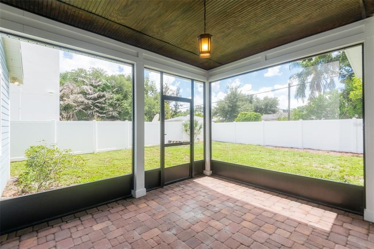
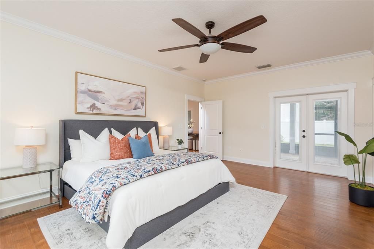
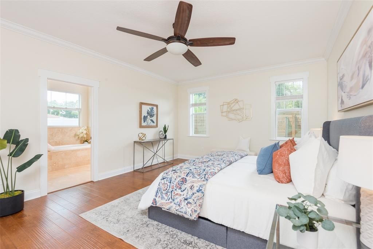
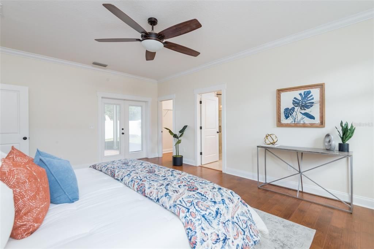
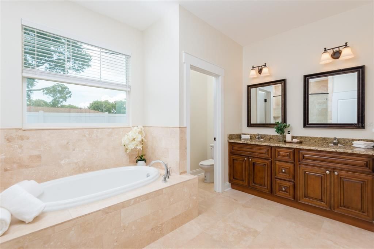
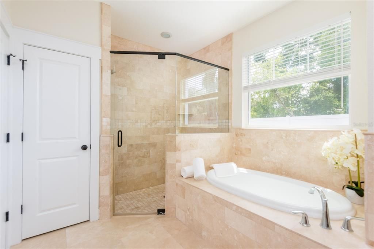
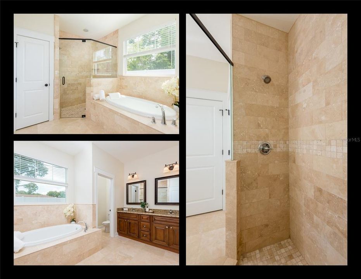
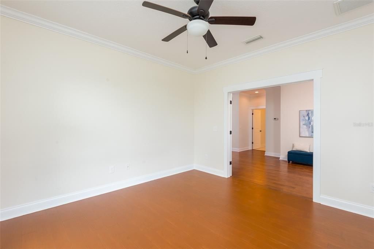
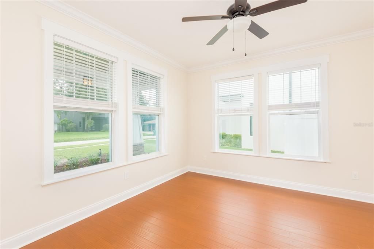
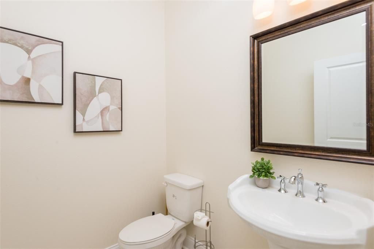
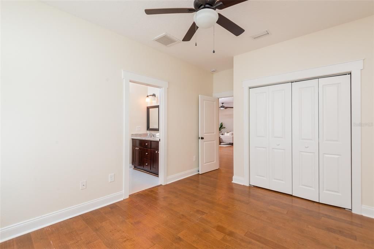
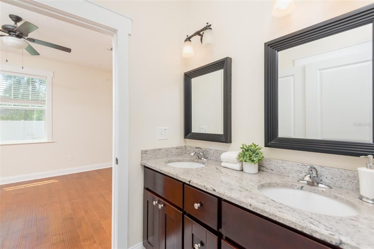
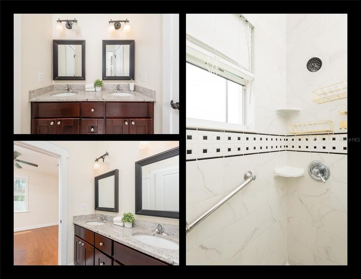
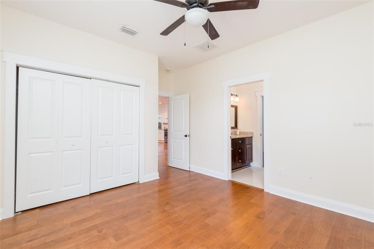
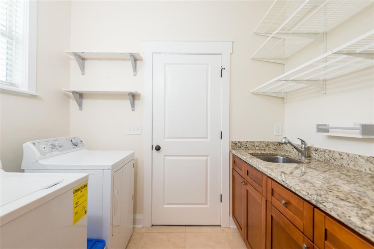
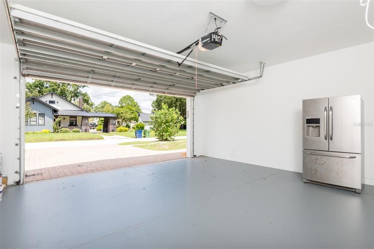
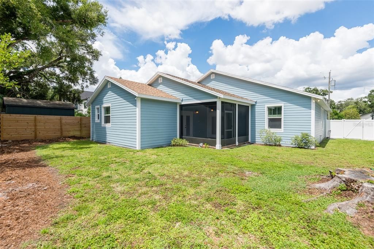
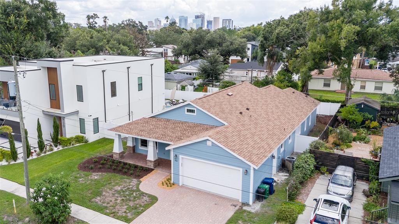
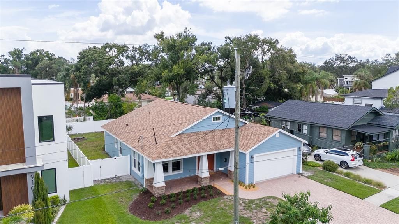
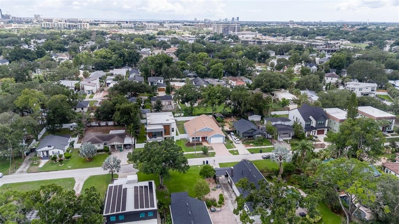
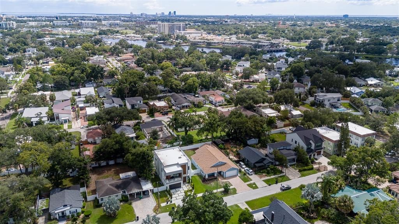
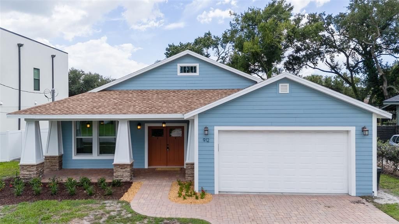
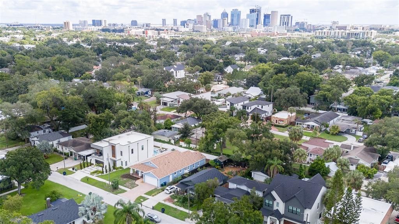
Searching for a move-in ready, insurance friendly, 2015 bungalow? This block construction, single-story Craftsman-inspired home offers 3 bedrooms, a large bonus room (could be your 4th bedroom), 2.5 bathrooms, 2,304 square feet and is not in a flood zone. Enjoy modern efficiency, high ceilings, a fenced yard, low maintenance, and rapid access to Armature Works, Downtown Tampa, and major expressways. Welcome to historic Riverside Heights, one of Tampa’s most desirable urban-adjacent neighborhoods. The established community includes gorgeous modern new builds and charming vintage homes. This craftsman-inspired bungalow, pays homage to the neighborhood’s aesthetic while delivering the peace of mind only modern structural integrity can provide. Step through the grand double entry doors, and you are immediately greeted by an inviting open-concept living area defined by lofty 10-foot ceilings, custom Levolor blinds, and fresh interior paint extending through to the garage. The heart of the home is a thoughtfully designed cook’s kitchen featuring classic granite countertops, abundant cabinetry, generous prep space, a new dishwasher, and a brand-new stainless refrigerator. The utility room between the kitchen and garage could easily work double duty as a cute mudroom or pantry for organizing belongings. Designed for everyday ease and versatility, the floor plan includes a large bonus room French doors that naturally serves as a home office, quiet nursery, or secondary lounge space. Directly across is a convenient powder bath for guests. When it is time to unwind, the private primary suite delivers a tranquil retreat complete with an ensuite bathroom featuring a both relaxing soaking tub and a separate walk-in shower. French doors from your primary suite also lead out onto the back patio for quiet mornings. Two additional bedrooms, connected by a Jack-and-Jill bathroom, offer the ideal layout for a growing household. Outdoors, the home balances curb appeal with true peace of mind. Both the welcoming front porch and the private, screened rear patio showcase warm stained-wood ceilings, extending your living space outside amidst newly added fencing, fresh landscaping, and a paver driveway with motion-sensor lighting. With a maintained HVAC and newer HVAC blower motor, recent termite tenting, and a professionally washed exterior, every detail has been lovingly cared for, so you can simply move in and start enjoying the Heights lifestyle! Positioned just minutes from the Riverwalk, Tampa Heights, and smooth commute corridors to MacDill AFB or the airport, this residence warmly offers the perfect blend of modern comfort and urban convenience.

Location

Florida TAMPA 33602 House For Sale

Details

Type:
Residential
Parking:
Driveway / Off Street
Year Built:
2015
Lot:
0.18 Acres
Heating:
Central
Price/sqft:
$358
Cooling:
Central Air
HOA:
No Data

Valuation

Our model vs. what's actually selling nearby.
Estimate
$712,499
$556K – $1.0M
Confidence Low
List vs. estimate
$112K above estimate
List $825,000 · +15.8%
Our model says this listing is priced above recent comparable activity. Room to negotiate.
Price per sq ft
$358
+22.2% vs. city median $293
Based on
20 MLS comparables
Median of recent comparable listings. Sold comps use closing price, active listings use list price.
Highlights

Annual tax
$7,455
2025
Garage
2 car garage
Pets
Allowed
All facts and features
  • Flooring

    • Engineered Hardwood

    • Tile

    Heating

    • Central

    Cooling

    • Central Air

    Appliances

    • Dishwasher

    • Disposal

    • Dryer

    • Electric Water Heater

    • Microwave

    • Range

    • Range Hood

    • Refrigerator

    • Washer

    Other interior features

    • Accessibility Features

    • Ceiling Fan(s)

    • Crown Molding

    • High Ceilings

    • Kitchen/Family Room Combo

    • Living Room/Dining Room Combo

    • Open Floorplan

    • Primary Bedroom Main Floor

    • Smart Home

    • Solid Wood Cabinets

    • Split Bedroom

    • Stone Counters

    • Thermostat

    • Walk-In Closet(s)

    • Window Treatments

    Bedrooms and bathrooms

    • Bedrooms: 4

    • Bathrooms: 1

    • Full bathrooms: 2

  • Parking

    • Driveway

    • Off Street

    Property

    • Levels: One

    • Exterior Features: French Doors / Hurricane Shutters / Lighting / Private Mailbox / Private Yard / Sidewalk

    Lot

    • Lot: 0.18 Acres

    Other Property Information

    • Parcel Number: A1129184QE00001500005.0

    • Zoning: RS-50

  • Type and style

    • Property Type: Residential

    • Property Sub Type: Single Family Residence

  • Utility

    • BB/HS Internet Available

    • Cable Available

    • Electricity Connected

    • Sewer Connected

    • Water Connected

  • Other financial information

    • Annual tax amount: $7,456

  • Source details

    • MLS ID: TB8539899

    Other facts

    • Construction Materials: Concrete / HardiPlank Type / Stucco / Wood Frame

    • Foundation Details: Slab

    • Laundry Features: Inside / Laundry Room

    • Lot Features: City Lot / In County / Landscaped / Near Public Transit

    • Patio And Porch Features: Covered / Front Porch / Rear Porch / Screened

    • Window Features: Blinds / Double Pane Windows / Window Treatments

    • Direction Faces: North

    • Architectural Style: Craftsman / Traditional

    • Garage Spaces: 2

    • Attached Garage: Yes

    • Garage: Yes

    • Living Area: 2304

    • Water Source: Public

    • Lot Size Dimensions: 65 x 120

    • Subdivision Name: SUBURB ROYAL

Private inquiry
Talk to the advisor on this listing.
Floor plans, HOA docs, off-market comparables, scheduling a private showing — one message, direct to the local specialist.

More like this

For Sale
$779,000
Townhouse
3 bds · 2 ba · 2,146 sqft
OSCAWANA BLOCKS 1 THRU 6, TAMPA
207 S MOODY AVENUE UNIT A
For Sale
$620,000
Condo/Co-op
2 bds · 2 ba · 1,749 sqft
VENTANA A CONDO, TAMPA
1227 E MADISON STREET UNIT 703
For Sale
$724,900
House
3 bds · 2 ba · 2,313 sqft
MACFARLANE PARK BLOCKS 11 THRU, TAMPA
3429 W PALMETTO STREET
For Sale
$675,000
Townhouse
4 bds · 5 ba · 2,893 sqft
COURTYARD RESIDENCES/SEMINOLE, TAMPA
4134 N NEBRASKA AVENUE
For Sale
$635,000
House
3 bds · 2 ba · 1,800 sqft
RIVERSIDE NORTH, TAMPA
1016 W OHIO AVENUE
For Sale
$999,000
House
4 bds · 3 ba · 2,531 sqft
4OS | DREW'S JOHN H 1ST EXTENSION, TAMPA
3213 W ABDELLA STREET
New
For Sale
$720,000
Condo/Co-op
2 bds · 2 ba · 1,363 sqft
TOWERS OF CHANNELSIDE CONDOMIN, TAMPA
1209 E CUMBERLAND AVENUE UNIT 603
New
For Sale
$590,000
Multi-family
4 bds · 1,698 sqft
OAKFORD, TAMPA
506 N MACDILL AVENUE

Market around this address

Live counts in the same area.
View all

The multiple listing information is provided by the Stellar MLS from a copyrighted compilation of listings. The compilation of listings and each individual listing are ©2026-present Stellar MLS. All Rights Reserved. The information provided is for consumers' personal, noncommercial use and may not be used for any purpose other than to identify prospective properties consumers may be interested in purchasing. All properties are subject to prior sale or withdrawal. All information provided is deemed reliable but is not guaranteed accurate, and should be independently verified. Listing courtesy of: COMPASS FLORIDA LLC