Sell Your Home
Get a free home valuation
Contact
Tell us about your needs

913 WICKETRUN DRIVE

House For Sale
$431,900

BTC: 5.64132706

ETH: 191.95555556

2 days
3 bds
2 ba
1,761 sqft

Overview

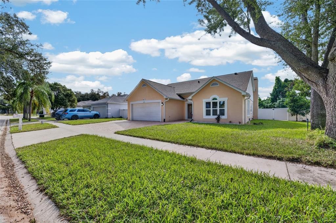
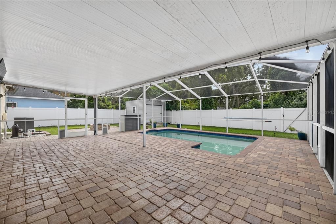
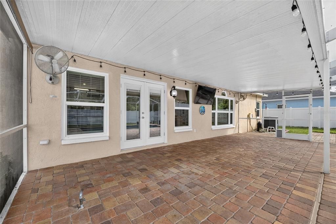
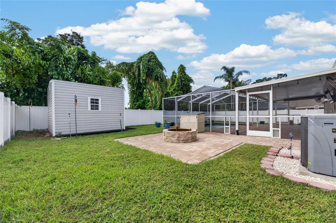
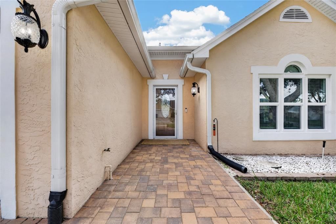
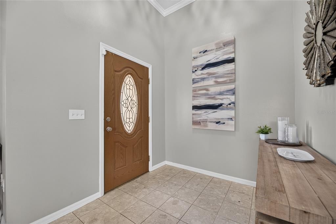
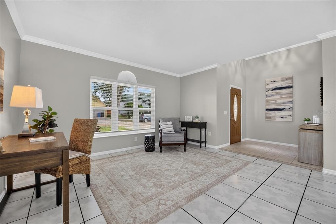
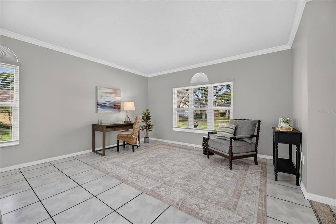
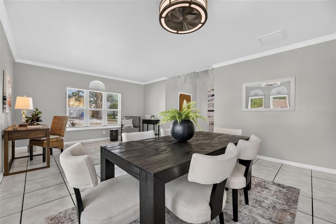
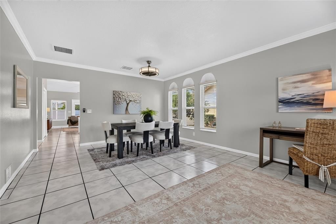
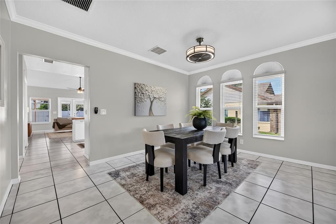
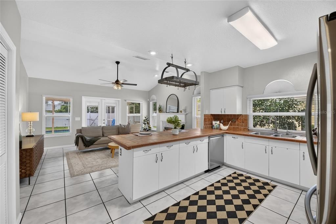
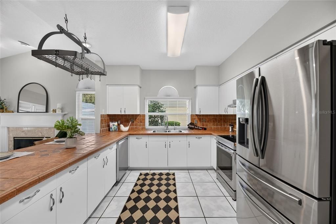
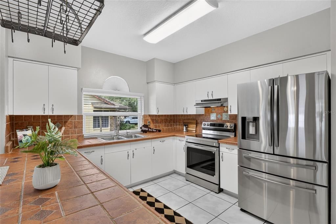
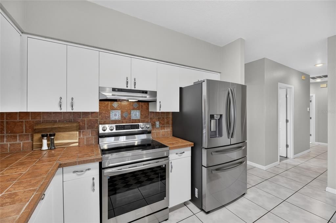
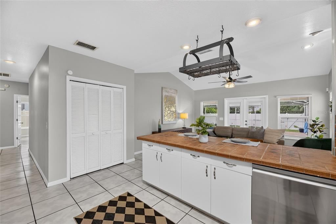
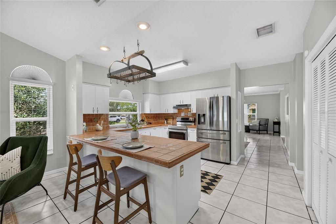
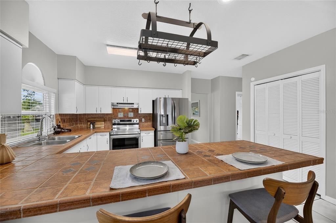
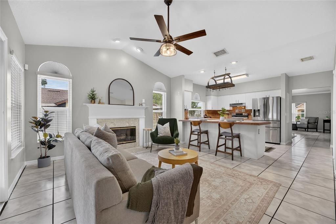
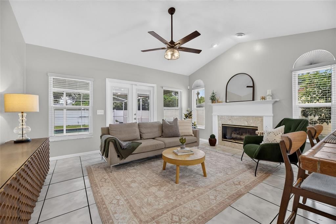
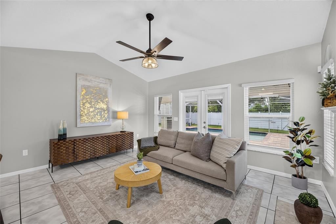
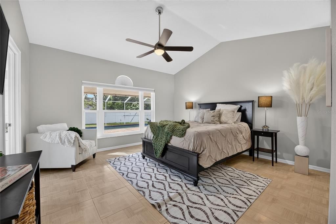
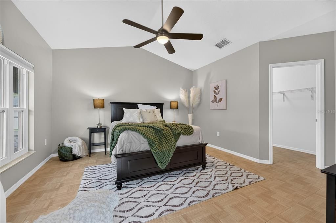
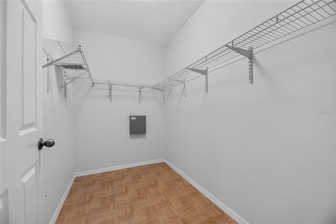
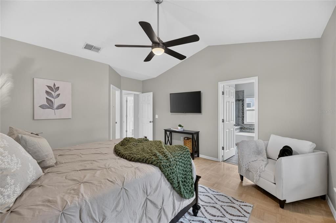
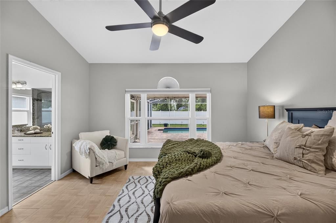
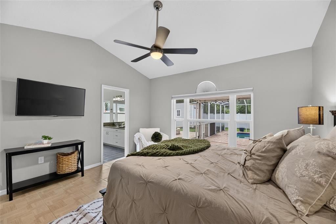
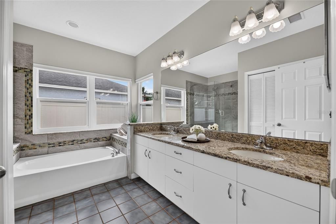
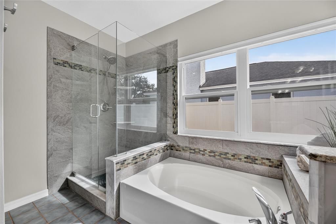
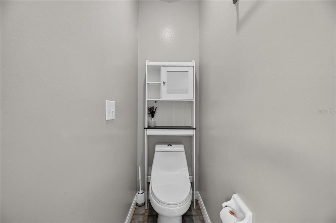
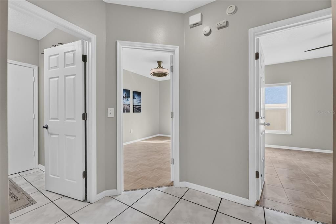
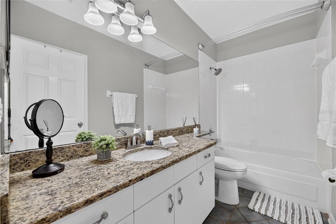
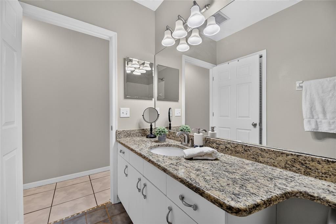
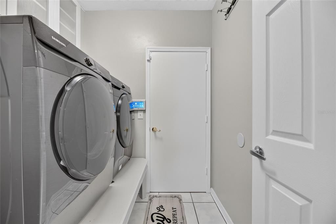
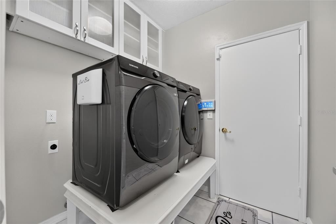
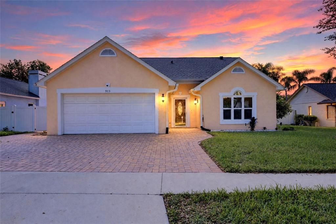
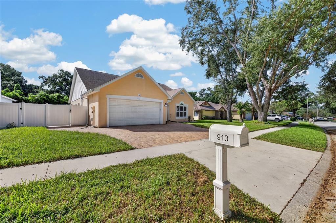
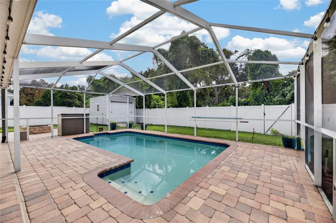
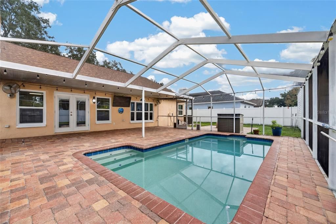
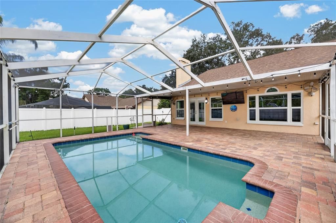
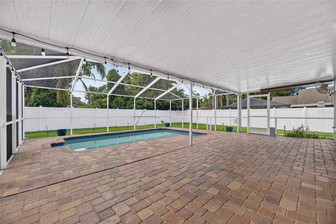
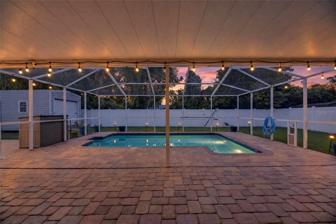
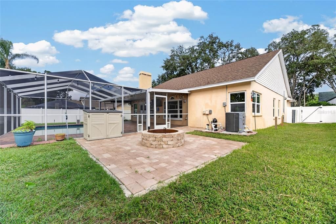
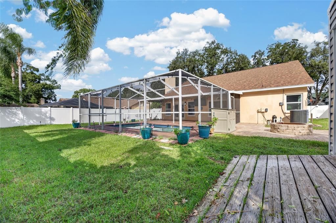
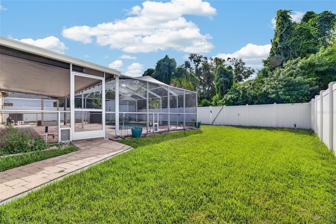
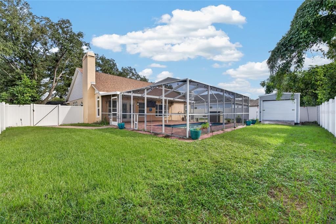
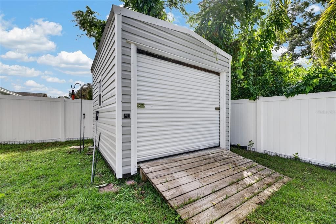
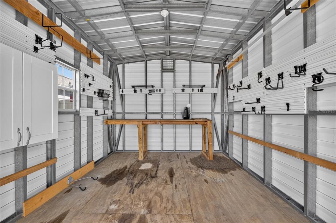
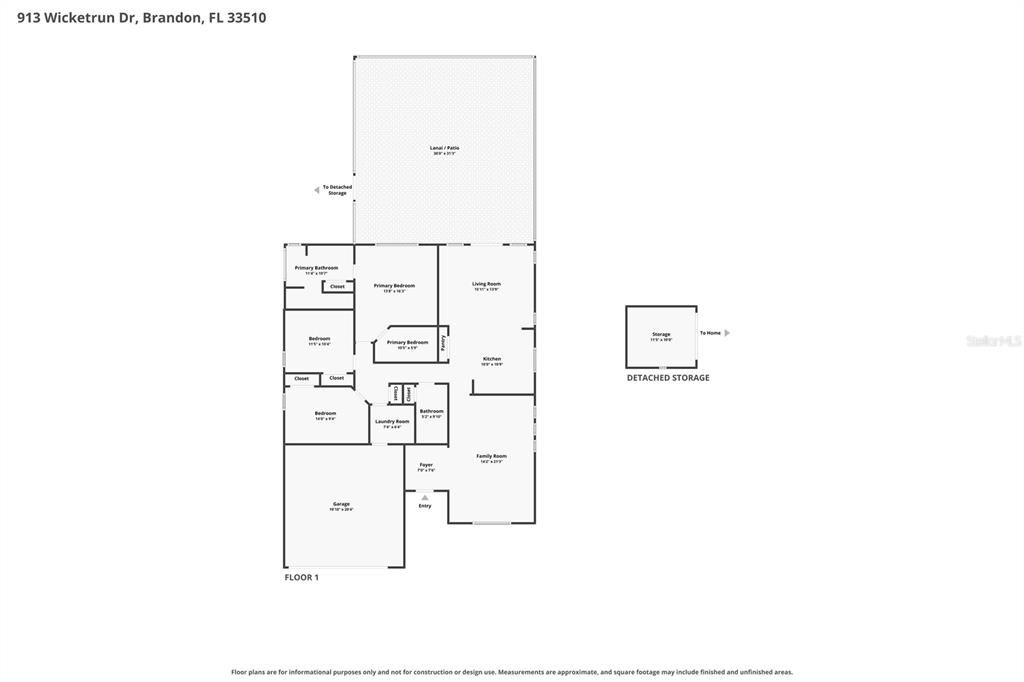
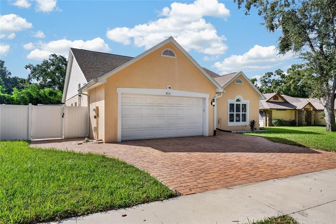
!!HUGE MONTHLY $$ SAVING POTENTIAL WITH VA ASSUMABLE LOW INTEREST MORTGAGE!! Impact Windows, Newer Roof & A/C, Whole-Home Generator Connection With Generator Included, A Private Pool, AND Your Own Backyard Entertaining Oasis! Low HOA, No CDD, AND Flood Zone X! Why settle for ordinary when you can have a Florida lifestyle that's anything but?! Welcome to this beautifully maintained 3-bedroom, 2-bath, 2-car garage home offering 1,761 square feet of living space on a .20-acre lot in the established Lakemont Hills community of Brandon! THE BACKYARD: Step out to your private retreat featuring a screen-enclosed pool, expansive covered lanai, paver decking, fans, and plenty of space for relaxing or entertaining! Fire up the grill, or build your own outdoor kitchen, using the ready-to-use propane gas connection! Enjoy an afternoon poolside, alfresco dining, or evenings around the firepit on the separate paver patio! A 6-foot vinyl privacy fence, mature landscaping, and a detached 11’ x 10’ storage shed with secure & safe tie-downs complete this impressive outdoor haven! THE INTERIOR: A welcoming entry foyer introduces your versatile formal living and dining room combination space, with the front living area equally suited for a home office! The kitchen features newer stainless-steel appliances, generous counter space, and a breakfast bar overlooking the spacious family room! Vaulted ceilings, abundant natural light, and a propane gas fireplace undeniably add character here, while double full-lite French doors provide access to your pool and lanai! Your spacious primary suite features a vaulted ceiling, walk-in closet, and an ensuite bath with dual sinks, granite countertop, separate soaking tub, and glass-enclosed shower! Two additional bedrooms, a full guest bath, and a dedicated interior laundry room round out your home sweet home! AND THERE'S MORE THAN JUST GOOD LOOKS HERE! Significant improvements include impact-resistant windows throughout (2026), newer (2025) roof with updated fascia wrap and soffits, a newer (2025) A/C, upgraded electrical/generator adaptations, gutter cleaning saving leaf guards, and updated pool equipment including filter, pump and Sunblazer electric heat pump heater! Newly installed extensive paver improvements to driveway, pathways, patios, and lanai/pool deck! An INCLUDED portable generator, complete with cord and 50-amp connection to the home's transfer switch setup, adds valuable backup-power capability! Additional conveniences include power-operated window shades in bedrooms & primary bath, plus a propane tankless water heater, fueled by an underground propane tank, owned & retained by you! Enjoy the charm of an established neighborhood with mature trees, sidewalks, and a low HOA of just $250 annually—with NO CDD! Conveniently located near shopping, dining, schools, and everyday essentials, with access to SR 60, I-75, I-4, AND the greater Tampa Bay area, including Busch Gardens, The Florida Aquarium, Historic Ybor City, Lowry Park Zoo, Riverwalk, Seminole Hard Rock Casino, Museums, Theatres, Exceptional Dining, and so much more!! Even Orlando's attractions are within reach for day trips! PUT THIS HOME ON YOUR VIEWING CALENDER!! **Buyer's VA assumption subject to lender approval & all applicable VA requirements**

Location

Details

Type:
Residential
Parking:
Driveway / Garage Door Opener
Year Built:
1991
Lot:
0.20 Acres
Heating:
Central / Electric / Heat Pump
Price/sqft:
$245
Cooling:
Central Air
HOA:
$125

Valuation

Our model vs. what's actually selling nearby.
Estimate
$364,900
$243K – $409K
Confidence Low
List vs. estimate
$67K above estimate
List $431,900 · +18.4%
Our model says this listing is priced above recent comparable activity. Room to negotiate.
Price per sq ft
$245
+8.2% vs. city median $226
Based on
17 MLS comparables
Median of recent comparable listings. Sold comps use closing price, active listings use list price.

Highlights

Annual tax
$5,632
2026
HOA
$125/6mo
Pool
In Ground
Garage
2 car garage
Pets
Allowed
All facts and features
  • Flooring

    • Ceramic Tile

    Heating

    • Central

    • Electric

    • Heat Pump

    Cooling

    • Central Air

    Appliances

    • Dishwasher

    • Disposal

    • Dryer

    • Gas Water Heater

    • Range

    • Range Hood

    • Refrigerator

    • Tankless Water Heater

    • Washer

    Other interior features

    • Ceiling Fan(s)

    • Crown Molding

    • High Ceilings

    • Kitchen/Family Room Combo

    • Living Room/Dining Room Combo

    • Smart Thermostat

    • Stone Counters

    • Thermostat

    • Tile Counters

    • Vaulted Ceiling(s)

    • Walk-In Closet(s)

    • Window Treatments

    Bedrooms and bathrooms

    • Bedrooms: 3

    • Full bathrooms: 2

  • Parking

    • Driveway

    • Garage Door Opener

    Property

    • Levels: One

    • Pool Private: Yes

    • Exterior Features: Fire Pit / Irrigation System / Lighting / Private Mailbox / Private Yard / Rain Gutters / Sidewalk

    Lot

    • Lot: 0.20 Acres

    Other Property Information

    • Parcel Number: U1429202BS00001300007.0

    • Zoning: PD

  • Type and style

    • Property Type: Residential

    • Property Sub Type: Single Family Residence

  • Utility

    • BB/HS Internet Available

    • Cable Available

    • Electricity Connected

    • Phone Available

    • Propane

    • Sewer Connected

    • Sprinkler Meter

    • Water Connected

    Green energy

    • Thermostat

  • Other financial information

    • HOA: $125

    • HOA Frequency: Semi-Annually

    • Annual tax amount: $5,632

  • Source details

    • MLS ID: TB8563419

    Other facts

    • Construction Materials: Block / Stucco

    • Foundation Details: Slab

    • Fireplace Features: Family Room / Gas

    • Laundry Features: Electric Dryer Hookup / Inside / Laundry Room / Washer Hookup

    • Lot Features: In County / Landscaped / Level / Sidewalk

    • Patio And Porch Features: Rear Porch / Screened

    • Pool Features: In Ground / Gunite / Heated / Lighting / Screen Enclosure / Tile

    • Window Features: Blinds / Shades / Storm Window(s)

    • Direction Faces: North

    • Other Structures: Shed(s)

    • Fireplace: Yes

    • Garage Spaces: 2

    • Attached Garage: Yes

    • Garage: Yes

    • Living Area: 1761

    • Water Source: Public

    • Lot Size Dimensions: 75 x 116

    • Subdivision Name: LAKEMONT HILLS PH II

Private inquiry
Talk to the advisor on this listing.
Floor plans, HOA docs, off-market comparables, scheduling a private showing — one message, direct to the local specialist.

More like this

For Sale
$385,000
House
4 bds · 3 ba · 1,796 sqft
KINGSWAY GARDENS, BRANDON
404 ALMA DRIVE
For Sale
$376,115
House
3 bds · 2 ba · 1,721 sqft
BROOKE TOWNHOMES TWO, BRANDON
622 SILVER STREAM COURT
New
For Sale
$474,900
House
3 bds · 2 ba · 2,024 sqft
LAKEMONT UNIT NO 2, VALRICO
706 ROLLINGWOOD LANE
New
For Sale
$355,000
House
3 bds · 2 ba · 1,367 sqft
HEATHER LAKES UNIT XIV B, BRANDON
1451 MOHRLAKE DRIVE
New
For Sale
$325,000
House
3 bds · 2 ba · 1,476 sqft
LAKEVIEW VILLAGE SEC K UNIT II, BRANDON
1658 PALM LEAF DRIVE
New
For Sale
$390,000
House
3 bds · 2 ba · 1,489 sqft
VALRICO VISTA, VALRICO
2115 INTERVISTA LANE
New
For Sale
$347,000
House
3 bds · 2 ba · 1,542 sqft
LAKEVIEW VILLAGE SEC A UNI, BRANDON
1606 NORCREST COURT
New
For Sale
$450,000
House
3 bds · 2 ba · 2,032 sqft
MEADOWGROVE, VALRICO
1007 LEE SHORE STREET

Market around this address

Live counts in the same area.
View all

The multiple listing information is provided by the Stellar MLS from a copyrighted compilation of listings. The compilation of listings and each individual listing are ©2026-present Stellar MLS. All Rights Reserved. The information provided is for consumers' personal, noncommercial use and may not be used for any purpose other than to identify prospective properties consumers may be interested in purchasing. All properties are subject to prior sale or withdrawal. All information provided is deemed reliable but is not guaranteed accurate, and should be independently verified. Listing courtesy of: 27NORTH REALTY