Sell Your Home
Get a free home valuation
Contact
Tell us about your needs
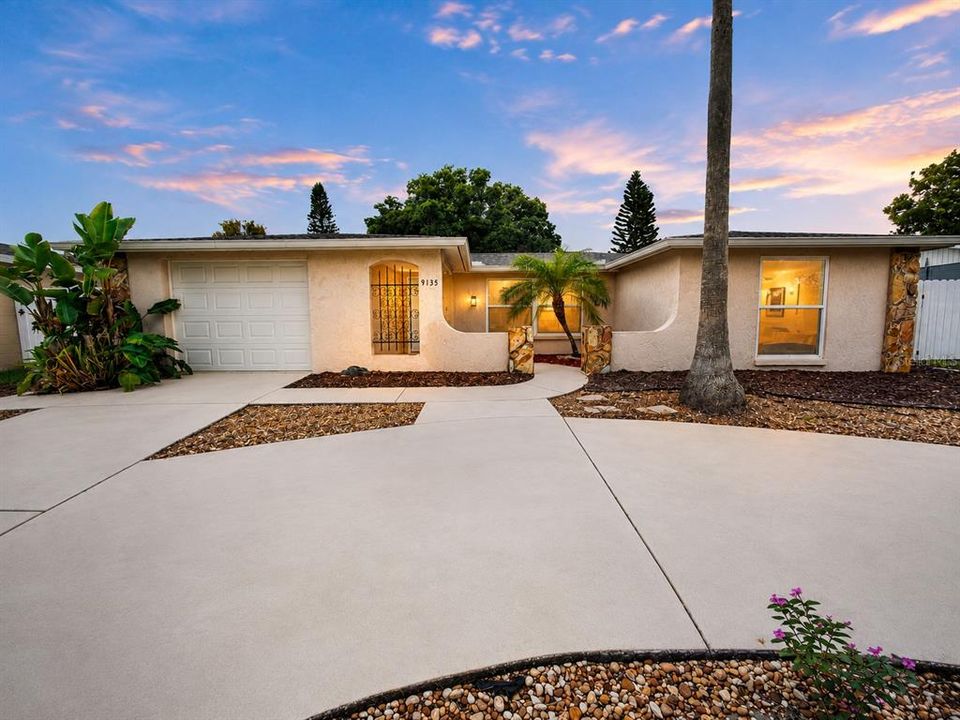
9135 GREENBRIAR LANE

House Active With Contract
$275,900

BTC: 3.44875000

ETH: 110.36000000

11 days
3 bds
2 ba
1,442 sqft

Overview

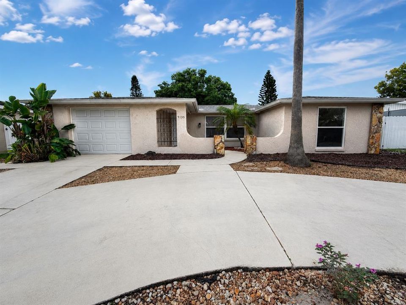
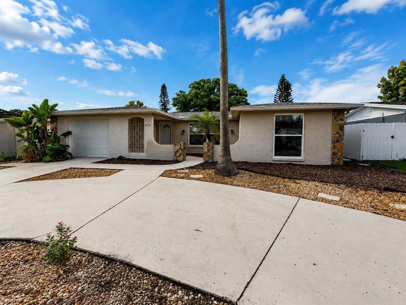
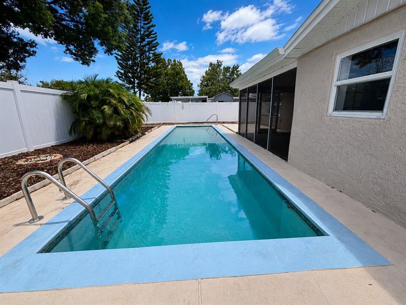
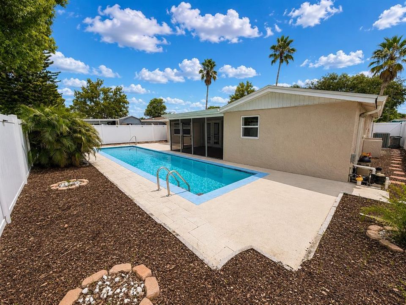
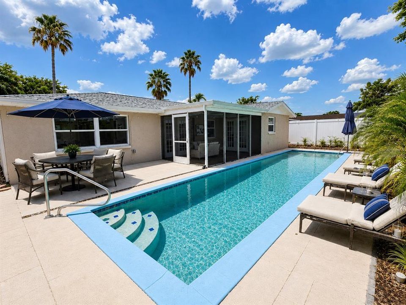
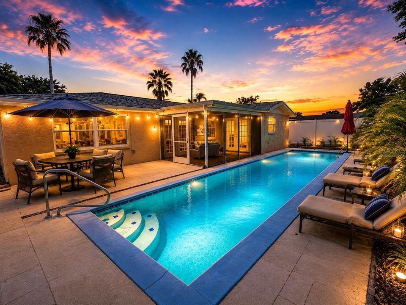
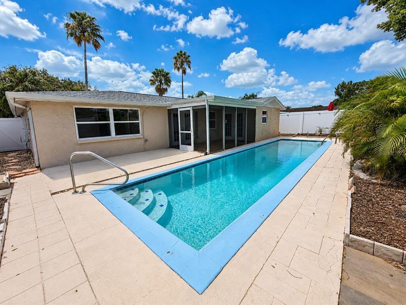
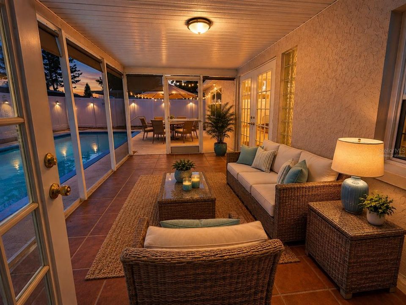
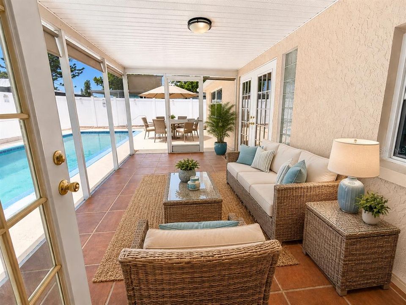
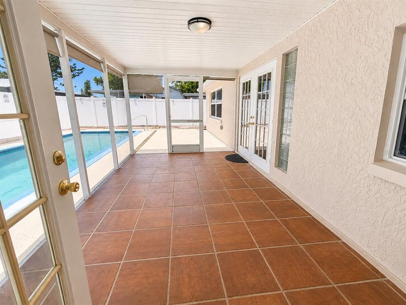
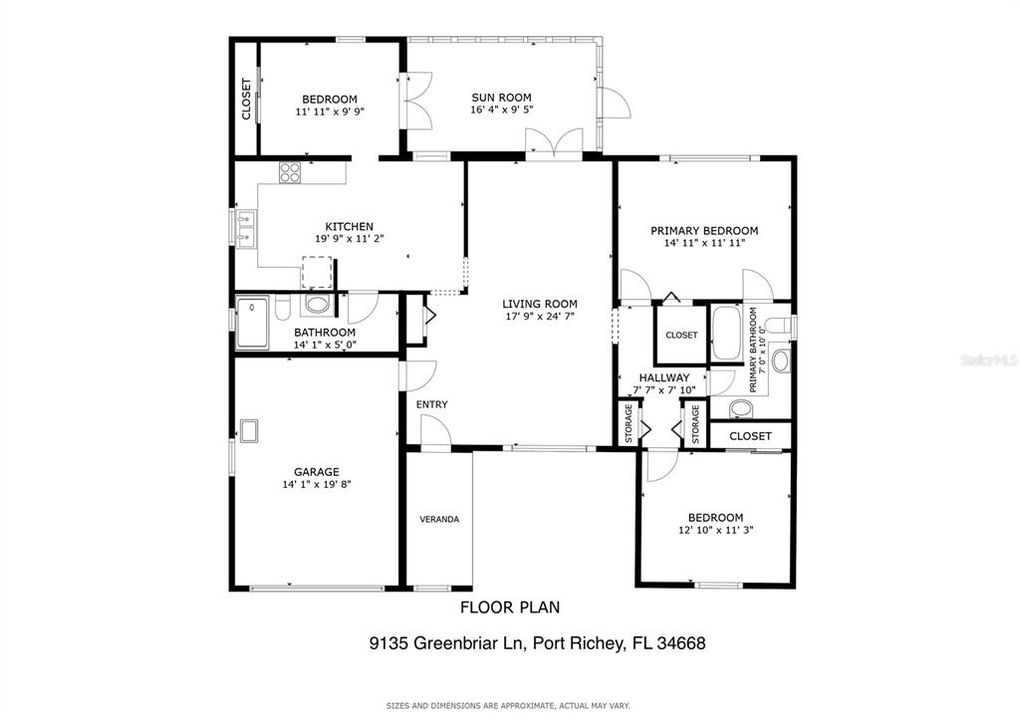
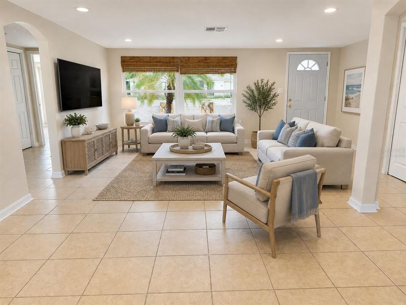
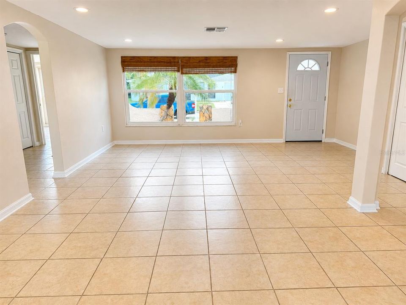
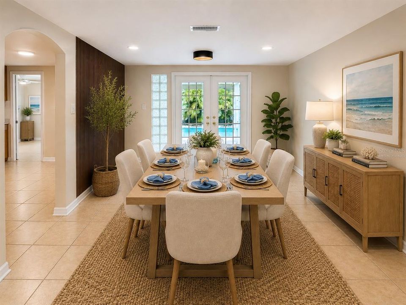
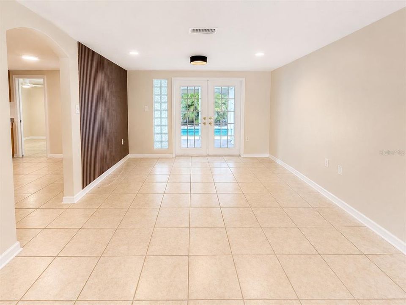
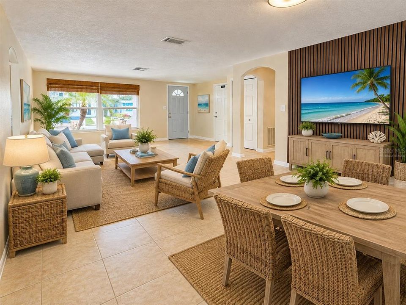
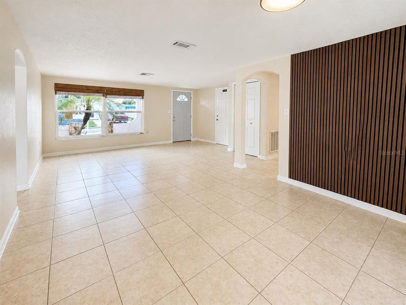
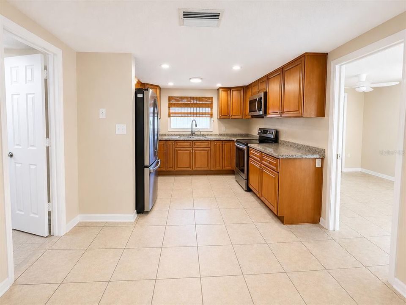
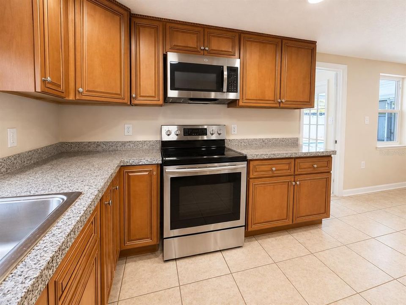
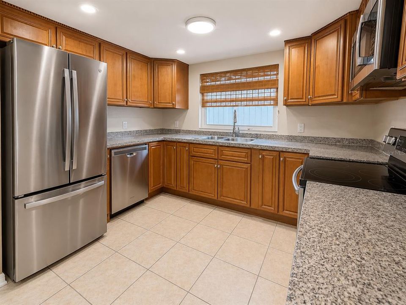
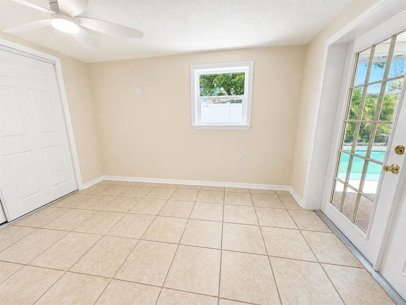
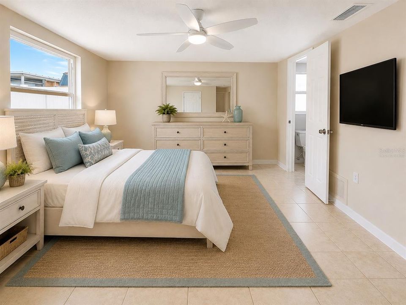
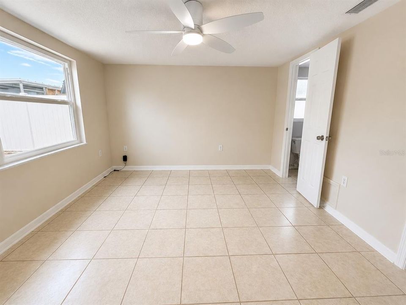
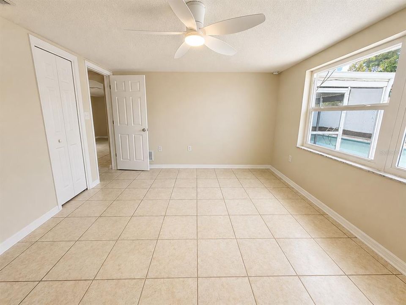
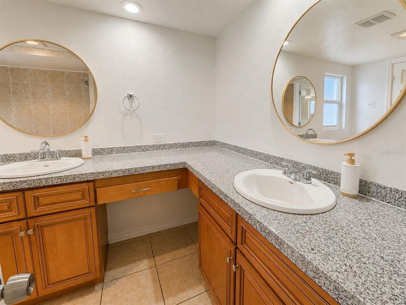
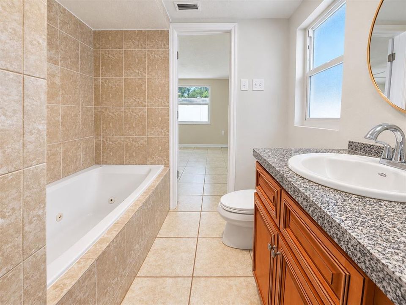
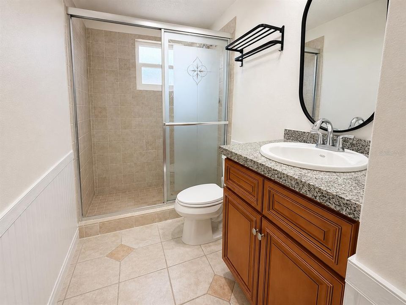
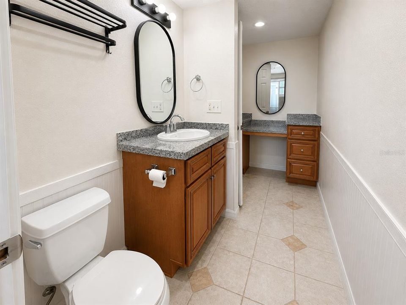
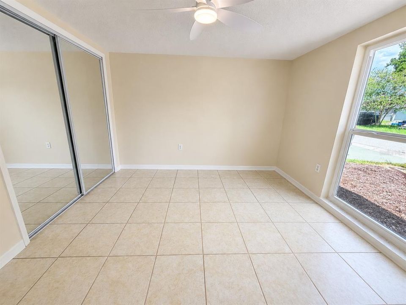
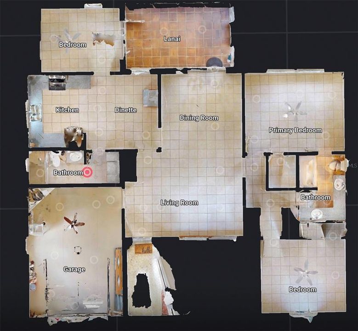
Virtually Staged. Enjoy Florida living in this well-maintained pool home featuring a spacious and functional floor plan designed for everyday living and entertaining. The large living and dining areas provide plenty of room for family gatherings, while durable tile flooring throughout offers easy maintenance and a clean, contemporary look.... The screened and covered lanai overlooks the private pool and opens to an expansive pool deck with ample space for outdoor dining, lounge chairs, and relaxing in the Florida sunshine. Whether hosting friends or enjoying a quiet evening, this backyard is designed to be enjoyed year-round.... Just off the kitchen is a versatile third bedroom with French doors to the lanai, making it an ideal home office, media room, hobby space, or guest bedroom. Updated windows enhance energy efficiency and natural light, while contemporary ceiling fans add a modern touch throughout the bedrooms.... Additional features include a welcoming front courtyard, an attractive updated kitchen with abundant cabinetry and granite tile countertops, and a layout that makes excellent use of every square foot. Conveniently located near shopping, restaurants, medical facilities, parks, and Gulf Coast beaches, this home offers comfort, flexibility, and Florida lifestyle at an exceptional value. Best of all, this home is not in a flood zone. Photos of furnishings are virtually staged.

Location

Details

Type:
Residential
Parking:
Circular Driveway / Driveway / Garage Door Opener / Parking Pad
Year Built:
1978
Lot:
0.12 Acres
Heating:
Central / Electric
Price/sqft:
$191
Cooling:
Central Air
HOA:
No Data

Valuation

Our model vs. what's actually selling nearby.
Estimate
$239,999
$158K – $297K
Confidence Low
List vs. estimate
$35K above estimate
List $275,900 · +15.0%
Our model says this listing is priced above recent comparable activity. Room to negotiate.
Price per sq ft
$191
-7.2% vs. city median $206
Based on
256 MLS comparables
Median of recent comparable listings. Sold comps use closing price, active listings use list price.

Highlights

Annual tax
$774
2025
Pool
Gunite
Garage
1 car garage
Pets
Allowed
All facts and features
  • Flooring

    • Tile

    Heating

    • Central

    • Electric

    Cooling

    • Central Air

    Appliances

    • Dishwasher

    • Disposal

    • Electric Water Heater

    • Exhaust Fan

    • Microwave

    • Range

    • Refrigerator

    Other interior features

    • Ceiling Fan(s)

    • Eating Space In Kitchen

    • Living Room/Dining Room Combo

    • Primary Bedroom Main Floor

    • Solid Surface Counters

    • Walk-In Closet(s)

    • Window Treatments

    Bedrooms and bathrooms

    • Bedrooms: 3

    • Full bathrooms: 2

  • Parking

    • Circular Driveway

    • Driveway

    • Garage Door Opener

    • Parking Pad

    Property

    • Levels: One

    • Pool Private: Yes

    • Exterior Features: French Doors / Hurricane Shutters / Private Yard / Sidewalk

    Lot

    • Lot: 0.12 Acres

    Other Property Information

    • Parcel Number: 162522076.K000.01858.0

    • Zoning: R3

  • Type and style

    • Property Type: Residential

    • Property Sub Type: Single Family Residence

  • Utility

    • BB/HS Internet Available

    • Cable Available

    • Electricity Connected

    • Public

    • Water Connected

  • Other financial information

    • Annual tax amount: $774

  • Source details

    • MLS ID: TB8537083

    Other facts

    • Construction Materials: Block / Stucco

    • Foundation Details: Slab

    • Laundry Features: Electric Dryer Hookup / In Garage / Washer Hookup

    • Patio And Porch Features: Covered / Patio / Porch / Rear Porch / Screened

    • Pool Features: Gunite

    • Window Features: Aluminum Frames

    • Direction Faces: East

    • Architectural Style: Ranch

    • Garage Spaces: 1

    • Attached Garage: Yes

    • Garage: Yes

    • Living Area: 1442

    • Water Source: Public

    • Lot Size Dimensions: 60 x 85

    • Subdivision Name: REGENCY PARK

Private inquiry
Talk to the advisor on this listing.
Floor plans, HOA docs, off-market comparables, scheduling a private showing — one message, direct to the local specialist.

More like this

New
Active With Contract
$285,000
House
3 bds · 2 ba · 1,444 sqft
BEAR CREEK SUB, PORT RICHEY
11312 POSSUM TRAIL
New
Active With Contract
$199,000
House
2 bds · 2 ba · 1,264 sqft
EMBASSY HILLS, PORT RICHEY
8930 WINDSONG LANE
+$10K
Active With Contract
$235,000
House
3 bds · 2 ba · 1,442 sqft
REGENCY PARK, PORT RICHEY
7611 EMBASSY BOULEVARD
+$44K
Active With Contract
$199,000
House
3 bds · 2 ba · 1,559 sqft
WEST PORT SUB UNIT 3, PORT RICHEY
6125 SEABREEZE DRIVE
New
Active With Contract
$295,000
House
3 bds · 2 ba · 1,155 sqft
EMBASSY HILLS, PORT RICHEY
9104 CRABTREE LANE
New
Active With Contract
$227,500
House
3 bds · 2 ba · 1,487 sqft
MAGNOLIA VALLEY, NEW PORT RICHEY
7622 CLOVIS COURT
New
Active With Contract
$299,900
House
3 bds · 1 ba · 1,123 sqft
EMBASSY HILLS, PORT RICHEY
7235 ROBSTOWN DRIVE
+$12K
Active With Contract
$245,000
House
2 bds · 1 ba · 936 sqft
GULF HIGHLANDS, PORT RICHEY
11719 ENTERPRISE DRIVE

Market around this address

Live counts in the same area.
View all

The multiple listing information is provided by the Stellar MLS from a copyrighted compilation of listings. The compilation of listings and each individual listing are ©2026-present Stellar MLS. All Rights Reserved. The information provided is for consumers' personal, noncommercial use and may not be used for any purpose other than to identify prospective properties consumers may be interested in purchasing. All properties are subject to prior sale or withdrawal. All information provided is deemed reliable but is not guaranteed accurate, and should be independently verified. Listing courtesy of: SUNRAYE