Vender tu casa
Valoración gratuita de tu hogar
Contacto
Cuéntenos sobre sus necesidades
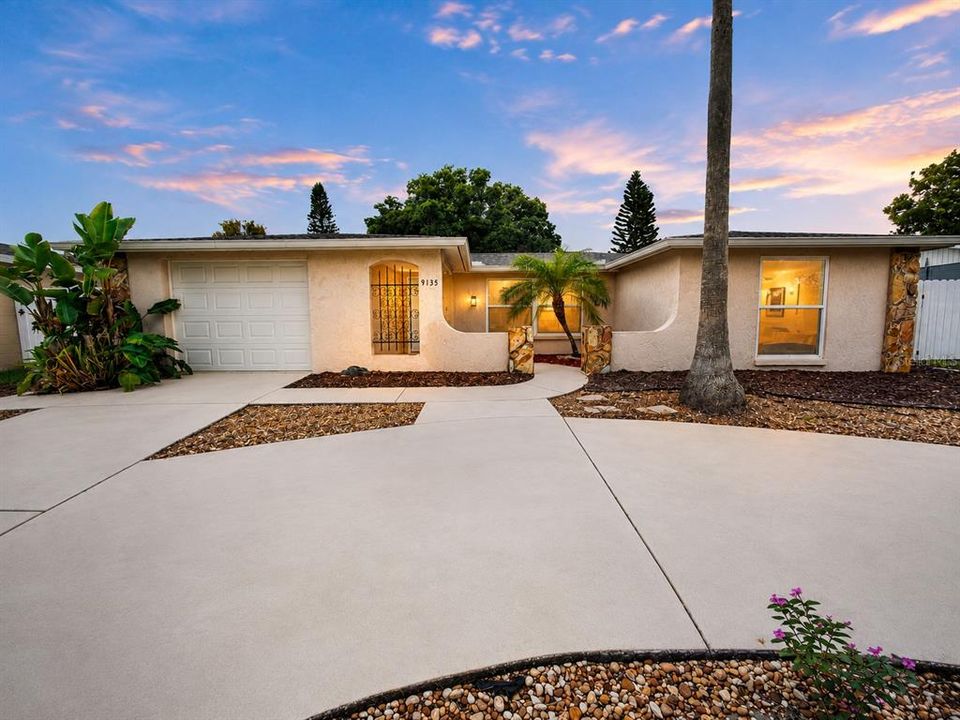
9135 GREENBRIAR LANE

Casa En Venta
$275,900

BTC: 4.31093750

ETH: 145.00904007

9 días
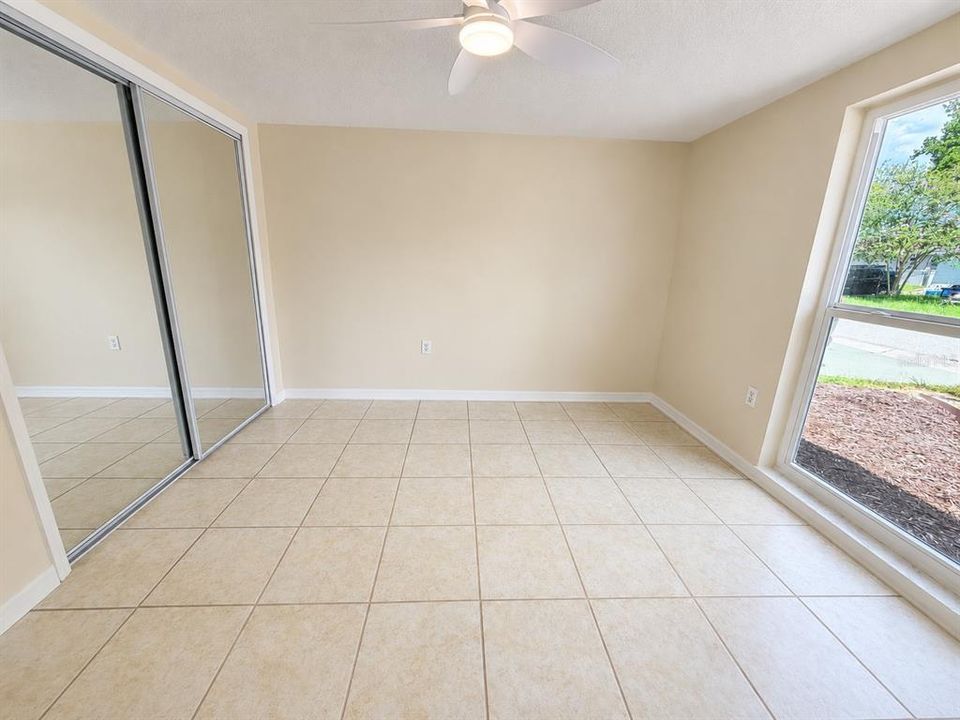
3 camas
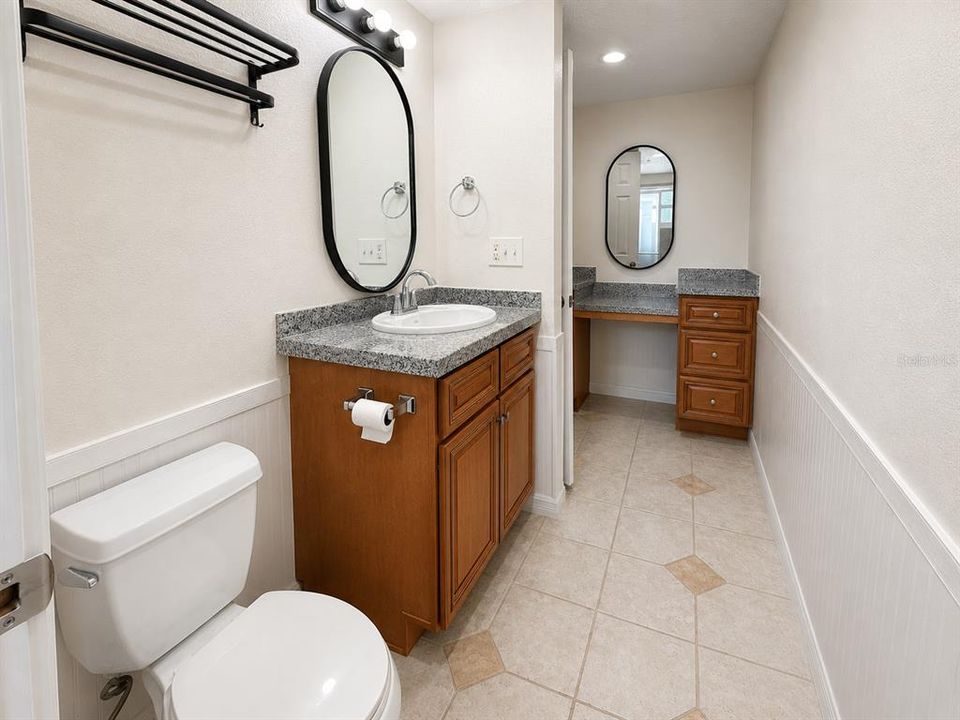
2 baños
1,442 sqft

Visión general

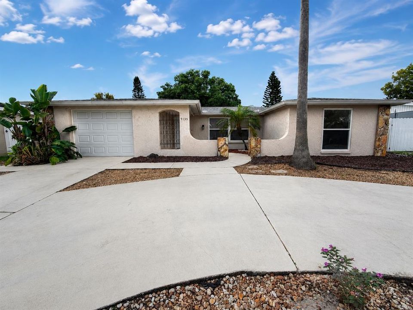
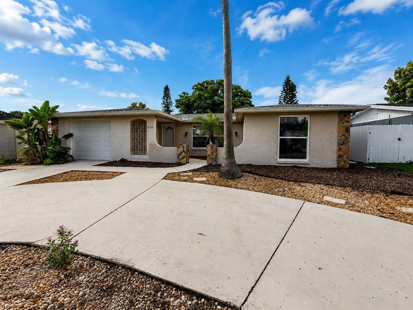
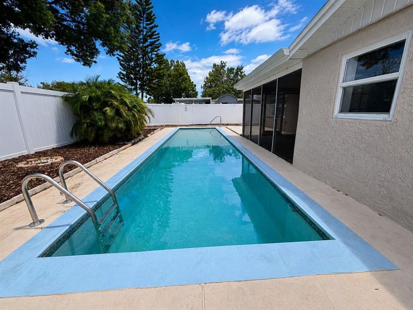
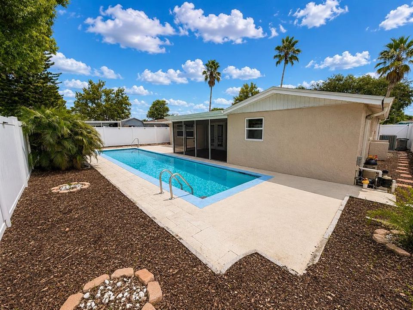
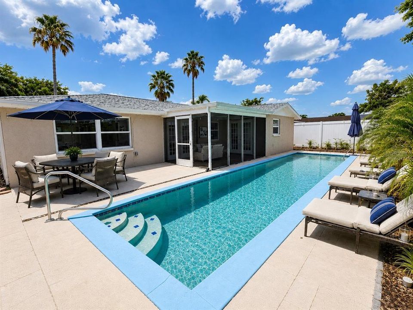
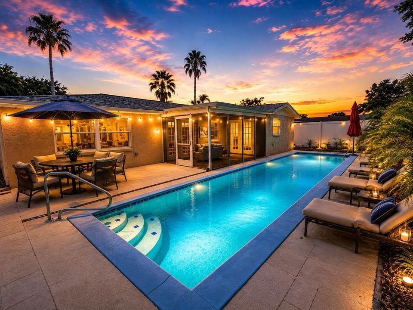
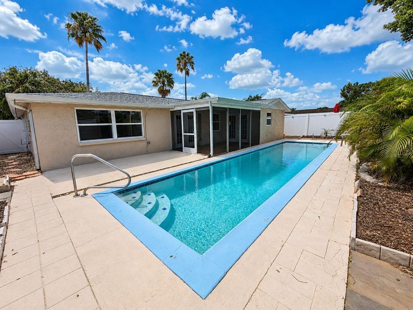
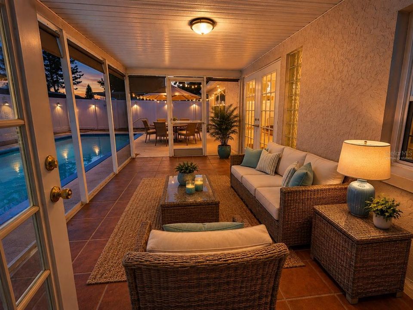
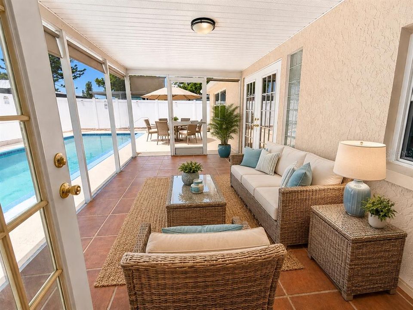
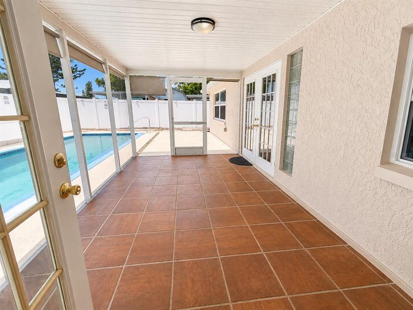
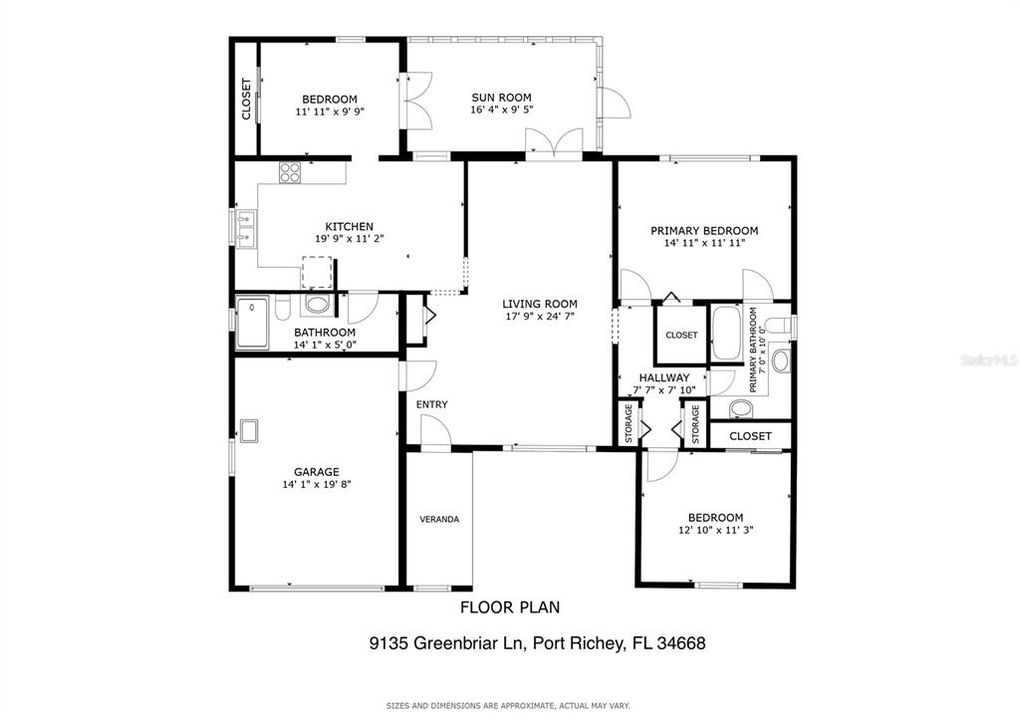
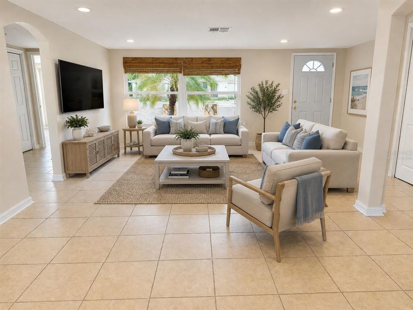
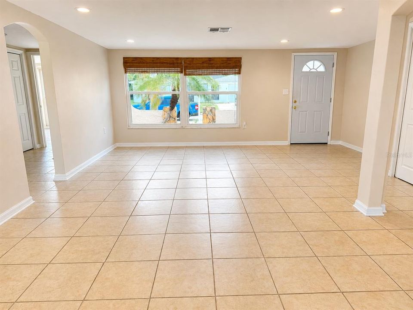
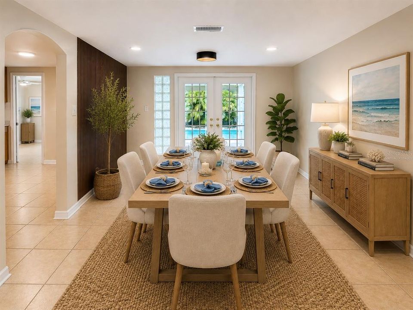
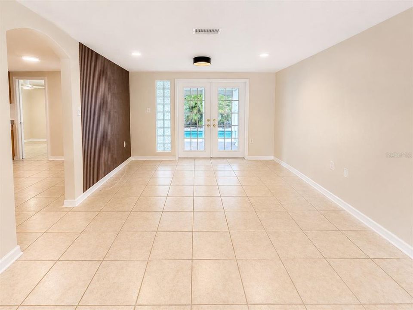
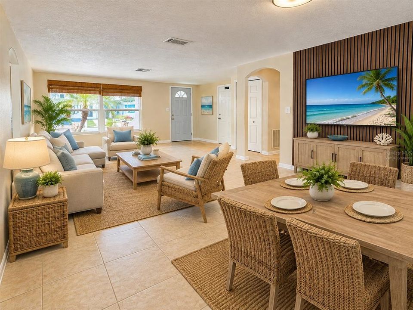
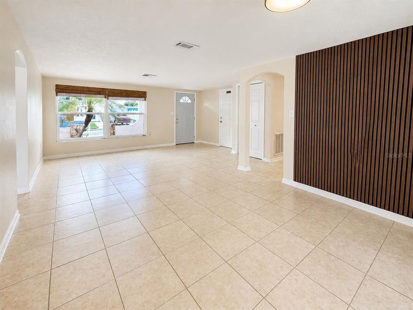
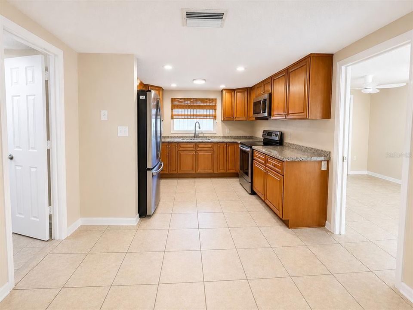
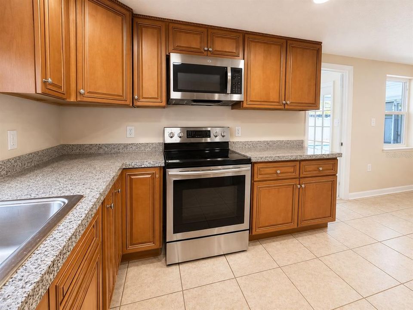
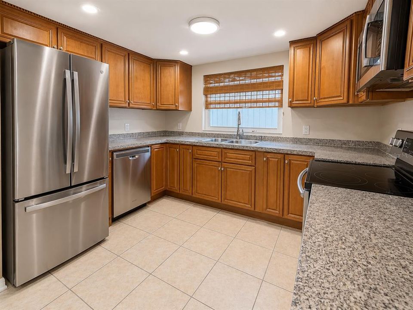
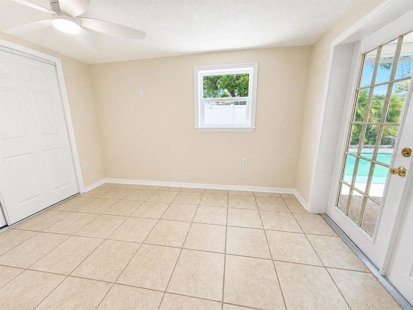
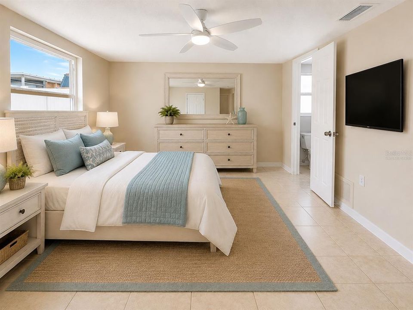
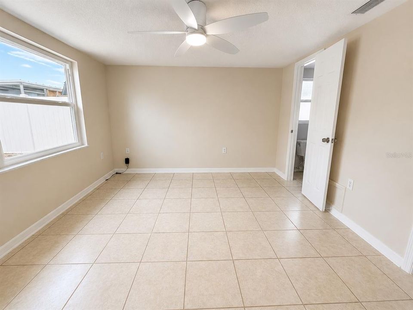
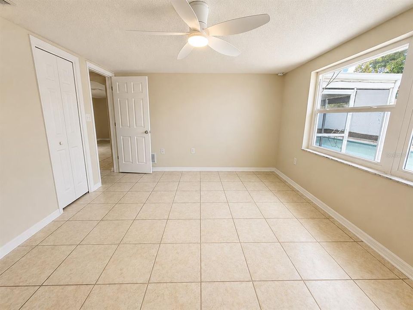
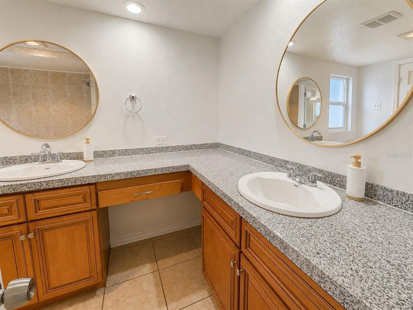
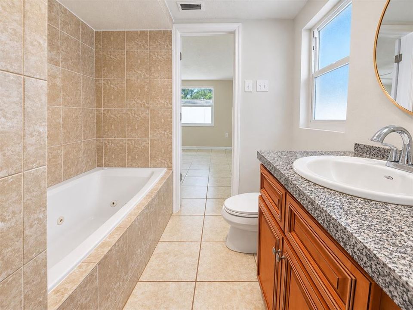
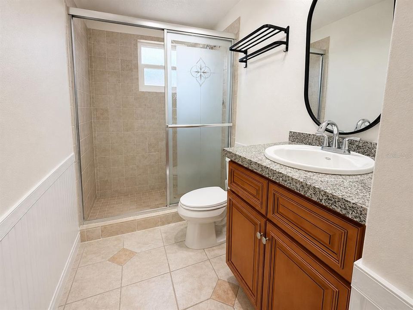
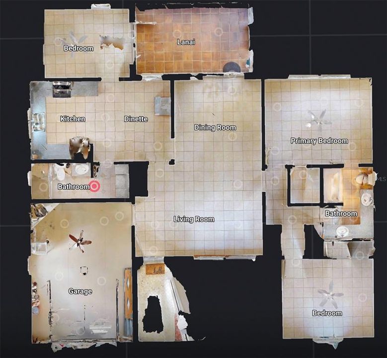
Virtually Staged. Enjoy Florida living in this well-maintained pool home featuring a spacious and functional floor plan designed for everyday living and entertaining. The large living and dining areas provide plenty of room for family gatherings, while durable tile flooring throughout offers easy maintenance and a clean, contemporary look.... The screened and covered lanai overlooks the private pool and opens to an expansive pool deck with ample space for outdoor dining, lounge chairs, and relaxing in the Florida sunshine. Whether hosting friends or enjoying a quiet evening, this backyard is designed to be enjoyed year-round.... Just off the kitchen is a versatile third bedroom with French doors to the lanai, making it an ideal home office, media room, hobby space, or guest bedroom. Updated windows enhance energy efficiency and natural light, while contemporary ceiling fans add a modern touch throughout the bedrooms.... Additional features include a welcoming front courtyard, an attractive updated kitchen with abundant cabinetry and granite tile countertops, and a layout that makes excellent use of every square foot. Conveniently located near shopping, restaurants, medical facilities, parks, and Gulf Coast beaches, this home offers comfort, flexibility, and Florida lifestyle at an exceptional value. Best of all, this home is not in a flood zone. Photos of furnishings are virtually staged.

Ubicación

Detalles

Tipo:
Residential
Estacionamiento:
Circular Driveway / Driveway / Garage Door Opener / Parking Pad
Año de construcción:
1978
Lote:
0.12 Hectáreas
Calefacción:
Central / Electric
precio por sq. medidor:
$191
Enfriamiento:
Central Air
HOA:
Sin datos

Valuation

Our model vs. what's actually selling nearby.
Estimate
$239,000
$158K – $295K
Confidence Low
List vs. estimate
$36K above estimate
List $275,900 · +15.4%
Our model says this listing is priced above recent comparable activity. Room to negotiate.
Price per sq ft
$191
-8.6% vs. city median $209
Based on
253 MLS comparables
Median of recent comparable listings. Sold comps use closing price, active listings use list price.

Destacados

Annual tax
$774
2025
Pool
Gunite
Garage
1 car garage
Pets
Allowed
Más hechos y características
  • Piso

    • Tile

    Calefacción

    • Central

    • Electric

    Enfriamiento

    • Central Air

    Accesorios

    • Dishwasher

    • Disposal

    • Electric Water Heater

    • Exhaust Fan

    • Microwave

    • Range

    • Refrigerator

    Otras características interiores

    • Ceiling Fan(s)

    • Eating Space In Kitchen

    • Living Room/Dining Room Combo

    • Primary Bedroom Main Floor

    • Solid Surface Counters

    • Walk-In Closet(s)

    • Window Treatments

    Dormitorios y baños

    • Dormitorios: 3

    • Baños completos: 2

  • Estacionamiento

    • Circular Driveway

    • Driveway

    • Garage Door Opener

    • Parking Pad

    Propiedad

    • Pisos: One

    • Piscina Privada: Si

    • Características Exteriores: French Doors / Hurricane Shutters / Private Yard / Sidewalk

    Lote

    • Lote: 0.12 Hectáreas

    Otra Información de Propiedad

    • Número de Parcela: 162522076.K000.01858.0

    • Zonificación: R3

  • Tipo y estilo

    • Tipo de propiedad: Residential

    • Subtipo de propiedad: Single Family Residence

  • Utilidad

    • BB/HS Internet Available

    • Cable Available

    • Electricity Connected

    • Public

    • Water Connected

  • Otra información financiera

    • Importe anual de impuestos: $774

  • Detalles de la fuente

    • MLS ID: TB8537083

    Otros hechos

    • Materiales de construcción: Block / Stucco

    • Detalles de la fundación: Slab

    • Características de lavandería: Electric Dryer Hookup / In Garage / Washer Hookup

    • Características del patio y el porche: Covered / Patio / Porch / Rear Porch / Screened

    • Características de la piscina: Gunite

    • Características de la ventana: Aluminum Frames

    • Caras de dirección: East

    • Estilo arquitectónico: Ranch

    • Espacios de garaje: 1

    • Garaje adjunto: Si

    • Garaje: Si

    • Salón: 1442

    • Fuente de agua: Public

    • Tamaño de la parcela: 60 x 85

    • Nombre de subdivisión: REGENCY PARK

Consulta privada
Habla con el asesor de este inmueble.
Planos, documentos del HOA, comparables off-market, agendar una visita privada — un solo mensaje directo al especialista local.

Más como esta

En Venta
$237,500
Casa
2 camas · 2 baños · 1,387 sqft
TIMBER OAKS, PORT RICHEY
11414 STANSBERRY DRIVE
En Venta
$225,000
Casa
3 camas · 2 baños · 1,442 sqft
REGENCY PARK, PORT RICHEY
7611 EMBASSY BOULEVARD
En Venta
$215,000
Casa
2 camas · 2 baños · 1,602 sqft
REGENCY PARK, PORT RICHEY
9830 MARK TWAIN LANE
En Venta
$280,000
Casa
3 camas · 2 baños · 1,396 sqft
JASMIN ACRES SUBDIVISION, NEW PORT RICHEY
7377 ROYAL PALM DRIVE
Nuevo
En Venta
$339,900
Casa
3 camas · 2 baños · 2,103 sqft
MAGNOLIA VALLEY, NEW PORT RICHEY
7519 HOLLY LAKE LANE
Nuevo
En Venta
$322,500
Casa
3 camas · 2 baños · 1,700 sqft
FOREST LAKE ESTATES, PORT RICHEY
8949 FOREST LAKE DRIVE
Nuevo
En Venta
$258,000
Casa
2 camas · 2 baños · 1,158 sqft
TIMBER OAKS, PORT RICHEY
11210 ELDERBERRY DRIVE
Nuevo
En Venta
$299,000
Casa
3 camas · 2 baños · 1,412 sqft
WOODRIDGE ESTATES A SUB, NEW PORT RICHEY
7329 FAIRWOOD AVENUE

Mercado cerca de esta dirección

Conteos en vivo en la misma zona.
Ver todo

The multiple listing information is provided by the Stellar MLS from a copyrighted compilation of listings. The compilation of listings and each individual listing are ©2026-present Stellar MLS. All Rights Reserved. The information provided is for consumers' personal, noncommercial use and may not be used for any purpose other than to identify prospective properties consumers may be interested in purchasing. All properties are subject to prior sale or withdrawal. All information provided is deemed reliable but is not guaranteed accurate, and should be independently verified. Listing courtesy of: SUNRAYE