Vender tu casa
Valoración gratuita de tu hogar
Contacto
Cuéntenos sobre sus necesidades
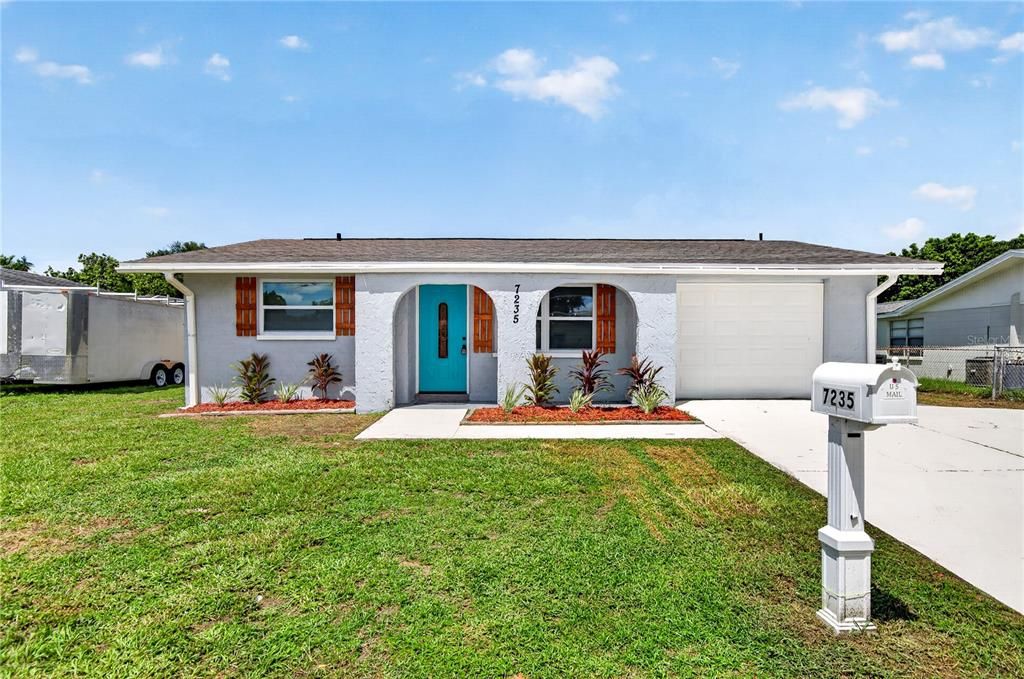
7235 ROBSTOWN DRIVE

Casa Activo con contrato
$299,900

BTC: 3.60716863

ETH: 113.16981132

4 días
3 camas
1 baños
1,123 sqft

Visión general

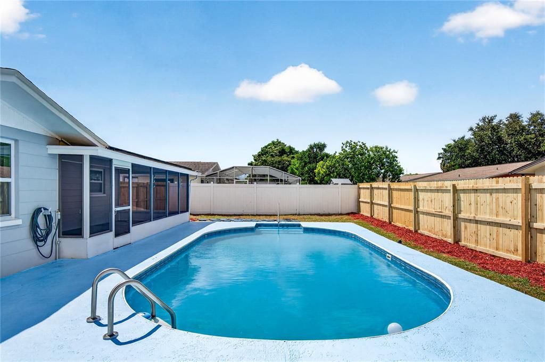
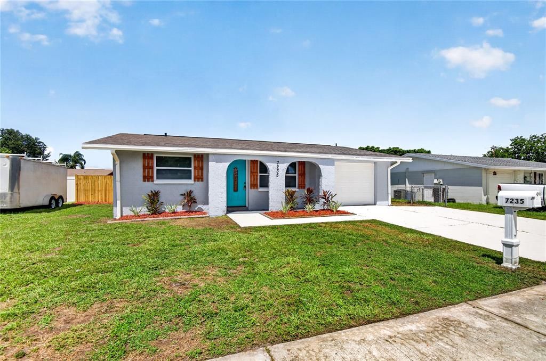
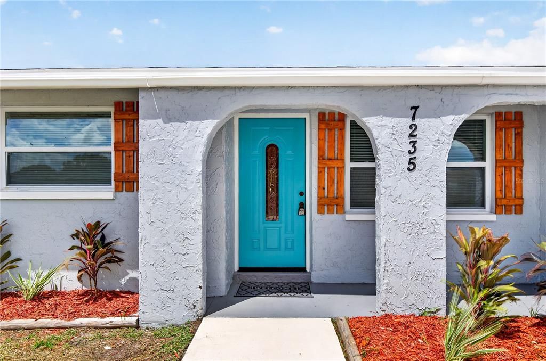
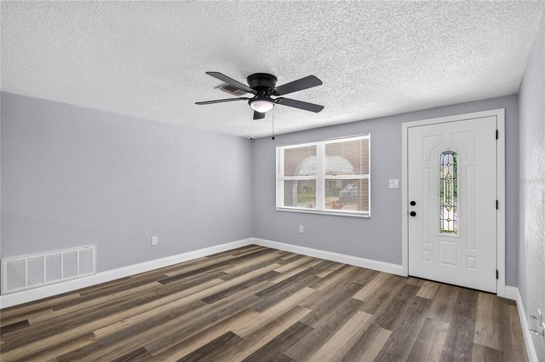
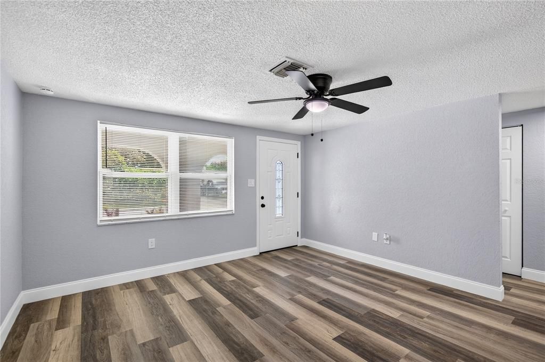
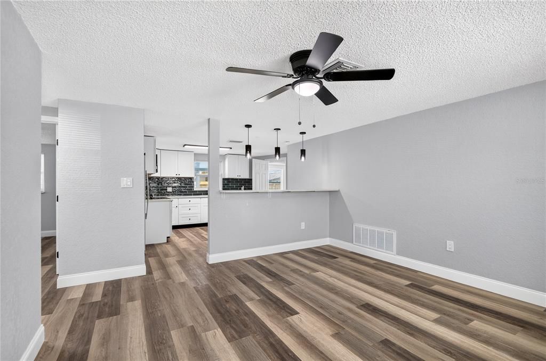
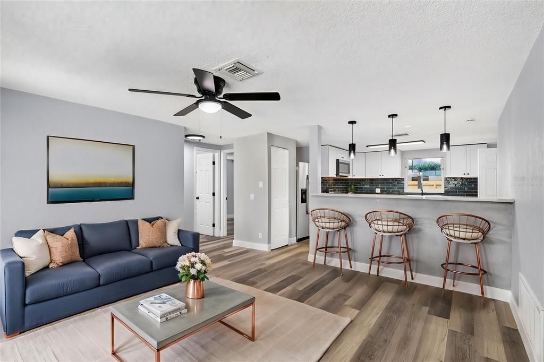
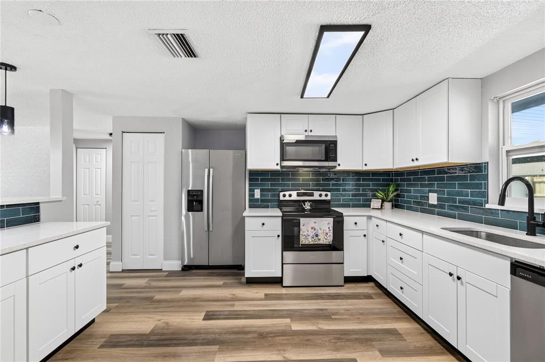
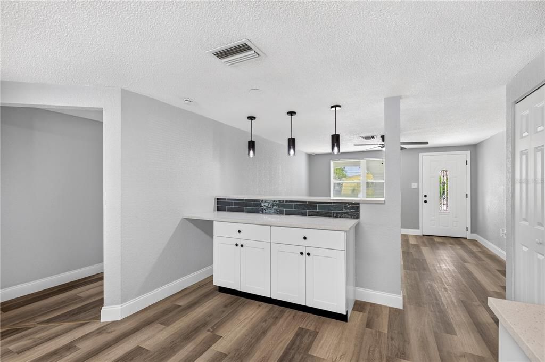
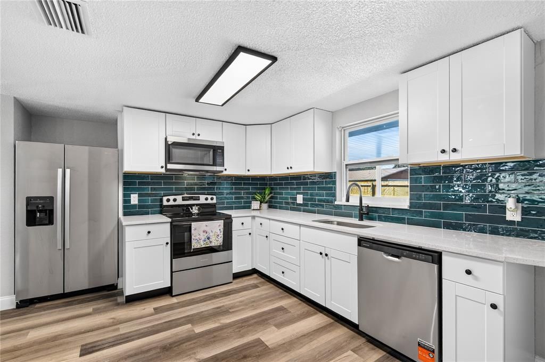
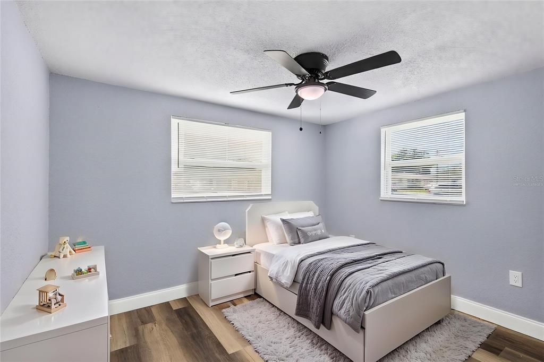
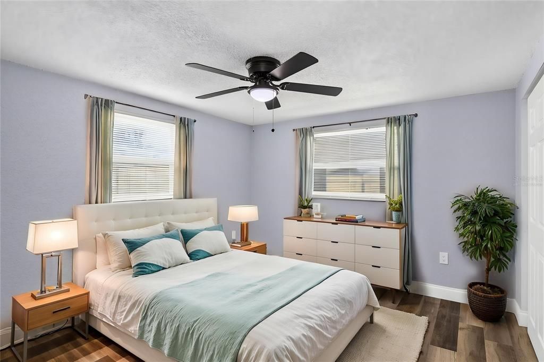
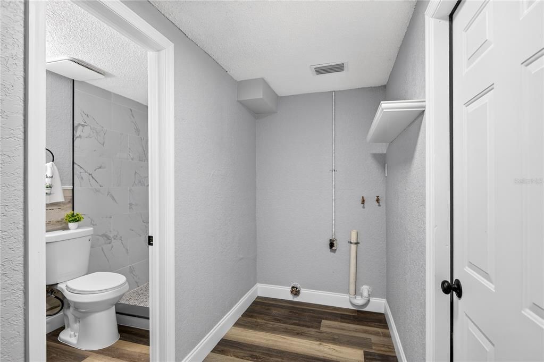
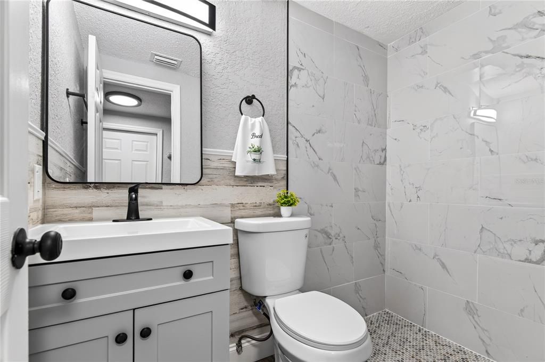
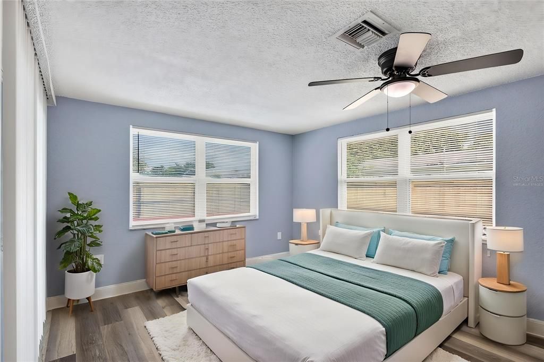
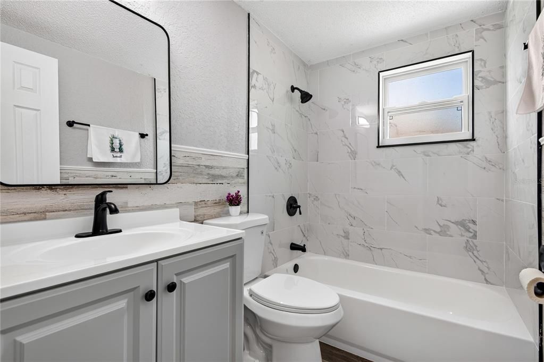
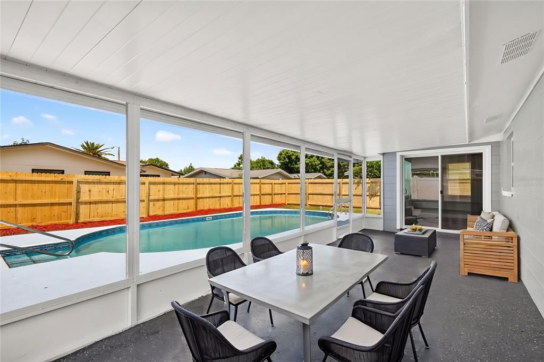
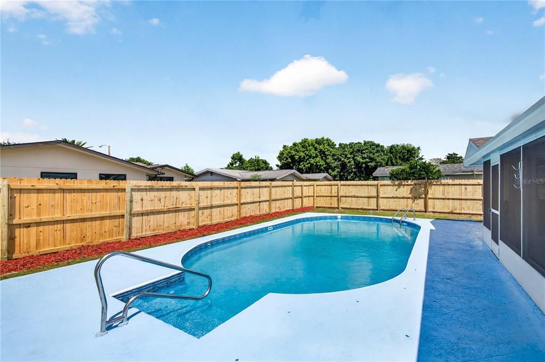
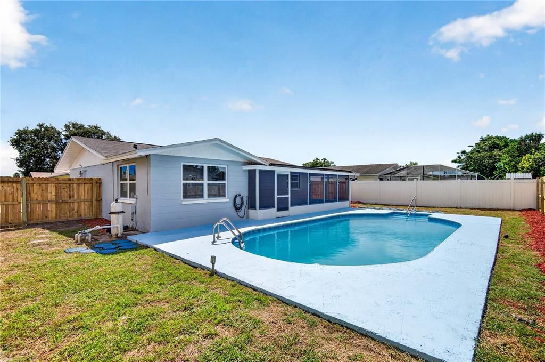
Virtually Staged. DON’T LET THIS ONE SWIM AWAY!COMPLETELY REMODELED POOL HOME! Welcome to this beautifully renovated 3-bedroom, 2-bathroom home with a 1-car garage and an exceptionally large private pool! With approximately 1,123 sq. ft., this home has been completely transformed from top to bottom. Inside, you’ll find brand-new luxury vinyl plank flooring throughout, stylish shaker cabinets, quartz countertops, completely updated bathrooms, and fresh cosmetic updates throughout the home. Everything has been thoughtfully updated for a clean, modern look. The major improvements are already done, including a NEW ROOF, NEW A/C, NEW BATHROOMS, UPDATED KITCHEN, and RENOVATED POOL. This is a true rehab-to-ready property with the big projects completed—just bring your furniture and enjoy! And the large pool is the showstopper, offering plenty of room for swimming, entertaining, and enjoying the Florida lifestyle.The pool is sparkling, the remodel is complete, and the only thing missing is YOU! Don’t let this one swim away—come see it before someone else jumps in!

Ubicación

Detalles

Tipo:
Residential
Estacionamiento:
Driveway / Ground Level
Año de construcción:
1975
Lote:
0.13 Hectáreas
Calefacción:
Central
precio por sq. medidor:
$267
Enfriamiento:
Central Air
HOA:
Sin datos

Valuation

Our model vs. what's actually selling nearby.
Estimate
$219,900
$123K – $270K
Confidence Low
List vs. estimate
$80K above estimate
List $299,900 · +36.4%
Our model says this listing is priced above recent comparable activity. Room to negotiate.
Price per sq ft
$267
+30.4% vs. city median $204
Based on
30 MLS comparables
Median of recent comparable listings. Sold comps use closing price, active listings use list price.

Destacados

Annual tax
$2,887
2025
Pool
In Ground
View
Pool
Garage
1 car garage
Pets
Allowed
Más hechos y características
  • Piso

    • Luxury Vinyl

    Calefacción

    • Central

    Enfriamiento

    • Central Air

    Accesorios

    • Dishwasher

    • Electric Water Heater

    • Microwave

    • Range

    • Refrigerator

    Otras características interiores

    • Ceiling Fan(s)

    • Eating Space In Kitchen

    • Kitchen/Family Room Combo

    • Living Room/Dining Room Combo

    • Open Floorplan

    • Primary Bedroom Main Floor

    • Solid Surface Counters

    • Solid Wood Cabinets

    • Stone Counters

    • Thermostat

    Dormitorios y baños

    • Dormitorios: 3

    • Baños: 1

    • Baños completos: 1

  • Estacionamiento

    • Driveway

    • Ground Level

    Propiedad

    • Pisos: One

    • Piscina Privada: Si

    • Características Exteriores: Private Mailbox / Private Yard / Rain Gutters / Sidewalk

    Lote

    • Lote: 0.13 Hectáreas

    Otra Información de Propiedad

    • Número de Parcela: 2225160020000012610

    • Zonificación: R4

  • Tipo y estilo

    • Tipo de propiedad: Residential

    • Subtipo de propiedad: Single Family Residence

  • Utilidad

    • BB/HS Internet Available

    • Cable Available

    • Electricity Connected

    • Fiber Optics

    • Phone Available

    • Public

    • Sewer Connected

    • Street Lights

    • Underground Utilities

    • Water Connected

  • Otra información financiera

    • Importe anual de impuestos: $2,888

  • Detalles de la fuente

    • MLS ID: W7889252

    Otros hechos

    • Materiales de construcción: Block / Concrete / Stucco

    • Detalles de la fundación: Slab

    • Características de lavandería: Electric Dryer Hookup / Inside / Washer Hookup

    • Características del lote: Cleared / In County / Landscaped / Level / Near Public Transit / Sidewalk

    • Características del patio y el porche: Patio / Rear Porch / Screened

    • Características de la piscina: In Ground

    • Características de la ventana: ENERGY STAR Qualified Windows

    • Caras de dirección: South

    • Estilo arquitectónico: Florida

    • Espacios de garaje: 1

    • Garaje adjunto: Si

    • Garaje: Si

    • Salón: 1123

    • Fuente de agua: Public

    • Tamaño de la parcela: 85 x 65

    • Nombre de subdivisión: EMBASSY HILLS

Consulta privada
Habla con el asesor de este inmueble.
Planos, documentos del HOA, comparables off-market, agendar una visita privada — un solo mensaje directo al especialista local.

Más como esta

Nuevo
Activo con contrato
$219,900
Casa
2 camas · 2 baños · 1,308 sqft
JASMINE LAKES, PORT RICHEY
7633 LOTUS DRIVE
Nuevo
Activo con contrato
$309,900
Casa
3 camas · 2 baños · 1,667 sqft
BEAR CREEK SUB, PORT RICHEY
11514 BEE HIVE LANE
Nuevo
Activo con contrato
$224,950
Casa
3 camas · 2 baños · 1,315 sqft
EMBASSY HILLS, PORT RICHEY
7014 FLAGGLER DRIVE
Activo con contrato
$235,000
Casa
2 camas · 2 baños · 1,200 sqft
BEACON WOODS VILLAGE, HUDSON
7700 BAYLEAF DRIVE
Activo con contrato
$329,900
Casa
3 camas · 2 baños · 1,832 sqft
ORCHID LAKE VILLAGE, PORT RICHEY
6907 BOTTLE BRUSH DRIVE
Activo con contrato
$224,900
Casa
3 camas · 2 baños · 1,216 sqft
ORCHID LAKE VILLAGE, PORT RICHEY
8120 GOLDEN BEAR LOOP
Activo con contrato
$229,900
Casa
2 camas · 2 baños · 1,422 sqft
SAN CLEMENTE VILLAGE, PORT RICHEY
8215 SAN FELIPE COURT
Activo con contrato
$289,900
Casa
3 camas · 2 baños · 1,140 sqft
VENSETTA PARK, NEW PORT RICHEY
5823 MASSACHUSETTS AVENUE

Mercado cerca de esta dirección

Conteos en vivo en la misma zona.
Ver todo

The multiple listing information is provided by the Stellar MLS from a copyrighted compilation of listings. The compilation of listings and each individual listing are ©2026-present Stellar MLS. All Rights Reserved. The information provided is for consumers' personal, noncommercial use and may not be used for any purpose other than to identify prospective properties consumers may be interested in purchasing. All properties are subject to prior sale or withdrawal. All information provided is deemed reliable but is not guaranteed accurate, and should be independently verified. Listing courtesy of: F I GREY & SON RESIDENTIAL