Vender tu casa
Valoración gratuita de tu hogar
Contacto
Cuéntenos sobre sus necesidades
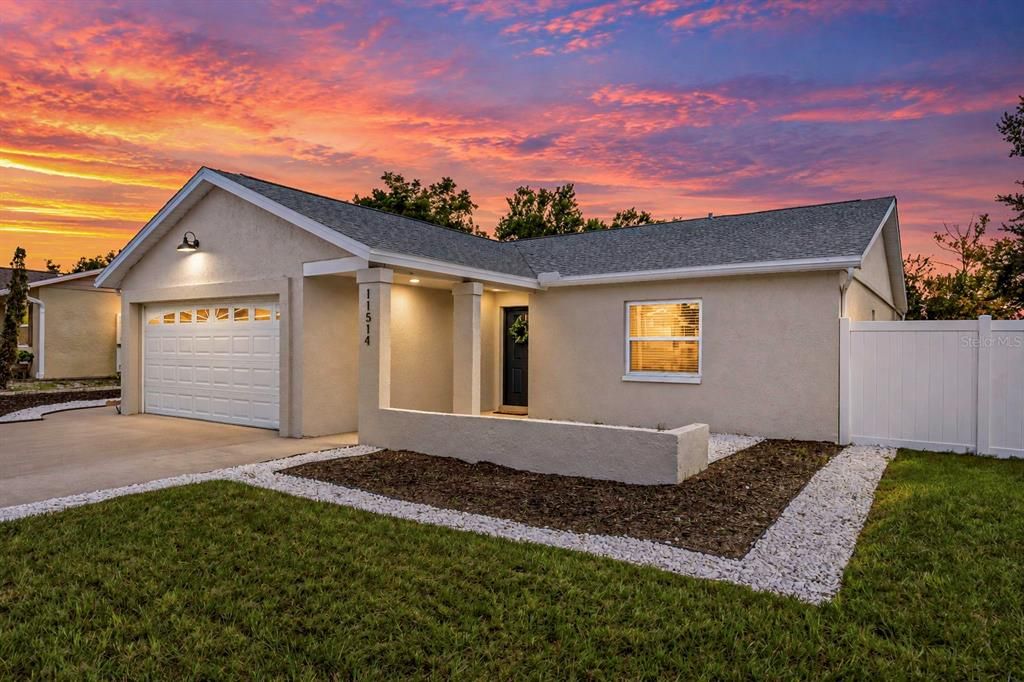
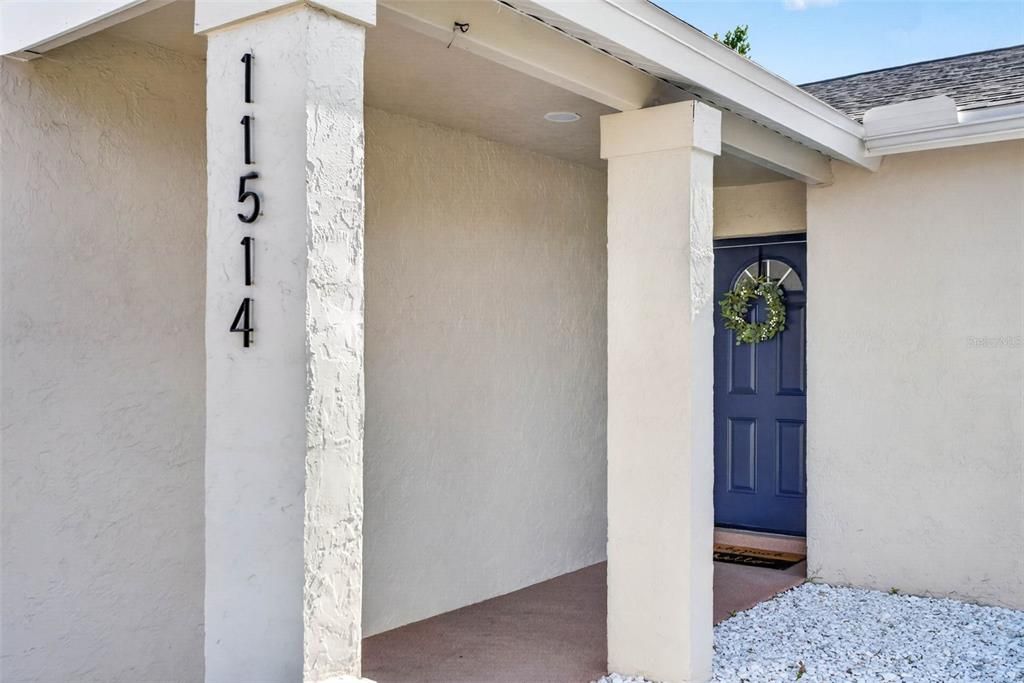
11514 BEE HIVE LANE

Casa En Venta
$309,900

BTC: 3.72744768

ETH: 116.94339623

4 días
3 camas
2 baños
1,667 sqft

Visión general

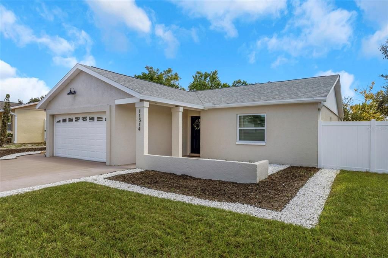
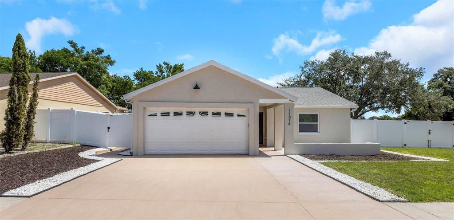
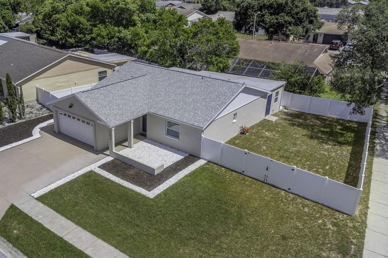
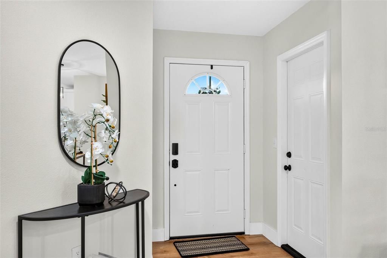
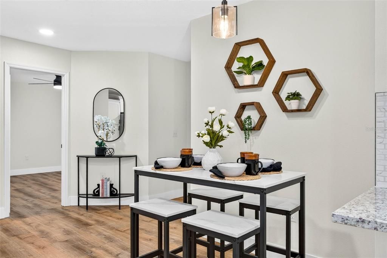
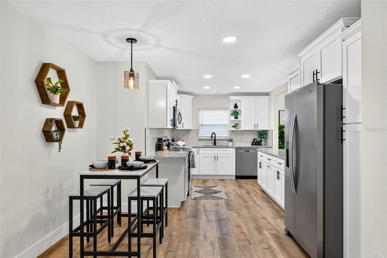
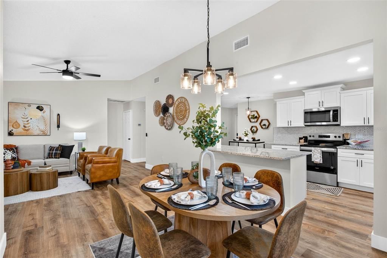
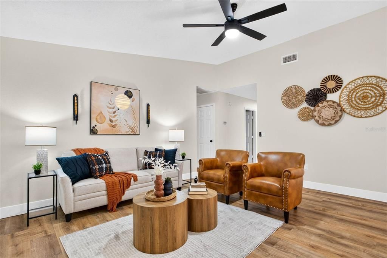
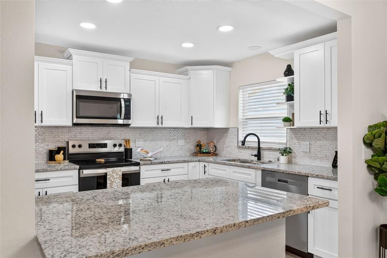
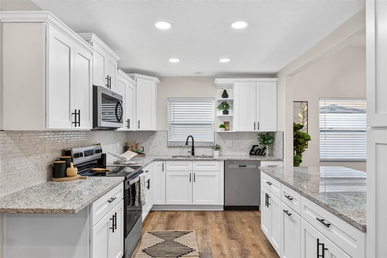
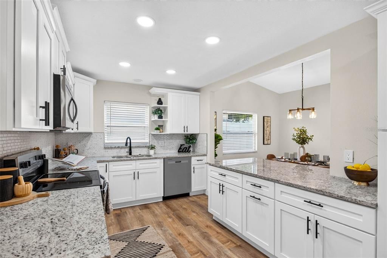
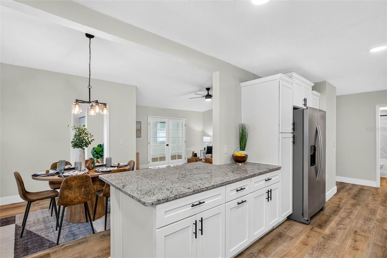
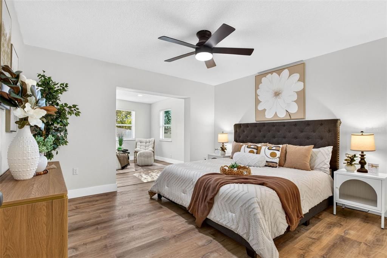
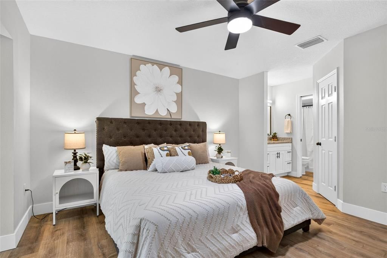
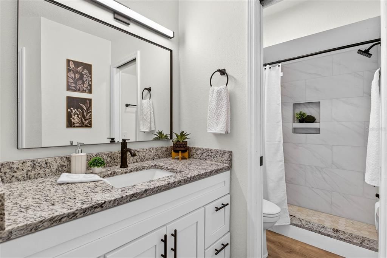
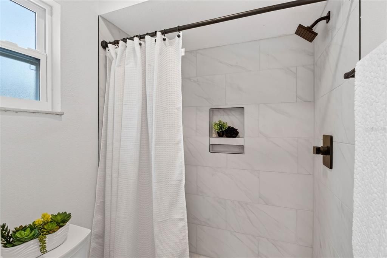
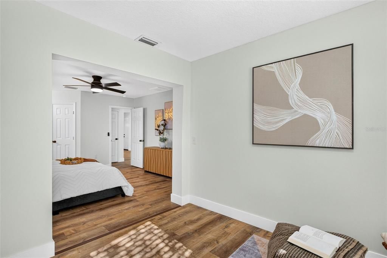
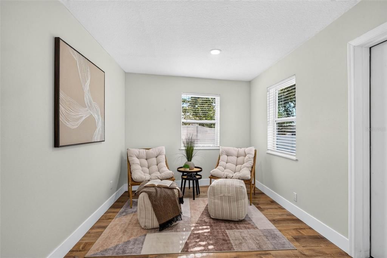
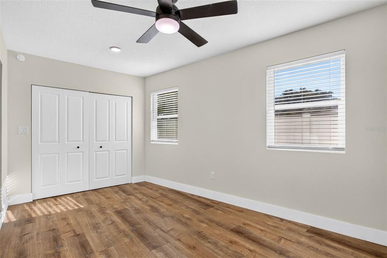
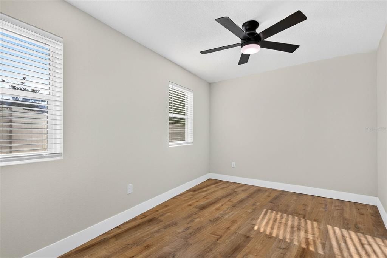
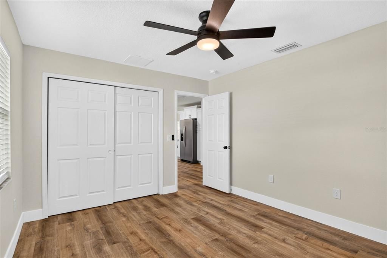
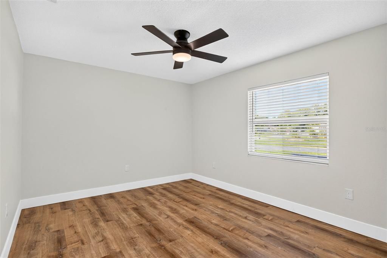
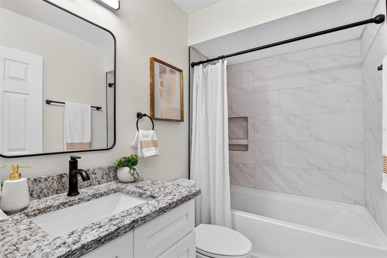
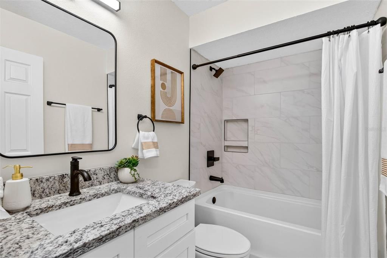
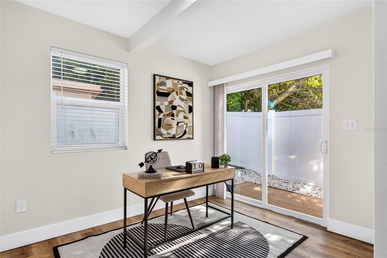
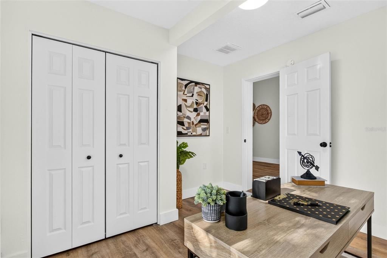
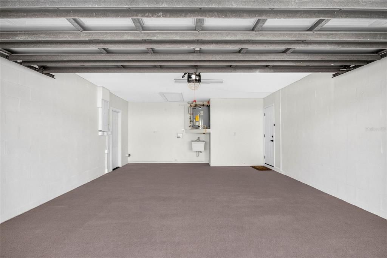
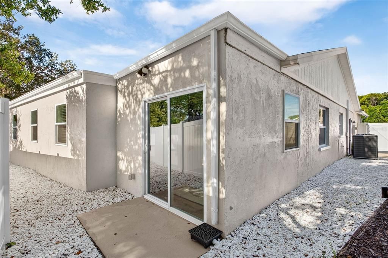
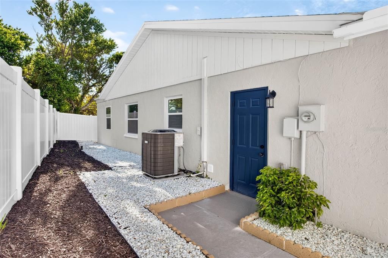
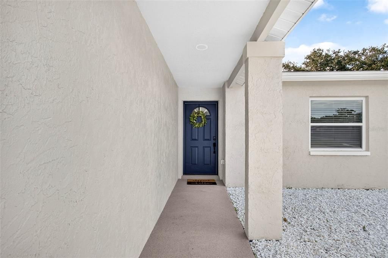
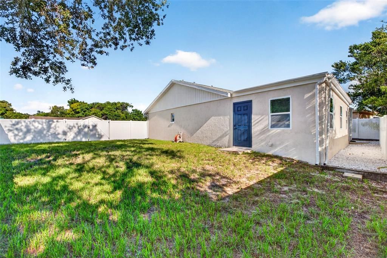
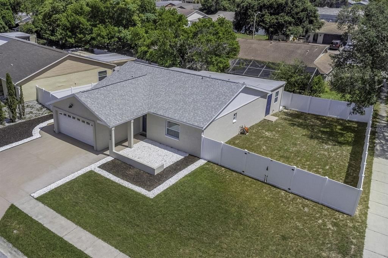
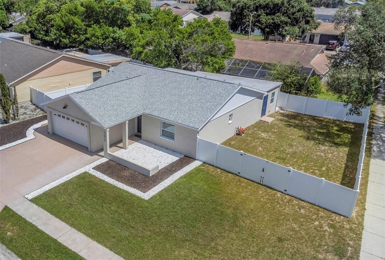
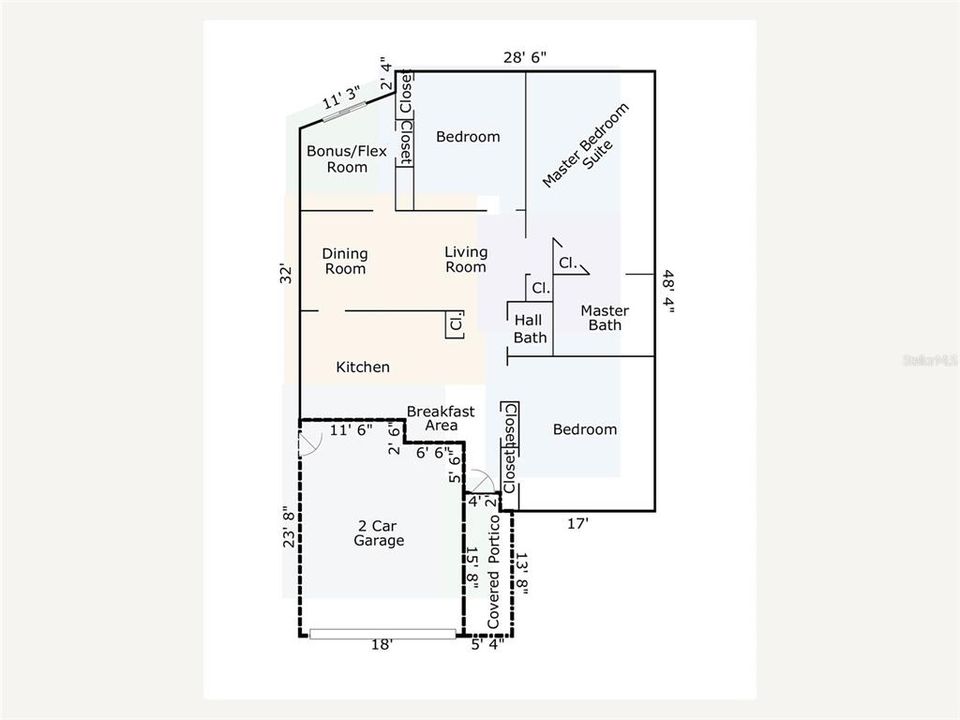
Three bedrooms, two baths, a bonus room—and a gate wide enough for the boat. At approximately 1,667 square feet, this Port Richey home offers something many houses its size don’t: genuine flexibility. The bonus/flex room can become a home office, gym, playroom, hobby area or guest space, while the spacious primary bedroom goes beyond the expected with an adjoining sitting area—perfect for two chairs and a table or a quiet private retreat. The major updates are already in place, including a BRAND-NEW A/C SYSTEM and BRAND-NEW STAINLESS-STEEL APPLIANCES. The beautifully renovated kitchen features white shaker-style cabinetry, granite countertops, abundant storage and a large center island with plenty of usable workspace. Luxury vinyl plank flooring runs throughout the entire home—NO CARPET ANYWHERE. The primary bedroom also includes a walk-in closet and an updated private bathroom with a granite vanity and fully tiled shower. The renovated hall bathroom carries the same polished finishes, with a granite vanity and tiled tub surround. Vaulted ceilings enhance the bright, open-concept living, dining and kitchen areas. A separate dining space and inviting breakfast nook provide two dedicated places for everyday meals and entertaining. Out back, an expansive yard is enclosed by white vinyl privacy fencing and features a wide double gate. There is abundant space for pets, entertaining, outdoor activities, a boat, an RV or a trailer—and NO HOA adds even more flexibility. A wide driveway and attached two-car garage offer additional parking and storage, with convenient laundry hookups located in the garage. An upgraded decorative stone coating gives the driveway and garage floor a clean, finished look. Move-in ready, with nothing left to do. Schedule your showing.

Ubicación

Detalles

Tipo:
Residential
Estacionamiento:
Sin datos
Año de construcción:
1983
Lote:
0.17 Hectáreas
Calefacción:
Central / Electric
precio por sq. medidor:
$186
Enfriamiento:
Central Air
HOA:
Sin datos

Valuation

Our model vs. what's actually selling nearby.
Estimate
$300,000
$237K – $313K
Confidence Low
List vs. estimate
$9K above estimate
List $309,900 · +3.3%
Our model says this listing is priced above recent comparable activity. Room to negotiate.
Price per sq ft
$185
-8.8% vs. city median $203
Based on
7 MLS comparables
Median of recent comparable listings. Sold comps use closing price, active listings use list price.

Destacados

Annual tax
$1,329
2025
Garage
2 car garage
Pets
Allowed
Más hechos y características
  • Piso

    • Luxury Vinyl

    Calefacción

    • Central

    • Electric

    Enfriamiento

    • Central Air

    Accesorios

    • Dishwasher

    • Disposal

    • Ice Maker

    • Microwave

    • Range

    • Refrigerator

    Otras características interiores

    • Ceiling Fan(s)

    • Eating Space In Kitchen

    • Open Floorplan

    • Primary Bedroom Main Floor

    • Stone Counters

    • Vaulted Ceiling(s)

    • Walk-In Closet(s)

    • Window Treatments

    Dormitorios y baños

    • Dormitorios: 3

    • Baños completos: 2

  • Propiedad

    • Pisos: One

    • Características Exteriores: Lighting / Private Mailbox / Rain Gutters / Sidewalk / Sliding Doors

    Lote

    • Lote: 0.17 Hectáreas

    Otra Información de Propiedad

    • Número de Parcela: 162511016.A000.00258.0

    • Zonificación: R4

  • Tipo y estilo

    • Tipo de propiedad: Residential

    • Subtipo de propiedad: Single Family Residence

  • Utilidad

    • Electricity Available

    • Electricity Connected

    • Public

    • Sewer Available

    • Sewer Connected

    • Water Available

    • Water Connected

  • Otra información financiera

    • Importe anual de impuestos: $1,329

  • Detalles de la fuente

    • MLS ID: A4707117

    Otros hechos

    • Materiales de construcción: Block

    • Detalles de la fundación: Block / Slab

    • Características de lavandería: In Garage

    • Caras de dirección: Southwest

    • Espacios de garaje: 2

    • Garaje adjunto: Si

    • Garaje: Si

    • Salón: 1667

    • Fuente de agua: Public

    • Nombre de subdivisión: BEAR CREEK SUB

Consulta privada
Habla con el asesor de este inmueble.
Planos, documentos del HOA, comparables off-market, agendar una visita privada — un solo mensaje directo al especialista local.

Más como esta

En Venta
$227,000
Casa
2 camas · 2 baños · 880 sqft
EMBASSY HILLS, PORT RICHEY
7330 MAYFIELD DRIVE
Nuevo
En Venta
$305,000
Casa
3 camas · 2 baños · 1,629 sqft
EMBASSY HILLS, PORT RICHEY
7305 SAN CARLOS DRIVE
Nuevo
En Venta
$277,000
Casa
3 camas · 2 baños · 1,100 sqft
EMBASSY HILLS, PORT RICHEY
7310 IVANHOE DRIVE
Nuevo
En Venta
$260,000
Casa
2 camas · 2 baños · 1,364 sqft
BEAR CREEK SUB, PORT RICHEY
8708 BRIAR PATCH DRIVE
Nuevo
En Venta
$379,000
Casa
3 camas · 2 baños · 1,152 sqft
HUDSON BEACH ESTATES, HUDSON
13736 JUDY AVENUE
Nuevo
En Venta
$249,900
Casa
3 camas · 2 baños · 1,234 sqft
JASMINE LAKES, PORT RICHEY
10525 OLEANDER DRIVE
Nuevo
En Venta
$225,000
Casa
3 camas · 2 baños · 1,098 sqft
PALM LAKE, PORT RICHEY
8221 AUTUMN OAK AVENUE
Nuevo
En Venta
$268,900
Casa
3 camas · 2 baños · 1,876 sqft
BEACON WOODS VILLAGE, HUDSON
7500 ROCKY POINT DRIVE

Mercado cerca de esta dirección

Conteos en vivo en la misma zona.
Ver todo

The multiple listing information is provided by the Stellar MLS from a copyrighted compilation of listings. The compilation of listings and each individual listing are ©2026-present Stellar MLS. All Rights Reserved. The information provided is for consumers' personal, noncommercial use and may not be used for any purpose other than to identify prospective properties consumers may be interested in purchasing. All properties are subject to prior sale or withdrawal. All information provided is deemed reliable but is not guaranteed accurate, and should be independently verified. Listing courtesy of: SAVVY AVENUE, LLC