Sell Your Home
Get a free home valuation
Contact
Tell us about your needs
914 N MCGOWAN AVENUE

House For Sale
$354,900

BTC: 4.56081732

ETH: 147.87500000

18 days
3 bds
2 ba
1,636 sqft

Overview

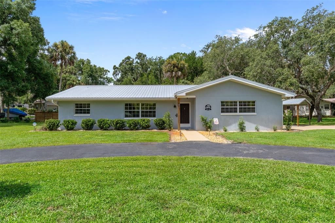
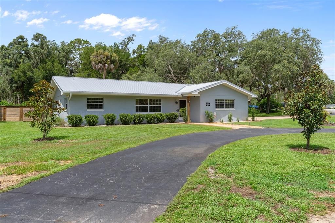
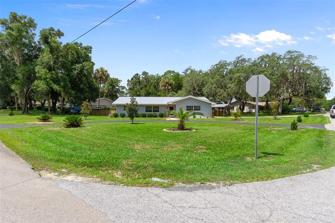
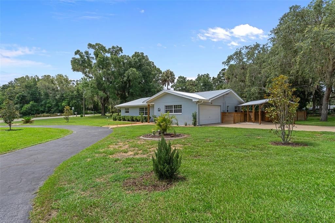
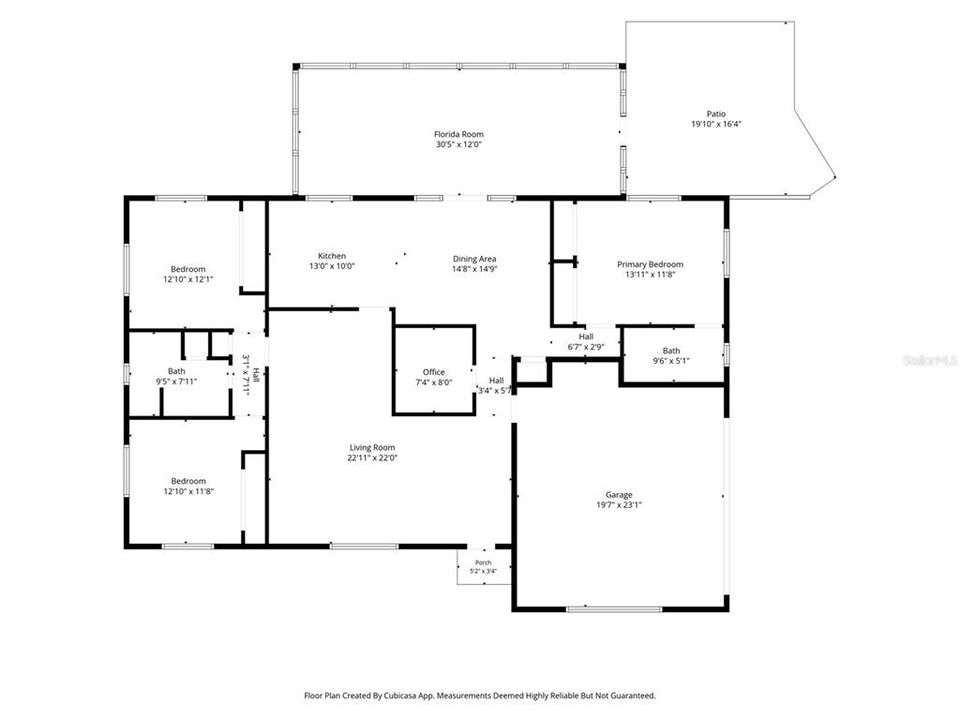
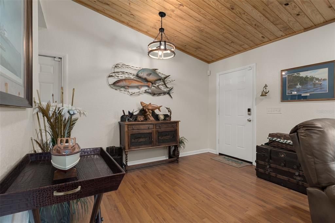
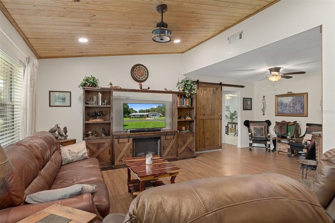
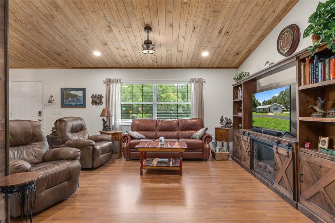
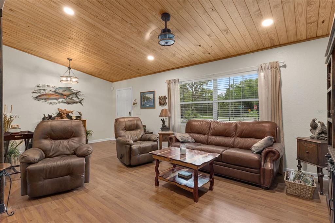
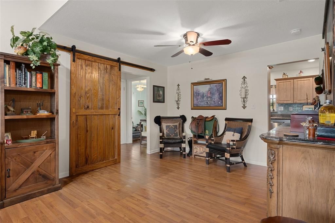
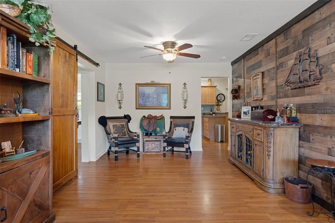
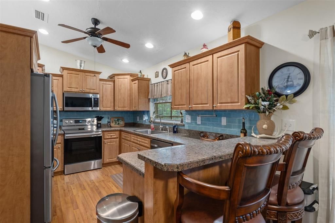
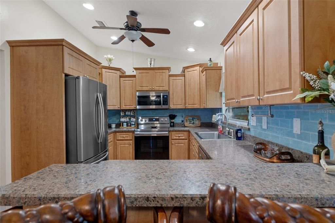
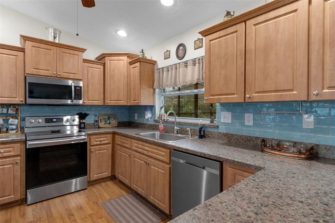
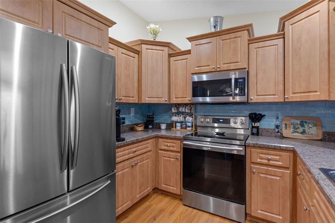
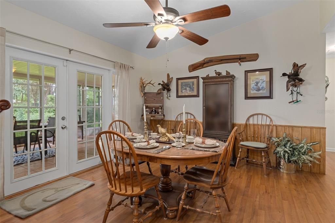
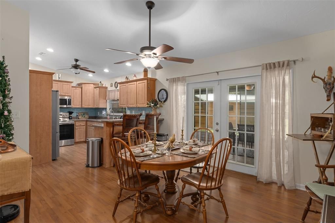
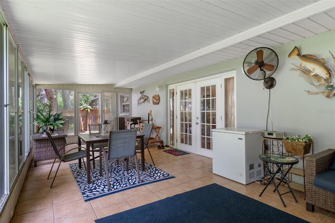
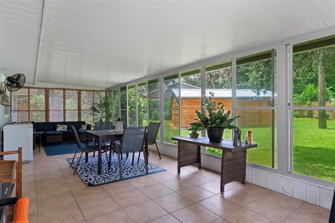
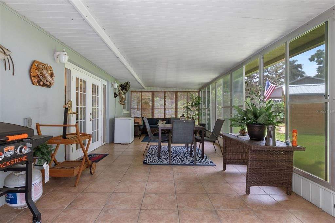
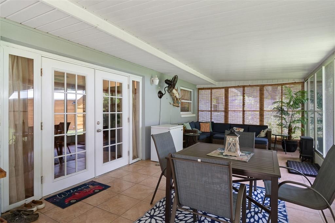
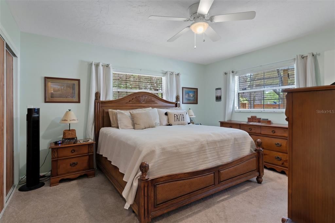
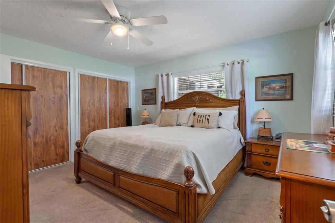
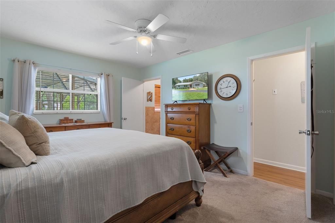
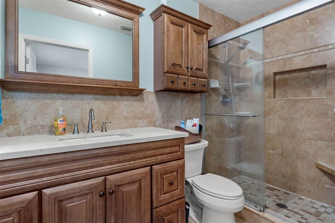
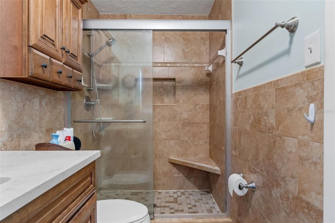
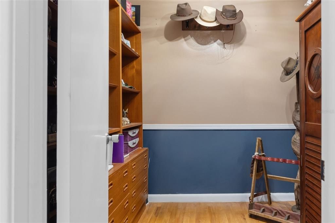
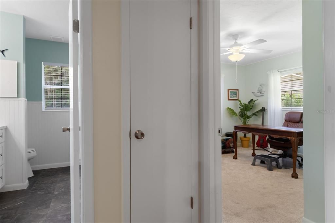
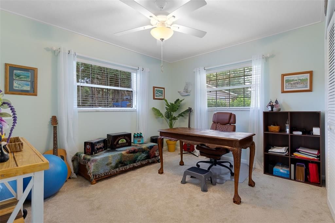
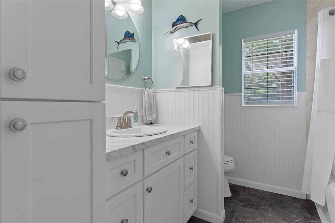
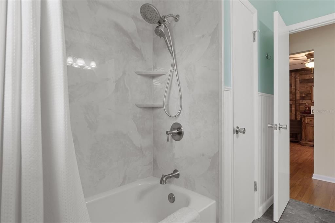
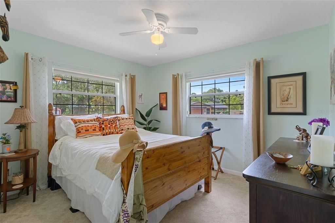
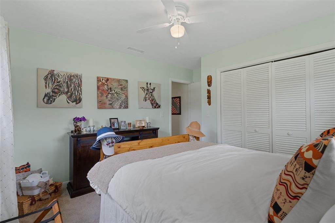
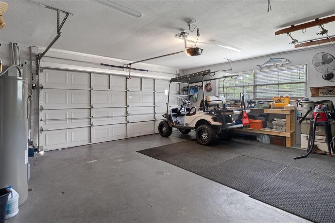
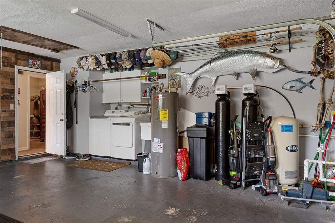
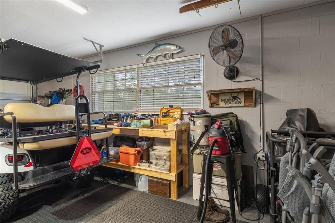
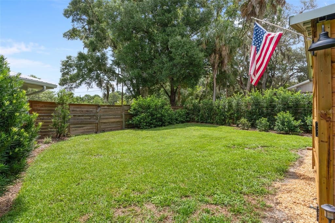
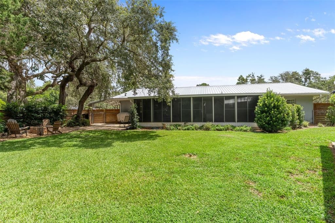
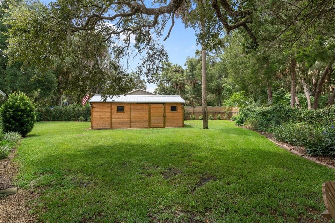
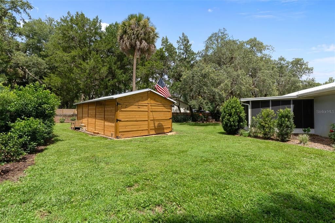
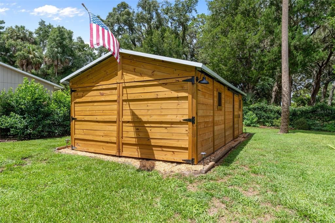
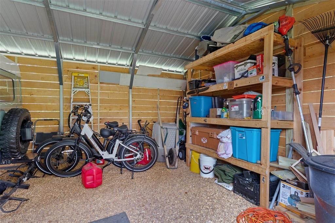
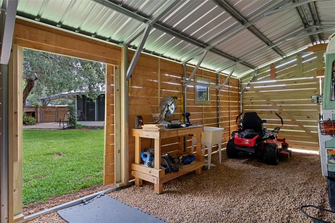
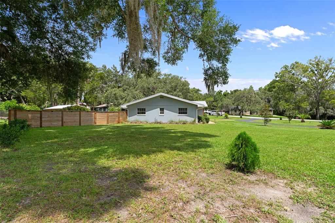
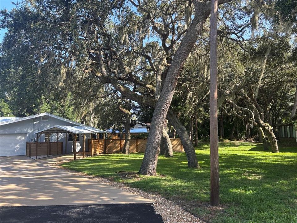
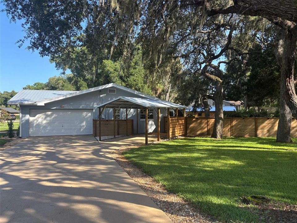
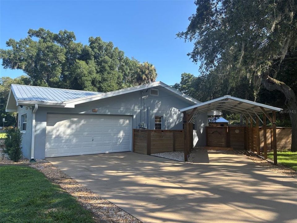
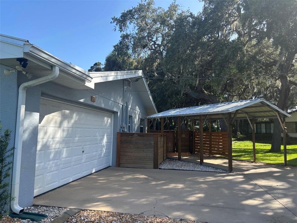
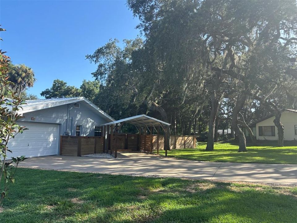
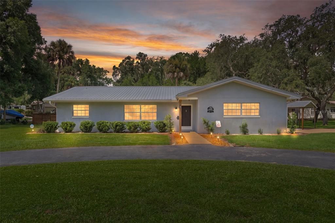
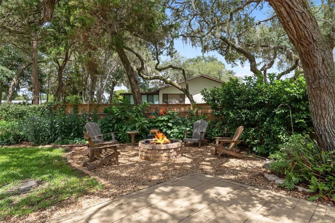
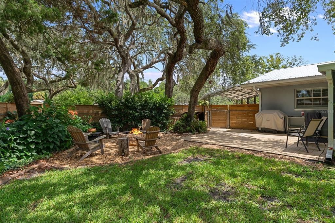
This is the one that you have been waiting for! Everything has been done for you with superb taste. No HOA and No flood zone. Move in, relax and enjoy all of what Citrus County has to offer. From the natural spring fed rivers, kayaking, swimming with manatees, fishing and snorkeling. This 3/2/2 home is in the great neighborhood of Crystal Paradise Estates. Enter in and be impressed with the wood vaulted ceiling and accent wall in the living room, barn door to enter the 2 bedrooms for extra privacy, beautiful wood cabinets in the kitchen with stainless steel appliances. Large dining room right off of the kitchen with french doors that open up to a 12x31 enclosed rear lanai with high quality screen, vinyl windows and tile flooring. Off the dining room is a bonus room that can be used as an office or a large pantry. Primary suite is very spacious with double closets and the primary bathroom offers a walk in shower with gorgeous tile work and custom wood vanity. Durable laminate wood flooring in the living areas and carpet in the bedrooms. All updated lighting and fans. Windows have all been tinted to help keep the house cool. New garage door and all parts in 2026, 50 amp transfer switch for portable whole house generator 2025, metal roof in 2021, front door in 2019, a/c in 2017 and a new water heater. Outside offers a U-shaped driveway, single carport on the side, 14x25 enclosed workshop in the back, patio area for grilling, fire pit for enjoyment, full sprinkler system, full lush landscaping and just enough wood fencing for privacy on this .50 acre corner lot. Easy access to the 589 Suncoast Parkway puts you in Tampa within an hour. Schedule your appointment today!
Location

Details

Type:
Residential
Parking:
Circular Driveway / Covered / Driveway / Garage Door Opener / Parking Pad
Year Built:
1972
Lot:
0.50 Acres
Heating:
Electric
Price/sqft:
$217
Cooling:
Central Air
HOA:
No Data

Valuation

Our model vs. what's actually selling nearby.
Estimate
$279,000
$182K – $382K
Confidence Low
List vs. estimate
$75K above estimate
List $354,900 · +27.2%
Our model says this listing is priced above recent comparable activity. Room to negotiate.
Price per sq ft
$216
-0.4% vs. city median $217
Based on
13 MLS comparables
Median of recent comparable listings. Sold comps use closing price, active listings use list price.

Highlights

Annual tax
$3,416
2025
Garage
2 car garage
All facts and features
  • Flooring

    • Carpet

    • Ceramic Tile

    • Laminate

    Heating

    • Electric

    Cooling

    • Central Air

    Appliances

    • Cooktop

    • Dishwasher

    • Dryer

    • Electric Water Heater

    • Microwave

    • Range

    • Refrigerator

    • Water Softener

    Other interior features

    • Cathedral Ceiling(s)

    • Ceiling Fan(s)

    • Solid Wood Cabinets

    • Split Bedroom

    • Window Treatments

    Bedrooms and bathrooms

    • Bedrooms: 3

    • Full bathrooms: 2

  • Parking

    • Circular Driveway

    • Covered

    • Driveway

    • Garage Door Opener

    • Parking Pad

    Property

    • Levels: One

    • Exterior Features: Fire Pit / French Doors / Private Mailbox

    Lot

    • Lot: 0.50 Acres

    Other Property Information

    • Parcel Number: 17E18S350030000U00090

    • Zoning: LDR

  • Type and style

    • Property Type: Residential

    • Property Sub Type: Single Family Residence

  • Utility

    • Cable Connected

    • Electricity Connected

    • Sewer Connected

    • Water Connected

  • Other financial information

    • Annual tax amount: $3,416

  • Source details

    • MLS ID: OM729842

    Other facts

    • Construction Materials: Block / Stucco

    • Foundation Details: Slab

    • Laundry Features: In Garage

    • Lot Features: Corner Lot / Landscaped

    • Patio And Porch Features: Covered / Enclosed / Rear Porch

    • Window Features: Double Pane Windows / Tinted Windows

    • Direction Faces: Northeast

    • Other Structures: Shed(s) / Storage / Workshop

    • Architectural Style: Ranch

    • Garage Spaces: 2

    • Attached Garage: Yes

    • Garage: Yes

    • Living Area: 1636

    • Water Source: Well

    • Subdivision Name: CRYSTAL PARADISE ESTATES UNIT 03

Private inquiry
Talk to the advisor on this listing.
Floor plans, HOA docs, off-market comparables, scheduling a private showing — one message, direct to the local specialist.

More like this

New
For Sale
$349,000
House
3 bds · 2 ba · 2,106 sqft
CRYSTAL PARADISE ESTATES UNIT 4, CRYSTAL RIVER
821 N GOLF COURSE DRIVE
For Sale
$265,000
House
3 bds · 2 ba · 1,517 sqft
HOLIDAY ACRES UNIT 01, CRYSTAL RIVER
2709 N TURKEY OAK DRIVE
For Sale
$385,000
Condo/Co-op
2 bds · 1 ba · 1,311 sqft
ONE CONDO, CRYSTAL RIVER
65 BEACH LANE UNIT N
For Sale
$375,000
House
3 bds · 3 ba · 2,188 sqft
CRYSTAL PARADISE ESTATES UNIT 03, CRYSTAL RIVER
224 N MCGOWAN AVENUE
For Sale
$268,000
House
3 bds · 2 ba · 1,569 sqft
ARBOR COURT 4TH ADD, CRYSTAL RIVER
1766 N ENSIGN POINT
-$15K
For Sale
$399,900
Condo/Co-op
3 bds · 2 ba · 1,552 sqft
PARADISE POINT VILLAS CONDOMINIUMS, CRYSTAL RIVER
1637 SE PARADISE CIRCLE UNIT 205
-$16K
For Sale
$299,000
4 bds · 2 ba · 1,800 sqft
POTTERFIELDS MAYFAIR GULF STREAM ACRES, CRYSTAL RIVER
2564 N CREDE AVENUE
-$15K
For Sale
$409,000
House
3 bds · 3 ba · 2,598 sqft
FOX HOLLOW VILLAGE, CRYSTAL RIVER
6264 W GLYNBORNE LOOP

Market around this address

Live counts in the same area.
View all

The multiple listing information is provided by the Stellar MLS from a copyrighted compilation of listings. The compilation of listings and each individual listing are ©2026-present Stellar MLS. All Rights Reserved. The information provided is for consumers' personal, noncommercial use and may not be used for any purpose other than to identify prospective properties consumers may be interested in purchasing. All properties are subject to prior sale or withdrawal. All information provided is deemed reliable but is not guaranteed accurate, and should be independently verified. Listing courtesy of: TROTTER REALTY