Vender tu casa
Valoración gratuita de tu hogar
Contacto
Cuéntenos sobre sus necesidades
914 N MCGOWAN AVENUE

Casa Activo con contrato
$354,900

BTC: 4.51239669

ETH: 140.24896266

39 días
3 camas
2 baños
1,636 sqft

Visión general

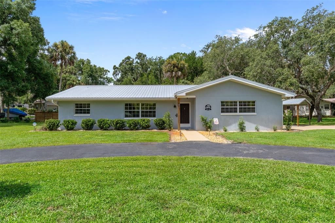
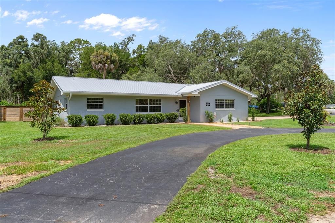
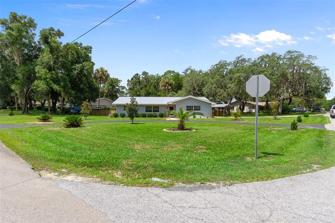
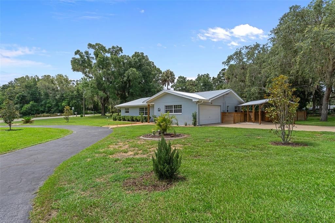
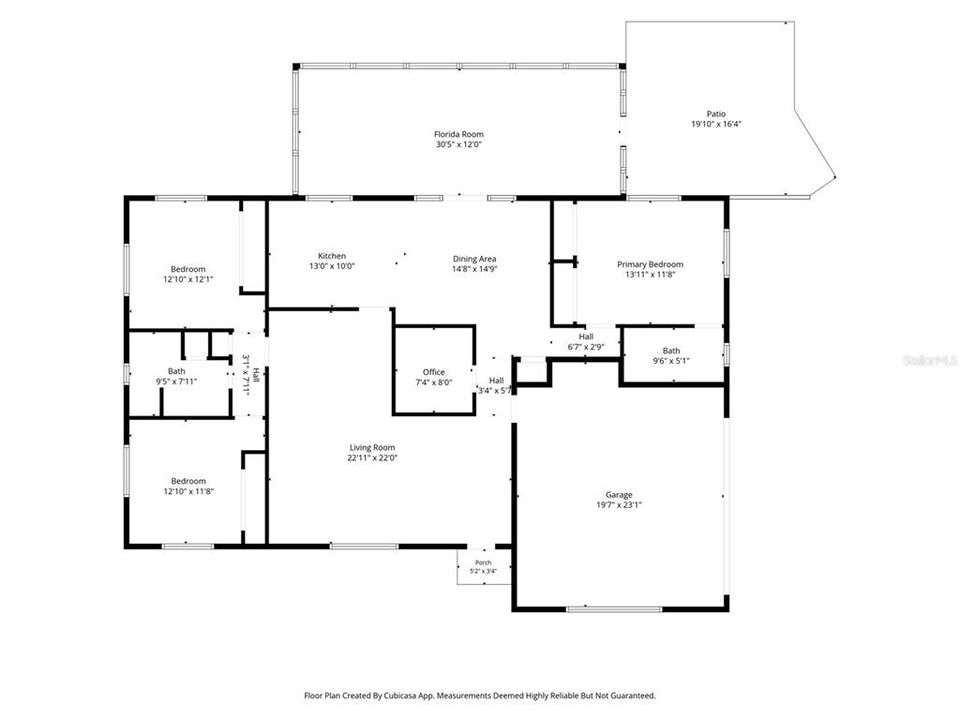
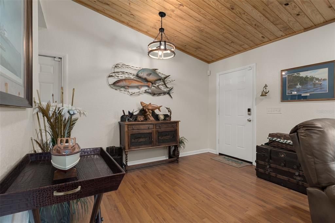
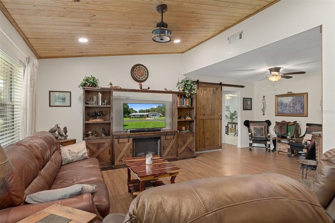
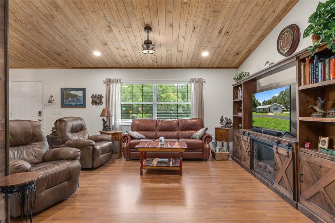
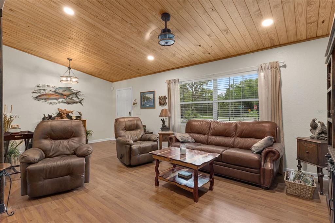
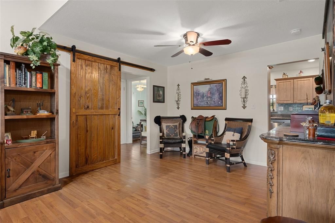
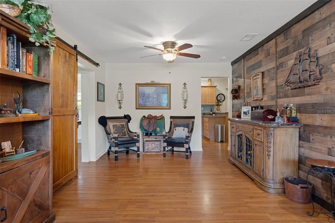
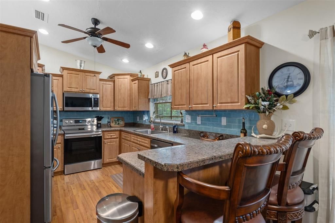
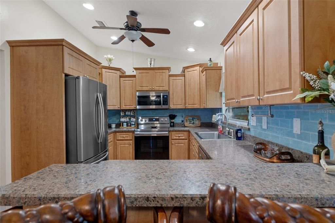
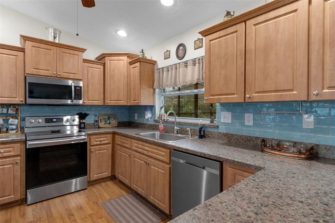
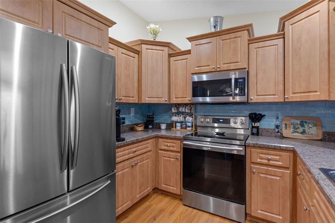
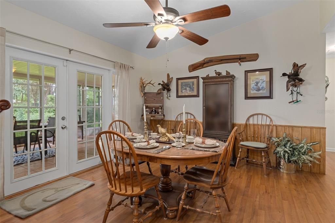
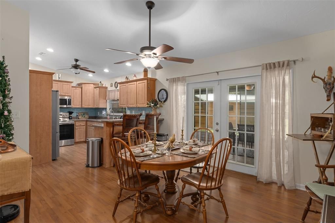
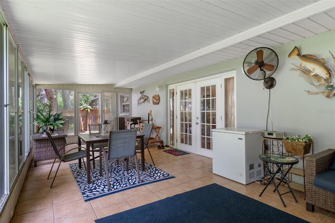
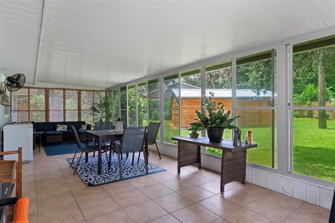
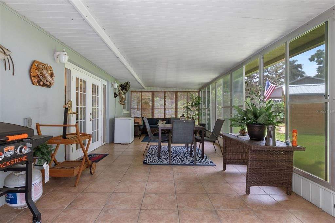
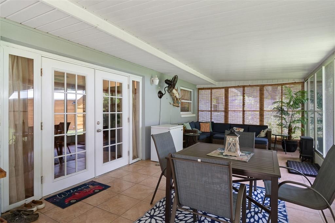
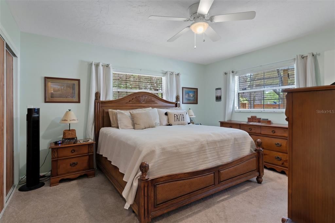
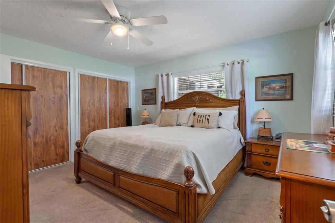
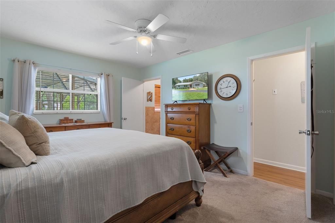
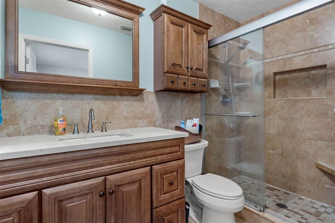
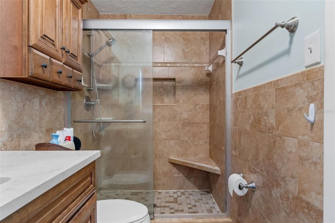
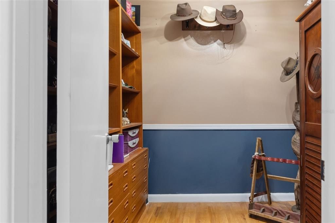
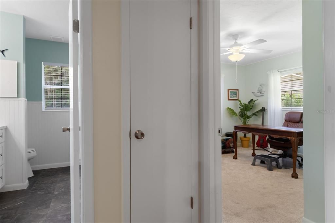
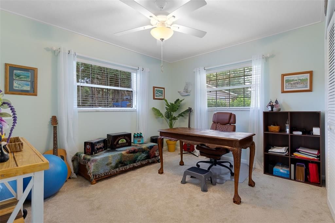
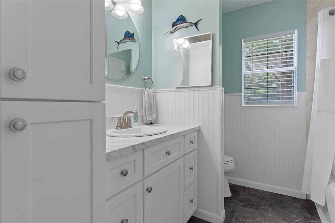
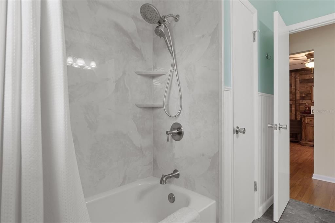
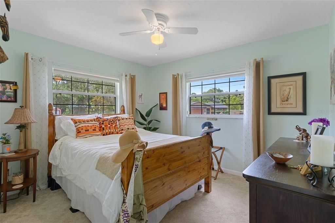
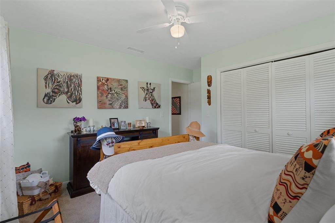
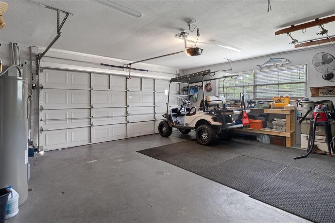
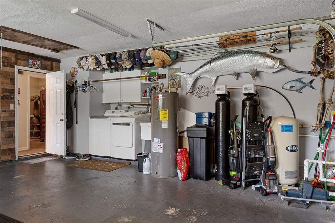
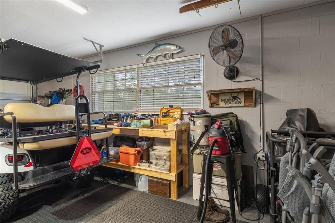
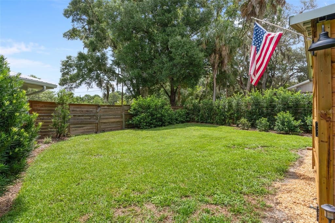
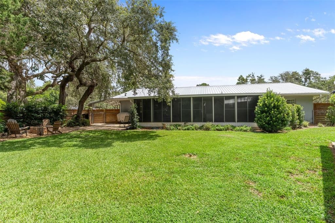
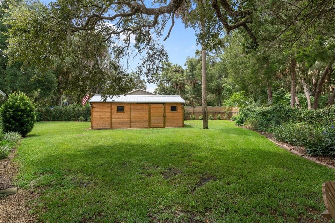
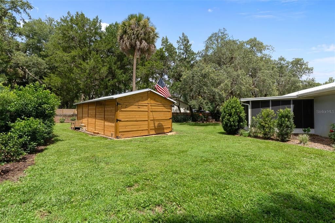
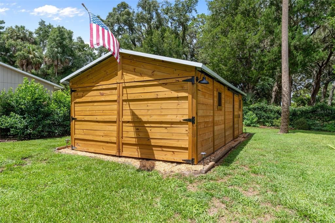
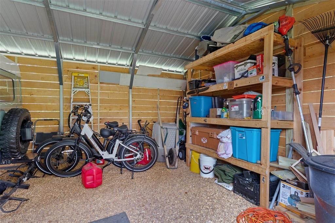
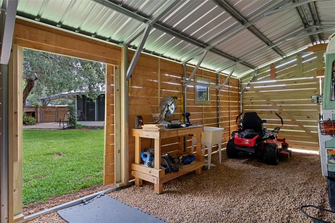
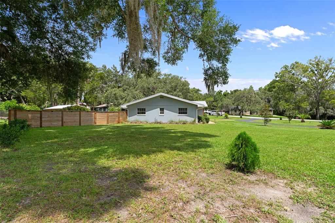
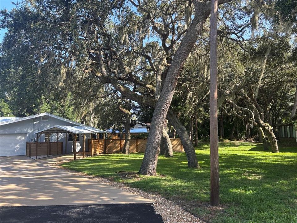
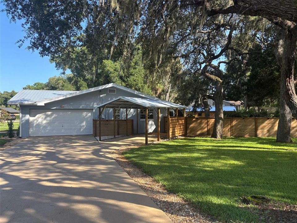
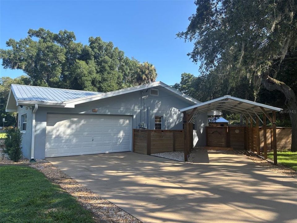
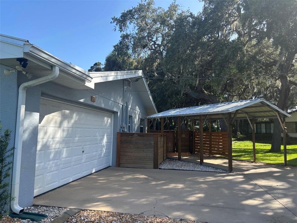
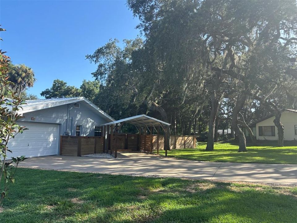
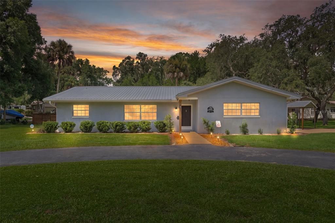
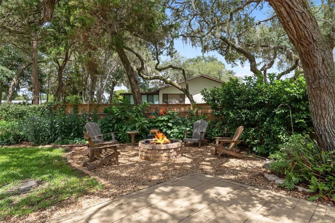
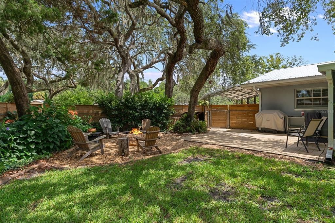
This is the one that you have been waiting for! Everything has been done for you with superb taste. No HOA and No flood zone. Move in, relax and enjoy all of what Citrus County has to offer. From the natural spring fed rivers, kayaking, swimming with manatees, fishing and snorkeling. This 3/2/2 home is in the great neighborhood of Crystal Paradise Estates. Enter in and be impressed with the wood vaulted ceiling and accent wall in the living room, barn door to enter the 2 bedrooms for extra privacy, beautiful wood cabinets in the kitchen with stainless steel appliances. Large dining room right off of the kitchen with french doors that open up to a 12x31 enclosed rear lanai with high quality screen, vinyl windows and tile flooring. Off the dining room is a bonus room that can be used as an office or a large pantry. Primary suite is very spacious with double closets and the primary bathroom offers a walk in shower with gorgeous tile work and custom wood vanity. Durable laminate wood flooring in the living areas and carpet in the bedrooms. All updated lighting and fans. Windows have all been tinted to help keep the house cool. New garage door and all parts in 2026, 50 amp transfer switch for portable whole house generator 2025, metal roof in 2021, front door in 2019, a/c in 2017 and a new water heater. Outside offers a U-shaped driveway, single carport on the side, 14x25 enclosed workshop in the back, patio area for grilling, fire pit for enjoyment, full sprinkler system, full lush landscaping and just enough wood fencing for privacy on this .50 acre corner lot. Easy access to the 589 Suncoast Parkway puts you in Tampa within an hour. Schedule your appointment today!

Ubicación

Detalles
Tipo:
Residential
Estacionamiento:
Circular Driveway / Covered / Driveway / Garage Door Opener / Parking Pad
Año de construcción:
1972
Lote:
0.50 Hectáreas
Calefacción:
Electric
precio por sq. medidor:
$217
Enfriamiento:
Central Air
HOA:
Sin datos

Valuation

Our model vs. what's actually selling nearby.
Estimate
$254,500
$181K – $383K
Confidence Low
List vs. estimate
$100K above estimate
List $354,900 · +39.4%
Our model says this listing is priced above recent comparable activity. Room to negotiate.
Price per sq ft
$216
-6.9% vs. city median $232
Based on
12 MLS comparables
Median of recent comparable listings. Sold comps use closing price, active listings use list price.

Destacados

Annual tax
$3,416
2025
Garage
2 car garage
Más hechos y características
  • Piso

    • Carpet

    • Ceramic Tile

    • Laminate

    Calefacción

    • Electric

    Enfriamiento

    • Central Air

    Accesorios

    • Cooktop

    • Dishwasher

    • Dryer

    • Electric Water Heater

    • Microwave

    • Range

    • Refrigerator

    • Water Softener

    Otras características interiores

    • Cathedral Ceiling(s)

    • Ceiling Fan(s)

    • Solid Wood Cabinets

    • Split Bedroom

    • Window Treatments

    Dormitorios y baños

    • Dormitorios: 3

    • Baños completos: 2

  • Estacionamiento

    • Circular Driveway

    • Covered

    • Driveway

    • Garage Door Opener

    • Parking Pad

    Propiedad

    • Pisos: One

    • Características Exteriores: Fire Pit / French Doors / Private Mailbox

    Lote

    • Lote: 0.50 Hectáreas

    Otra Información de Propiedad

    • Número de Parcela: 17E18S350030000U00090

    • Zonificación: LDR

  • Tipo y estilo

    • Tipo de propiedad: Residential

    • Subtipo de propiedad: Single Family Residence

  • Utilidad

    • Cable Connected

    • Electricity Connected

    • Sewer Connected

    • Water Connected

  • Otra información financiera

    • Importe anual de impuestos: $3,416

  • Detalles de la fuente

    • MLS ID: OM729842

    Otros hechos

    • Materiales de construcción: Block / Stucco

    • Detalles de la fundación: Slab

    • Características de lavandería: In Garage

    • Características del lote: Corner Lot / Landscaped

    • Características del patio y el porche: Covered / Enclosed / Rear Porch

    • Características de la ventana: Double Pane Windows / Tinted Windows

    • Caras de dirección: Northeast

    • Otras estructuras: Shed(s) / Storage / Workshop

    • Estilo arquitectónico: Ranch

    • Espacios de garaje: 2

    • Garaje adjunto: Si

    • Garaje: Si

    • Salón: 1636

    • Fuente de agua: Well

    • Nombre de subdivisión: CRYSTAL PARADISE ESTATES UNIT 03

Consulta privada
Habla con el asesor de este inmueble.
Planos, documentos del HOA, comparables off-market, agendar una visita privada — un solo mensaje directo al especialista local.

Más como esta

Nuevo
Activo con contrato
$289,500
Casa
3 camas · 2 baños · 1,664 sqft
HOURGLASS LAKE REP, CRYSTAL RIVER
9565 W PIMPERNEL LANE
Activo con contrato
$265,000
Casa
3 camas · 2 baños · 1,517 sqft
HOLIDAY ACRES UNIT 01, CRYSTAL RIVER
2709 N TURKEY OAK DRIVE
Activo con contrato
$299,900
Casa
3 camas · 2 baños · 1,919 sqft
FOX HOLLOW VILLAGE, CRYSTAL RIVER
6484 W CANNONDALE DRIVE
Activo con contrato
$275,000
Casa
3 camas · 2 baños · 1,521 sqft
CONNELL HEIGHTS UNIT 08, CRYSTAL RIVER
5906 W WOODHILL COURT
-$50K
Activo con contrato
$365,000
Casa
3 camas · 2 baños · 2,410 sqft
PARADISE COUNTRY CLUB UNIT 02, CRYSTAL RIVER
25 N COUNTRY CLUB DRIVE

Mercado cerca de esta dirección

Conteos en vivo en la misma zona.
Ver todo

The multiple listing information is provided by the Stellar MLS from a copyrighted compilation of listings. The compilation of listings and each individual listing are ©2026-present Stellar MLS. All Rights Reserved. The information provided is for consumers' personal, noncommercial use and may not be used for any purpose other than to identify prospective properties consumers may be interested in purchasing. All properties are subject to prior sale or withdrawal. All information provided is deemed reliable but is not guaranteed accurate, and should be independently verified. Listing courtesy of: TROTTER REALTY