
Sell Your Home
Get a free home valuation
Contact
Tell us about your needs
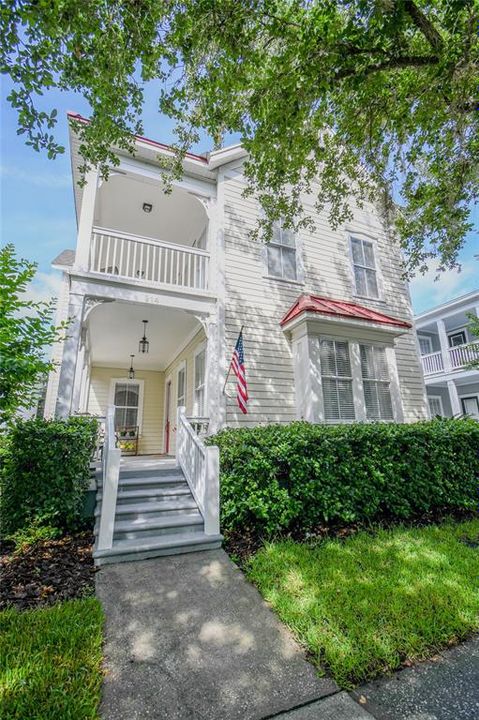
914 WATERSIDE DRIVE

House Active With Contract
$1,399,000

BTC: 21.03759398

ETH: 735.29411765

-$100K (2026/06/30)
30 days
5 bds
4 ba
3,896 sqft

Overview

Under contract-accepting backup offers. Stunning Charleston Side Row home featuring 5 bedrooms, 4 baths, and exceptional living space both inside and out. Beautiful hardwood floors add warmth and character throughout the home. Upgrades include crown molding, granite counters, and stainless steel appliances. The downstairs office has a closet and full bathroom attached if a 6th bedroom is necessary. Enjoy resort-style outdoor living with a private pool and hot tub, perfect for relaxing or entertaining. A spacious, private 1-bedroom garage apartment with a separate entrance offers flexibility for guests, extended family, a home office, or potential rental income. Roof, 3 air conditioners and the water heater have all been replaced. Ideally located with convenient access to Disney World, shopping, dining, schools, and major routes, making travel in and out of town effortless. This property combines charm, space, and location in one exceptional package. Schedule your showing today!

Location

Details

Type:
Residential
Parking:
No Data
Year Built:
2001
Lot:
0.13 Acres
Heating:
Electric / Heat Pump
Price/sqft:
$359
Cooling:
Central Air
HOA:
$445

Valuation

Our model vs. what's actually selling nearby.
Estimate
$859,750
$383K – $1.4M
Confidence Low
List vs. estimate
$539K above estimate
List $1,399,000 · +62.7%
Our model says this listing is priced above recent comparable activity. Room to negotiate.
Price per sq ft
$359
-13.3% vs. city median $414
Based on
8 MLS comparables
Median of recent comparable listings. Sold comps use closing price, active listings use list price.

Highlights

Annual tax
$11,177
2025
HOA
$445/qtr
Pool
Gunite
Garage
3 car garage
Pets
Allowed
All facts and features
  • Flooring

    • Carpet

    • Ceramic Tile

    • Hardwood

    Heating

    • Electric

    • Heat Pump

    Cooling

    • Central Air

    Appliances

    • Dishwasher

    • Disposal

    • Dryer

    • Microwave

    • Range

    • Refrigerator

    • Washer

    Other interior features

    • Crown Molding

    • Eating Space In Kitchen

    • High Ceilings

    • Stone Counters

    • Walk-In Closet(s)

    Bedrooms and bathrooms

    • Bedrooms: 5

    • Full bathrooms: 4

  • Property

    • Levels: Two

    • Pool Private: Yes

    • Exterior Features: Irrigation System / Lighting / Private Mailbox / Sidewalk

    Lot

    • Lot: 0.13 Acres

    Other Property Information

    • Parcel Number: 072528281600010200

    • Zoning: OPUD

  • Type and style

    • Property Type: Residential

    • Property Sub Type: Single Family Residence

  • Utility

    • Sprinkler Recycled

    • Street Lights

  • Other financial information

    • HOA: $445

    • HOA Frequency: Quarterly

    • Annual tax amount: $11,177

  • Source details

    • MLS ID: O6413869

    Other facts

    • Construction Materials: Block

    • Foundation Details: Slab

    • Laundry Features: Inside / Laundry Closet

    • Pool Features: Gunite / In Ground / Screen Enclosure

    • Direction Faces: Northeast

    • Garage Spaces: 3

    • Attached Garage: Yes

    • Garage: Yes

    • Living Area: 3896

    • Water Source: Public

    • Lot Size Dimensions: 45 x 130

    • Subdivision Name: CELEBRATION SOUTH VILLAGE UNIT 2

Private inquiry
Talk to the advisor on this listing.
Floor plans, HOA docs, off-market comparables, scheduling a private showing — one message, direct to the local specialist.

More like this

+$800
Active With Contract
$1,682,800
House
5 bds · 4 ba · 3,760 sqft
CELEBRATION EAST VILLAGE UNIT 2, CELEBRATION
1018 WILD ELM STREET

Market around this address

Live counts in the same area.
View all

The multiple listing information is provided by the Stellar MLS from a copyrighted compilation of listings. The compilation of listings and each individual listing are ©2026-present Stellar MLS. All Rights Reserved. The information provided is for consumers' personal, noncommercial use and may not be used for any purpose other than to identify prospective properties consumers may be interested in purchasing. All properties are subject to prior sale or withdrawal. All information provided is deemed reliable but is not guaranteed accurate, and should be independently verified. Listing courtesy of: GOLFPARK PROPERTIES