Sell Your Home
Get a free home valuation
Contact
Tell us about your needs

9170 SE 150TH STREET

House For Sale
$320,000

BTC: 4.94437577

ETH: 168.18736072

4 days
3 bds
2 ba
1,777 sqft

Overview

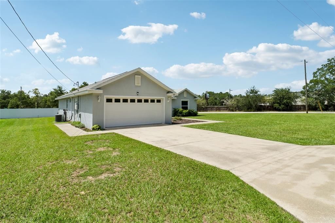
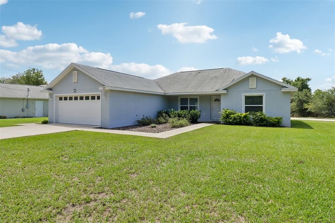
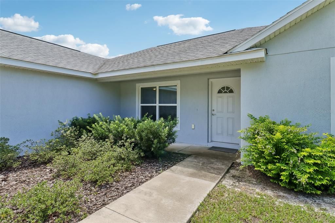
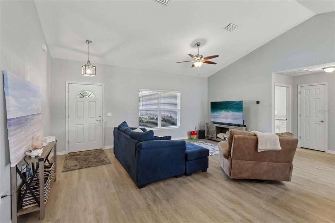
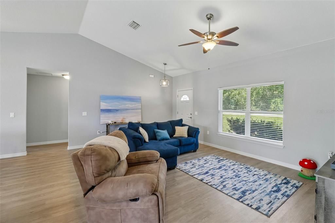
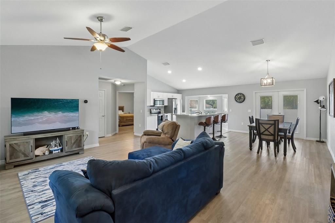
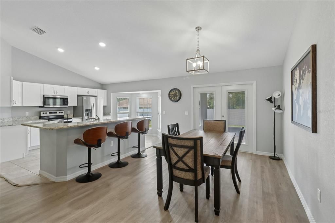
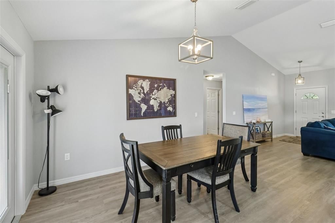
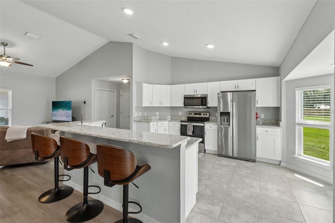
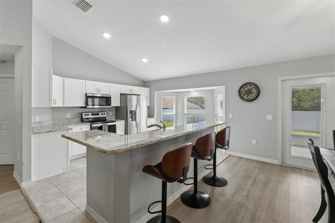
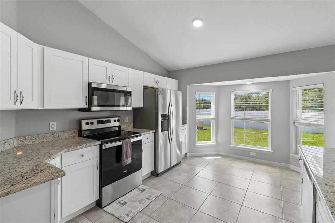
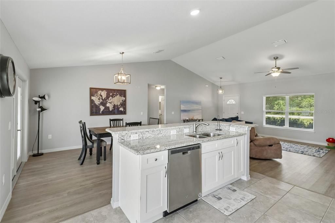
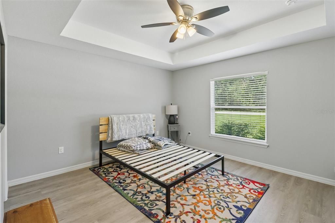
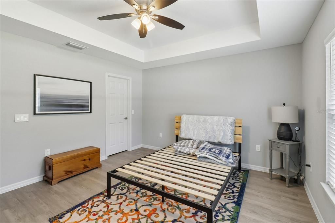
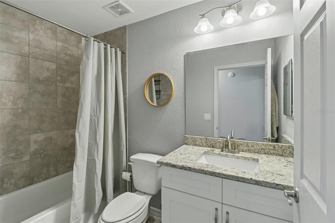
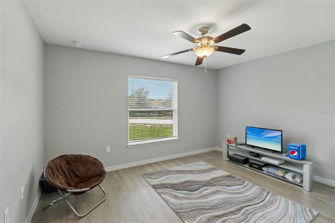
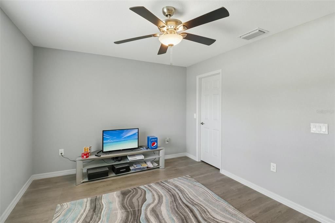
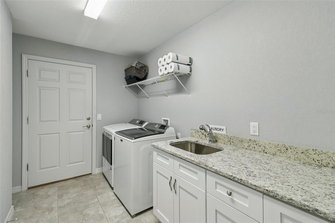
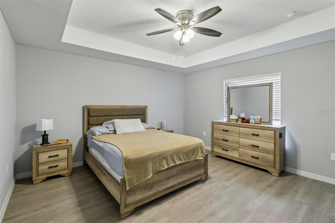
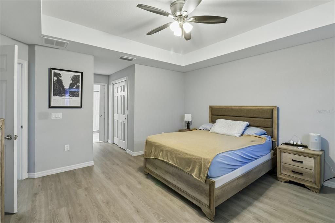
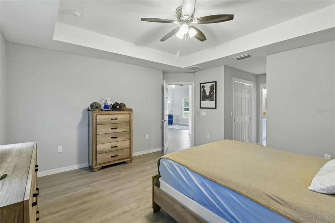
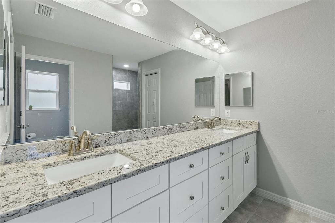
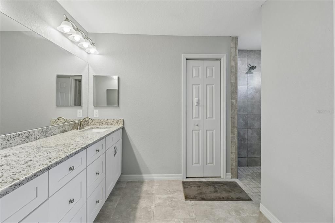
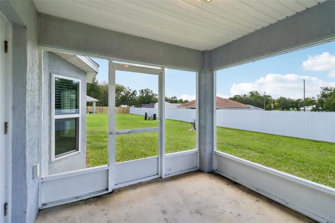
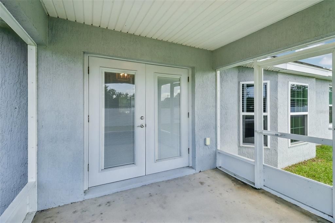
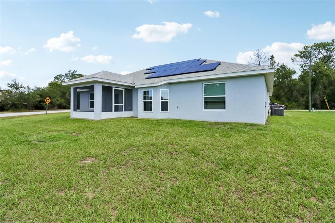
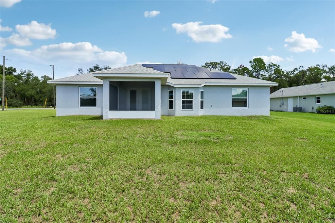
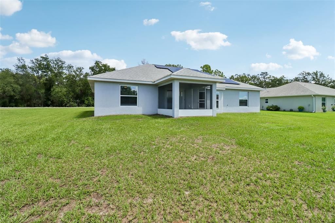
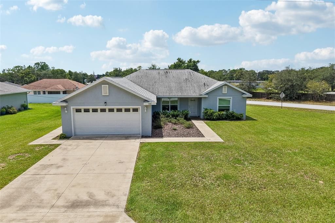
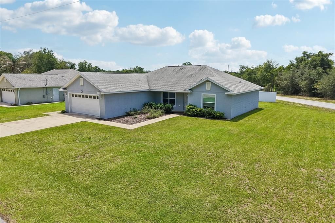
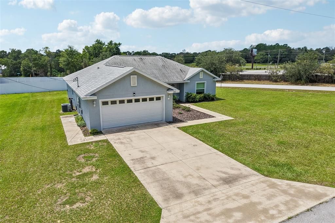
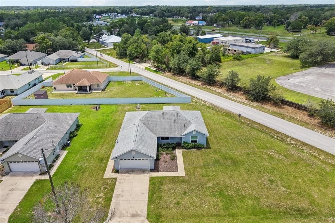
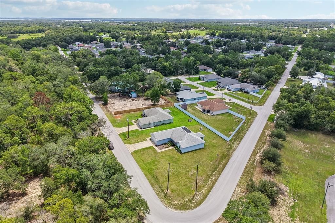
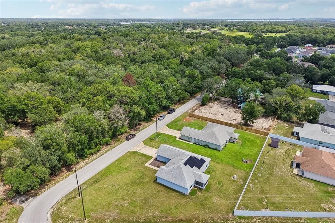
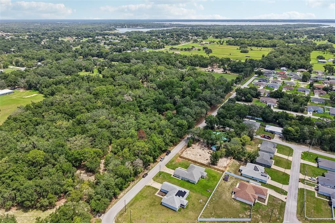
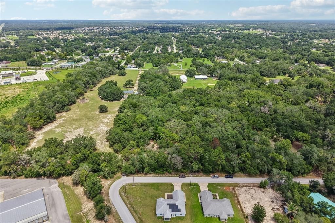
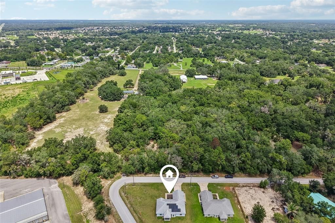
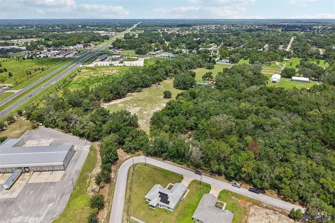
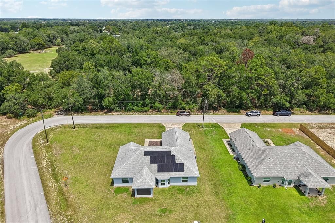
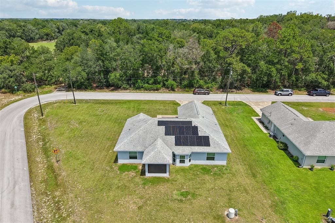
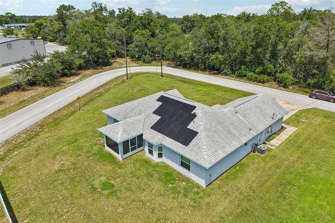
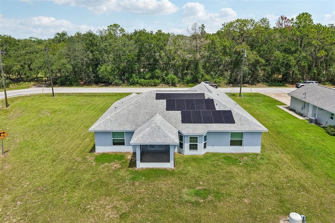
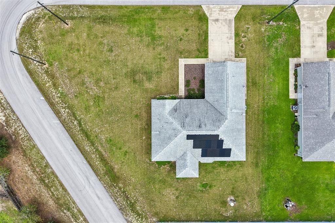
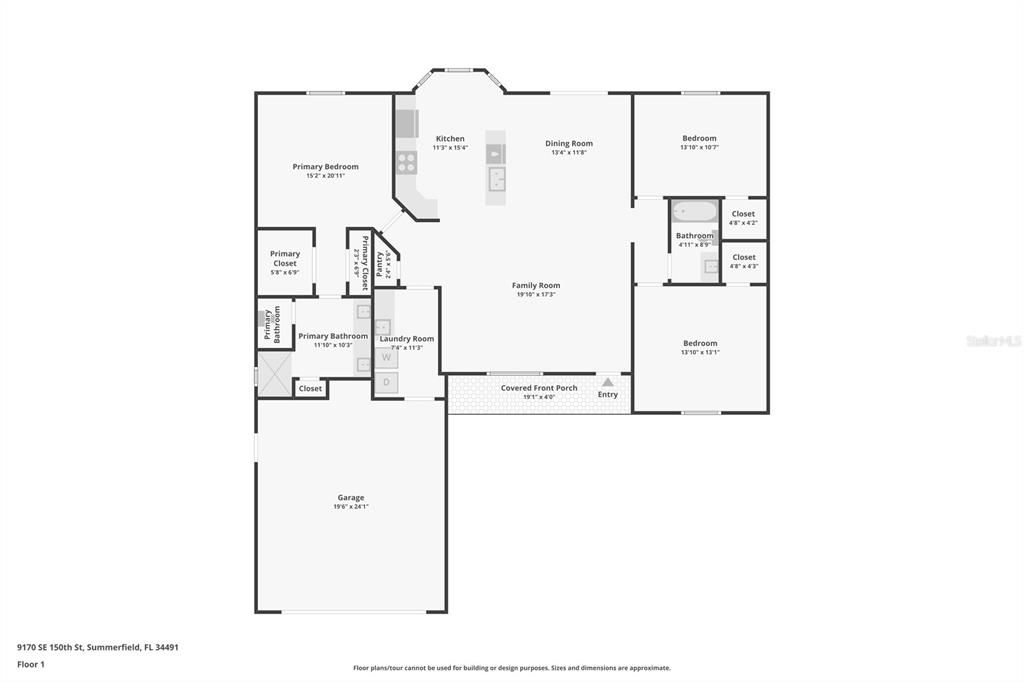
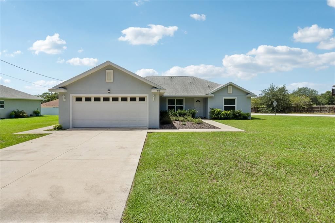
LOW ELECTRIC COSTS | SOLAR PANELS WILL BE PAID OFF AT CLOSING | HUGE CORNER LOT | SCREENED PORCH | CONVENIENT TO THE VILLAGES | This 3-bedroom, 2-bath home is the kind of place that just feels comfortable. With a spacious layout, thoughtful features, and plenty of natural light, it offers the space you need to settle in and make it your own. The kitchen is sure to be a favorite gathering spot, featuring GRANITE countertops, SHAKER STYLE CABINETS, STAINLESS STEEL APPLIANCES, a HUGE CENTER ISLAND with breakfast bar, pantry, and a charming bay window that fills the room with natural light. Whether you're preparing a quiet breakfast or having family and friends over, there is plenty of room to enjoy it all. The living areas and bedrooms feature LVP flooring, while tile flooring in the wet areas makes everyday living and cleanup easy. You'll also appreciate the large laundry room, offering plenty of room for laundry, storage, and keeping things organized. The spacious primary suite gives you plenty of room to relax and unwind, along with a walk-in closet and private ensuite bath featuring a Roman shower, separate toilet area, and large vanity. A MAJOR BONUS is the recently installed SOLAR PANEL SYSTEM, which the SELLER WILL PAY OFF AT CLOSING. That means the new owner won't take on a solar loan or monthly solar payment and can enjoy the potential for significantly lower electric costs. Outside, the screened porch is a great place to enjoy your morning coffee, unwind after a long day, or spend time with friends. The LARGE CORNER LOT gives you plenty of outdoor space, and the home faces larger parcels of land, so THERE IS NO DIRECT FRONT NEIGHBORS—giving you a private feel. You'll also love the convenient location, with easy access to Ocala, The Villages, and I-75, making it simple to get to shopping, restaurants, medical facilities, entertainment, and everything else you need. A comfortable home, a great lot, practical features, and the added benefit of paid-off solar—this is a home that gives you plenty of reasons to feel right at home. Come take a look!

Location

Details

Type:
Residential
Parking:
No Data
Year Built:
2021
Lot:
0.32 Acres
Heating:
Central / Heat Pump
Price/sqft:
$180
Cooling:
Central Air
HOA:
No Data

Valuation

Our model vs. what's actually selling nearby.
Estimate
$256,950
$223K – $332K
Confidence Low
List vs. estimate
$63K above estimate
List $320,000 · +24.5%
Our model says this listing is priced above recent comparable activity. Room to negotiate.
Price per sq ft
$180
-5.1% vs. city median $189
Based on
8 MLS comparables
Median of recent comparable listings. Sold comps use closing price, active listings use list price.

Highlights

Annual tax
$3,277
2025
Garage
2 car garage
Pets
Allowed
All facts and features
  • Flooring

    • Luxury Vinyl

    • Tile

    Heating

    • Central

    • Heat Pump

    Cooling

    • Central Air

    Appliances

    • Dishwasher

    • Dryer

    • Microwave

    • Range

    • Refrigerator

    • Washer

    • Water Softener

    Other interior features

    • Ceiling Fan(s)

    • Open Floorplan

    • Primary Bedroom Main Floor

    • Solid Surface Counters

    • Thermostat

    • Walk-In Closet(s)

    Bedrooms and bathrooms

    • Bedrooms: 3

    • Full bathrooms: 2

  • Property

    • Levels: One

    • Exterior Features: French Doors / Other

    Lot

    • Lot: 0.32 Acres

    Other Property Information

    • Parcel Number: 4714210013

    • Zoning: R1

  • Type and style

    • Property Type: Residential

    • Property Sub Type: Single Family Residence

  • Utility

    • BB/HS Internet Available

    • Cable Available

    • Electricity Connected

    • Phone Available

    • Solar

  • Other financial information

    • Annual tax amount: $3,278

  • Source details

    • MLS ID: OM730178

    Other facts

    • Construction Materials: Block / Concrete / Stucco

    • Foundation Details: Slab

    • Laundry Features: Inside / Laundry Room

    • Window Features: Blinds

    • Direction Faces: North

    • Garage Spaces: 2

    • Attached Garage: Yes

    • Garage: Yes

    • Living Area: 1777

    • Water Source: None

    • Lot Size Dimensions: 87 x 125

    • Subdivision Name: ORANGE BLOSSOM HILLS UN 14

Private inquiry
Talk to the advisor on this listing.
Floor plans, HOA docs, off-market comparables, scheduling a private showing — one message, direct to the local specialist.

More like this

New
For Sale
$389,000
House
3 bds · 2 ba · 1,854 sqft
VILLAGES/MARION UN 65, THE VILLAGES
7815 SE 166TH HIBERNIA LANE
New
For Sale
$259,900
House
3 bds · 2 ba · 1,798 sqft
LAKE WEIR SHORES, BELLEVIEW
10050 SE 130TH STREET
New
For Sale
$249,000
House
2 bds · 2 ba · 1,536 sqft
SPRUCE CREEK GC, SUMMERFIELD
8446 SE 137TH LOOP
New
For Sale
$249,000
Lots/Land
3.00 acres
A PTN/THE SOUTH 1/2, SUMMERFIELD
11309 SE HIGHWAY 42
New
For Sale
$294,500
House
2 bds · 2 ba · 2,048 sqft
SPRUCE CREEK GC, SUMMERFIELD
9211 SE 130TH LOOP
+$5K
For Sale
$284,900
House
2 bds · 2 ba · 1,186 sqft
THE VILLAGES, THE VILLAGES
8083 SE 169TH PALOWNIA LOOP
New
For Sale
$339,900
House
3 bds · 2 ba · 1,526 sqft
SPRUCE CREEK SOUTH, SUMMERFIELD
10403 SE 177TH PLACE
New
For Sale
$339,900
House
2 bds · 2 ba · 1,649 sqft
SPRUCE CREEK GC, SUMMERFIELD
12765 SE 92ND COURT ROAD

Market around this address

Live counts in the same area.
View all

The multiple listing information is provided by the Stellar MLS from a copyrighted compilation of listings. The compilation of listings and each individual listing are ©2026-present Stellar MLS. All Rights Reserved. The information provided is for consumers' personal, noncommercial use and may not be used for any purpose other than to identify prospective properties consumers may be interested in purchasing. All properties are subject to prior sale or withdrawal. All information provided is deemed reliable but is not guaranteed accurate, and should be independently verified. Listing courtesy of: COLDWELL BANKER VANGUARD LIFESTYLE REALTY