Sell Your Home
Get a free home valuation
Contact
Tell us about your needs
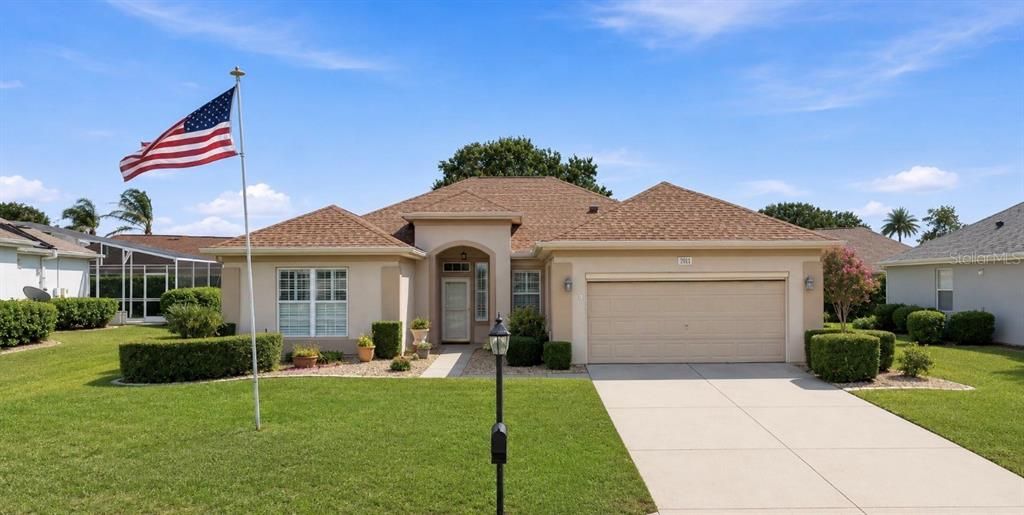
9211 SE 130TH LOOP

House For Sale
$294,500

BTC: 4.55037083

ETH: 154.78493041

2 days
2 bds
2 ba
2,048 sqft

Overview

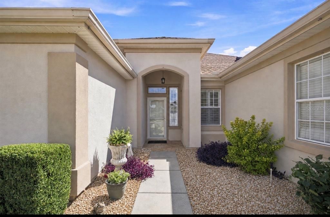
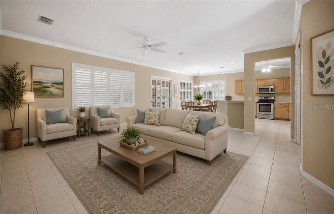
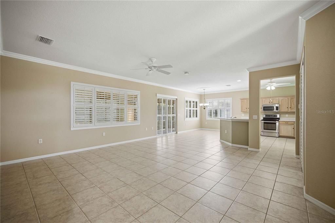
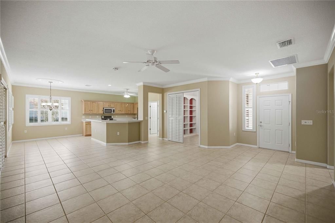
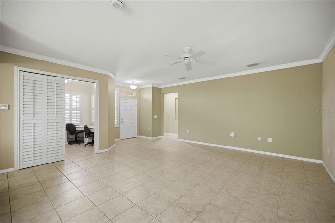
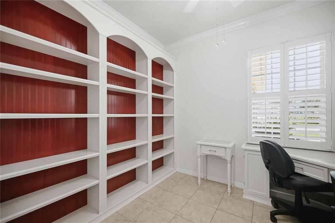
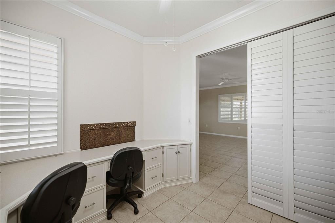

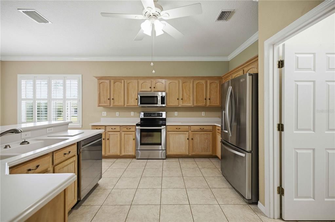
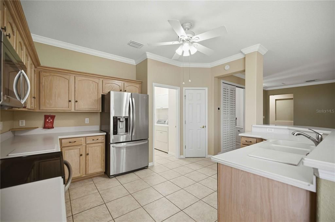
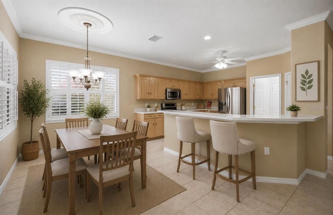
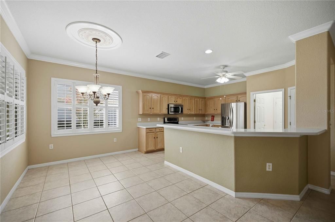
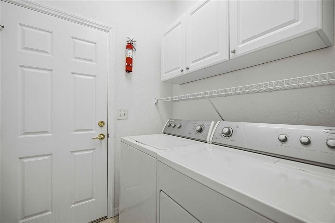
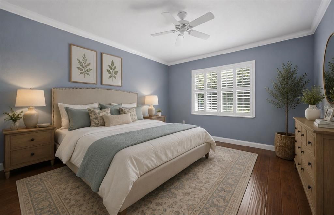
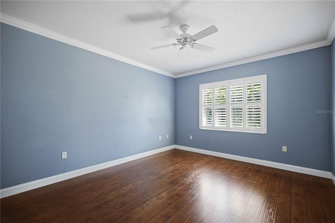
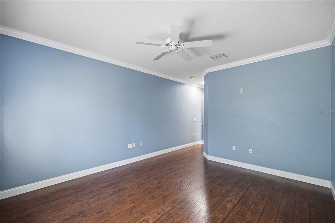
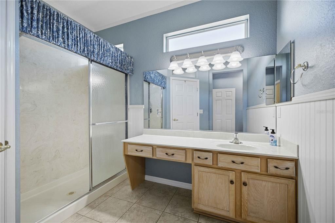
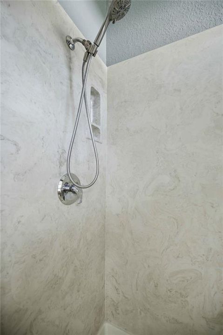
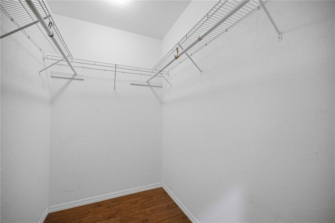
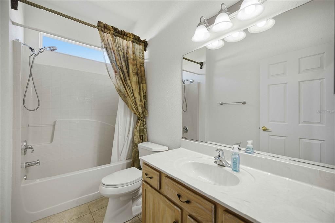
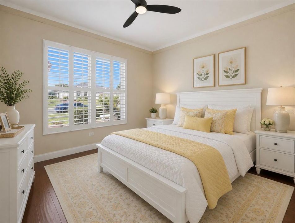
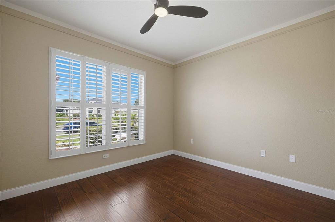
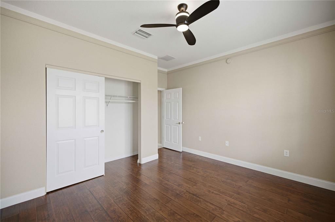
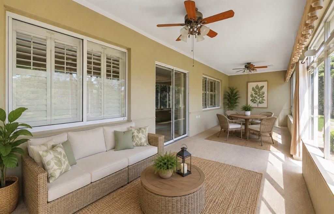
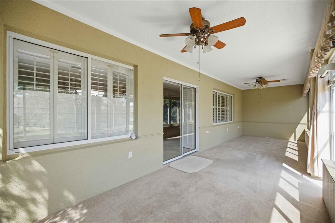
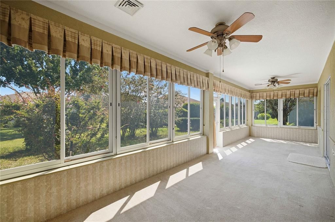
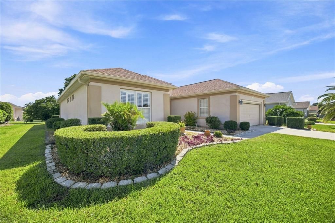
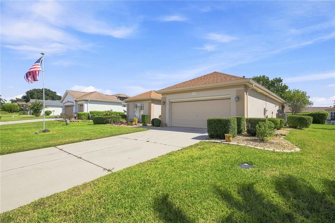
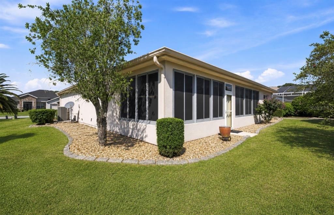
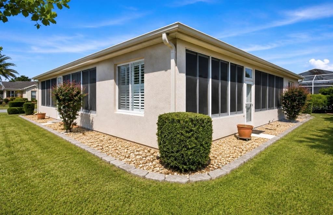
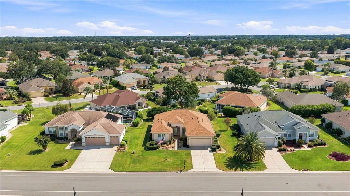
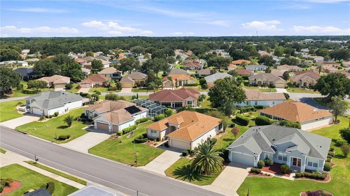
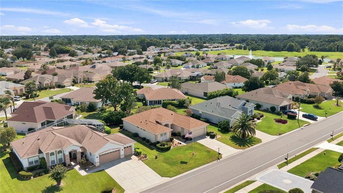
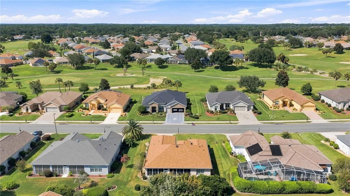
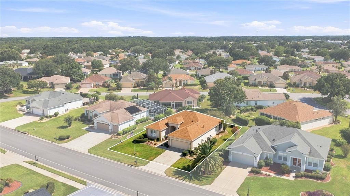
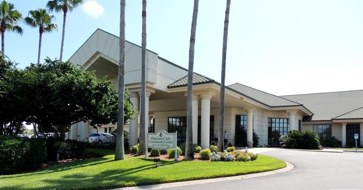
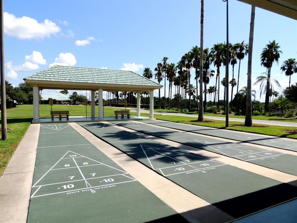
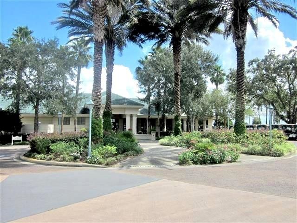
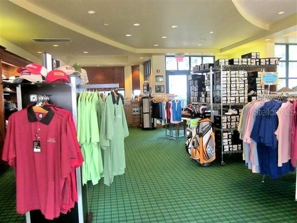
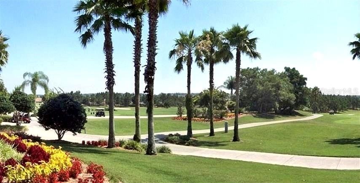
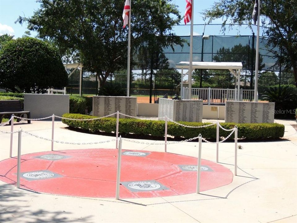
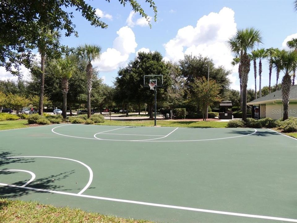
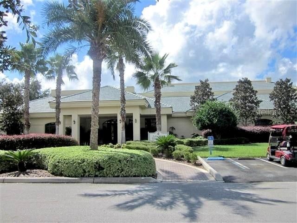
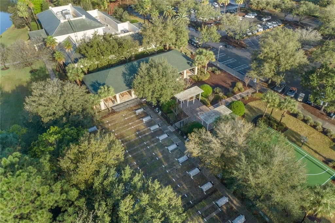
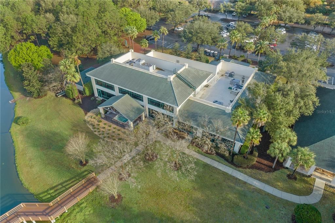
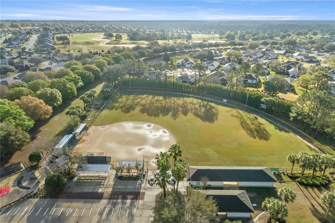
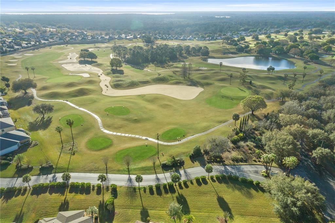
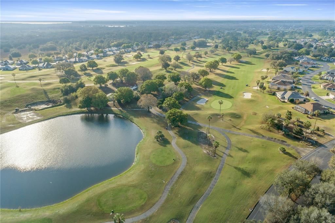
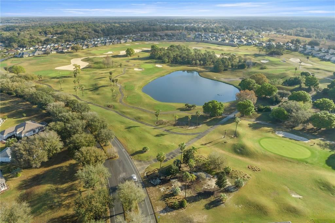
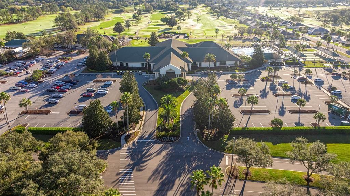
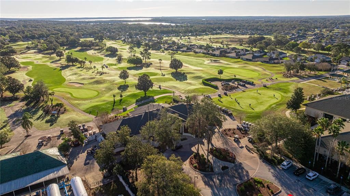
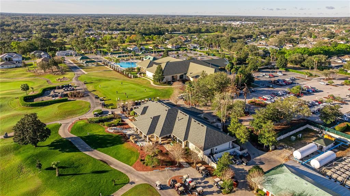
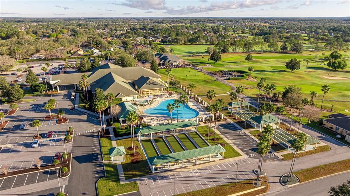
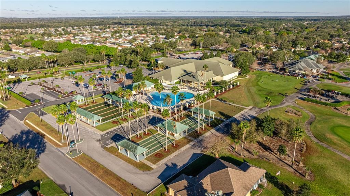
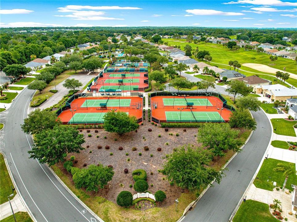
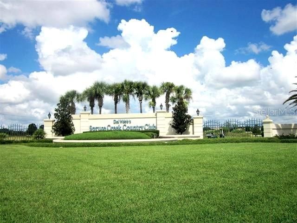
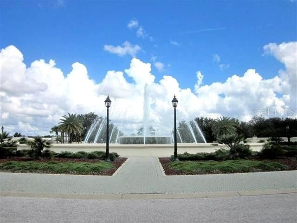
Virtually Staged. Welcome to the relaxed Florida lifestyle in Del Webb Spruce Creek Golf & Country Club, a premier 55+ gated community. This well-maintained Madeira floor plan offers 2 bedrooms, 2 bathrooms, a versatile den, and an enclosed, climate-controlled lanai, providing a spacious and comfortable layout designed for everyday living and entertaining. Built with concrete block and stucco construction, this inviting home features an open-concept design centered around a generous great room. Thoughtful interior details, including crown molding and beautiful plantation shutters, add a polished, finished look throughout the home. The kitchen overlooks the main living area and features Corian countertops, light-washed oak cabinetry, a convenient breakfast bar, and a separate casual dining area, creating an easy flow for gatherings with family and friends. There is no carpet in the main home. Tile flooring extends throughout most of the living areas, while both bedrooms feature attractive hand-scraped engineered hardwood flooring. The spacious primary suite offers plenty of room for a comfortable sitting area and includes a private bath with dual sinks and a separate walk-in shower. One of the home’s highlights is the enclosed lanai with acrylic windows, creating additional year-round living space. The lanai is heated and cooled and features carpeting, making it an ideal Florida room, reading retreat, hobby space, or additional entertaining area. Additional features include inside laundry, a new HVAC system installed in 2024, roof replaced in 2014, a private irrigation well, and a whole-home water filtration system—valuable features that add comfort, efficiency, and convenience. Located within the highly desirable Del Webb Spruce Creek Golf & Country Club, this beautifully maintained Madeira is move-in ready and waiting for its new owner to begin enjoying the active, resort-style Florida lifestyle this exceptional community is known for. Heated and cooled square footage does include the enclosed lanai, as it is directly ducted to the HVAC system.
Location

Details

Type:
Residential
Parking:
Driveway / Garage Door Opener / Off Street
Year Built:
2003
Lot:
0.17 Acres
Heating:
Central / Natural Gas
Price/sqft:
$144
Cooling:
Central Air
HOA:
$214

Valuation

Our model vs. what's actually selling nearby.
Estimate
$364,981
$275K – $472K
Confidence Low
List vs. estimate
$70K below estimate
List $294,500 · -19.3%
Our model says this listing is priced below recent comparable activity. Expect competition.
Price per sq ft
$143
-24.2% vs. city median $189
Based on
64 MLS comparables
Median of recent comparable listings. Sold comps use closing price, active listings use list price.

Highlights

Annual tax
$2,451
2025
HOA
$214/mo
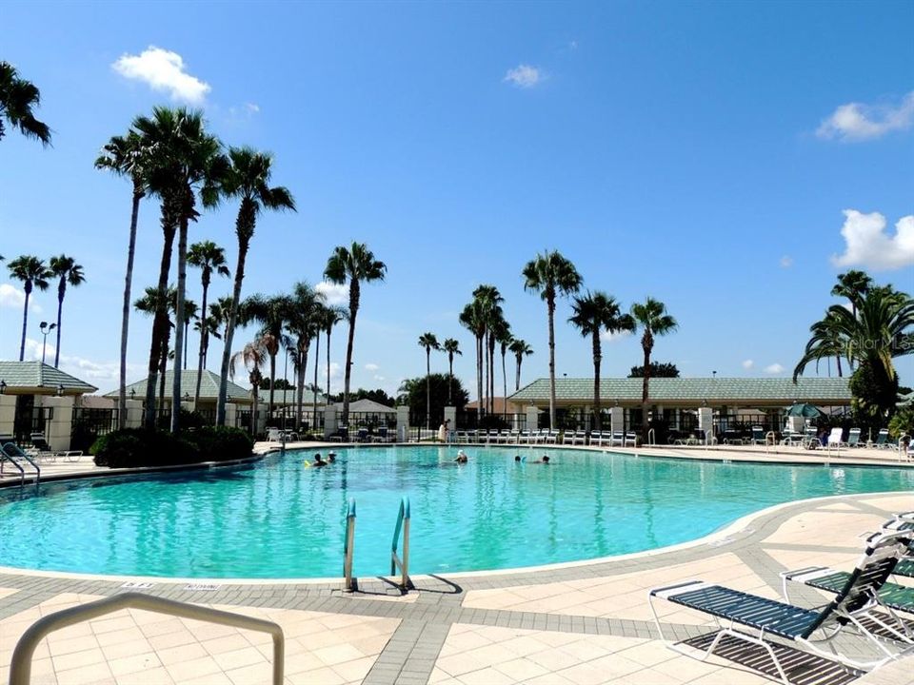
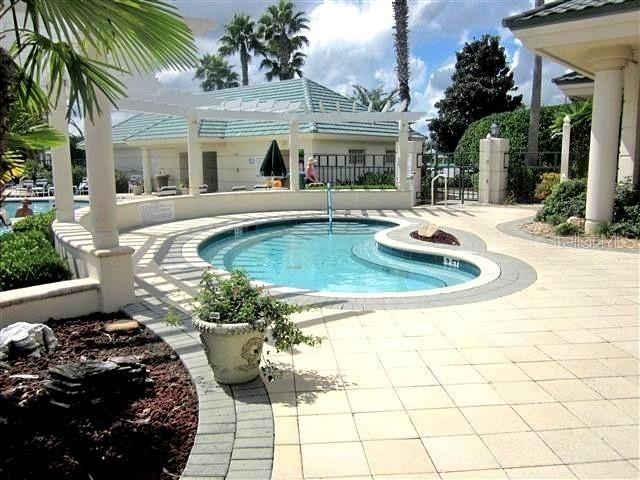
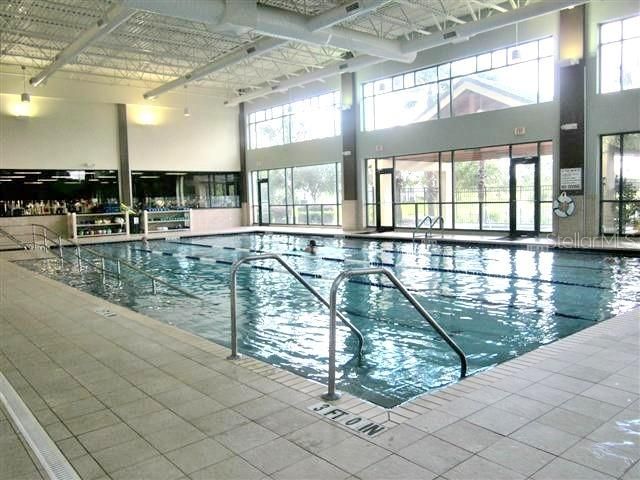
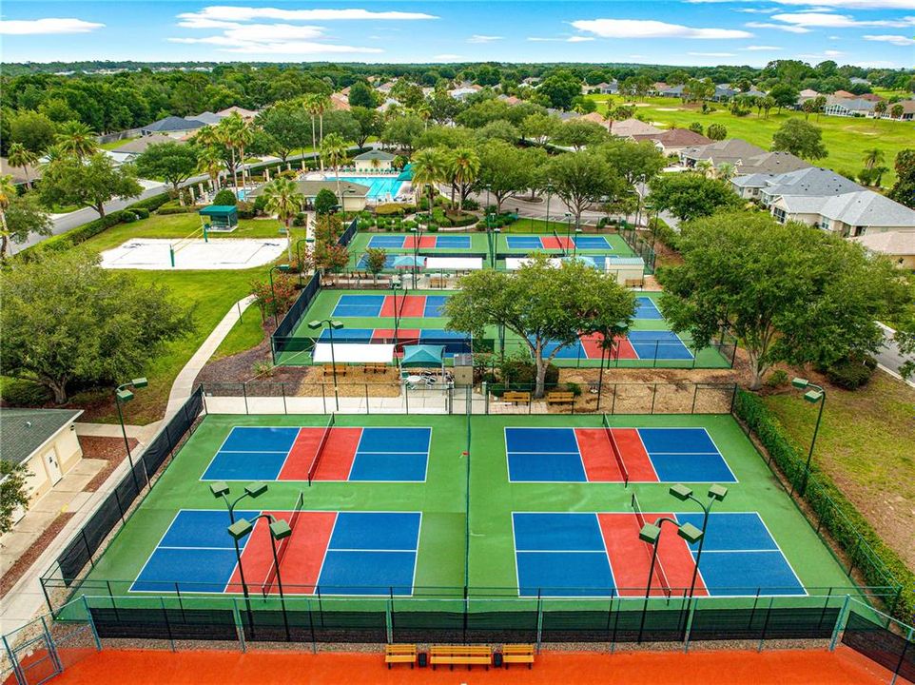
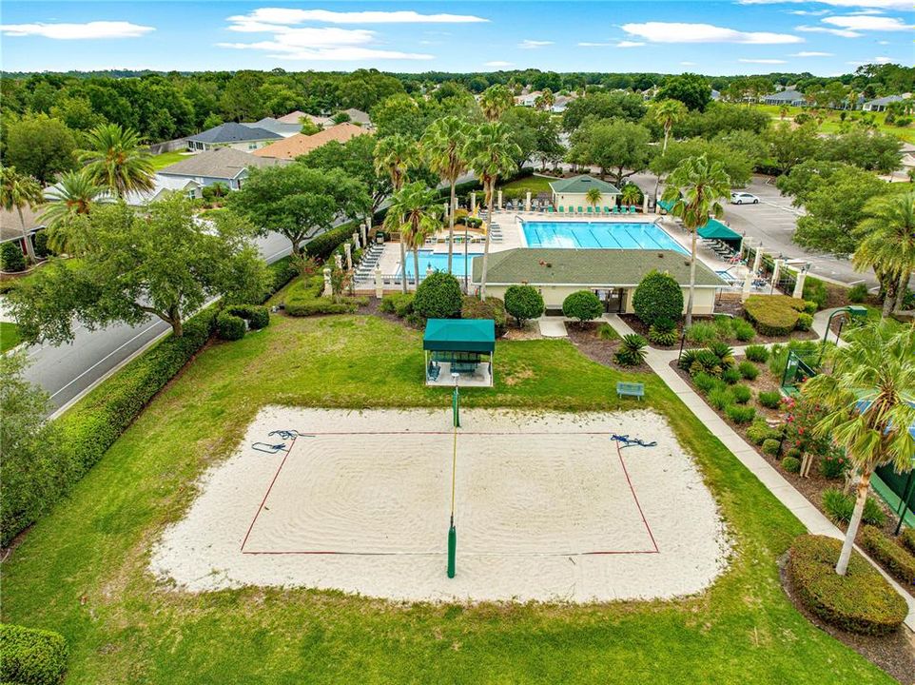
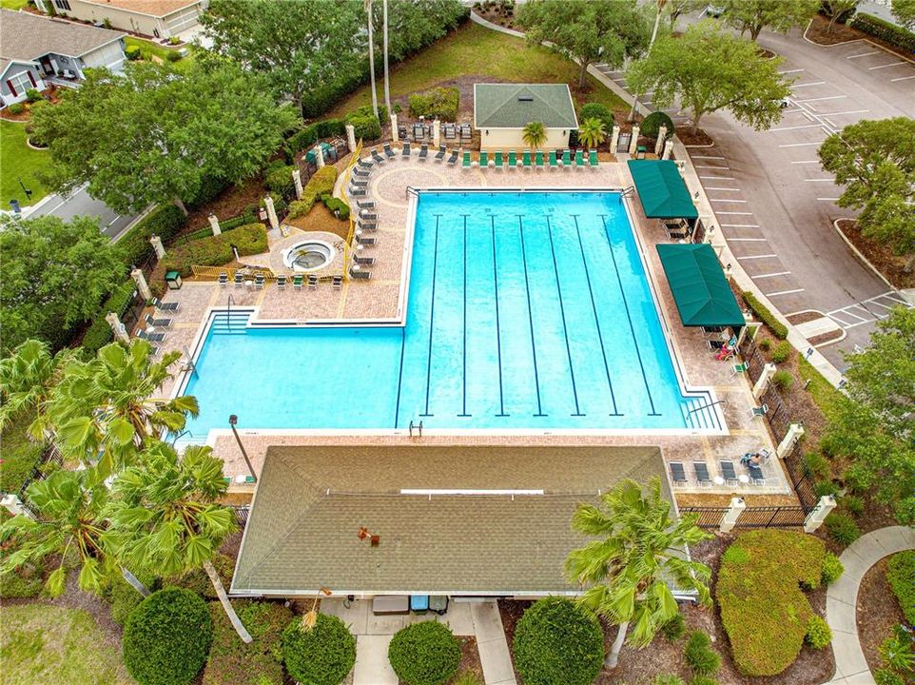
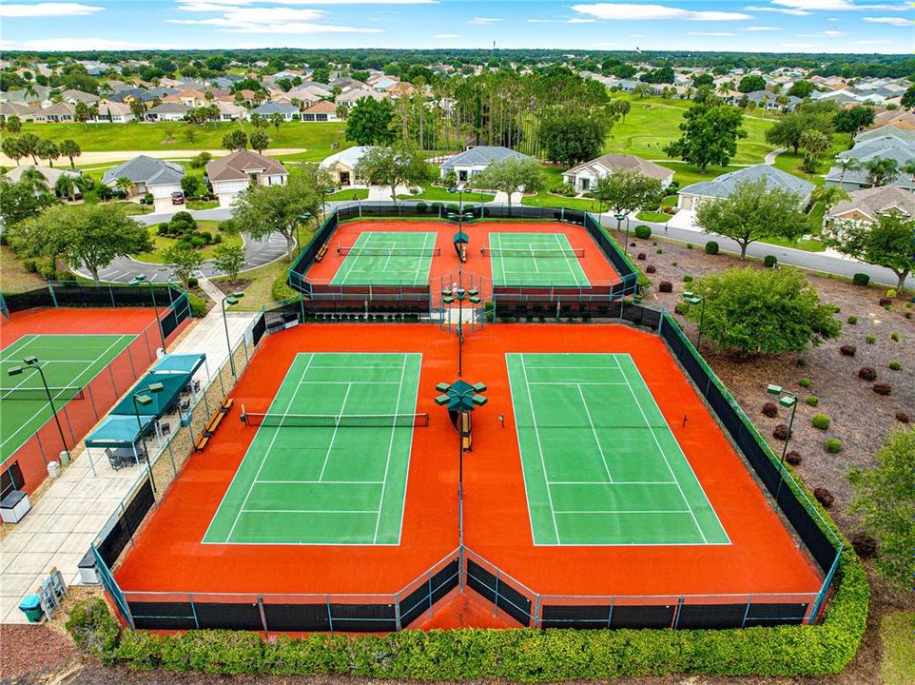
24-Hour Guard, Common Area Taxes, Community Pool
Garage
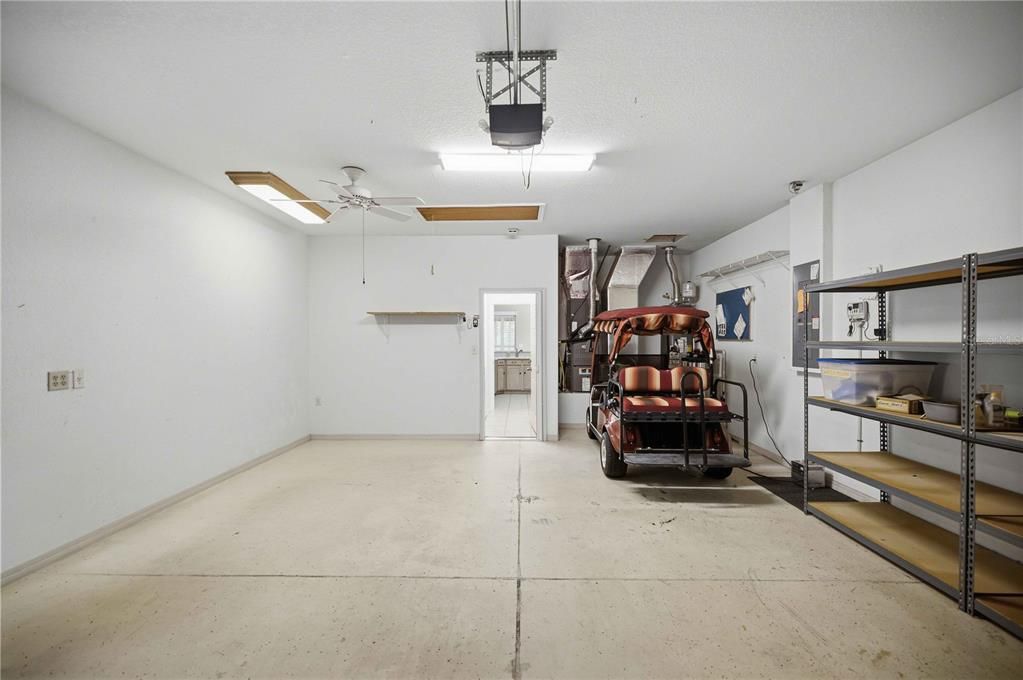
2 car garage
Pets
Allowed
All facts and features
  • Flooring

    • Carpet

    • Ceramic Tile

    • Engineered Hardwood

    Heating

    • Central

    • Natural Gas

    Cooling

    • Central Air

    Appliances

    • Cooktop

    • Dishwasher

    • Disposal

    • Dryer

    • Gas Water Heater

    • Microwave

    • Range Hood

    • Refrigerator

    • Washer

    • Water Filtration System

    Other interior features

    • Built-in Features

    • Ceiling Fan(s)

    • Crown Molding

    • Open Floorplan

    • Other

    • Primary Bedroom Main Floor

    • Thermostat

    • Walk-In Closet(s)

    • Window Treatments

    Bedrooms and bathrooms

    • Bedrooms: 2

    • Full bathrooms: 2

  • Parking

    • Driveway

    • Garage Door Opener

    • Off Street

    Property

    • Levels: One

    • Exterior Features: Irrigation System / Private Mailbox / Rain Gutters

    Lot

    • Lot: 0.17 Acres

    Other Property Information

    • Parcel Number: 6127100066

    • Zoning: PUD

  • Type and style

    • Property Type: Residential

    • Property Sub Type: Single Family Residence

  • Utility

    • BB/HS Internet Available

    • Cable Available

    • Electricity Available

    • Electricity Connected

    • Phone Available

    • Sewer Connected

    • Sprinkler Well

    • Underground Utilities

    • Water Connected

  • Other financial information

    • HOA: $214

    • HOA Frequency: Monthly

    • Annual tax amount: $2,451

  • Source details

    • MLS ID: OM729729

    Other facts

    • Construction Materials: Block / Stucco

    • Foundation Details: Slab

    • Laundry Features: Inside

    • Lot Features: Cleared / In County / Landscaped / Unincorporated

    • Window Features: Double Pane Windows / Shutters / Window Treatments

    • Direction Faces: Northeast

    • Garage Spaces: 2

    • Attached Garage: Yes

    • Garage: Yes

    • Living Area: 2048

    • Water Source: Public / See Remarks / Well

    • Lot Size Dimensions: 76 x 100

    • Subdivision Name: SPRUCE CREEK GC

Private inquiry
Talk to the advisor on this listing.
Floor plans, HOA docs, off-market comparables, scheduling a private showing — one message, direct to the local specialist.

More like this

New
For Sale
$259,900
House
3 bds · 2 ba · 1,798 sqft
LAKE WEIR SHORES, BELLEVIEW
10050 SE 130TH STREET
New
For Sale
$249,000
House
2 bds · 2 ba · 1,536 sqft
SPRUCE CREEK GC, SUMMERFIELD
8446 SE 137TH LOOP
New
For Sale
$309,000
House
3 bds · 2 ba · 1,280 sqft
ORANGE BLOSSOM HILLS UN 05, SUMMERFIELD
8280 SE 161ST PLACE
New
For Sale
$339,900
House
2 bds · 2 ba · 1,649 sqft
SPRUCE CREEK GC, SUMMERFIELD
12765 SE 92ND COURT ROAD
New
For Sale
$359,900
House
2 bds · 2 ba · 1,906 sqft
SPRUCE CREEK COUNTRY CLUB TAMARRON, SUMMERFIELD
9317 124TH PLACE
New
For Sale
$320,000
House
3 bds · 2 ba · 1,777 sqft
ORANGE BLOSSOM HILLS UN 14, SUMMERFIELD
9170 SE 150TH STREET
New
For Sale
$280,000
House
3 bds · 2 ba · 1,525 sqft
ORANGE BLOSSOM HILLS UN 07, SUMMERFIELD
9432 SE 159TH LANE
For Sale
$264,900
House
3 bds · 2 ba · 1,602 sqft
LAKE WEIR GARDENS, BELLEVIEW
11793 SE 72ND TERRACE ROAD

Market around this address

Live counts in the same area.
View all

The multiple listing information is provided by the Stellar MLS from a copyrighted compilation of listings. The compilation of listings and each individual listing are ©2026-present Stellar MLS. All Rights Reserved. The information provided is for consumers' personal, noncommercial use and may not be used for any purpose other than to identify prospective properties consumers may be interested in purchasing. All properties are subject to prior sale or withdrawal. All information provided is deemed reliable but is not guaranteed accurate, and should be independently verified. Listing courtesy of: JUDY L. TROUT REALTY