Sell Your Home
Get a free home valuation
Contact
Tell us about your needs

11793 SE 72ND TERRACE ROAD

House For Sale
$264,900

BTC: 4.09301607

ETH: 139.22759955

8 days
3 bds
2 ba
1,602 sqft

Overview

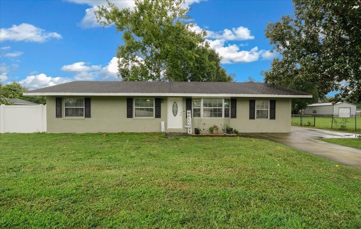
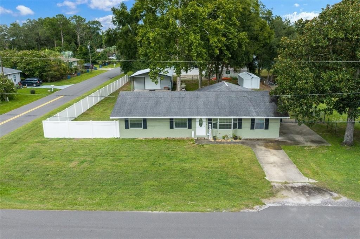
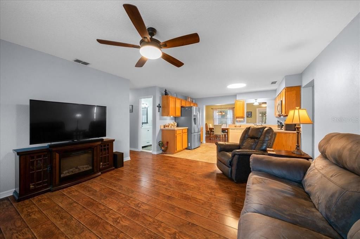
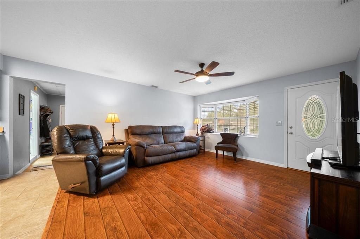
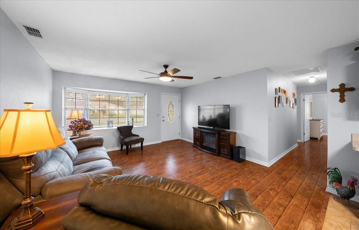
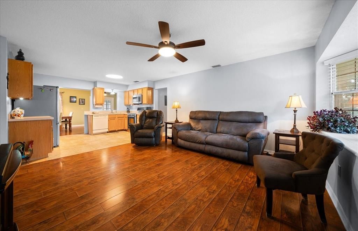
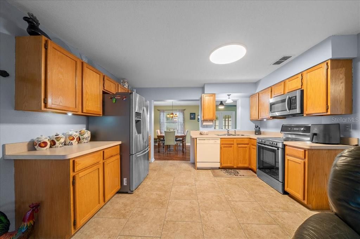
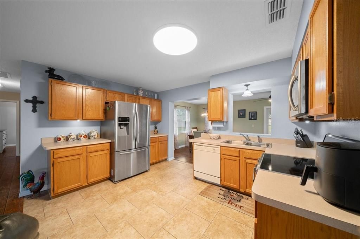
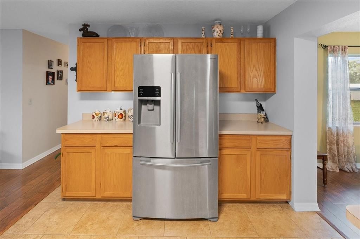
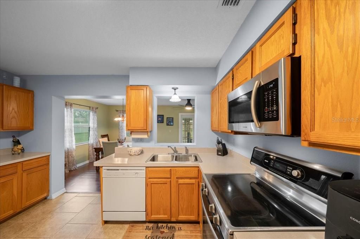
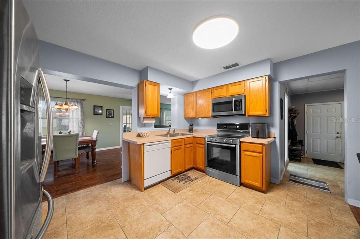
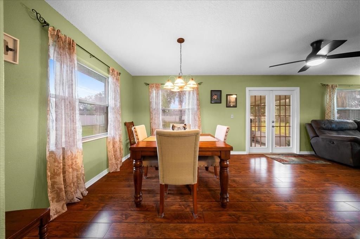
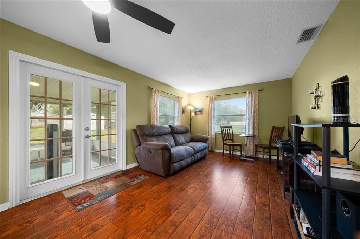
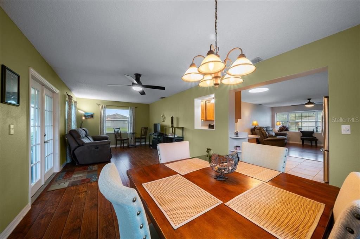
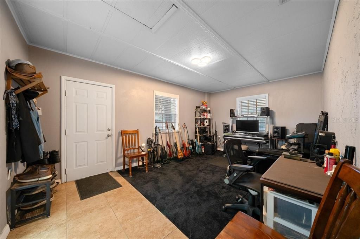
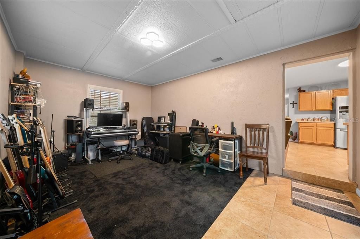
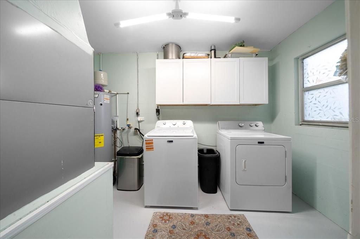
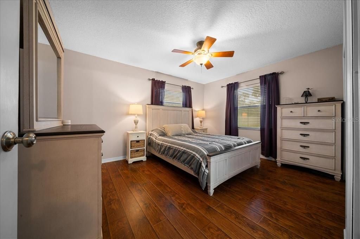
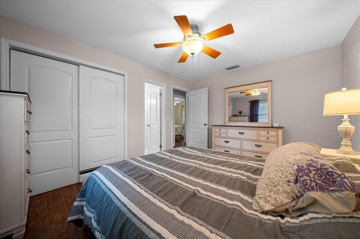
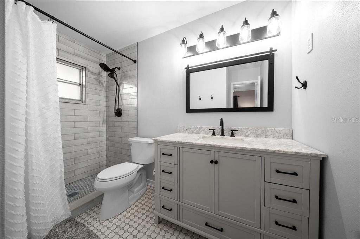
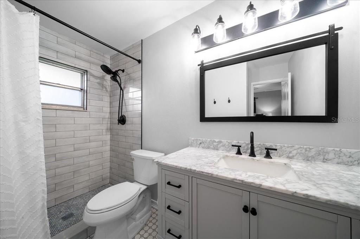
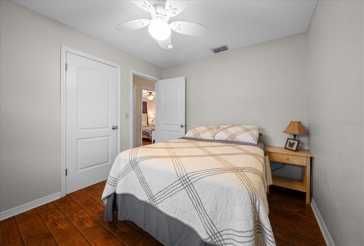
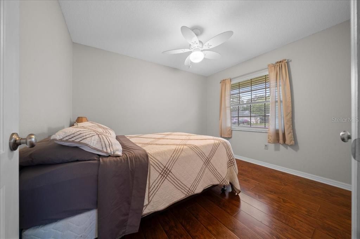
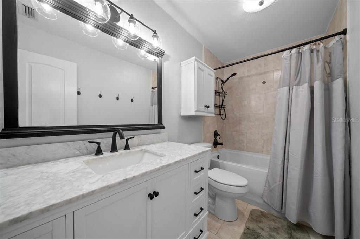
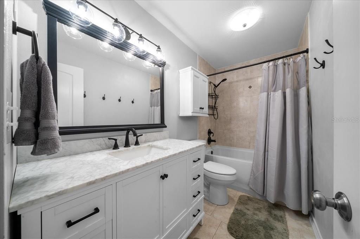
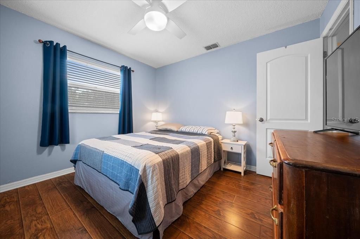
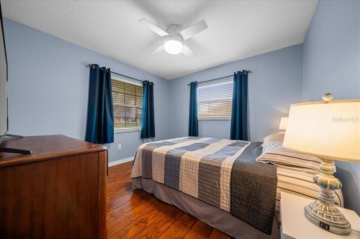
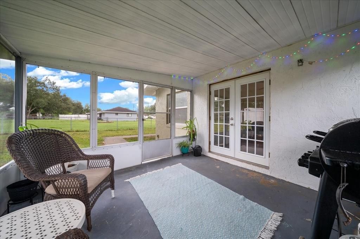
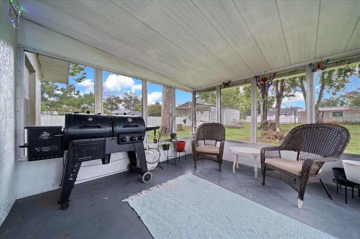
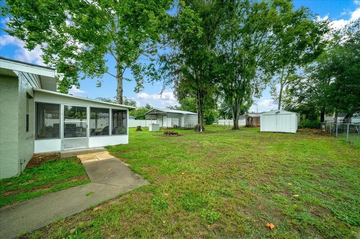
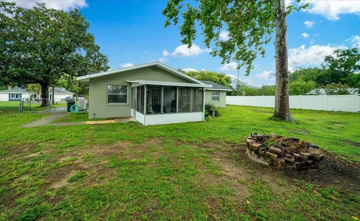
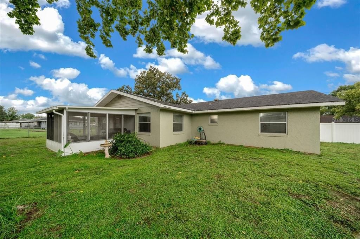
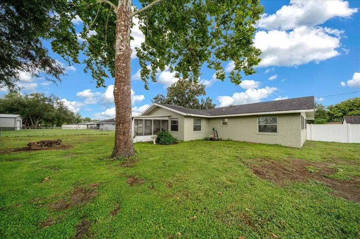
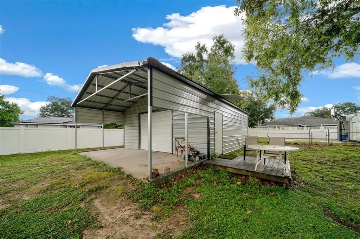
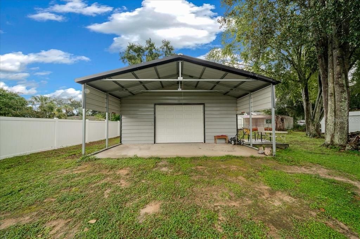
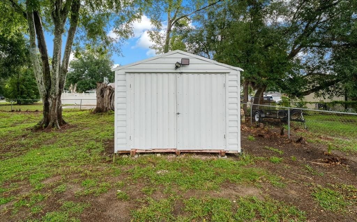
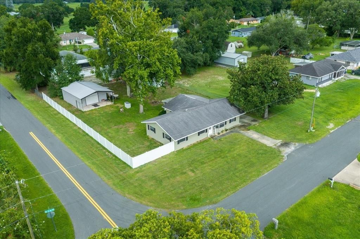
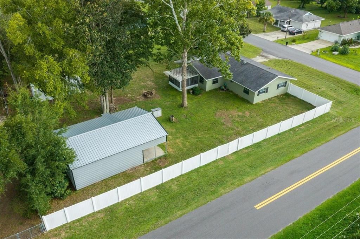
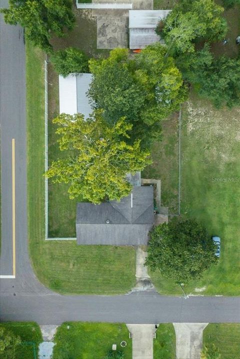
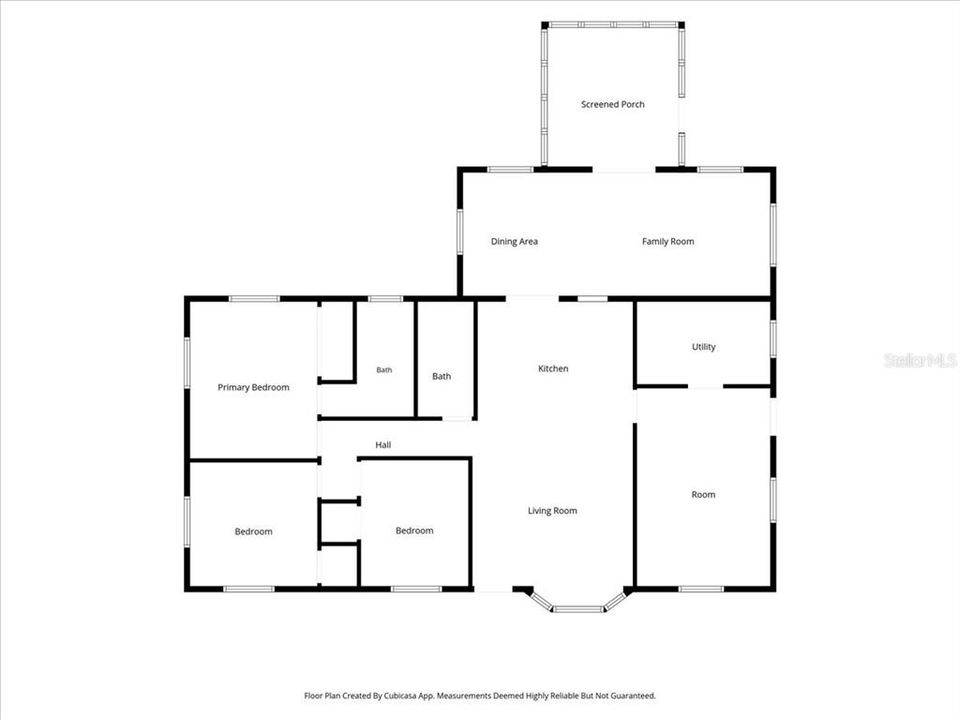
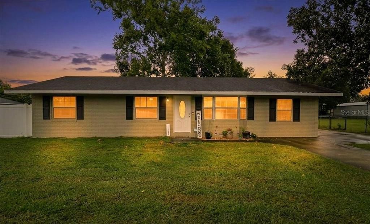
SPACE TO LIVE, ROOM FOR YOUR HOBBIES, AND A LOCATION THAT KEEPS YOU CONNECTED! Welcome to this beautifully updated 3/2 home in Lake Weir Gardens, a popular Belleview subdivision conveniently positioned between Ocala and The Villages. Step inside to newer luxury vinyl plank flooring, a freshly repainted interior, an updated kitchen with stainless steel appliances, and updated bathrooms. The kitchen is the hub of the home, opening to the living room while also connecting to the dining area and family room, an easy layout for everyday living and entertaining. From the family room, step outside to the large 12x12 screened porch and enjoy the privacy of your backyard oasis. The bonus room offers its own exterior side-door access and can easily serve as a home office, hobby space, playroom, or exercise room. Generous closet space in each bedroom is another welcome bonus. More improvements include; new roof in 2019, updated plumbing system, a new hot water heater, a newer well pump, and a Ring security system for extra convenience. Situated on an oversized corner lot, this home features a partially fenced backyard with attractive white vinyl fencing, a convenient side-gate entrance, and chain-link fencing enclosing the remaining backyard area. A 10x20 shed with electric provides plenty of storage, but the real standout is the impressive 24x35 newly built detached garage and workshop with solar power! Whether you need space for a vehicle, tools, woodworking, weekend projects, hobbies, or simply want the extra storage that's so hard to find, this is a feature you'll appreciate. Perfectly positioned in Belleview between Ocala and The Villages, this home offers the space, flexibility, and convenience to fit the way you live. Come experience all this home has to offer!

Location

Details

Type:
Residential
Parking:
Covered / Driveway / Parking Pad / Workshop in Garage
Year Built:
1980
Lot:
0.37 Acres
Heating:
Central / Heat Pump
Price/sqft:
$165
Cooling:
Central Air
HOA:
No Data

Valuation

Our model vs. what's actually selling nearby.
Estimate
$199,900
$136K – $292K
Confidence Low
List vs. estimate
$65K above estimate
List $264,900 · +32.5%
Our model says this listing is priced above recent comparable activity. Room to negotiate.
Price per sq ft
$165
-7.4% vs. city median $178
Based on
8 MLS comparables
Median of recent comparable listings. Sold comps use closing price, active listings use list price.

Highlights

Annual tax
$1,301
2025
Garage
1 car garage
All facts and features
  • Flooring

    • Luxury Vinyl

    • Tile

    Heating

    • Central

    • Heat Pump

    Cooling

    • Central Air

    Appliances

    • Dishwasher

    • Electric Water Heater

    • Microwave

    • Range

    • Refrigerator

    • Washer

    Other interior features

    • Ceiling Fan(s)

    • Eating Space In Kitchen

    • Open Floorplan

    • Solid Wood Cabinets

    • Stone Counters

    • Thermostat

    • Walk-In Closet(s)

    • Window Treatments

    Bedrooms and bathrooms

    • Bedrooms: 3

    • Full bathrooms: 2

  • Parking

    • Covered

    • Driveway

    • Parking Pad

    • Workshop in Garage

    Property

    • Levels: One

    • Exterior Features: French Doors / Lighting / Private Mailbox / Private Yard / Storage

    Lot

    • Lot: 0.37 Acres

    Other Property Information

    • Parcel Number: 3924017020

    • Zoning: R1

  • Type and style

    • Property Type: Residential

    • Property Sub Type: Single Family Residence

  • Utility

    • BB/HS Internet Available

    • Electricity Connected

  • Other financial information

    • Annual tax amount: $1,302

  • Source details

    • MLS ID: OM730014

    Other facts

    • Construction Materials: Block / Stucco

    • Foundation Details: Slab

    • Laundry Features: Inside / Laundry Room

    • Lot Features: Cleared / Corner Lot / Level / Oversized Lot

    • Patio And Porch Features: Covered / Enclosed / Rear Porch / Screened

    • Window Features: Drapes / Rods / Window Treatments

    • Direction Faces: West

    • Other Structures: Shed(s) / Storage / Workshop

    • Architectural Style: Ranch

    • Garage Spaces: 1

    • Garage: Yes

    • Living Area: 1602

    • Water Source: Well

    • Lot Size Dimensions: 100 x 162

    • Subdivision Name: LAKE WEIR GARDENS

Private inquiry
Talk to the advisor on this listing.
Floor plans, HOA docs, off-market comparables, scheduling a private showing — one message, direct to the local specialist.

More like this

New
For Sale
$190,000
House
2 bds · 1 ba · 960 sqft
SILVER SPGS SHORES UN 28, OCALA
35 HICKORY TRACK WAY
New
For Sale
$205,000
House
3 bds · 2 ba · 1,055 sqft
CORAL RDG, BELLEVIEW
10640 SE 54TH AVENUE
New
For Sale
$259,900
House
3 bds · 2 ba · 1,304 sqft
SILVER SPGS SHORES UN 12, OCALA
7 CYPRESS ROAD
New
For Sale
$294,500
House
2 bds · 2 ba · 2,048 sqft
SPRUCE CREEK GC, SUMMERFIELD
9211 SE 130TH LOOP
New
For Sale
$249,000
House
2 bds · 2 ba · 1,536 sqft
SPRUCE CREEK GC, SUMMERFIELD
8446 SE 137TH LOOP
New
For Sale
$339,900
House
2 bds · 2 ba · 1,649 sqft
SPRUCE CREEK GC, SUMMERFIELD
12765 SE 92ND COURT ROAD
New
For Sale
$265,000
House
3 bds · 2 ba · 1,407 sqft
SILVER SPRINGS SHORES S, OCALA
6 OAK CIRCLE COURSE
New
For Sale
$325,000
Commercial
0 room(s) · 1,992 sqft
BELLEVIEW
5425 SE 111TH STREET

Market around this address

Live counts in the same area.
View all

The multiple listing information is provided by the Stellar MLS from a copyrighted compilation of listings. The compilation of listings and each individual listing are ©2026-present Stellar MLS. All Rights Reserved. The information provided is for consumers' personal, noncommercial use and may not be used for any purpose other than to identify prospective properties consumers may be interested in purchasing. All properties are subject to prior sale or withdrawal. All information provided is deemed reliable but is not guaranteed accurate, and should be independently verified. Listing courtesy of: PROFESSIONAL REALTY OF OCALA