Sell Your Home
Get a free home valuation
Contact
Tell us about your needs
918 GIBBS ROAD

House For Sale
$1,999,000

BTC: 25.86028461

ETH: 816.25153124

New
4 bds
2 ba
2,767 sqft

Overview

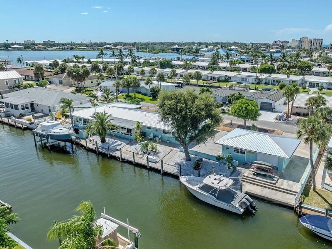
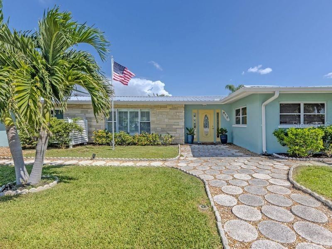
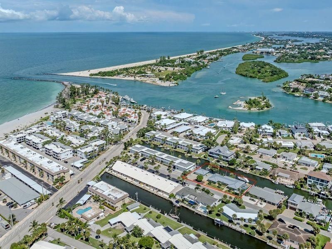
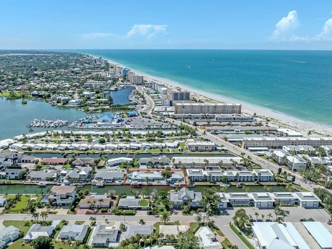
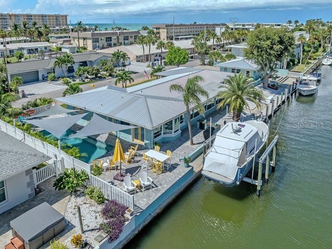
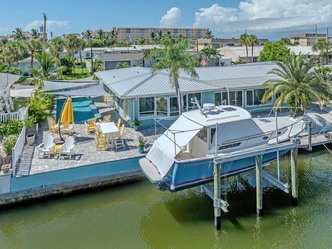
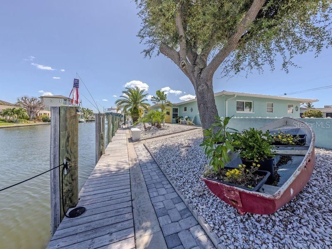
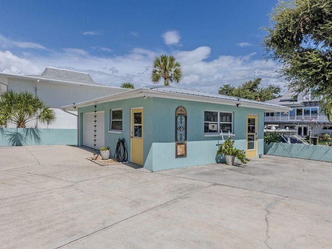
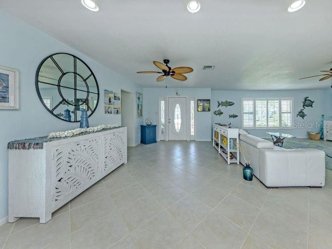
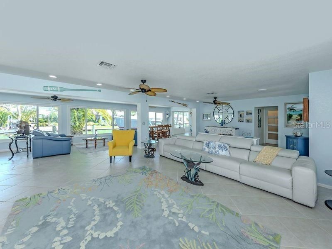
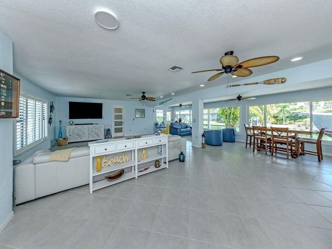
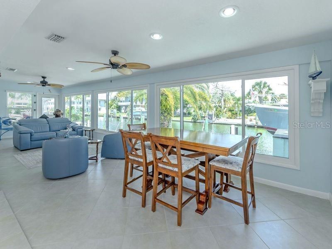
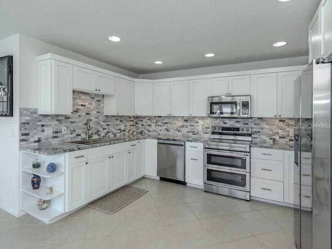
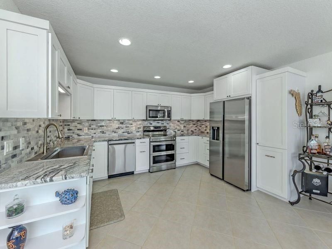
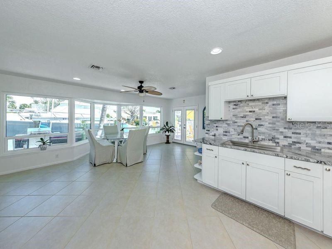
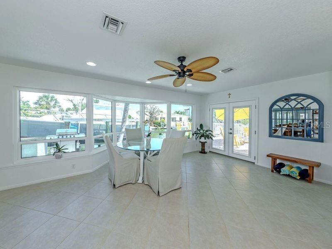
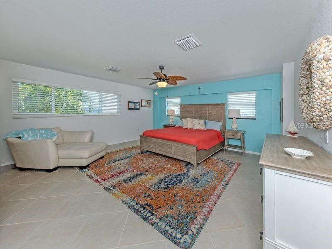
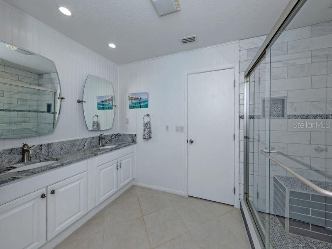
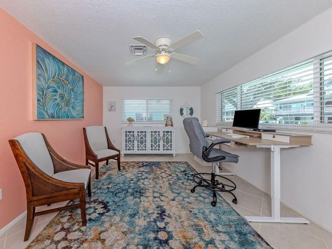
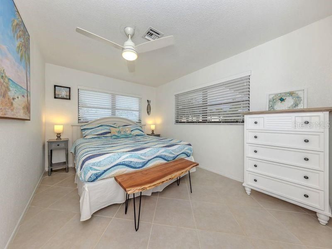
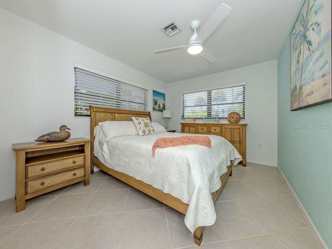
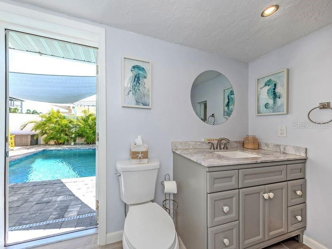
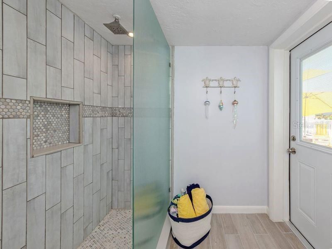
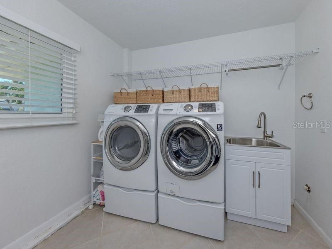
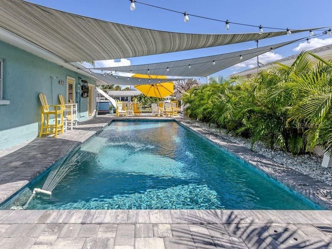
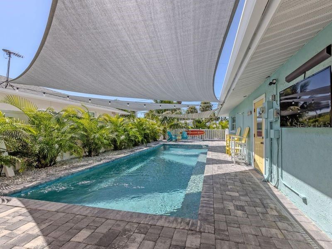
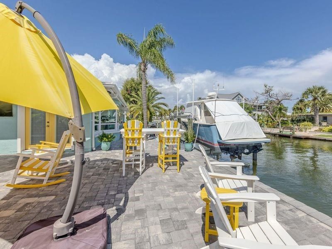
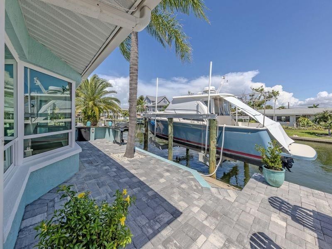
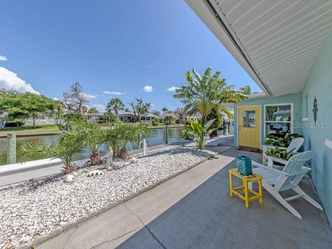
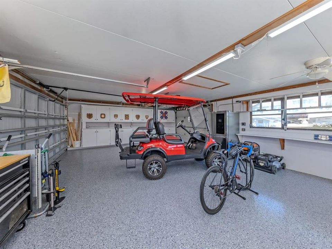
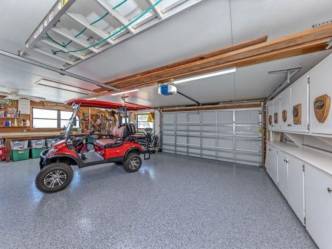
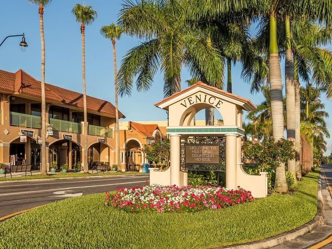
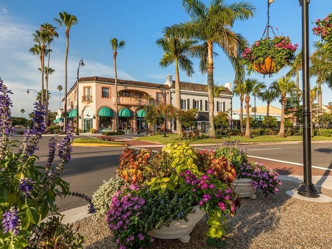
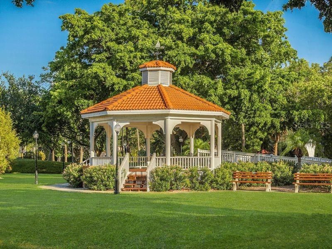
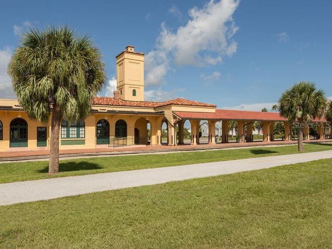
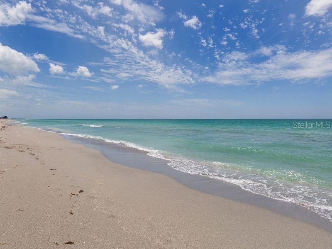
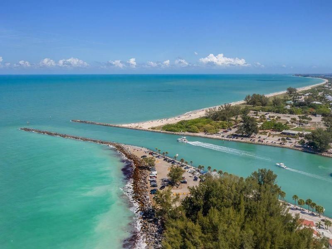
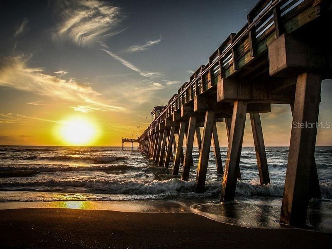
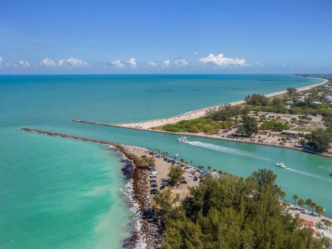
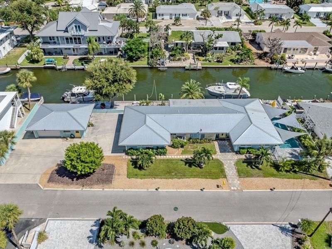
BOATER'S DELIGHT on the Island of Venice! This charming boaters retreat is situated on a saltwater canal just minutes to the intracoastal and Gulf of America. It offers a 120' Dock with a custom 16,000 lb. power remote lift with 6 posts and 30 amp shore power all added in 2023. Enjoy the expansive great room area overlooking the dock and canal. New impact glass windows were added along the entire back side of this area in 2026. The newly remodeled kitchen offers stainless steel appliances, granite counter tops, wood cabinetry and built in wine refrigerator. This 2,767 living s.f. home also boasts 4 bedrooms and 2 baths, laundry room with laundry sink, sitting area and dining room with tile flooring throughout. Enjoy endless hours of entertaining out on the brick paved patio area while swimming in the 12'x30' saltwater heated pool 4-1/2' - 5' depth) with decorative overhead sun shade/canopy. Outside patio area also includes an outdoor shower, TV and an outdoor kitchen with beverage refrigerator. The detached oversized 2+ car garage with room for plenty of toys, including golf cart storage, has a new epoxy floor and offers a work bench area, plenty of cabinetry and attic storage. Just minutes away from the Venice Yacht Club, South Jetty, and historic downtown Venice where you can enjoy a multitude of restaurants, quaint shops and boutiques, the Venice Little Theatre, the Venice Art Center, Venice Community Library and let's not forget the weekly Farmer's Market. For bicycle enthusiasts, enjoy the Venice Waterway Trail or the Legacy Trail. Don't wait, call today for your private showing!
Location

Details

Type:
Residential
Parking:
Driveway / Garage Door Opener / Golf Cart Parking / Oversized
Year Built:
1964
Lot:
0.30 Acres
Heating:
Central
Price/sqft:
$722
Cooling:
Central Air
HOA:
No Data

Valuation

Our model vs. what's actually selling nearby.
Estimate
$1,462,500
$1.0M – $2.0M
Confidence Low
List vs. estimate
$536K above estimate
List $1,999,000 · +36.7%
Our model says this listing is priced above recent comparable activity. Room to negotiate.
Price per sq ft
$722
+180.3% vs. city median $257
Based on
6 MLS comparables
Median of recent comparable listings. Sold comps use closing price, active listings use list price.

Highlights

Annual tax
$15,197
2025
Pool
Heated
View
Water
Garage
2 car garage
All facts and features
  • Flooring

    • Ceramic Tile

    • Porcelain Tile

    Heating

    • Central

    Cooling

    • Central Air

    Appliances

    • Dishwasher

    • Disposal

    • Electric Water Heater

    • Microwave

    • Other

    • Range

    • Refrigerator

    • Wine Refrigerator

    Other interior features

    • Ceiling Fan(s)

    • Solid Surface Counters

    Bedrooms and bathrooms

    • Bedrooms: 4

    • Full bathrooms: 2

  • Parking

    • Driveway

    • Garage Door Opener

    • Golf Cart Parking

    • Oversized

    Property

    • Levels: One

    • Pool Private: Yes

    • Exterior Features: Outdoor Kitchen

    Lot

    • Lot: 0.30 Acres

    Other Property Information

    • Parcel Number: 0173120015

    • Zoning: RSF1

  • Type and style

    • Property Type: Residential

    • Property Sub Type: Single Family Residence

  • Utility

    • Cable Available

    • Electricity Connected

    • Public

    • Sewer Connected

    • Water Connected

  • Other financial information

    • Annual tax amount: $15,198

  • Source details

    • MLS ID: N6145566

    Other facts

    • Construction Materials: Stone / Stucco

    • Foundation Details: Slab

    • Laundry Features: Electric Dryer Hookup / Laundry Room / Washer Hookup

    • Lot Features: City Lot / Street Dead-End

    • Patio And Porch Features: Patio

    • Pool Features: Heated / In Ground / Salt Water

    • Direction Faces: South

    • Garage Spaces: 2

    • Garage: Yes

    • Living Area: 2767

    • Water Source: Public

    • Lot Size Dimensions: 175 x 75

    • Subdivision Name: SCHUTT SUB

Private inquiry
Talk to the advisor on this listing.
Floor plans, HOA docs, off-market comparables, scheduling a private showing — one message, direct to the local specialist.

More like this

For Sale
$1,500,000
Lots/Land
4.00 acres
NOKOMIS
1210 TWIN LAKES AVENUE
For Sale
$1,990,000
House
3 bds · 2 ba · 1,961 sqft
BAYSHORE ESTATES, VENICE
396 BAYSHORE DRIVE
-$95K
For Sale
$1,495,000
House
6 bds · 5 ba · 3,716 sqft
BAY POINT, NOKOMIS
405 BAY POINT AVENUE
For Sale
$1,900,000
House
3 bds · 2 ba · 1,689 sqft
NOKOMIS, NOKOMIS
216 SUNRISE DRIVE
For Sale
$1,450,000
Condo/Co-op
3 bds · 2 ba · 1,802 sqft
PORTO VISTA A CONDOMINIUM, VENICE
507 TAMIAMI TRAIL N UNIT 602
For Sale
$2,200,000
Commercial
0 room(s) · 4,832 sqft
VENICE EDGEWOOD SEC OF, VENICE
629 E VENICE AVENUE
-$129K
For Sale
$1,570,000
House
4 bds · 5 ba · 3,364 sqft
GOLDEN BEACH, VENICE
608 GARDENIA DRIVE
For Sale
$1,789,999
Lots/Land
0.49 acres
BAY POINT SUB, NOKOMIS
0 BAYVIEW PARKWAY

Market around this address

Live counts in the same area.
View all

The multiple listing information is provided by the Stellar MLS from a copyrighted compilation of listings. The compilation of listings and each individual listing are ©2026-present Stellar MLS. All Rights Reserved. The information provided is for consumers' personal, noncommercial use and may not be used for any purpose other than to identify prospective properties consumers may be interested in purchasing. All properties are subject to prior sale or withdrawal. All information provided is deemed reliable but is not guaranteed accurate, and should be independently verified. Listing courtesy of: PRO GROUP REALTY & PROP MGT