Sell Your Home
Get a free home valuation
Contact
Tell us about your needs
918 SHOALS LANDING DRIVE

House For Sale
$685,085

BTC: 8.42041544

ETH: 281.69613487

3 days
5 bds
3 ba
3,725 sqft

Overview

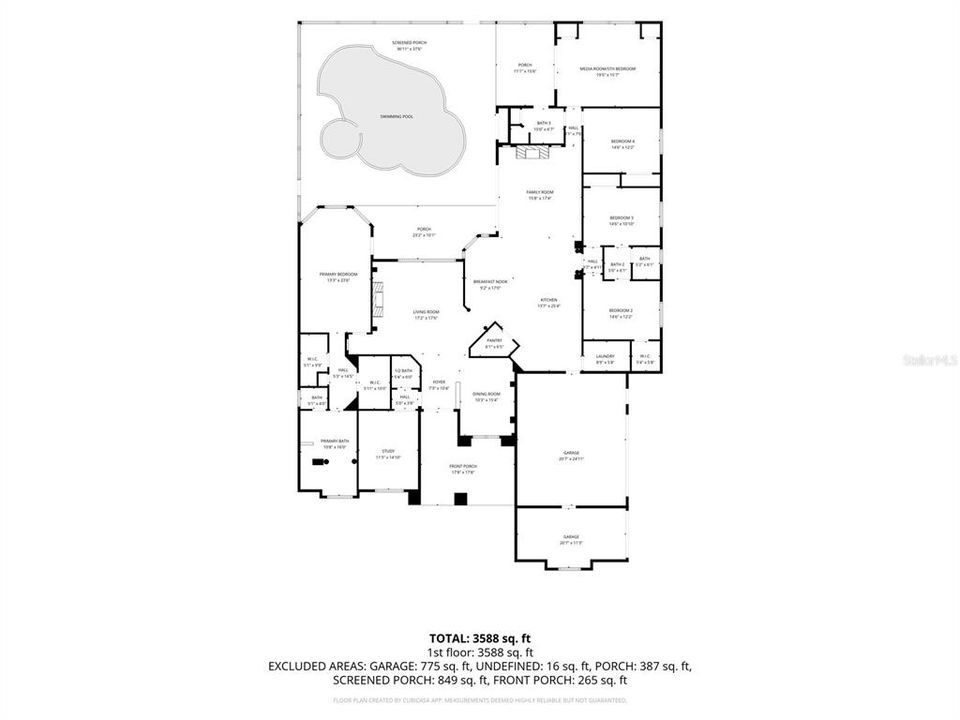
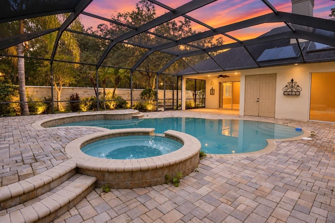
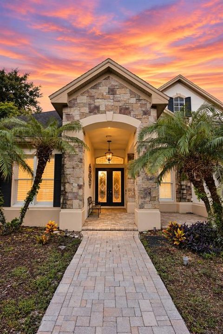
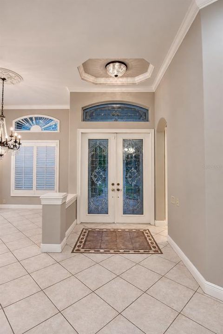
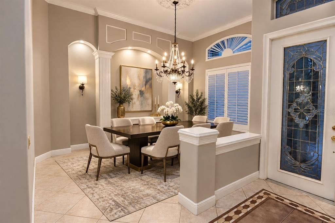
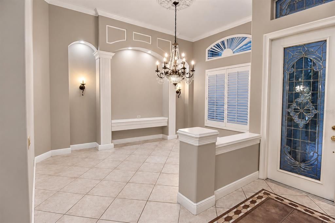
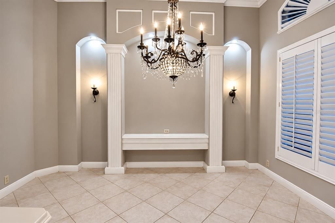
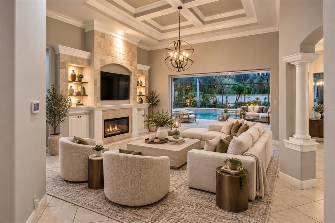
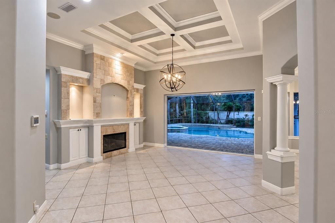
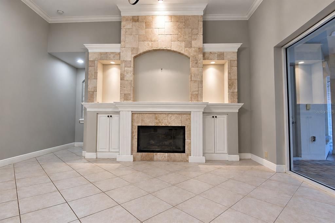
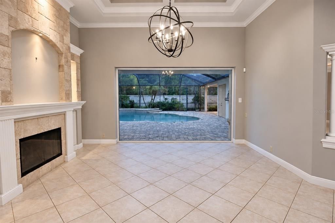
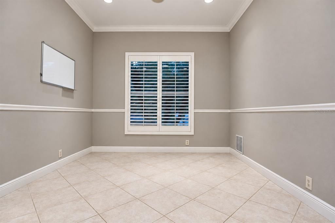
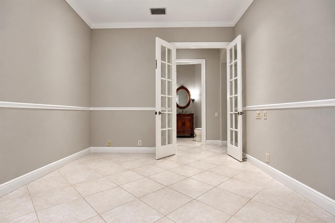
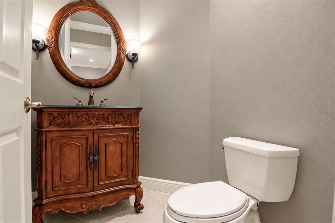
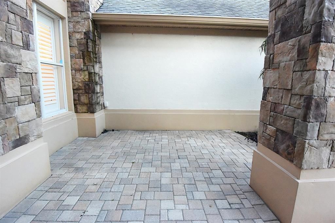
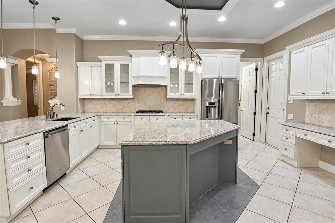
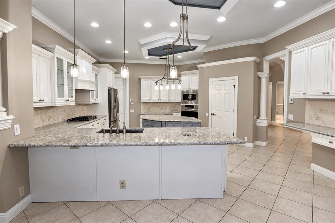
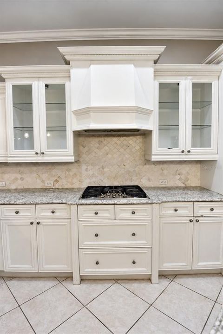
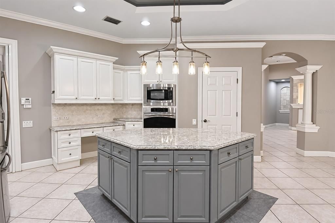
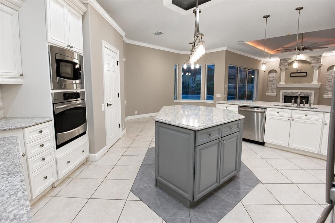
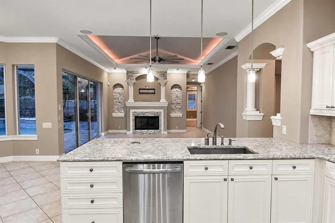
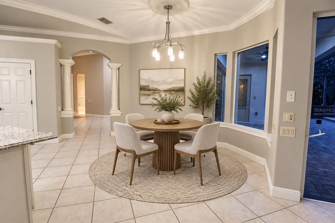
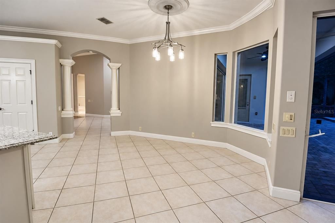
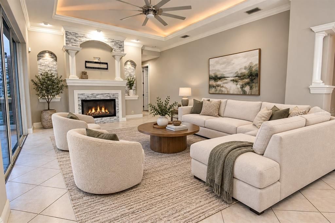
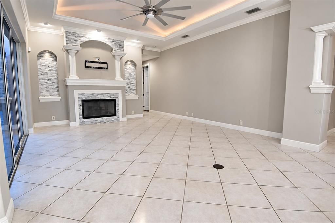
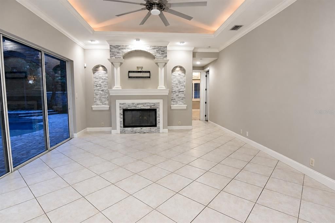
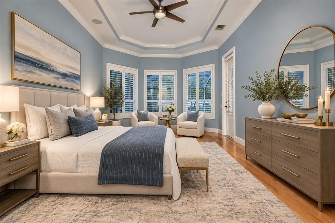
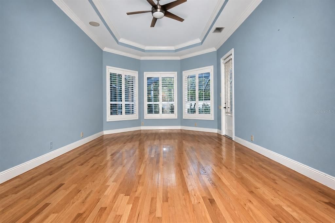
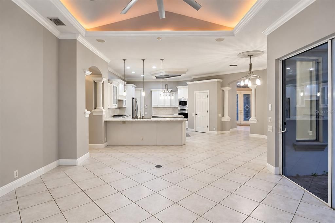
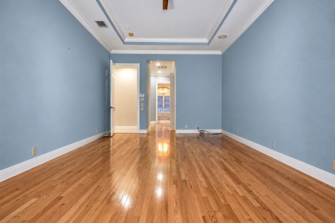
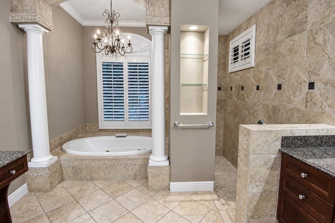
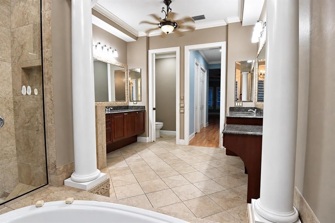
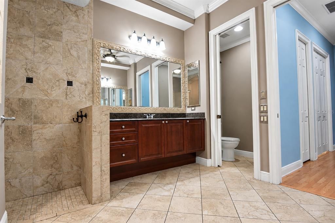
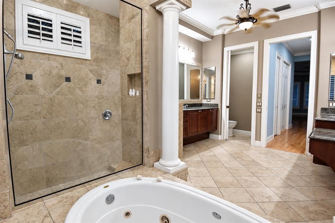
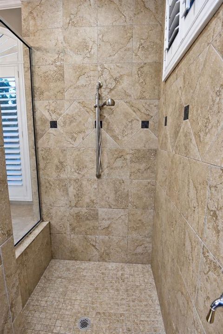
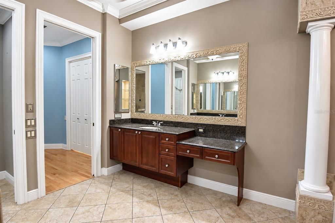
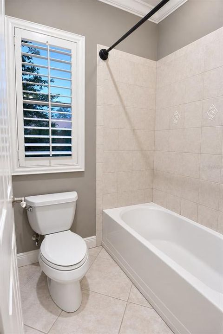
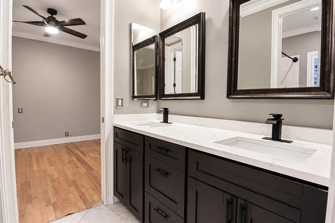
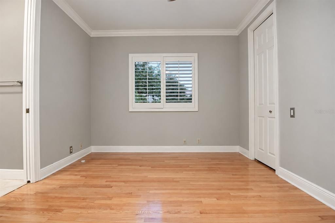
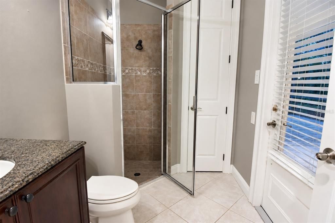
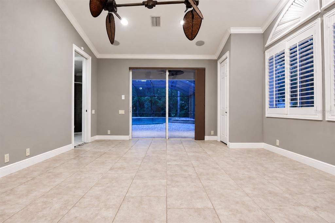
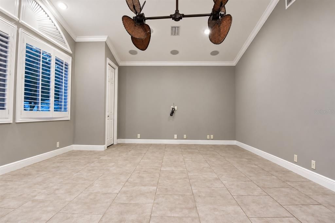
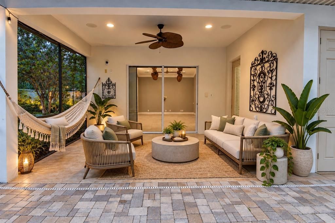
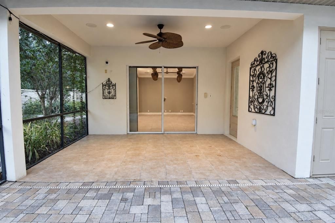
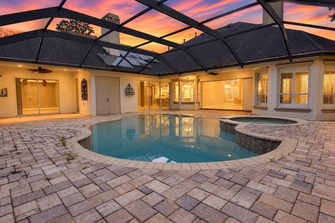
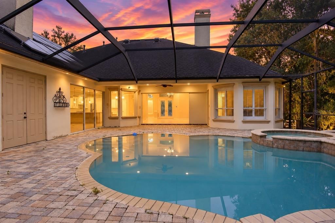
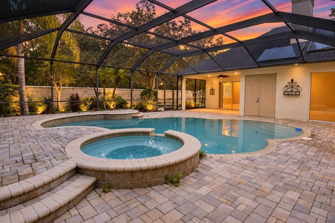
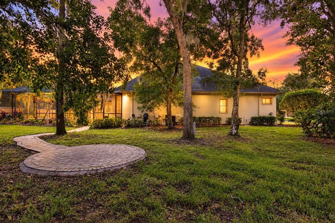
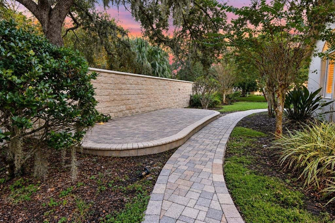
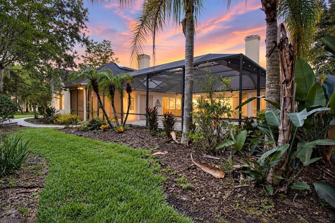
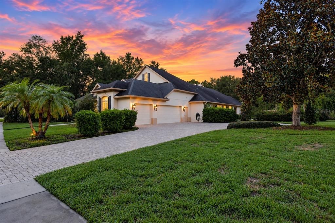
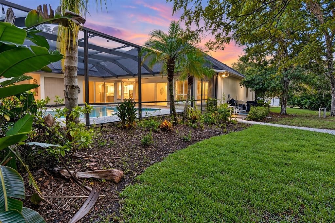
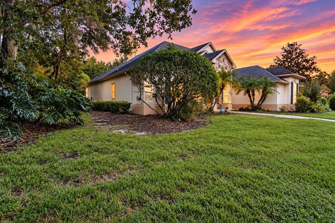
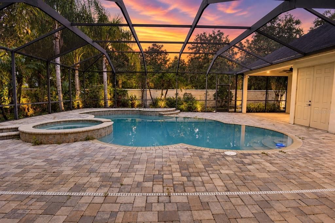
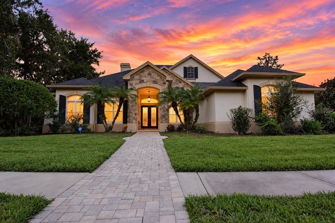
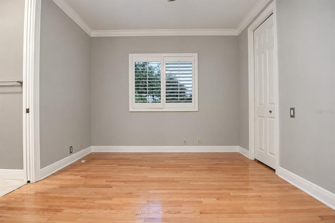
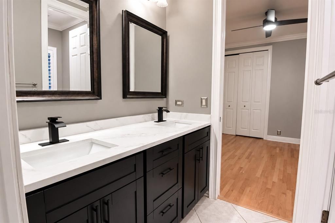
Virtually Staged. Executive Living in Gated Shoals Landing! Discover this custom-built executive home nestled on an expansive 0.73-acre lot in the prestigious Shoals Landing community of Brandon, surrounded by upscale residences and beautiful natural scenery. This impressive home offers five bedrooms, a dedicated office, soaring ceilings, elegant crown molding, two fireplaces, and refined architectural details throughout. The gourmet kitchen is designed for both everyday living and entertaining, while the spacious floor plan provides plenty of room for family and guests. Retreat to the oversized primary suite featuring a luxurious bath with a jetted Jacuzzi tub, separate shower, and dual vanities. Additional highlights include an inside utility room, two rear porches overlooking the screened in-ground pool and spa, and two outdoor patios ideal for relaxing or entertaining. Enjoy the peaceful sounds of a babbling creek running along the side yard, along with picturesque water views from the front of the property. This home offers an exceptional combination of privacy, space, and executive-style living. Bring your vision and make this remarkable property your own! Schedule your private showing today and discover the possibilities!
Location

Details

Type:
Residential
Parking:
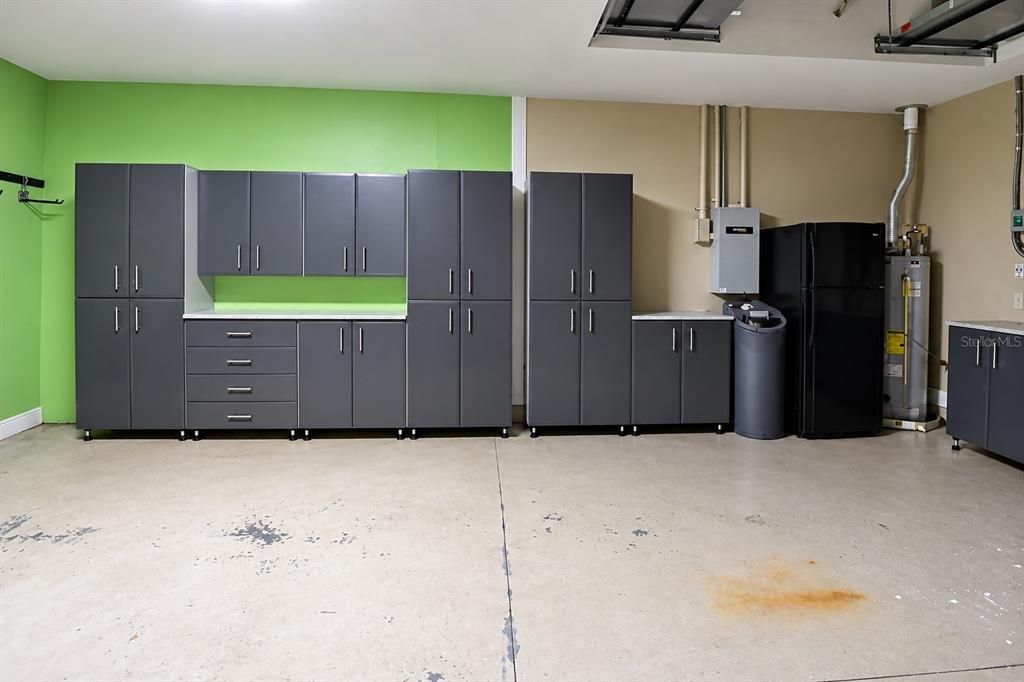
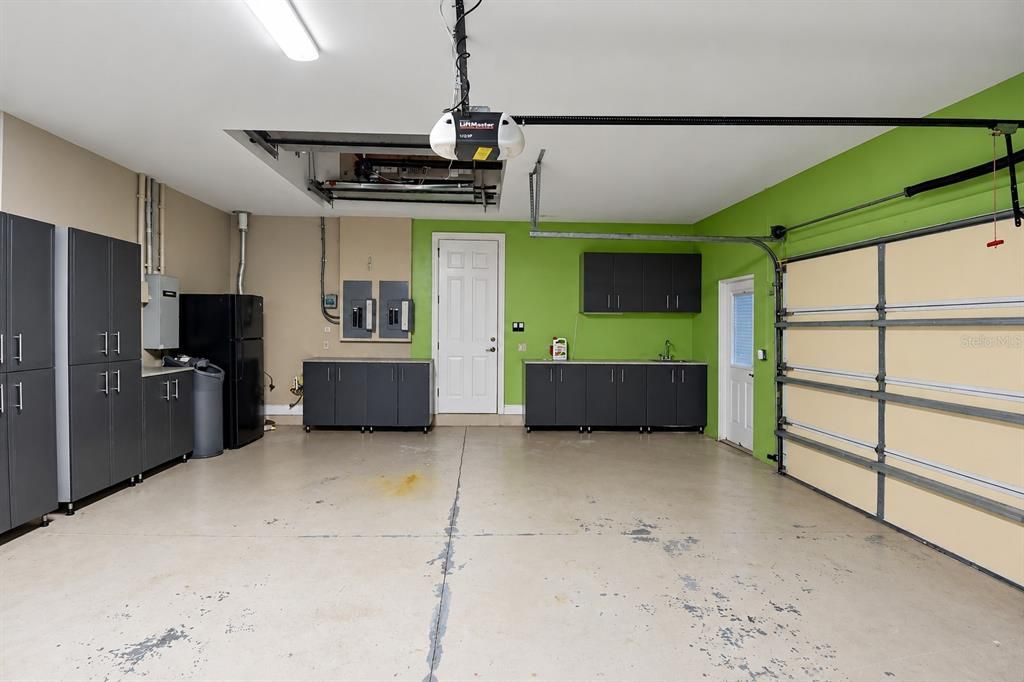
Driveway / Garage Door Opener / Garage Faces Side / Oversized / Split Garage
Year Built:
2006
Lot:
0.73 Acres
Heating:
Central / Electric / Heat Pump
Price/sqft:
$184
Cooling:
Central Air
HOA:
$1

Highlights

Annual tax
$17,781
2025
HOA
$1/mo
Pool
In Ground
Garage
1 car garage
Pets
Allowed
All facts and features
  • Flooring

    • Ceramic Tile

    • Hardwood

    Heating

    • Central

    • Electric

    • Heat Pump

    Cooling

    • Central Air

    Appliances

    • Dishwasher

    • Disposal

    • Gas Cooktop

    • Gas Water Heater

    • Microwave

    • Range Hood

    • Refrigerator

    Other interior features

    • Built-in Features

    • Ceiling Fan(s)

    • Coffered Ceiling(s)

    • Crown Molding

    • Eating Space In Kitchen

    • High Ceilings

    • Kitchen/Family Room Combo

    • Living Room/Dining Room Combo

    • Open Floorplan

    • Primary Bedroom Main Floor

    • Solid Wood Cabinets

    • Split Bedroom

    • Stone Counters

    • Walk-In Closet(s)

    Bedrooms and bathrooms

    • Bedrooms: 5

    • Bathrooms: 1

    • Full bathrooms: 3

  • Parking

    • Driveway

    • Garage Door Opener

    • Garage Faces Side

    • Oversized

    • Split Garage

    Property

    • Levels: One

    • Pool Private: Yes

    • Exterior Features: Sidewalk / Sliding Doors

    Lot

    • Lot: 0.73 Acres

    Other Property Information

    • Parcel Number: U23302073100000000006.0

    • Zoning: RSC-2

  • Type and style

    • Property Type: Residential

    • Property Sub Type: Single Family Residence

  • Utility

    • Cable Available

    • Electricity Connected

    • Sewer Connected

    • Water Connected

  • Other financial information

    • HOA: $1

    • HOA Frequency: Monthly

    • Annual tax amount: $17,781

  • Source details

    • MLS ID: W7890254

    Other facts

    • Construction Materials: Block / Stucco

    • Foundation Details: Slab

    • Fireplace Features: Living Room

    • Laundry Features: Electric Dryer Hookup / Inside / Laundry Room / Washer Hookup

    • Lot Features: Level / Sidewalk

    • Patio And Porch Features: Front Porch / Patio / Rear Porch / Screened

    • Pool Features: In Ground / Gunite

    • Direction Faces: South

    • Architectural Style: Ranch

    • Fireplace: Yes

    • Garage Spaces: 1

    • Attached Garage: Yes

    • Garage: Yes

    • Living Area: 3725

    • Water Source: Public

    • Lot Size Dimensions: 173 x 151

    • Subdivision Name: SHOALS

Private inquiry
Talk to the advisor on this listing.
Floor plans, HOA docs, off-market comparables, scheduling a private showing — one message, direct to the local specialist.

More like this

For Sale
$530,000
House
4 bds · 2 ba · 2,344 sqft
RIVERGLEN UNIT 2, RIVERVIEW
9502 SUNNYOAK DRIVE
For Sale
$479,900
House
3 bds · 2 ba · 2,280 sqft
BUCKHORN SECOND ADD UNIT, VALRICO
2510 BRIMHOLLOW DRIVE
New
For Sale
$725,000
House
5 bds · 4 ba · 3,852 sqft
FISHHAWK RANCH WEST PH 1B/1C, LITHIA
5955 CALDERA RIDGE DRIVE
For Sale
$525,000
House
4 bds · 3 ba · 3,534 sqft
BOYETTE CREEK PH 2, RIVERVIEW
10736 BAMBOO ROD CIRCLE
For Sale
$649,900
House
4 bds · 4 ba · 3,316 sqft
BELL CREEK PRESERVE PH 2, RIVERVIEW
12112 CREEK PRESERVE DRIVE
For Sale
$489,900
House
4 bds · 2 ba · 2,366 sqft
BOYETTE SPRINGS, RIVERVIEW
12301 PATHWAY COURT
For Sale
$519,000
House
4 bds · 4 ba · 3,157 sqft
ESTUARY PH 1 & 4, RIVERVIEW
11520 SCARLET IBIS PLACE
For Sale
$599,000
House
4 bds · 3 ba · 2,612 sqft
DOGWOOD HILLS UNIT 3, BRANDON
4616 ACKERLY WAY

Market around this address

Live counts in the same area.
View all

The multiple listing information is provided by the Stellar MLS from a copyrighted compilation of listings. The compilation of listings and each individual listing are ©2026-present Stellar MLS. All Rights Reserved. The information provided is for consumers' personal, noncommercial use and may not be used for any purpose other than to identify prospective properties consumers may be interested in purchasing. All properties are subject to prior sale or withdrawal. All information provided is deemed reliable but is not guaranteed accurate, and should be independently verified. Listing courtesy of: BAM REALTY ADVISORS INC