Sell Your Home
Get a free home valuation
Contact
Tell us about your needs
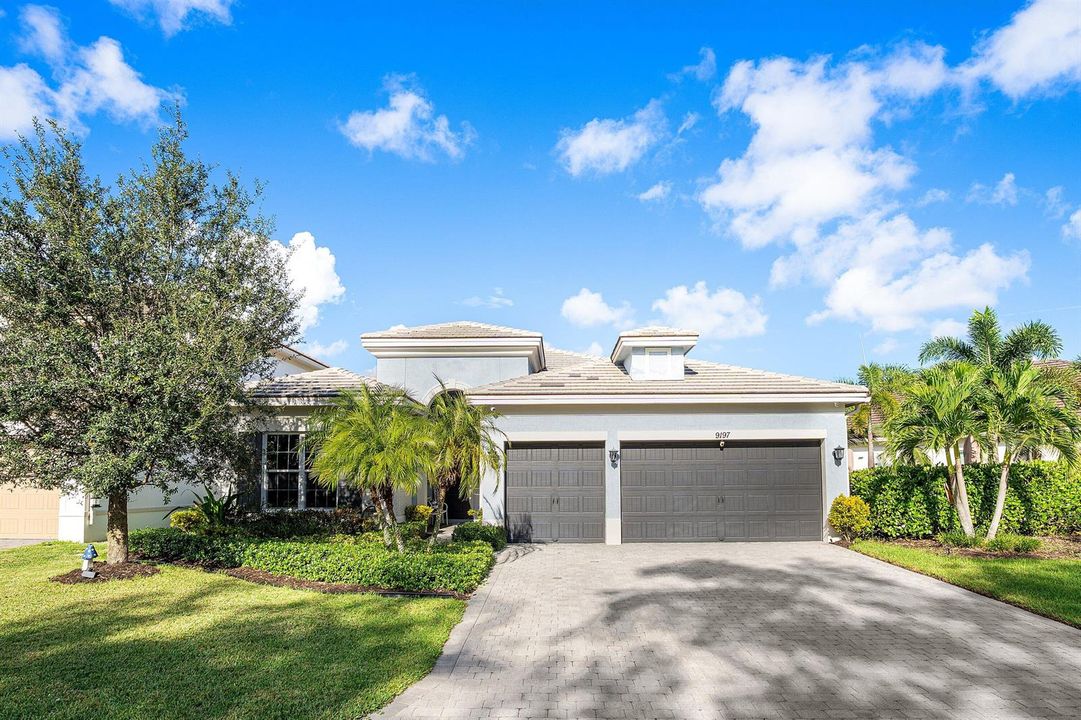
9197 Greenspire Lane, Lake Worth FL 33467

House For Sale
$959,000

BTC: 11.55421687

ETH: 394.32565789

New
Waterfront
4 bds
3 ba
3,024 sqft

Overview

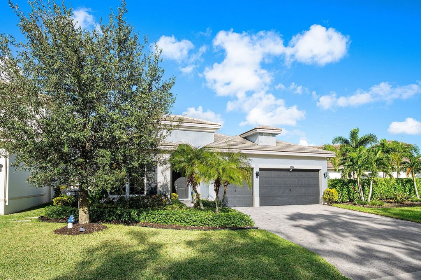
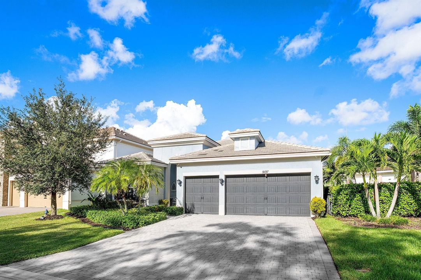
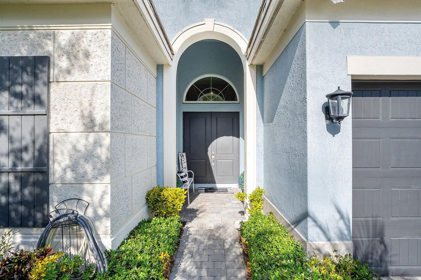
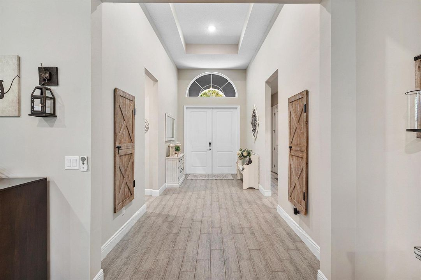
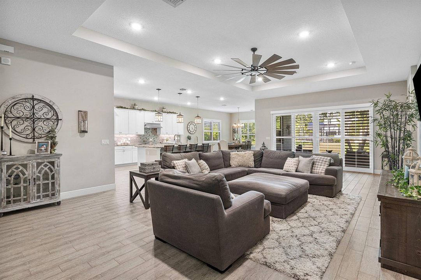
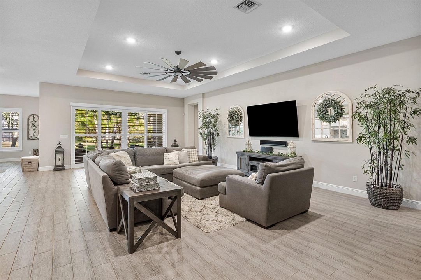
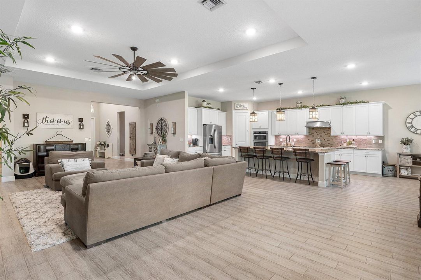
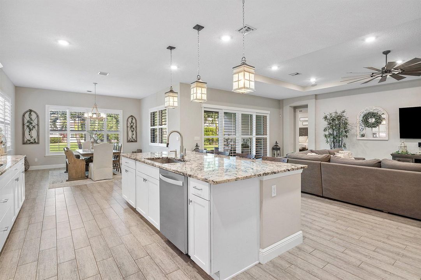
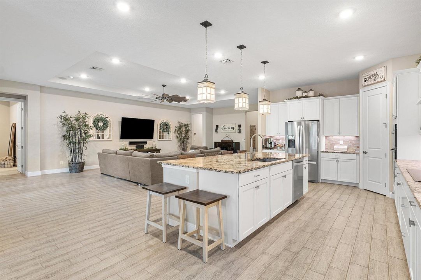
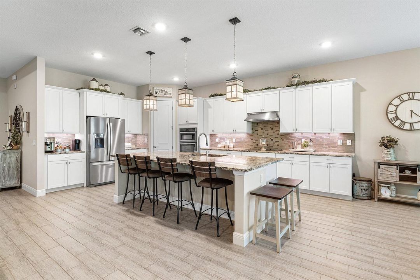
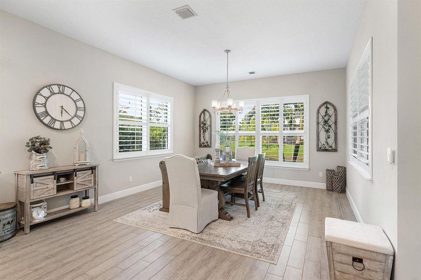
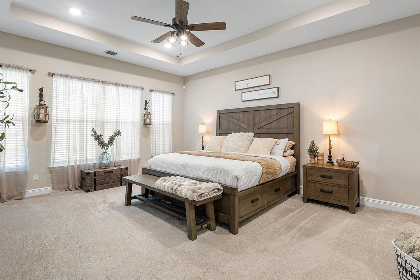
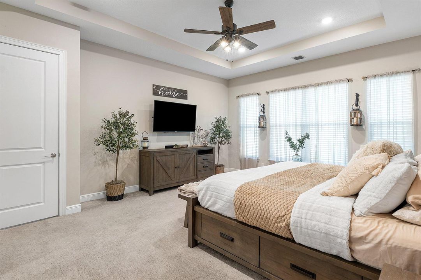
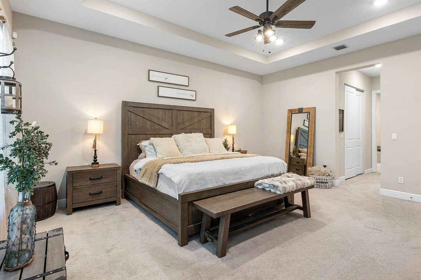
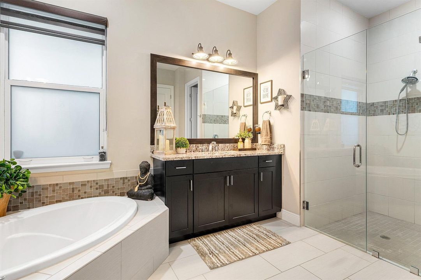
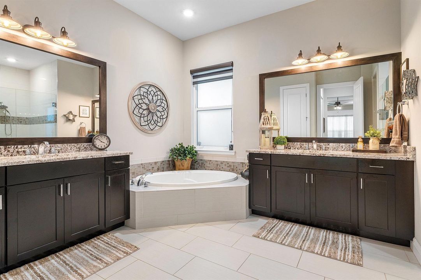
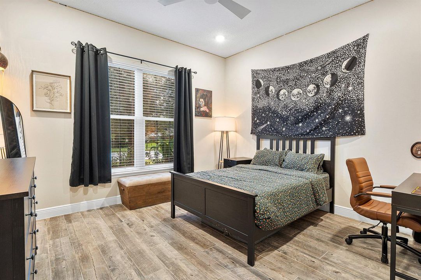
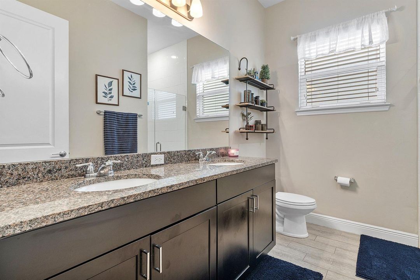
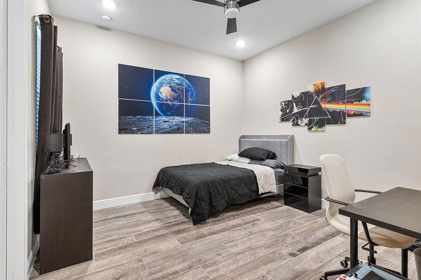
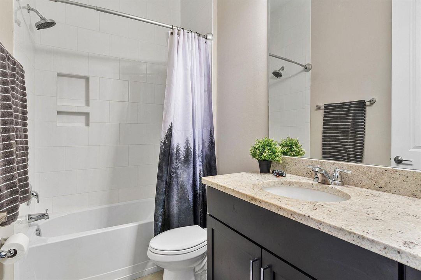
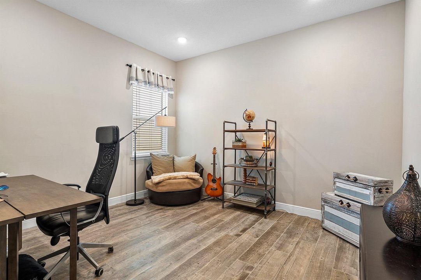
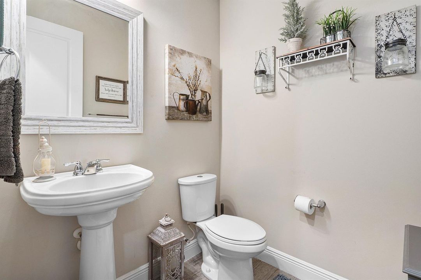
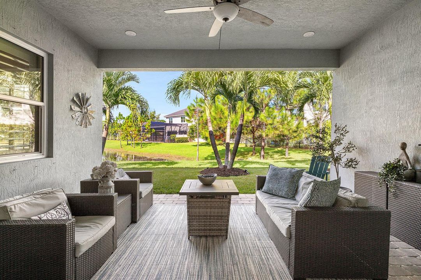
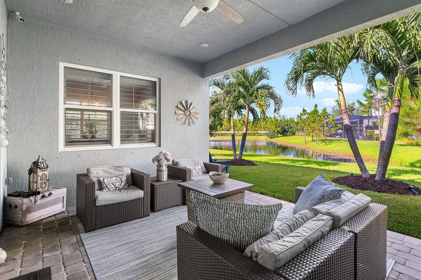
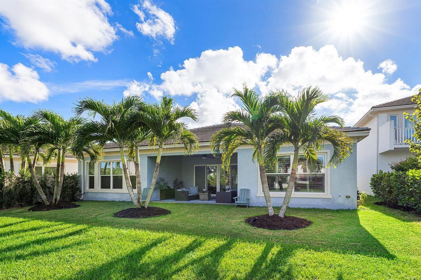
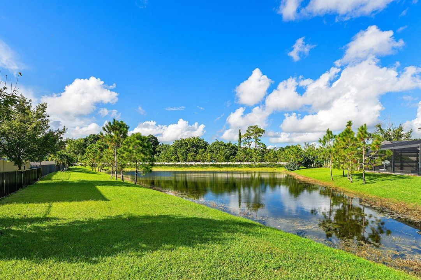
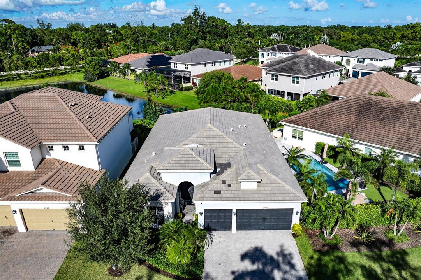
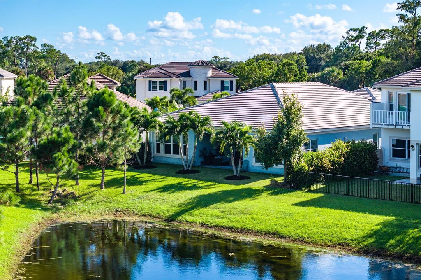
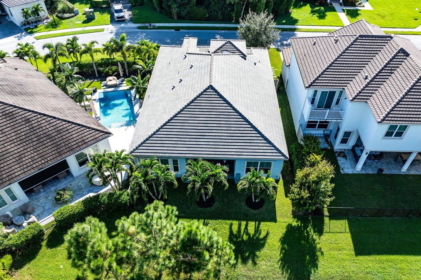
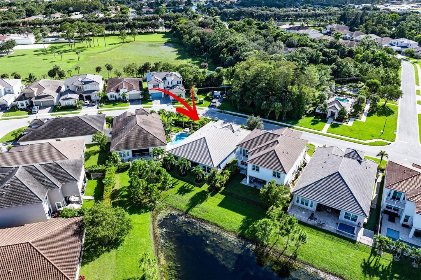
STUNNING LAKEFRONT HOME IN THE BEAUTIFUL GATED COMMUNITY OF CYPRESS ROYALE IN LAKE WORTH! Welcome to this exceptional 4-bedroom, 3.5-bath residence featuring a spacious 3-car garage, peaceful waterfront setting, and an impressive combination of elegance, comfort, and style, Step inside and discover impressive 10-foot ceilings, beautiful wood-look tile flooring, and an expansive open-concept floor plan designed for both comfortable everyday living and effortless entertaining. The spacious great room showcases a stunning coffered ceiling, adding architectural elegance to the home's bright and inviting interior. The beautifully appointed kitchen features gorgeous granite countertops, an oversized center island, stainless steel appliances, abundant cabinetry, and stylish pendant lighting, all flowing seamlessly into the living and dining areas. The luxurious primary suite offers a relaxing private retreat, complete with a spacious en-suite bathroom featuring dual vanities, a separate glass-enclosed shower, and a Roman soaking tub. Step outside to your covered patio and enjoy your own slice of paradise! The backyard features lush tropical landscaping, and serene lake views, creating a peaceful setting for morning coffee, outdoor entertaining, or simply enjoying the South Florida lifestyle. Nestled within the beautiful community of Cypress Royale in Lake Worth, this remarkable home offers the perfect combination of spacious living, stylish finishes, and an exceptional waterfront setting. A RARE OPPORTUNITY TO ENJOY BEAUTIFUL LAKEFRONT LIVING IN CYPRESS ROYALE! Schedule your showing today!

Location

Details

Type:
Residential
Parking:
2 Or More Spaces / Driveway / Parking Garage / Paver Block
Year Built:
2017
Lot:
0.17 Acres
Heating:
Central / Electric
Price/sqft:
$317
Cooling:
Ceiling Fan(s) / Central Air / Electric
HOA:
$252

Valuation

Our model vs. what's actually selling nearby.
Estimate
$849,900
$749K – $974K
Confidence Low
List vs. estimate
$109K above estimate
List $959,000 · +12.8%
Our model says this listing is priced above recent comparable activity. Room to negotiate.
Price per sq ft
$317
+0.2% vs. city median $316
Based on
6 MLS comparables
+ 23 public-records sales within 0.5 mi
Median actual sale: $799K
Median of recent comparable listings. Sold comps use closing price, active listings use list price.

Highlights

Annual tax
$6,543
2025
HOA
$252/mo
Pool
Community
View
Lake, Water
Waterfront
Yes
Garage
3 car garage
Pets
Allowed
All facts and features
  • Flooring

    • Carpet

    • Tile

    Heating

    • Central

    • Electric

    Cooling

    • Ceiling Fan(s)

    • Central Air

    • Electric

    Appliances

    • Electric Water Heater

    • Dishwasher

    • Disposal

    • Dryer

    • Ice Maker

    • Microwave

    • Electric Range

    • Refrigerator

    • Self Cleaning Oven

    • Wall Oven

    • Washer

    Other interior features

    • Cooking Island

    • Entrance Foyer

    • Pantry

    • Roman Tub

    • Volume Ceilings

    • Walk-In Closet(s)

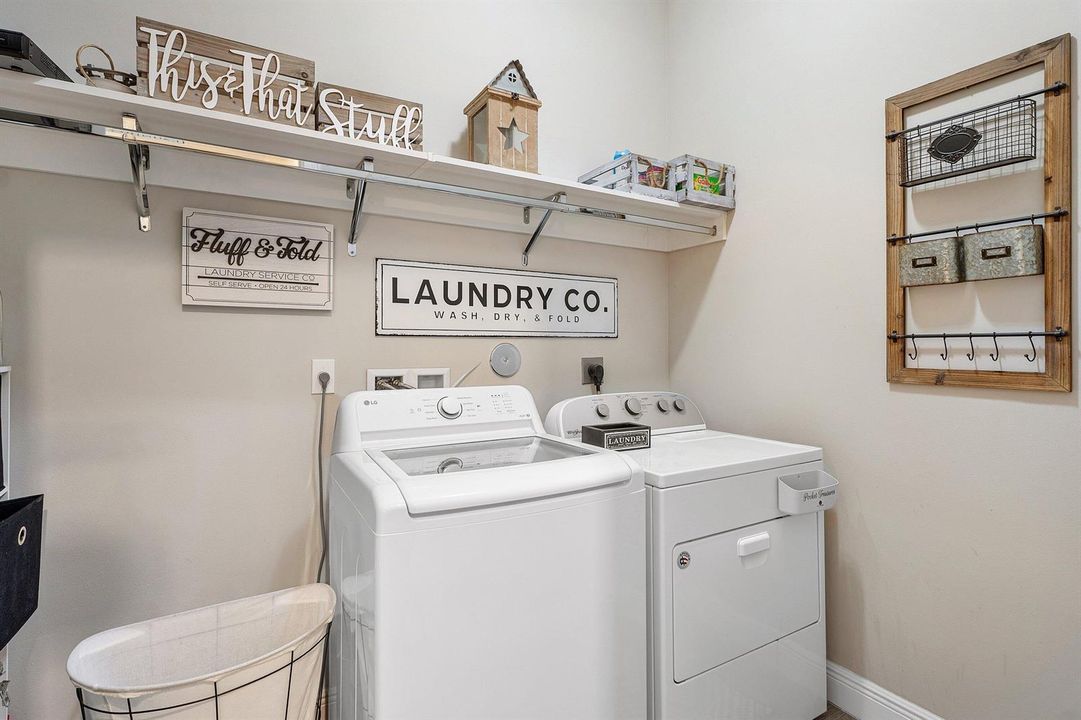
    • Utility Room/Laundry

    Bedrooms and bathrooms

    • Bedrooms: 4

    • Bathrooms: 1

    • Full bathrooms: 3

  • Parking

    • 2 Or More Spaces

    • Driveway

    • Parking Garage

    • Paver Block

    Property

    • Levels: 1

    • Pool Private: Yes

    Lot

    • Lot: 0.17 Acres

    Other Property Information

    • Parcel Number: 00424419130000380

    • Zoning: PUD

  • Type and style

    • Property Type: Residential

    • Property Sub Type: Single Family Residence

  • Utility

    • Cable Connected

    • Electricity Connected

    • Phone Connected

    • Underground Utilities

    • Water Connected

    • Cable Available

    • Electricity Available

    • Phone Available

    • Sewer Available

    • Water Available

  • Other financial information

    • HOA: $252

    • HOA Frequency: Monthly

    • Annual tax amount: $6,543

  • Source details

    • MLS ID: B26089853

    Other facts

    • Construction Materials: CBS Construction / Stucco

    • Laundry Features: Laundry Room / Utility Room/Laundry / Washer Hookup

    • Lot Features: Less Than 1/4 Acre Lot / Less Than 1 Acre

    • Patio And Porch Features: Patio

    • Pool Features: Community

    • Window Features: Complete Panel Shutters/Awnings / Partial Impact Glass

    • Direction Faces: South

    • Other Structures: Livable

    • Architectural Style: One Story / Modern/Contemporary

    • Waterfront: Yes

    • Garage Spaces: 3

    • Attached Garage: Yes

    • Garage: Yes

    • Living Area: 3024

    • Water Source: Public

    • Lot Size Dimensions: 60x120

    • Subdivision Name: CYPRESS ROYALE PUD,Cypress Royale

Private inquiry
Talk to the advisor on this listing.
Floor plans, HOA docs, off-market comparables, scheduling a private showing — one message, direct to the local specialist.

More like this

For Sale
$825,000
House
4 bds · 4 ba · 2,499 sqft
VILLAGEWALK OF WELLINGTON ,VillageWalk, Wellington
8435 BELIZE Place, Wellington FL 33414
New
For Sale
$875,000
House
4 bds · 4 ba · 3,303 sqft
SMITH DAIRY WEST 4,SMITH FARM, Lake Worth
6395 Stonehurst Circle, Lake Worth FL 33467
New
For Sale
$989,000
House
4 bds · 3 ba · 2,834 sqft
SOUTH ROAD PUD,Country Side Estates, Lake Worth
10625 Oak Meadow Lane, Lake Worth FL 33449
New
For Sale
$949,800
House
5 bds · 4 ba · 2,930 sqft
WINDSONG ESTATES,Windosong Estates, Lake Worth
5336 Star Rush Lane, Lake Worth FL 33467
New
For Sale
$739,000
House
3 bds · 2 ba · 2,077 sqft
FIELDS AT GULFSTREAM POLO, Lake Worth
4949 Blistering Way, Lake Worth FL 33467
New
For Sale
$919,900
House
4 bds · 3 ba · 2,753 sqft
FAIRFIELDS LACUNA 6-A, Lake Worth
6548 ROCK CREEK Drive, Lake Worth FL 33467
New
For Sale
$799,000
House
5 bds · 4 ba · 3,140 sqft
ORANGE POINT TR B,Grand Isles, Wellington
3530 MOON BAY Circle, Wellington FL 33414
New
For Sale
$849,999
House
4 bds · 3 ba · 2,465 sqft
VERSAILLES, Wellington
3517 Collonade Drive, Wellington FL 33449

Market around this address

Live counts in the same area.
View all

The multiple listing information is provided by the Miami Association of REALTORS® from a copyrighted compilation of listings. The compilation of listings and each individual listing are ©2026-present Miami Association of REALTORS®. All Rights Reserved. The information provided is for consumers' personal, noncommercial use and may not be used for any purpose other than to identify prospective properties consumers may be interested in purchasing. All properties are subject to prior sale or withdrawal. All information provided is deemed reliable but is not guaranteed accurate, and should be independently verified. Listing courtesy of: Exit Realty Premier Elite