Sell Your Home
Get a free home valuation
Contact
Tell us about your needs

924 32ND STREET N

House For Sale
$399,000

BTC: 4.87924182

ETH: 164.06250000

3 days
3 bds
2 ba
1,047 sqft

Overview

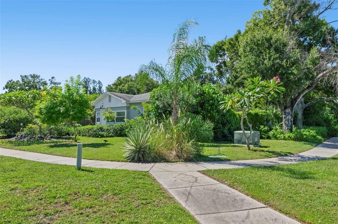
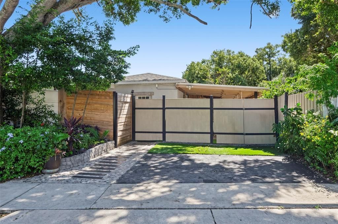
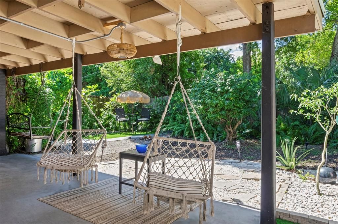
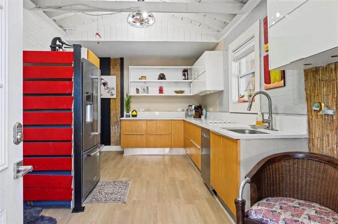
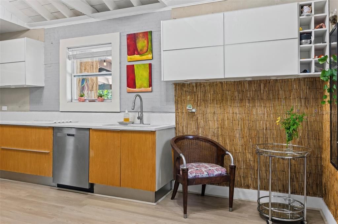
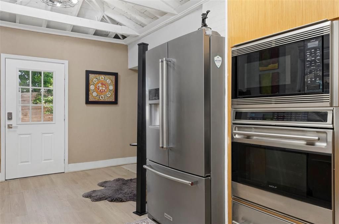
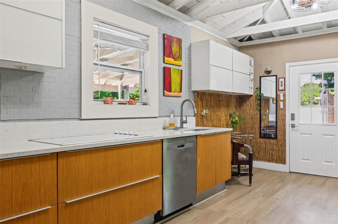
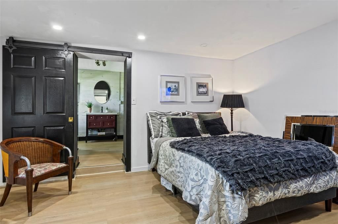
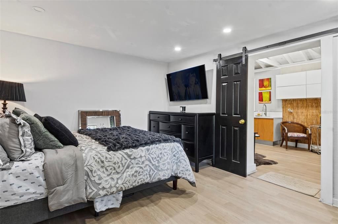
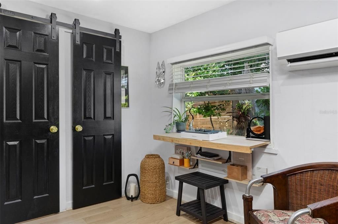
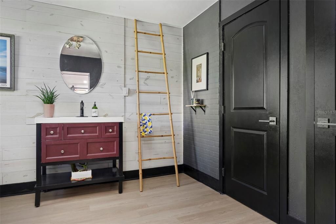
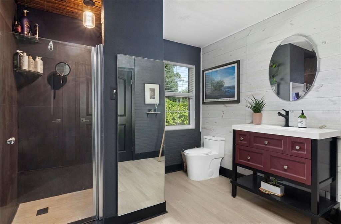
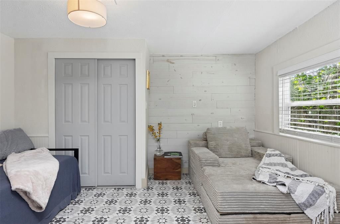
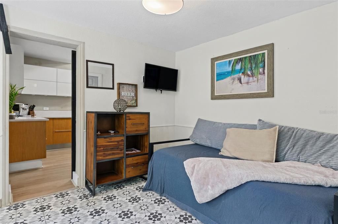
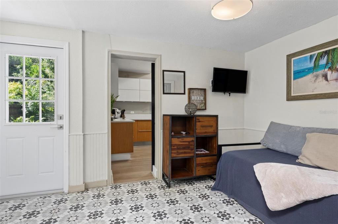
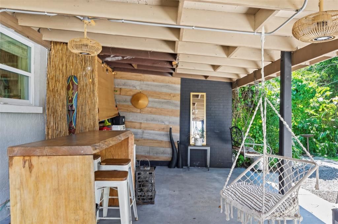
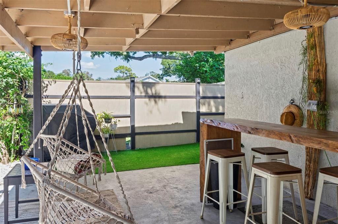
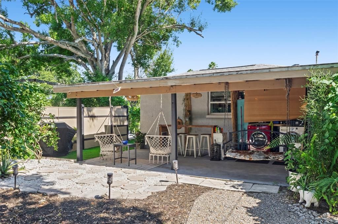
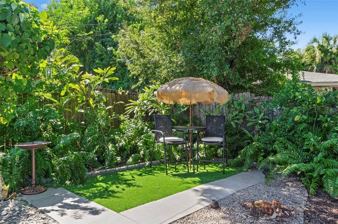
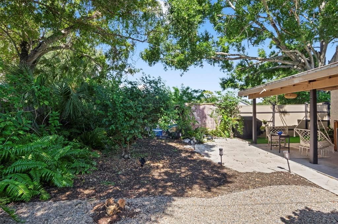
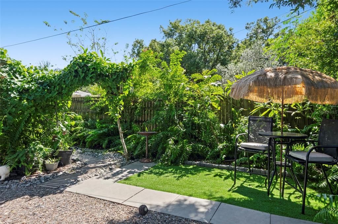
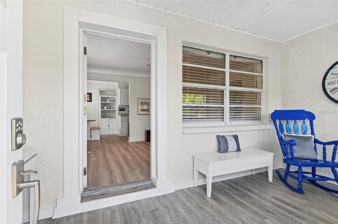
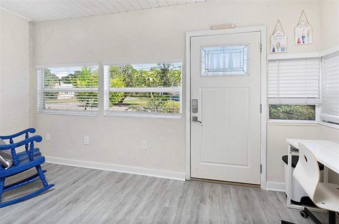
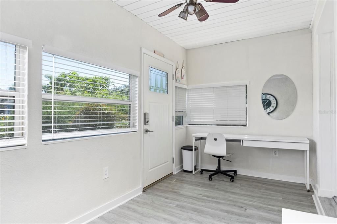
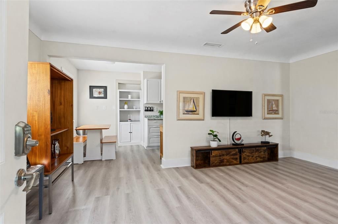
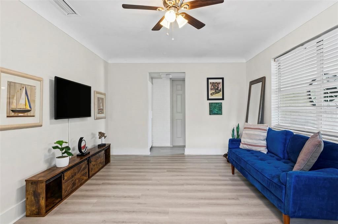
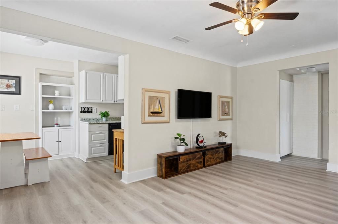
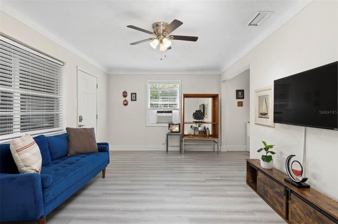
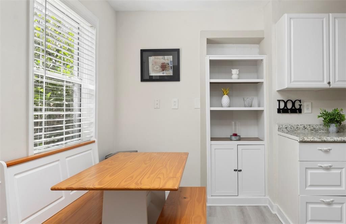
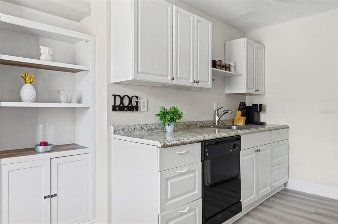
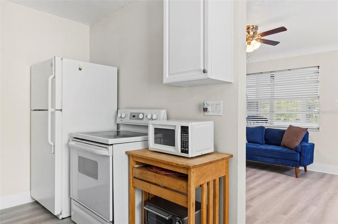
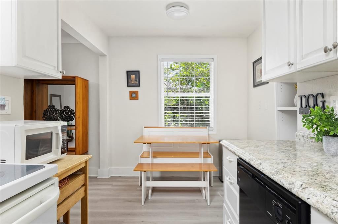
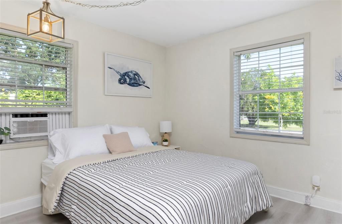
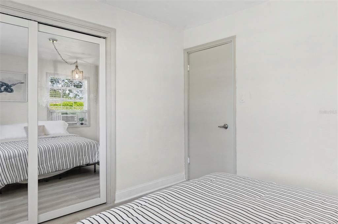
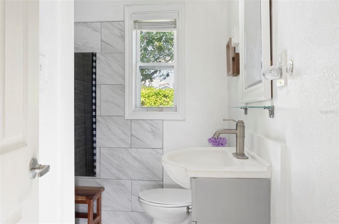
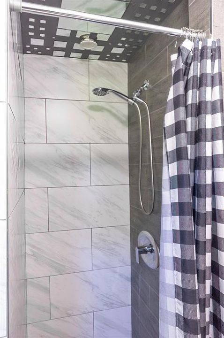
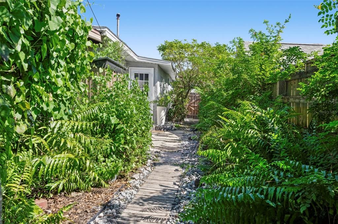
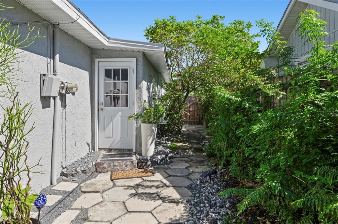
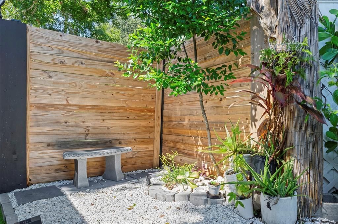
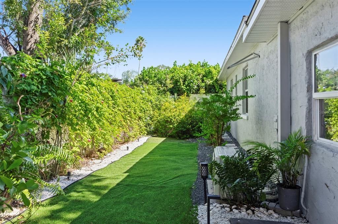
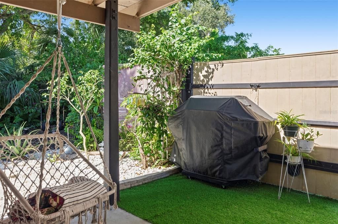
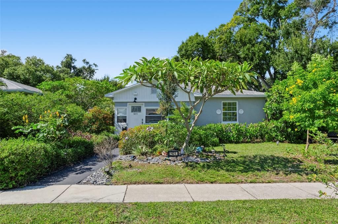
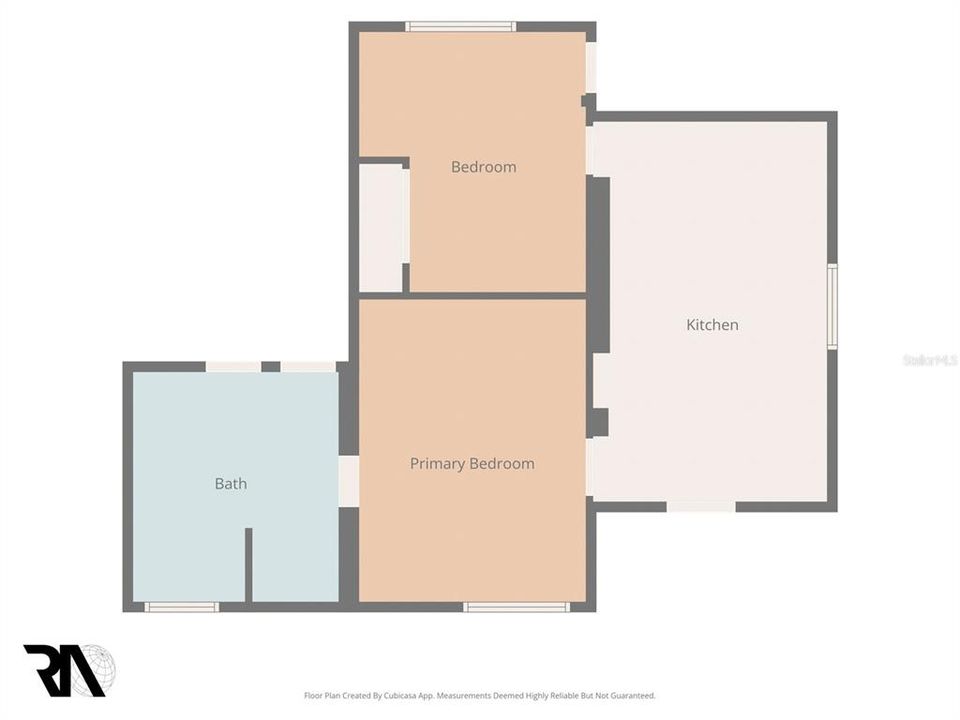
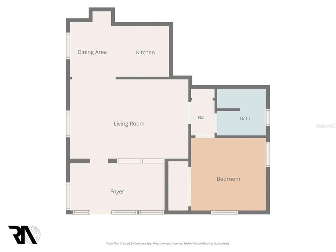
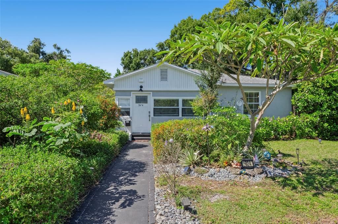
Discover a unique opportunity in the desirable North Kenwood neighborhood! Situated on a quiet street and spacious corner lot, this charming 3-bedroom, 2-bath home offers something increasingly sought after -- flexibility to fit your lifestyle, whether you're looking for multigenerational living, private accommodations for extended family, or the potential to generate rental income to help offset your mortgage. Thoughtfully modified into two separate living spaces, the home currently features a 2-bedroom, 1-bath residence and an adjoining 1-bedroom, 1-bath suite, each with its own kitchen and living areas. This versatile configuration provides privacy and independence while offering the possibility of reconnecting the spaces to create one cohesive single-family home. The European-inspired kitchen brings a contemporary touch, while brand-new luxury vinyl flooring throughout and fresh interior paint create a bright, refreshed feel. Step outside and discover your own private tropical oasis! Lush Florida landscaping surrounds beautifully designed outdoor spaces, creating a peaceful retreat that feels worlds away from everyday life. Enjoy low-maintenance artificial turf, winding garden pathways, a covered patio, and inviting areas for relaxing or entertaining. The generous corner lot provides exceptional privacy, with mature greenery and thoughtfully arranged landscaping adding to the home's charm. Whether you're hosting friends, enjoying morning coffee, or simply unwinding at the end of the day, the backyard is truly a standout feature. Located in the wonderful North Kenwood neighborhood, known for its residential charm and convenient proximity to downtown St. Petersburg, the Grand Central District, local restaurants, shopping, arts, and Gulf beaches, this property offers both character and convenience. Live in one space while exploring the possibility of renting the other, accommodate extended family, create a private guest retreat, or restore the home to its original single-family layout. With so many possibilities, this is a special opportunity to make the property work for you. One home, multiple possibilities!

Location

Details

Type:
Residential
Parking:
No Data
Year Built:
1950
Lot:
0.17 Acres
Heating:
Wall Units / Window Unit
Price/sqft:
$381
Cooling:
Mini-Split Unit(s) / Wall/Window Unit(s)
HOA:
No Data

Valuation

Our model vs. what's actually selling nearby.
Estimate
$327,450
$226K – $414K
Confidence Low
List vs. estimate
$71K above estimate
List $399,000 · +21.9%
Our model says this listing is priced above recent comparable activity. Room to negotiate.
Price per sq ft
$381
+15.3% vs. city median $330
Based on
82 MLS comparables
Median of recent comparable listings. Sold comps use closing price, active listings use list price.

Highlights

Annual tax
$3,443
2025
Furnished
Negotiable
All facts and features
  • Flooring

    • Laminate

    • Tile

    Heating

    • Wall Units / Window Unit

    Cooling

    • Mini-Split Unit(s)

    • Wall/Window Unit(s)

    Appliances

    • Cooktop

    • Dishwasher

    • Disposal

    • Dryer

    • Range

    • Refrigerator

    • Tankless Water Heater

    • Washer

    Other interior features

    • Ceiling Fan(s)

    Bedrooms and bathrooms

    • Bedrooms: 3

    • Full bathrooms: 2

  • Property

    • Levels: One

    • Exterior Features: Sidewalk

    Lot

    • Lot: 0.17 Acres

    Other Property Information

    • Parcel Number: 143116281520040120

  • Type and style

    • Property Type: Residential

    • Property Sub Type: Single Family Residence

  • Utility

    • Electricity Connected

    • Sewer Connected

    • Water Connected

  • Other financial information

    • Annual tax amount: $3,444

  • Source details

    • MLS ID: TB8558695

    Other facts

    • Construction Materials: Block / Stucco

    • Foundation Details: Slab

    • Laundry Features: Outside

    • Lot Features: Corner Lot / Landscaped / Sidewalk

    • Patio And Porch Features: Covered / Front Porch / Patio

    • Window Features: Blinds

    • Direction Faces: East

    • Living Area: 1047

    • Water Source: Public

    • Lot Size Dimensions: 57 x 131

    • Subdivision Name: FLORAL VILLA ESTATES

Private inquiry
Talk to the advisor on this listing.
Floor plans, HOA docs, off-market comparables, scheduling a private showing — one message, direct to the local specialist.

More like this

For Sale
$515,000
House
2 bds · 2 ba · 1,347 sqft
KENNETH CITY, KENNETH CITY
4822 60TH WAY N
For Sale
$439,000
House
3 bds · 1 ba · 1,224 sqft
WEST GATE REP, ST PETERSBURG
5766 37TH AVENUE N
New
For Sale
$475,000
House
3 bds · 2 ba · 1,080 sqft
BRUNSON SUB, ST PETERSBURG
2221 8TH AVENUE N
New
For Sale
$299,999
House
2 bds · 1 ba · 709 sqft
ORANGE HILL HOMES 1ST ADD, ST PETERSBURG
4762 54TH AVENUE N
New
For Sale
$369,900
House
3 bds · 1 ba · 1,227 sqft
SINCLAIRS SUB W F, ST PETERSBURG
3138 YALE STREET N
New
For Sale
$315,000
House
2 bds · 1 ba · 726 sqft
COLONIAL PARKS SUB, ST PETERSBURG
5735 BURLINGTON AVENUE N
New
For Sale
$513,500
House
3 bds · 2 ba · 1,367 sqft
PINELLAS ADD TO ST PETERSBURG FLA, ST PETERSBURG
1146 30TH AVENUE N
New
For Sale
$299,997
House
3 bds · 2 ba · 1,275 sqft
HARBORDALE SUB, ST PETERSBURG
665 23RD AVENUE S

Market around this address

Live counts in the same area.
View all

The multiple listing information is provided by the Stellar MLS from a copyrighted compilation of listings. The compilation of listings and each individual listing are ©2026-present Stellar MLS. All Rights Reserved. The information provided is for consumers' personal, noncommercial use and may not be used for any purpose other than to identify prospective properties consumers may be interested in purchasing. All properties are subject to prior sale or withdrawal. All information provided is deemed reliable but is not guaranteed accurate, and should be independently verified. Listing courtesy of: YOUR HOME SOLD GUARENTEED REALTY-AVALON GROUP