
Sell Your Home
Get a free home valuation
Contact
Tell us about your needs
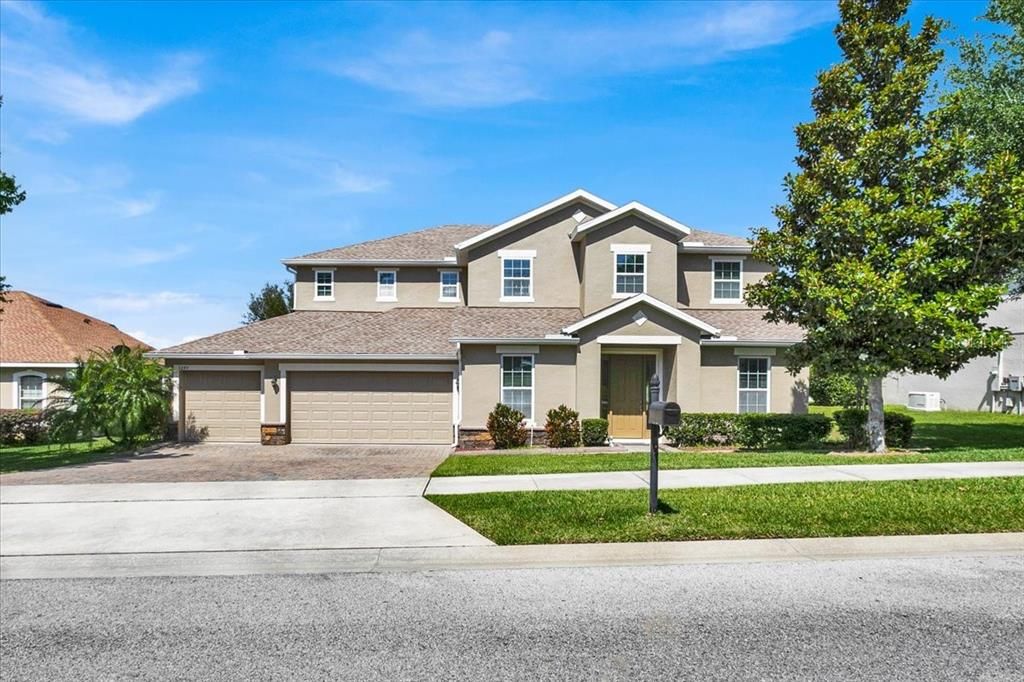
9249 IVYWOOD STREET

House For Sale
$589,000

BTC: 9.03651427

ETH: 309.56986082

-$36K (2026/07/08)
273 days
4 bds
3 ba
3,573 sqft

Overview

* Immaculate home, Upgraded & Unmatched in Space — 3,573 Sq Ft | 4 Beds | 3.5 Baths | 800 SF !! 4-Car Garage |*“Best large home Value/Square Foot in Vista Grande!” Now is the time to upgrade! * This pristine, move-in ready home in sought-after Vista Grande offers unparalleled space, functionality, the best price/square foot in the area! Step inside to be wowed by: • Soaring 2-story ceilings with a luxury chandelier and natural light pouring through remote-controlled upper blinds. • A spacious open-concept layout connecting your gourmet kitchen, breakfast nook, and family room — ideal for entertaining. • Massive primary suite with dual vanities and TWO oversized walk-in closets. • Giant loft/bonus room currently functioning as a state-of-the-art 4K home theater or perfect for a game room, gym, or second living space. * $45,000+ in recent upgrades include: • Brand new architectural roof with upgraded underlayment • New gutters and fresh exterior paint • Recently cleaned and certified septic system • Immaculately kept interior with upgraded finishes throughout * One of this home’s most underrated features is the huge 4-car garage (3+1 tandem) — perfect for large vehicles, a workshop, and even storing your boat or toys. * Out back, relax on the enclosed, screened rear porch with tranquil green space views — peaceful, private, and perfect for morning coffee or evening wine. * Close to Lake Nellie, top schools (Pine Ridge Elem, Gray Middle, South Lake High), and Clermont shopping and dining. Move-in ready, incredibly spacious, and priced to sell. * 3D tour & drone video available!

Location

Details

Type:
Residential
Parking:
No Data
Year Built:
2013
Lot:
0.21 Acres
Heating:
Central
Price/sqft:
$165
Cooling:
Central Air
HOA:
$450

Valuation

Our model vs. what's actually selling nearby.
Estimate
$650,000
$535K – $907K
Confidence Low
List vs. estimate
$61K below estimate
List $589,000 · -9.4%
Our model says this listing is priced below recent comparable activity. Expect competition.
Price per sq ft
$164
-26.1% vs. city median $223
Based on
24 MLS comparables
Median of recent comparable listings. Sold comps use closing price, active listings use list price.

Highlights

Annual tax
$4,019
2024
HOA
$450/yr
View
City
Garage
4 car garage
Furnished
Negotiable
Pets
Allowed
All facts and features
  • Flooring

    • Carpet

    • Luxury Vinyl

    • Tile

    Heating

    • Central

    Cooling

    • Central Air

    Appliances

    • Cooktop

    • Dishwasher

    • Disposal

    • Electric Water Heater

    • Exhaust Fan

    • Microwave

    • Range

    • Range Hood

    • Refrigerator

    • Wine Refrigerator

    Other interior features

    • Cathedral Ceiling(s)

    • Ceiling Fan(s)

    • Crown Molding

    • Eating Space In Kitchen

    • High Ceilings

    • Kitchen/Family Room Combo

    • L Dining

    • Open Floorplan

    • Solid Wood Cabinets

    • Stone Counters

    • Thermostat

    • Vaulted Ceiling(s)

    • Walk-In Closet(s)

    • Window Treatments

    Bedrooms and bathrooms

    • Bedrooms: 4

    • Bathrooms: 1

    • Full bathrooms: 3

  • Property

    • Levels: Two

    • Exterior Features: Irrigation System / Private Mailbox / Rain Gutters / Sidewalk / Sliding Doors

    Lot

    • Lot: 0.21 Acres

    Other Property Information

    • Parcel Number: 132325130000013700

    • Zoning: PUD

  • Type and style

    • Property Type: Residential

    • Property Sub Type: Single Family Residence

  • Utility

    • BB/HS Internet Available

    • Electricity Connected

    • Water Connected

  • Other financial information

    • HOA: $450

    • HOA Frequency: Annually

    • Annual tax amount: $4,019

  • Source details

    • MLS ID: G5103998

    Other facts

    • Construction Materials: Block / Wood Frame

    • Foundation Details: Slab

    • Laundry Features: Laundry Room / Upper Level

    • Lot Features: Sidewalk

    • Patio And Porch Features: Covered / Enclosed / Rear Porch

    • Window Features: Blinds / Double Pane Windows / Thermal Windows / Window Treatments

    • Direction Faces: East

    • Architectural Style: Contemporary

    • Water Body Name: LAKE NELLIE

    • Garage Spaces: 4

    • Attached Garage: Yes

    • Garage: Yes

    • Living Area: 3573

    • Water Source: Public

    • Subdivision Name: VISTA GRANDE PH I SUB

Private inquiry
Talk to the advisor on this listing.
Floor plans, HOA docs, off-market comparables, scheduling a private showing — one message, direct to the local specialist.

More like this

New
For Sale
$489,000
House
3 bds · 2 ba · 1,681 sqft
LAKE LOUISA HIGHLANDS, CLERMONT
10501 VIA COMO COURT
New
For Sale
$524,900
House
3 bds · 2 ba · 2,112 sqft
TIMBERLANE PH I SUB, CLERMONT
12734 COLONNADE CIRCLE
New
For Sale
$455,000
House
3 bds · 2 ba · 1,706 sqft
HILLS OF LAKE LOUISA, CLERMONT
11648 GRAND BAY BOULEVARD
New
For Sale
$729,000
House
4 bds · 3 ba · 2,893 sqft
CASHWELL MINNEHAHA SHORES, CLERMONT
10625 BRONSON ROAD
New
For Sale
$514,900
House
3 bds · 2 ba · 2,389 sqft
CLERMONT BRIDGESTONE AT LEGENDS LT 01 ORB, CLERMONT
4048 GREYSTONE DRIVE
For Sale
$495,900
House
4 bds · 2 ba · 2,540 sqft
HAMMOCK POINTE SUB, CLERMONT
12552 HAMMOCK POINTE CIRCLE
For Sale
$699,000
House
3 bds · 3 ba · 3,528 sqft
SAW MILL RUN SUB, CLERMONT
10844 POINCIANA DRIVE
For Sale
$649,000
House
4 bds · 3 ba · 3,165 sqft
NOTTINGHAM AT LEGENDS, CLERMONT
1195 LATTIMORE DRIVE

Market around this address

Live counts in the same area.
View all

The multiple listing information is provided by the Stellar MLS from a copyrighted compilation of listings. The compilation of listings and each individual listing are ©2026-present Stellar MLS. All Rights Reserved. The information provided is for consumers' personal, noncommercial use and may not be used for any purpose other than to identify prospective properties consumers may be interested in purchasing. All properties are subject to prior sale or withdrawal. All information provided is deemed reliable but is not guaranteed accurate, and should be independently verified. Listing courtesy of: NORTHSTAR REAL ESTATE LLC