Sell Your Home
Get a free home valuation
Contact
Tell us about your needs
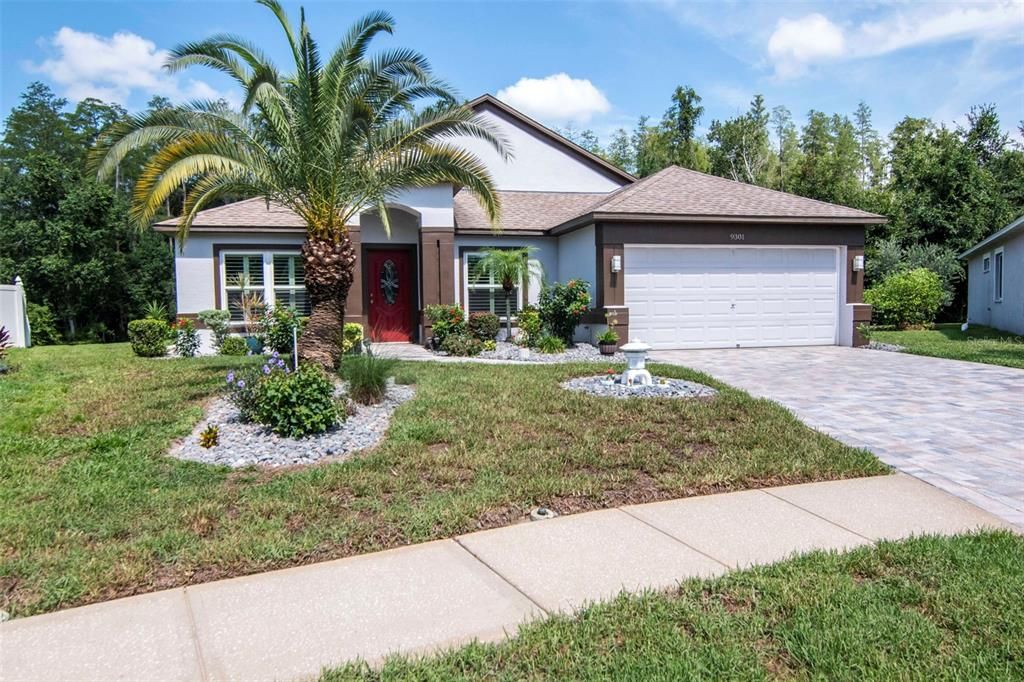
9301 BROOKHURST COURT

House Active With Contract
$399,000

BTC: 4.79913399

ETH: 150.56603774

-$21K (2026/08/24)
54 days
2 bds
2 ba
1,771 sqft

Overview

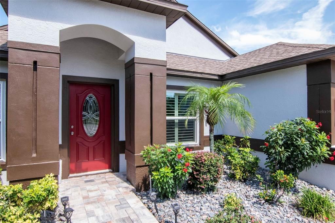
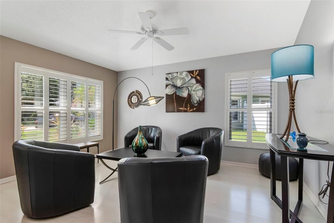
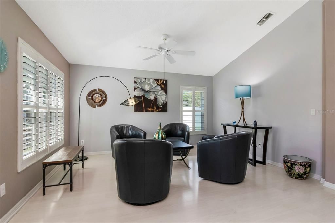
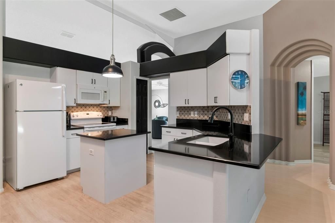
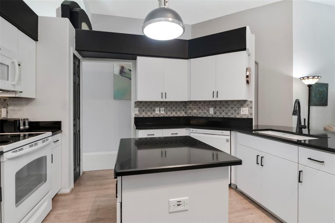
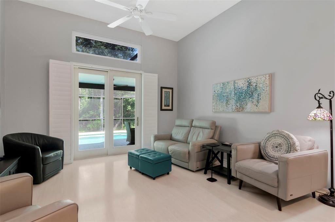
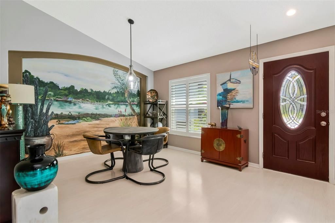
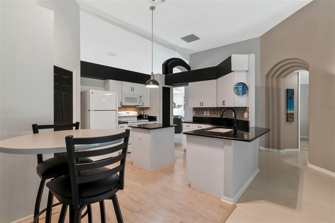
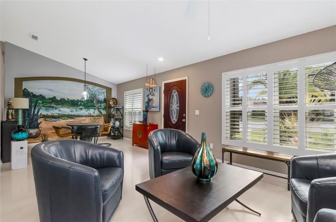
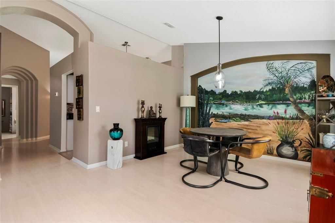
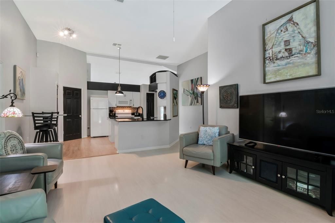
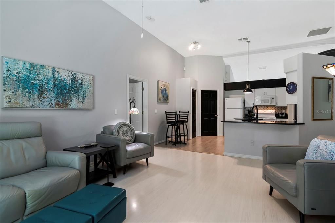
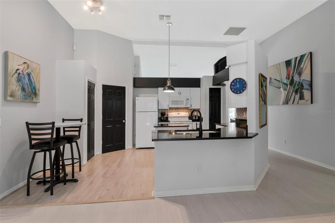
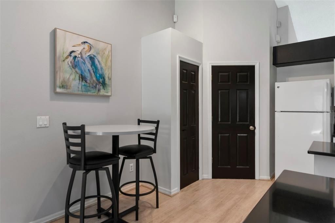
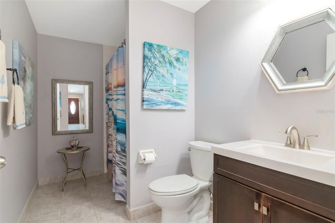
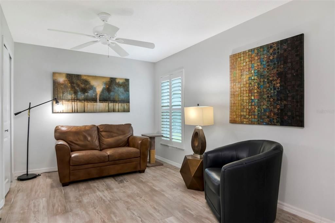
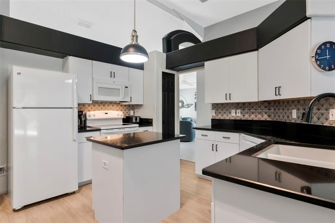
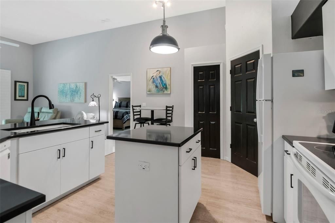
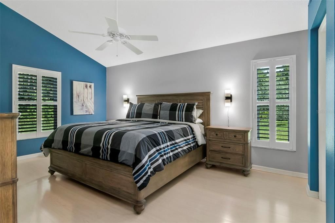
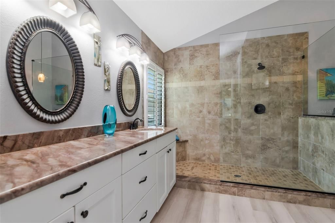
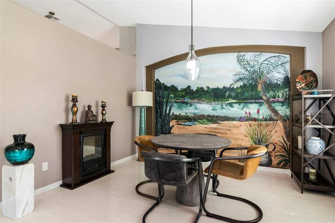
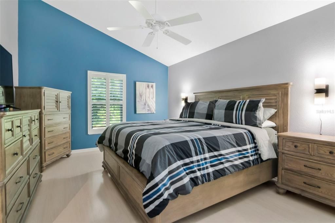
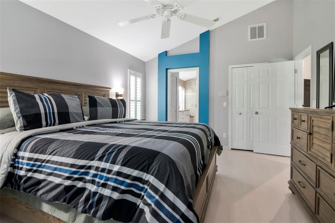
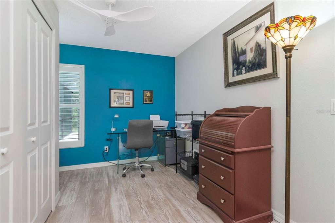
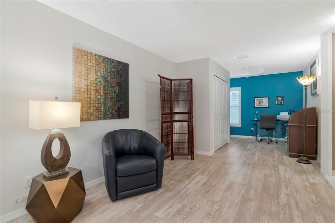
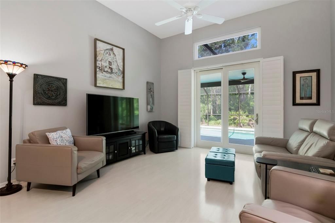
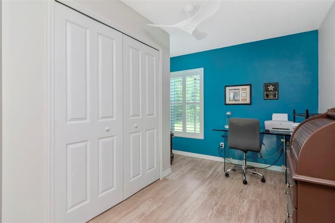
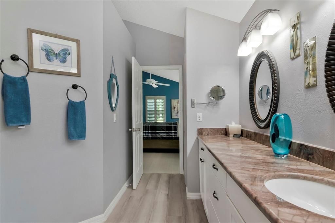
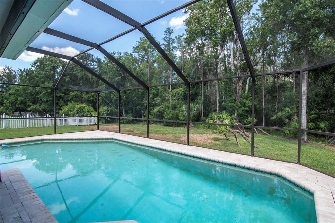
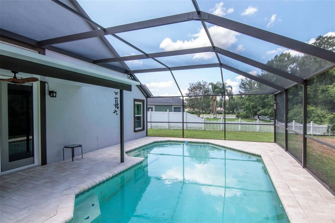
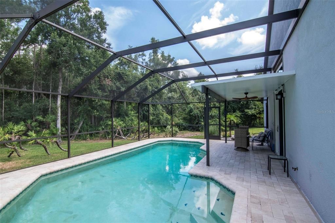
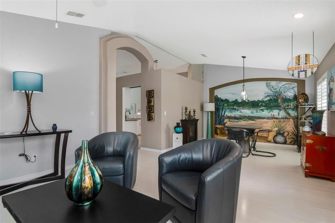
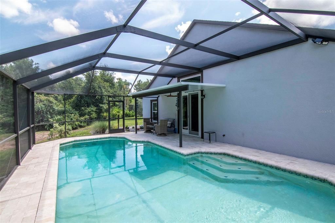
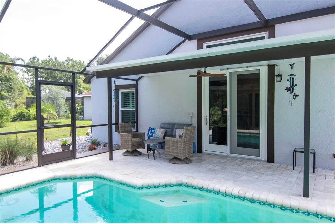
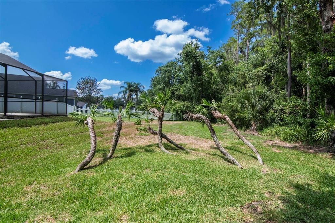
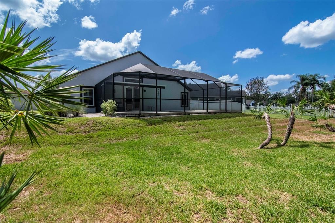
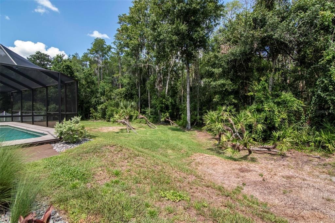
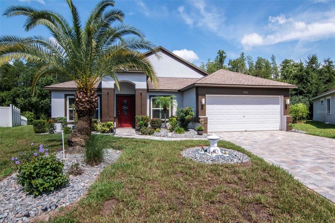
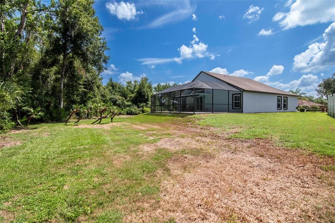
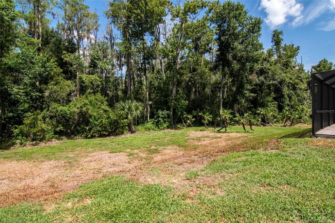
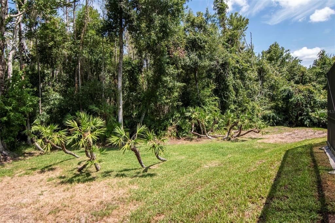
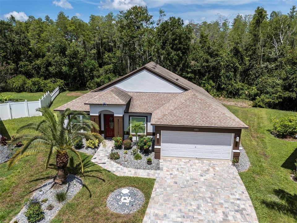
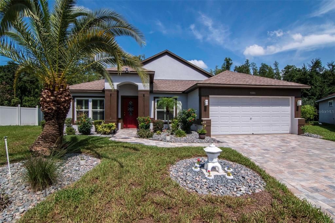
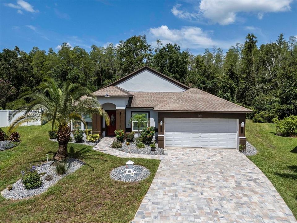
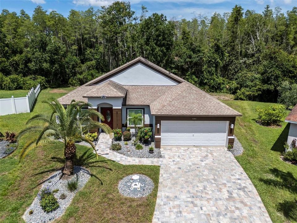
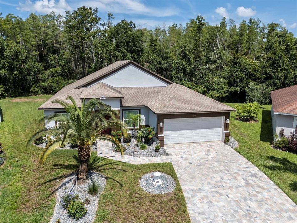
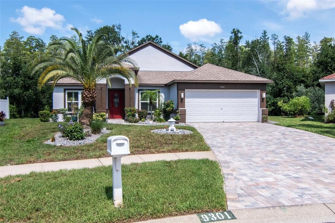
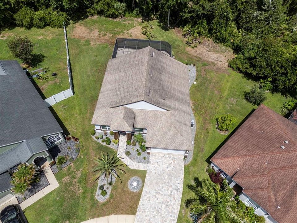
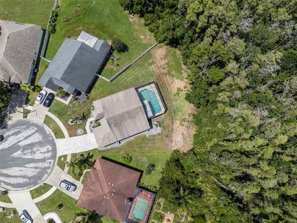
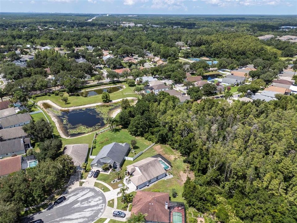
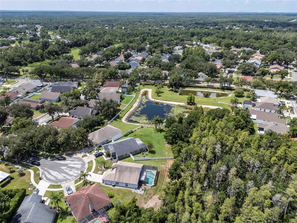
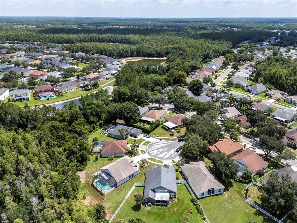
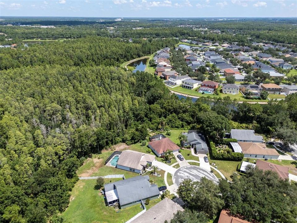
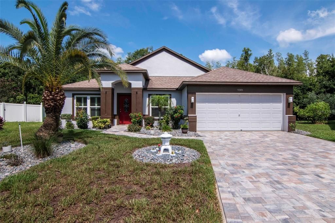
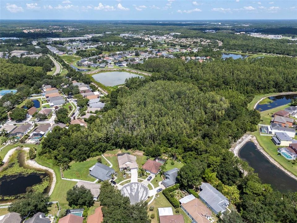
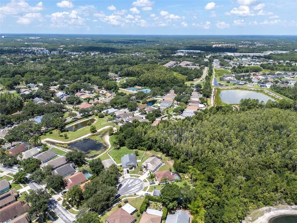

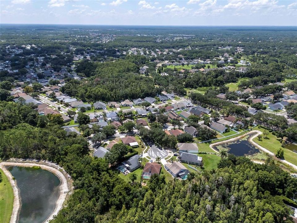
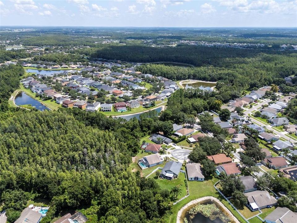
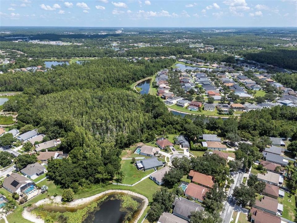
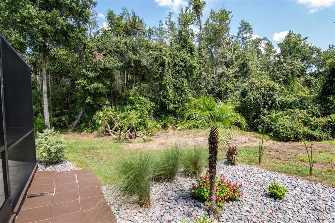
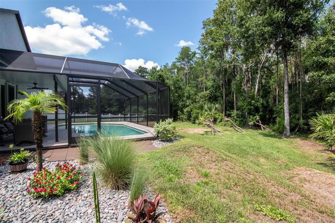
'MAJOR PRICE REDUCTION" Welcome to 9301 Brookhurst Court, a beautifully maintained and updated pool home nestled on a cul-de-sac homesite in one of New Tampa's most desirable Communities. This spacious 1771 square foot residence offers an ideal blend of comfort, elegance and Florida outdoor living. Step inside to soaring ceilings, abundant natural light and thoughtfully designed split bedroom floor plan featuring an optional use room, a generous family room and a spacious primary suite with a large walk in closet and newly updated private bath. The well appointed Kitchen is the heart of the home offering quartz counters and granite sinks, ample cabinetry, a center island and a bright breakfast seating overlooking the pool and its bright blue Water. The expansive family room seamlessly connects to the outdoor living area through High Impact Glass sliding doors fitted with custom plantation shutters creating the perfect space for entertaining and daily living. Outside, enjoy your own private resort featuring a screened in pool and covered Lanai with tranquil wooded views, mature landscaping, and breathtaking sunsets. Whether you are relaxing poolside or hosting friends and family, this backyard setting is truly special. Additional highlights include recent improvements of custom window shutters, updated primary bath, paved drive and walk ways, re-piped plumbing and rescreening for like new finishes throughout creating that care free lifestyle in this original owner home. Located in th e low traffic highly accommodating neighborhood of New Tamp where Neighbors become Friends. No CDD tax and HOA is $630 per annum.
Location

Details

Type:
Residential
Parking:
Driveway / Garage Door Opener
Year Built:
1995
Lot:
0.65 Acres
Heating:
Central / Electric / Heat Pump
Price/sqft:
$225
Cooling:
Central Air
HOA:
$630

Highlights

Annual tax
$2,566
2026
HOA
$630/yr
Pool
Gunite
View
Garden, Park/Greenbelt
Garage
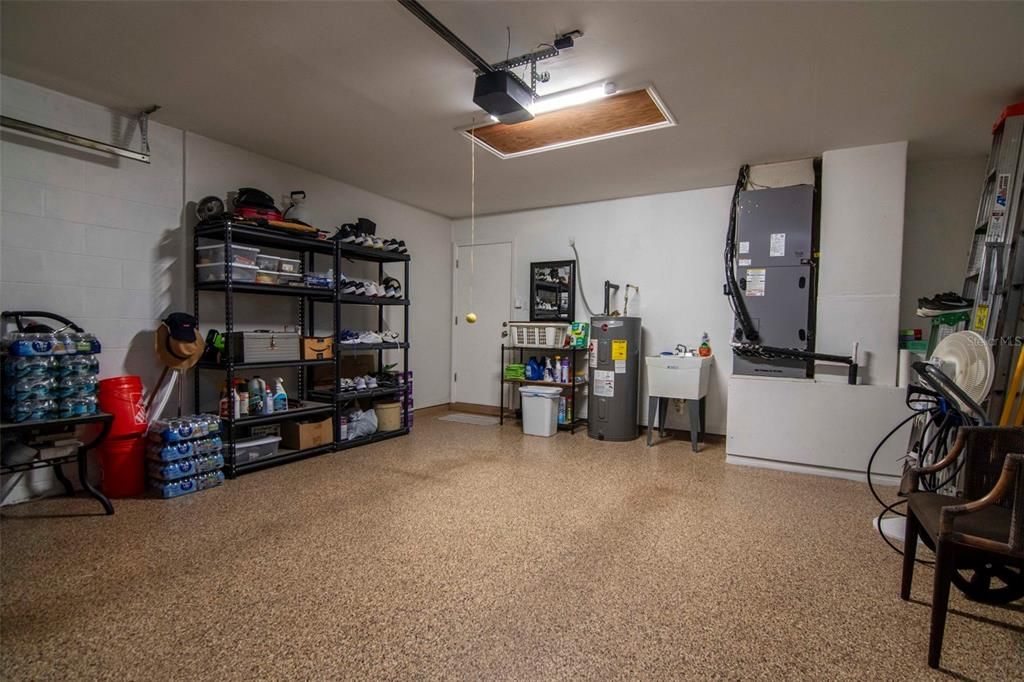
2 car garage
Furnished
Negotiable
Pets
Allowed
All facts and features
  • Flooring

    • Laminate

    • Tile

    • Travertine

    • Vinyl

    Heating

    • Central

    • Electric

    • Heat Pump

    Cooling

    • Central Air

    Appliances

    • Dishwasher

    • Disposal

    • Dryer

    • Electric Water Heater

    • Range

    • Refrigerator

    • Washer

    Other interior features

    • Ceiling Fan(s)

    • Eating Space In Kitchen

    • Kitchen/Family Room Combo

    • Living Room/Dining Room Combo

    • Primary Bedroom Main Floor

    • Solid Surface Counters

    • Split Bedroom

    • Stone Counters

    • Vaulted Ceiling(s)

    • Walk-In Closet(s)

    • Window Treatments

    Bedrooms and bathrooms

    • Bedrooms: 2

    • Full bathrooms: 2

  • Parking

    • Driveway

    • Garage Door Opener

    Property

    • Levels: One

    • Pool Private: Yes

    • Exterior Features: Irrigation System / Sliding Doors

    Lot

    • Lot: 0.65 Acres

    Other Property Information

    • Parcel Number: U07272022500000000018.0

    • Zoning: PD

  • Type and style

    • Property Type: Residential

    • Property Sub Type: Single Family Residence

  • Utility

    • BB/HS Internet Available

    • Cable Available

    • Cable Connected

    • Electricity Available

    • Electricity Connected

    • Fiber Optics

    • Fire Hydrant

    • Public

    • Sewer Available

    • Sewer Connected

    • Water Available

    • Water Connected

  • Other financial information

    • HOA: $630

    • HOA Frequency: Annually

    • Annual tax amount: $2,566

  • Source details

    • MLS ID: TB8532270

    Other facts

    • Construction Materials: Block / Stucco

    • Foundation Details: Slab

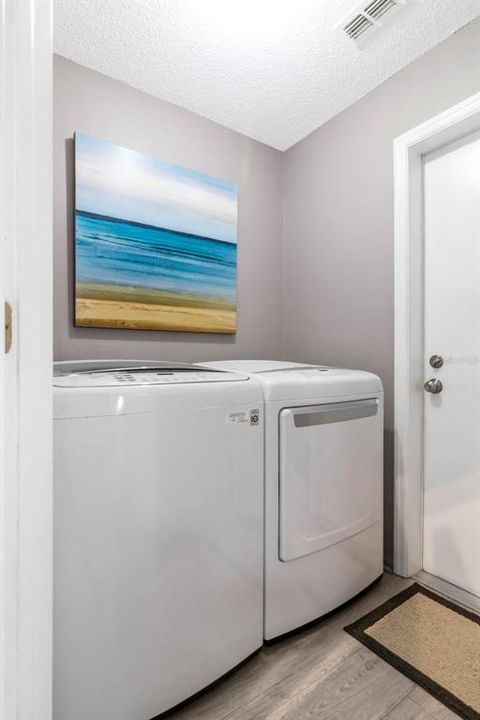
    • Laundry Features: Electric Dryer Hookup / Inside / Laundry Room

    • Lot Features: Conservation Area / Cul-De-Sac / Greenbelt / City Lot / Irregular Lot / Landscaped / Near Public Transit / Oversized Lot / Sidewalk

    • Patio And Porch Features: Screened

    • Pool Features: Gunite

    • Window Features: ENERGY STAR Qualified Windows / Insulated Windows / Shutters / Thermal Windows / Window Treatments

    • Direction Faces: East

    • Architectural Style: Florida

    • Garage Spaces: 2

    • Attached Garage: Yes

    • Garage: Yes

    • Living Area: 1771

    • Water Source: Public

    • Subdivision Name: PEBBLE CREEK VILLAGE UNIT 13 LOT 18

Private inquiry
Talk to the advisor on this listing.
Floor plans, HOA docs, off-market comparables, scheduling a private showing — one message, direct to the local specialist.

More like this

New
Active With Contract
$495,000
House
4 bds · 3 ba · 2,340 sqft
CROSS CREEK UNIT 1, TAMPA
9211 MILL CIRCLE
+$10K
Active With Contract
$349,900
House
4 bds · 2 ba · 1,836 sqft
MEADOW POINTE PRCL 18, WESLEY CHAPEL
30809 BURLEIGH DRIVE
New
Active With Contract
$470,000
House
4 bds · 2 ba · 2,148 sqft
CROSS CREEK PRCL D PH 1, TAMPA
18001 PALM BREEZE DRIVE
New
Active With Contract
$425,000
House
2 bds · 2 ba · 2,134 sqft
WEST MEADOWS PRCL 20C PH, TAMPA
19168 LAKE AUDUBON DRIVE
New
Active With Contract
$319,900
Townhouse
3 bds · 2 ba · 1,756 sqft
HAMMOCKS, TAMPA
20316 STARFINDER WAY
Active With Contract
$339,900
House
3 bds · 2 ba · 1,296 sqft
SEVEN OAKS PRCL S-17D, WESLEY CHAPEL
2306 SPRING HOLLOW LOOP
Active With Contract
$425,000
House
4 bds · 2 ba · 2,012 sqft
MEADOW POINTE PRCL 10 UNIT 01 02, WESLEY CHAPEL
29609 EAGLE STATION DRIVE
Active With Contract
$485,000
House
2 bds · 2 ba · 1,684 sqft
ANAND VIHAR, WESLEY CHAPEL
29817 ANAND VIHAR DRIVE

Market around this address

Live counts in the same area.
View all

The multiple listing information is provided by the Stellar MLS from a copyrighted compilation of listings. The compilation of listings and each individual listing are ©2026-present Stellar MLS. All Rights Reserved. The information provided is for consumers' personal, noncommercial use and may not be used for any purpose other than to identify prospective properties consumers may be interested in purchasing. All properties are subject to prior sale or withdrawal. All information provided is deemed reliable but is not guaranteed accurate, and should be independently verified. Listing courtesy of: COLDWELL BANKER REALTY