Sell Your Home
Get a free home valuation
Contact
Tell us about your needs

931 ARIZONA WOODS LANE

House Active With Contract
$350,000

BTC: 5.36974532

ETH: 183.95492579

13 days
3 bds
2 ba
1,456 sqft

Overview

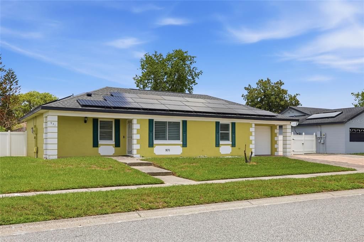
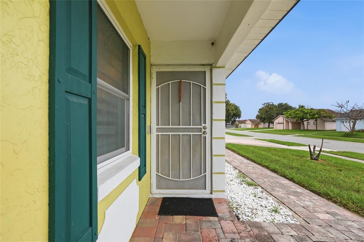
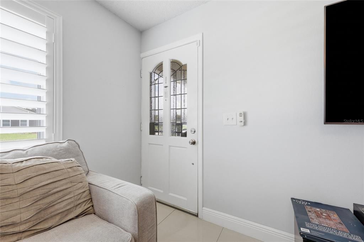
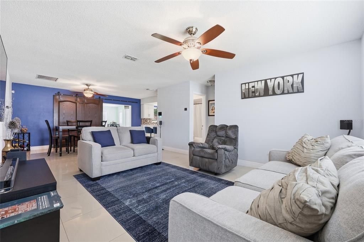
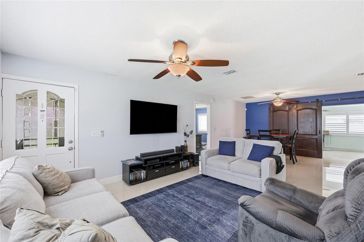
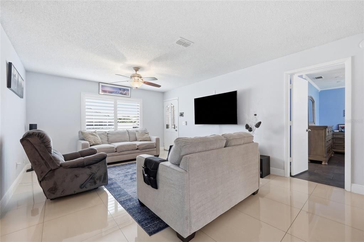
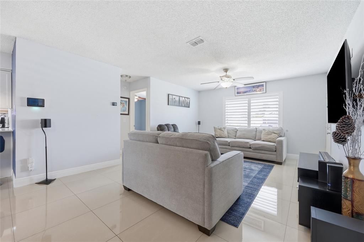
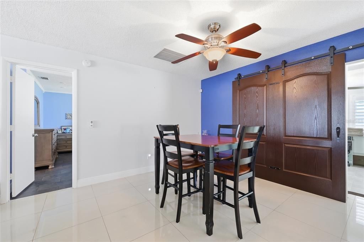
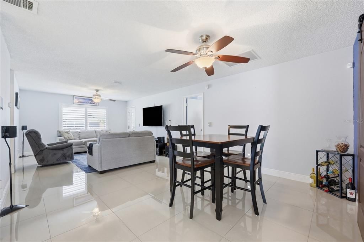
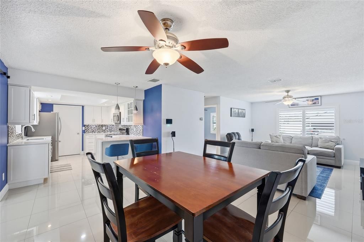
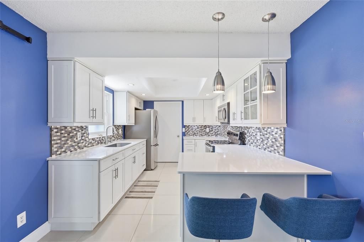
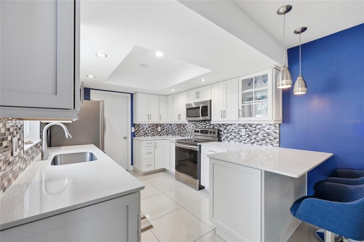
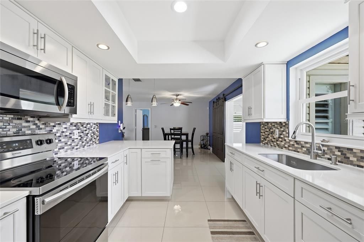
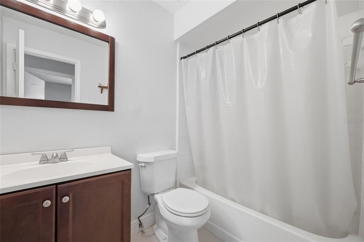
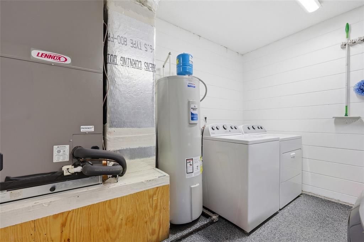
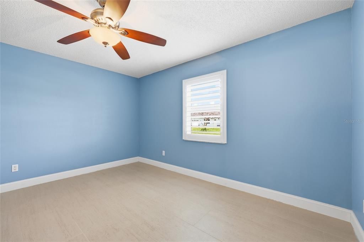
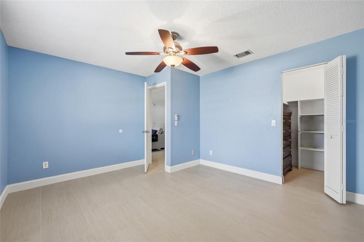
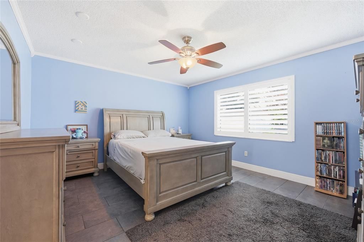
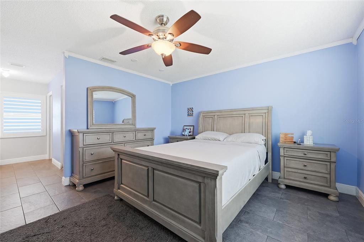
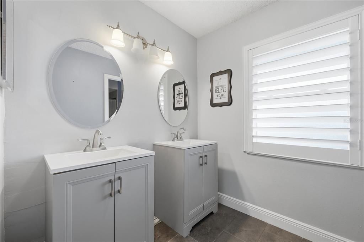
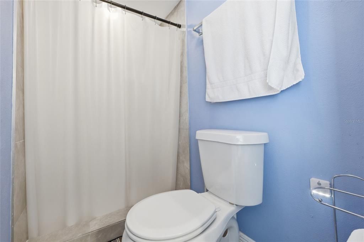
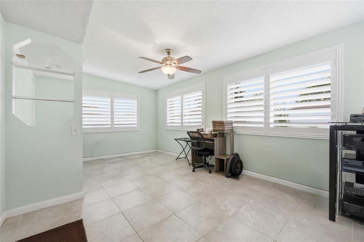
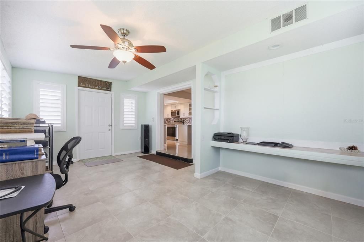
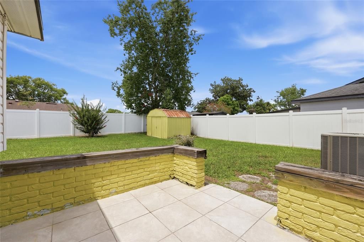
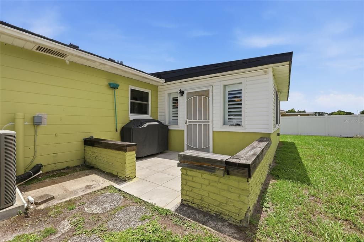
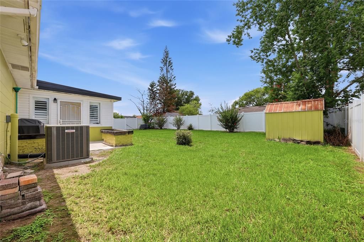
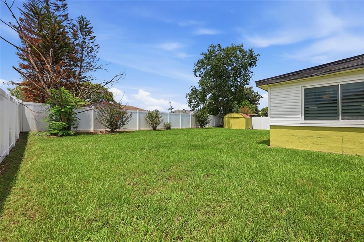
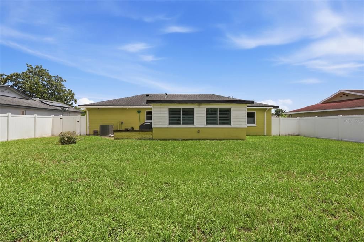
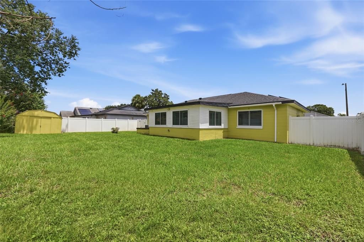
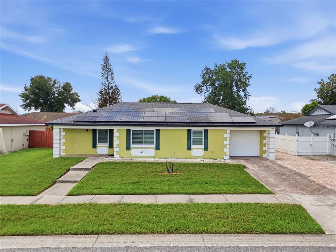
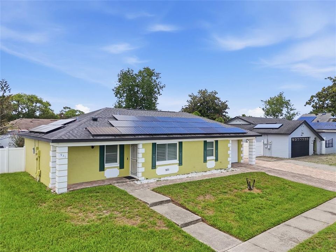
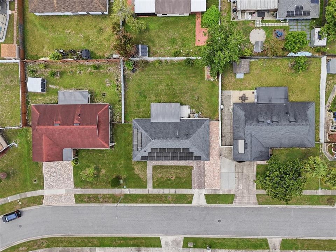
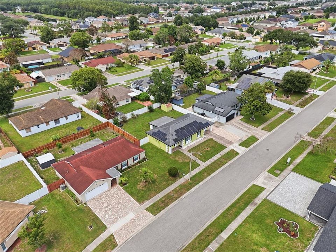
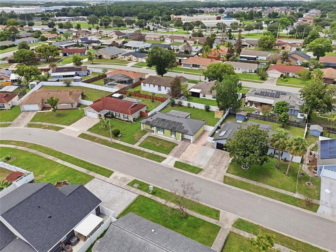
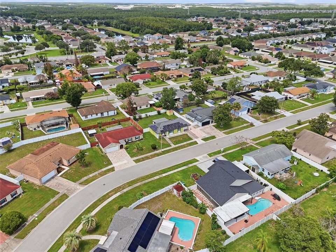
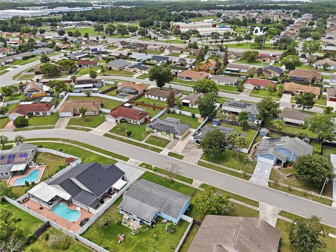
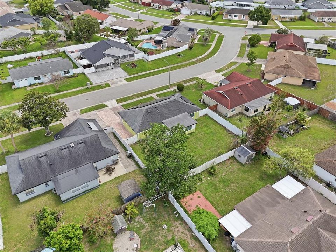
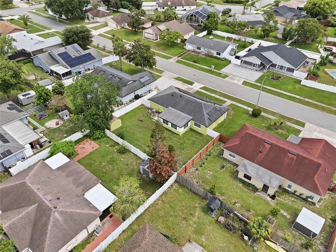
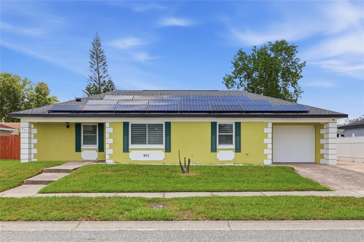
NO HOA! Welcome to this beautifully updated home in the established Meadow Woods community, where modern upgrades, energy efficiency, and an unbeatable location come together. This move-in ready 2-bedroom, 2-bath home offers an open and inviting floor plan with updated flooring, plantation shutters, abundant natural light, and a beautifully remodeled kitchen featuring quartz countertops, modern cabinetry, stainless steel appliances, and plenty of workspace. One of the home's most unique features is the air-conditioned bonus room with its own private entrance and exit, offering incredible flexibility as a home office, guest suite, hobby room, fitness room, studio, or additional living space. Buyers should verify any intended use. Major improvements provide peace of mind and include a 2018 roof, solar panels installed in 2019 that help keep electric bills extremely low, a new HVAC system installed in 2020, a 2024 water heater, energy-efficient double-pane windows, plantation shutters, hurricane shutters, updated flooring, an epoxy-coated garage floor, a new privacy fence, and a new refrigerator. The washer and dryer are also included. Step outside to enjoy the spacious, fully fenced backyard with plenty of room for entertaining, gardening, pets, or even adding a pool. Conveniently located just minutes from Orlando International Airport, Lake Nona Medical City, SR-417, Florida's Turnpike, Osceola Parkway, shopping, dining, parks, and major employers, this home offers exceptional convenience for commuters while still providing the comfort of an established neighborhood. Whether you're looking for your next home or a property with flexible living space and outstanding energy savings, this one is a must-see!

Location

Details

Type:
Residential
Parking:
Driveway / Other
Year Built:
1983
Lot:
0.17 Acres
Heating:
Central
Price/sqft:
$240
Cooling:
Central Air
HOA:
No Data

Valuation

Our model vs. what's actually selling nearby.
Estimate
$345,900
$249K – $399K
Confidence Low
List vs. estimate
At estimate
List $350,000 · +1.2%
List is in line with recent comparable activity.
Price per sq ft
$240
-8.3% vs. city median $262
Based on
73 MLS comparables
Median of recent comparable listings. Sold comps use closing price, active listings use list price.

Highlights

Annual tax
$3,093
2025
Garage
1 car garage
Pets
Allowed
All facts and features
  • Flooring

    • Ceramic Tile

    • Laminate

    Heating

    • Central

    Cooling

    • Central Air

    Appliances

    • Dishwasher

    • Disposal

    • Microwave

    • Range

    • Refrigerator

    Other interior features

    • High Ceilings

    • Kitchen/Family Room Combo

    • Open Floorplan

    • Primary Bedroom Main Floor

    • Solid Surface Counters

    • Solid Wood Cabinets

    • Walk-In Closet(s)

    Bedrooms and bathrooms

    • Bedrooms: 3

    • Full bathrooms: 2

  • Parking

    • Driveway

    • Other

    Property

    • Levels: One

    • Exterior Features: Lighting / Sidewalk

    Lot

    • Lot: 0.17 Acres

    Other Property Information

    • Parcel Number: 242429557003050

    • Zoning: P-D

  • Type and style

    • Property Type: Residential

    • Property Sub Type: Single Family Residence

  • Utility

    • Cable Available

    • Electricity Available

    • Electricity Connected

    • Public

    • Sewer Available

    • Sewer Connected

    • Street Lights

    • Water Available

    • Water Connected

  • Other financial information

    • Annual tax amount: $3,094

  • Source details

    • MLS ID: O6423517

    Other facts

    • Construction Materials: Block

    • Foundation Details: Slab

    • Fireplace Features: Outside

    • Laundry Features: Inside

    • Lot Features: In County / Near Public Transit / Sidewalk

    • Patio And Porch Features: Patio

    • Direction Faces: North

    • Other Structures: Shed(s)

    • Architectural Style: Traditional

    • Fireplace: Yes

    • Garage Spaces: 1

    • Garage: Yes

    • Living Area: 1456

    • Water Source: Public

    • Subdivision Name: MEADOW WOODS VILLAGE 01

Private inquiry
Talk to the advisor on this listing.
Floor plans, HOA docs, off-market comparables, scheduling a private showing — one message, direct to the local specialist.

More like this

New
Active With Contract
$279,900
Townhouse
3 bds · 2 ba · 1,378 sqft
ISLAND COVE VILLAS PH 02, ORLANDO
14396 ISLAND COVE DRIVE
New
Active With Contract
$392,000
House
3 bds · 2 ba · 1,380 sqft
SOUTHCHASE, ORLANDO
1845 SPREAKLEY COURT
New
Active With Contract
$284,000
House
2 bds · 2 ba · 999 sqft
MEADOW WOODS VILLAGE 06, ORLANDO
12929 OHIO WOODS LANE
New
Active With Contract
$420,000
House
4 bds · 2 ba · 1,665 sqft
TAFT TOWN, ORLANDO
9659 4TH AVENUE
New
Active With Contract
$425,000
House
3 bds · 2 ba · 1,662 sqft
MEADOW WOODS VILLAGE 09 PH 02, ORLANDO
837 VERMONT WOODS LANE
New
Active With Contract
$340,000
House
3 bds · 2 ba · 1,503 sqft
MEADOW WOODS VILLAGE 07 PH 02, ORLANDO
13038 LOS ANGELES WOODS LANE
Active With Contract
$410,000
House
3 bds · 2 ba · 2,190 sqft
SOUTHCHASE, ORLANDO
12448 BRAXTED DRIVE
Active With Contract
$349,900
House
4 bds · 2 ba · 1,826 sqft
PEBBLE CREEK PH 2, ORLANDO
1365 IVY MEADOW DRIVE

Market around this address

Live counts in the same area.
View all

The multiple listing information is provided by the Stellar MLS from a copyrighted compilation of listings. The compilation of listings and each individual listing are ©2026-present Stellar MLS. All Rights Reserved. The information provided is for consumers' personal, noncommercial use and may not be used for any purpose other than to identify prospective properties consumers may be interested in purchasing. All properties are subject to prior sale or withdrawal. All information provided is deemed reliable but is not guaranteed accurate, and should be independently verified. Listing courtesy of: LPT REALTY, LLC