
Sell Your Home
Get a free home valuation
Contact
Tell us about your needs
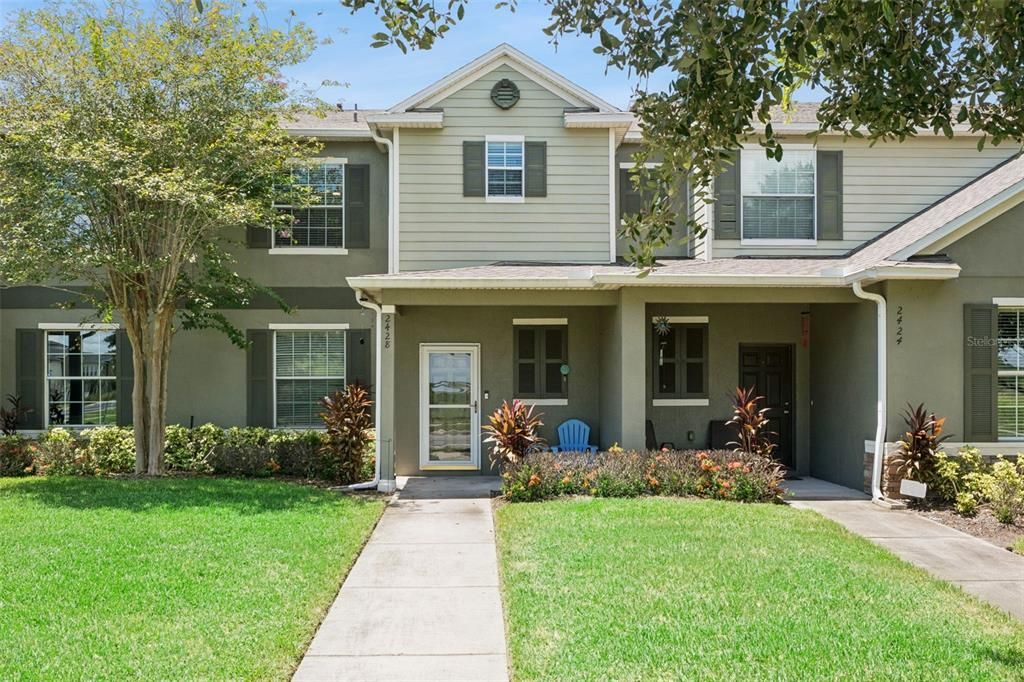
2428 VICTORIA FALLS DRIVE

Townhouse Active With Contract
$300,000

BTC: 3.83877159

ETH: 122.49897918

4 days
3 bds
2 ba
1,522 sqft

Overview

Under contract-accepting backup offers. What a fantastic Location! Close to Lake Nona's Boxi Park, the new Nona West Shopping Center, Nemours Children's Hospital, VA Medical Center, Orlando International Airport (MCO) and just minutes from Highway 417 which takes you to Disney, Universal and Sea World Theme Parks within 30 minutes!! This neighborhood is very walkable with sidewalks, a playground, a community pool and nice shade trees too! Arriving at this lovely 3 Bedroom townhome, you will be greeted by a welcoming walkway to a covered front porch. Entering the foyer, you'll appreciate the fresh interior paint throughout, the wood like vinyl floors and 1/2 bath downstairs too. The kitchen offers 42" cabinets, both S/S and black appliances, and a newer refrigerator and microwave. The two car garage is in the rear of the home and has plenty of space for ceiling storage too. There's a cute little covered and screened lanai off the kitchen too. Both the stairs and primary bedroom have Brand New luxury vinyl plank (LVP) floors and the roof and A/C are also newer (roof approx 2021/2022 and A/C approx 2020). Upstairs you'll find a good-sized primary bedroom with walk in closet and on suite bath with shower and tub combo. Upstairs laundry is very convenient to all bedrooms - and a nice size landing separates the main bedroom from two more guest bedrooms - one with a large walk-in closet - and both with ceiling fans and wood and laminate floors. No carpet in the entire home. There is plenty of public street parking for guests in front of the home and a private two car driveway in back of the home too. Close to shops, restaurants, schools, highways - this home is ready for its new owner. Call for your private showing today

Location

Details

Type:
Residential
Parking:
No Data
Year Built:
2009
Lot:
0.06 Acres
Heating:
Central / Electric
Price/sqft:
$197
Cooling:
Central Air
HOA:
$178

Valuation

Our model vs. what's actually selling nearby.
Estimate
$335,500
$237K – $364K
Confidence Low
List vs. estimate
$35K below estimate
List $300,000 · -10.6%
Our model says this listing is priced below recent comparable activity. Expect competition.
Price per sq ft
$197
-15.8% vs. city median $234
Based on
10 MLS comparables
Median of recent comparable listings. Sold comps use closing price, active listings use list price.

Highlights

Annual tax
$2,900
2025
HOA
$178/mo
Insurance, Manager
Garage
2 car garage
Pets
Allowed
All facts and features
  • Flooring

    • Carpet

    • Laminate

    • Tile

    Heating

    • Central

    • Electric

    Cooling

    • Central Air

    Appliances

    • Dishwasher

    • Disposal

    • Electric Water Heater

    • Microwave

    • Range

    • Refrigerator

    Other interior features

    • Ceiling Fan(s)

    Bedrooms and bathrooms

    • Bedrooms: 3

    • Bathrooms: 1

    • Full bathrooms: 2

  • Property

    • Levels: Two

    • Exterior Features: Lighting / Sidewalk

    Lot

    • Lot: 0.06 Acres

    Other Property Information

    • Parcel Number: 292430394303170

    • Zoning: P-D

  • Type and style

    • Property Type: Residential

    • Property Sub Type: Townhouse

  • Utility

    • Public

  • Other financial information

    • HOA: $178

    • HOA Frequency: Monthly

    • Annual tax amount: $2,900

  • Source details

    • MLS ID: O6411380

    Other facts

    • Construction Materials: Block / Concrete / Stucco

    • Foundation Details: Slab

    • Laundry Features: Inside

    • Patio And Porch Features: Covered / Front Porch / Rear Porch / Screened

    • Window Features: Blinds

    • Direction Faces: East

    • Garage Spaces: 2

    • Attached Garage: Yes

    • Garage: Yes

    • Living Area: 1522

    • Water Source: Public

    • Subdivision Name: LAS CASCADA PH 01

Private inquiry
Talk to the advisor on this listing.
Floor plans, HOA docs, off-market comparables, scheduling a private showing — one message, direct to the local specialist.

More like this

New
Active With Contract
$310,000
House
3 bds · 2 ba · 1,479 sqft
WOODBRIDGE AT MEADOW WOODS, ORLANDO
13824 GREENEBRIDGE COURT
New
Active With Contract
$350,000
House
3 bds · 2 ba · 1,722 sqft
SPRINGLAKE VILLAGE, KISSIMMEE
3805 LAUREL VIEW DRIVE
New
Active With Contract
$280,000
3 bds · 2 ba · 1,404 sqft
SILVER LAKE ESTATES, KISSIMMEE
3707 SILVER LAKE DRIVE
New
Active With Contract
$380,000
Townhouse
4 bds · 2 ba · 2,465 sqft
WYNDHAM LAKES ESTATES, ORLANDO
3538 RODRICK CIRCLE
New
Active With Contract
$385,000
House
4 bds · 2 ba · 1,766 sqft
MEADOW WOODS VILLAGE 09 PH 02, ORLANDO
13449 TEXAS WOODS CIRCLE
New
Active With Contract
$320,000
House
3 bds · 2 ba · 1,138 sqft
MEADOW WOODS VILLAGE 04, ORLANDO
707 IOWA WOODS CIRCLE E
New
Active With Contract
$260,000
House
2 bds · 1 ba · 899 sqft
BVL UNIT 2, KISSIMMEE
110 TANGERINE COURT
New
Active With Contract
$359,900
House
3 bds · 2 ba · 1,616 sqft
HUNTCLIFF PARK 51 48, ORLANDO
14472 HUNTCLIFF PARK WAY

Market around this address

Live counts in the same area.
View all

The multiple listing information is provided by the Stellar MLS from a copyrighted compilation of listings. The compilation of listings and each individual listing are ©2026-present Stellar MLS. All Rights Reserved. The information provided is for consumers' personal, noncommercial use and may not be used for any purpose other than to identify prospective properties consumers may be interested in purchasing. All properties are subject to prior sale or withdrawal. All information provided is deemed reliable but is not guaranteed accurate, and should be independently verified. Listing courtesy of: CREEGAN GROUP