Sell Your Home
Get a free home valuation
Contact
Tell us about your needs

9407 CHART HOUSE COURT

House For Sale
$399,900

BTC: 5.17335058

ETH: 163.29113924

New
4 bds
2 ba
2,261 sqft

Overview

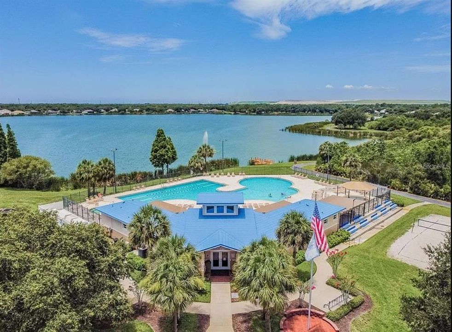
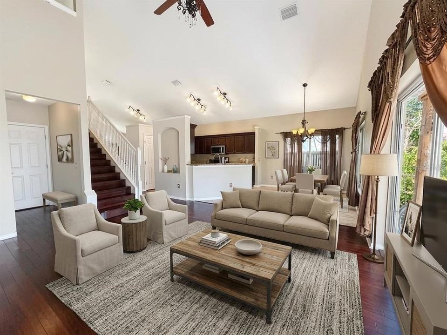
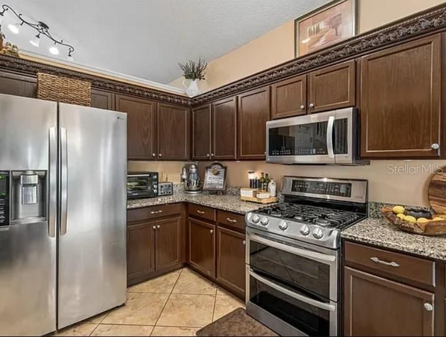
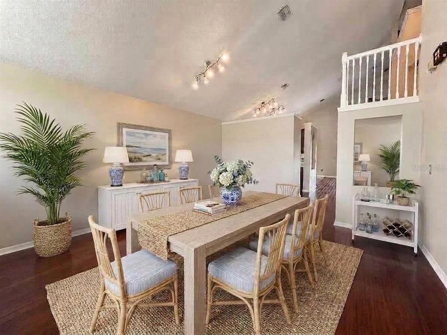
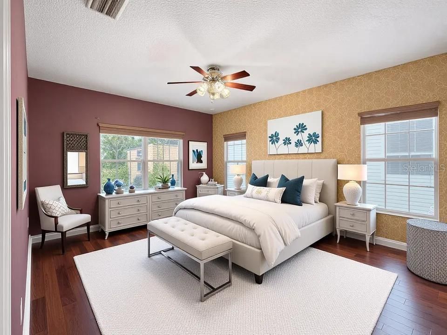
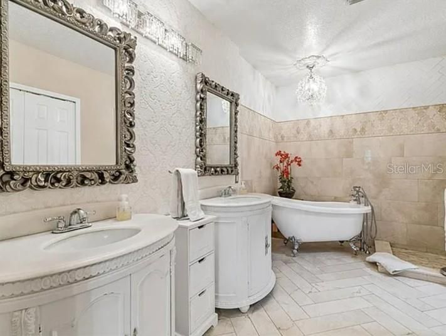
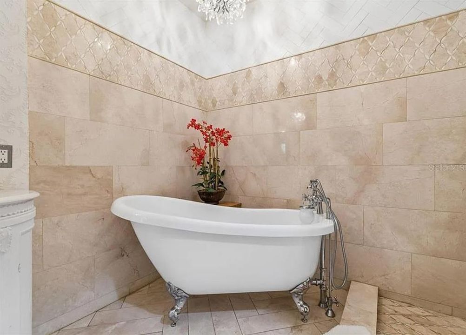
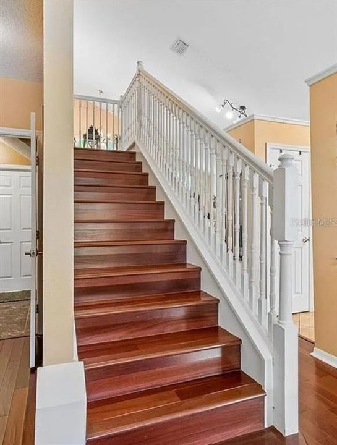
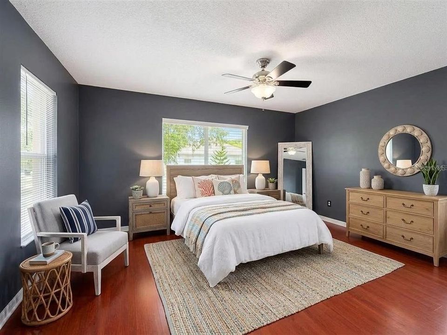
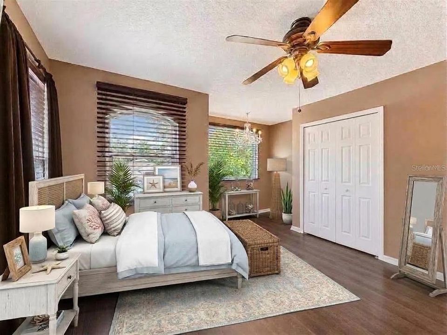
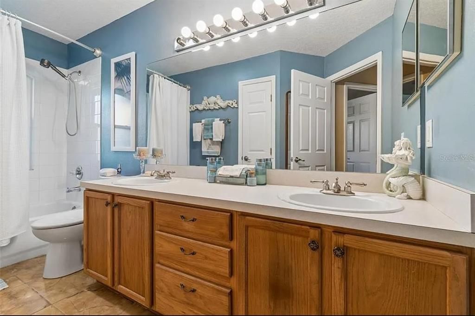
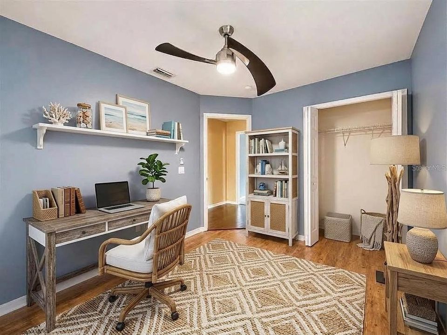
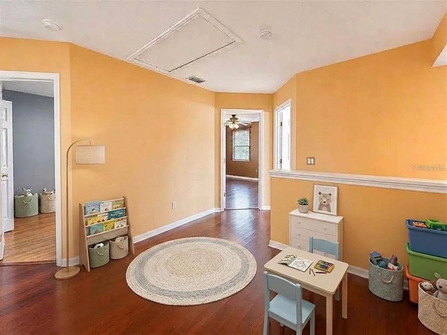
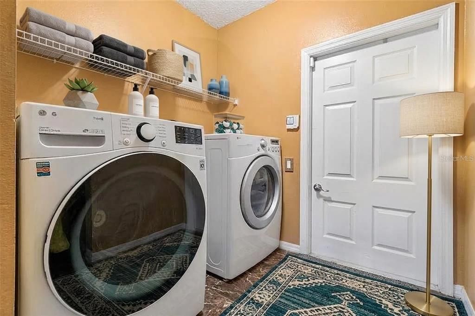
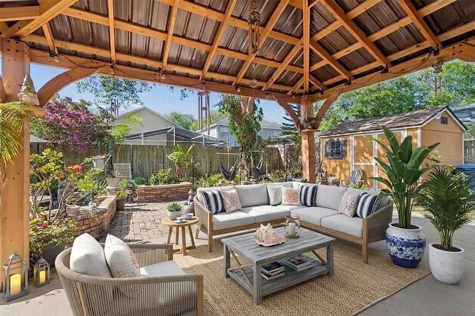
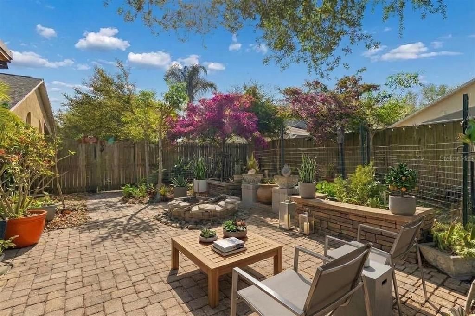
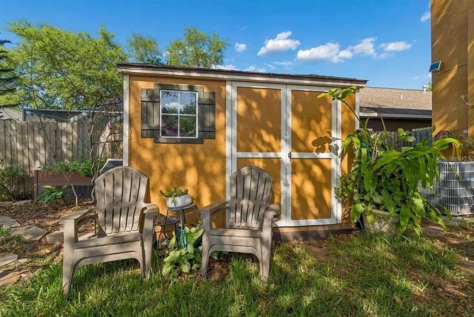
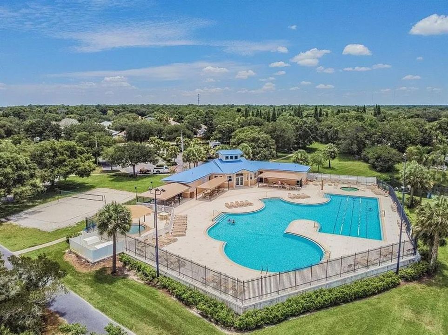
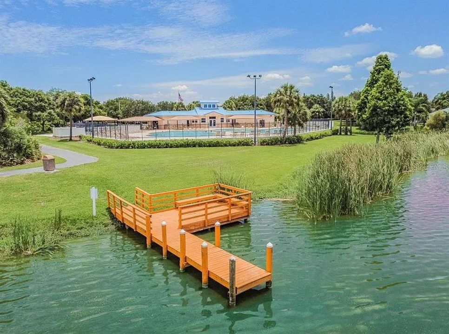
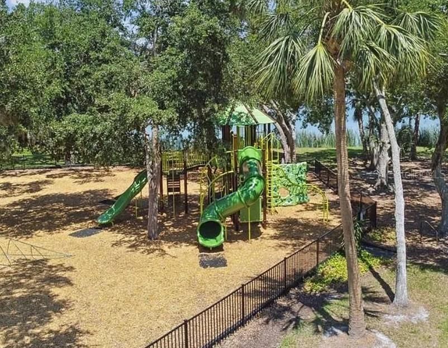
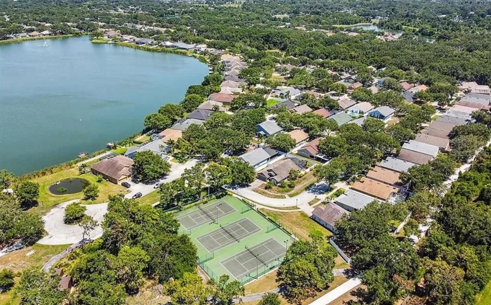
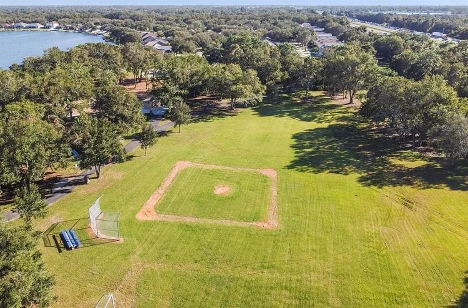
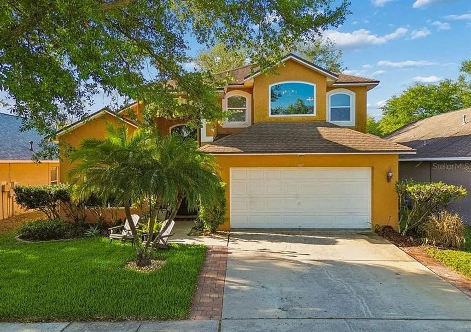
Virtually Staged. Are you looking for an upgraded large family home in an amazing location, community pool and fenced yard? Welcome to Lake St. Charles!!! Located minutes from Brandon & Tampa in an amazing location close to everything but tucked away in a quiet neighborhood where residents enjoy scenic lake walking trails, resort style community pool, parks, playgrounds, tennis courts, and easy access to everything! Inside, the home offers a functional layout with multiple living spaces, wood flooring, lots of windows to bring natural light, and updated kitchen featuring granite countertops, wood cabinetry, stainless appliances and a breakfast nook that opens to the main living area. The first-floor master suite provides privacy and comfort, with an updated attached bath featuring marble tile, dual vanities, a claw-foot soaking tub, a separate walk-in shower and spacious walk in closet. Downstairs you will also find a 1/2 bath for guests and full laundry room - washer & dryer are included. Upstairs, three additional bedrooms and a full bath for family + loft area that could an additional play area or office. Recent improvements include brand-new impact windows and a front door installed in 2026, New AC System in 2022, New roof in 2017 adding energy efficiency, security, and storm protection. Additional features include upgraded lighting, interior laundry, a two-car garage, and electrical modifications to allow for seem less connection to a backup generator. The fully fenced backyard is set up for relaxing and entertaining Florida style with a paver fire pit area, cedar gazebo, garden areas, fruit trees, raised beds, tropical plants, solar security lighting, and a large shed for extra storage. You can reduce your travel times with this fabulous location! Schedule your tour! Large recent price drop, fabulous upgrades and amazing location make this a very appealing home that could be yours!

Location

Details

Type:
Residential
Parking:
No Data
Year Built:
2001
Lot:
0.13 Acres
Heating:
Central / Natural Gas
Price/sqft:
$177
Cooling:
Central Air
HOA:
$110

Valuation

Our model vs. what's actually selling nearby.
Estimate
$365,000
$255K – $412K
Confidence Low
List vs. estimate
$34K above estimate
List $399,900 · +9.6%
Our model says this listing is priced above recent comparable activity. Room to negotiate.
Price per sq ft
$176
-7.6% vs. city median $191
Based on
25 MLS comparables
Median of recent comparable listings. Sold comps use closing price, active listings use list price.

Highlights

Annual tax
$5,547
2025
HOA
$110/yr
Community Pool, Pool Maintenance, Recreational Facilities
Garage
2 car garage
Pets
Allowed
All facts and features
  • Flooring

    • Ceramic Tile

    • Marble

    • Hardwood

    Heating

    • Central

    • Natural Gas

    Cooling

    • Central Air

    Appliances

    • Dishwasher

    • Disposal

    • Gas Water Heater

    • Microwave

    • Range

    • Range Hood

    • Refrigerator

    Other interior features

    • Cathedral Ceiling(s)

    • Ceiling Fan(s)

    • High Ceilings

    • Kitchen/Family Room Combo

    • Primary Bedroom Main Floor

    • Solid Wood Cabinets

    • Stone Counters

    • Walk-In Closet(s)

    Bedrooms and bathrooms

    • Bedrooms: 4

    • Bathrooms: 1

    • Full bathrooms: 2

  • Property

    • Levels: Two

    • Exterior Features: Fire Pit / Irrigation System / Lighting / Private Yard / Sidewalk / Sliding Doors / Storage

    Lot

    • Lot: 0.13 Acres

    Other Property Information

    • Parcel Number: U1830202RV00000700014.0

    • Zoning: PD

  • Type and style

    • Property Type: Residential

    • Property Sub Type: Single Family Residence

  • Utility

    • Cable Available

  • Other financial information

    • HOA: $110

    • HOA Frequency: Annually

    • Annual tax amount: $5,547

  • Source details

    • MLS ID: TB8544532

    Other facts

    • Construction Materials: Stucco

    • Foundation Details: Slab

    • Laundry Features: Laundry Room

    • Direction Faces: North

    • Garage Spaces: 2

    • Attached Garage: Yes

    • Garage: Yes

    • Living Area: 2261

    • Water Source: Public

    • Lot Size Dimensions: 50 x 110

    • Subdivision Name: LAKE ST CHARLES UNIT 8

Private inquiry
Talk to the advisor on this listing.
Floor plans, HOA docs, off-market comparables, scheduling a private showing — one message, direct to the local specialist.

More like this

For Sale
$425,000
House
4 bds · 2 ba · 2,911 sqft
MOSS LANDING PH 1, RIVERVIEW
11132 RUNNING PINE DRIVE
For Sale
$475,000
House
3 bds · 3 ba · 2,390 sqft
RIVERSIDE BLUFFS, RIVERVIEW
6706 RIVERSIDE BLUFFS DRIVE
New
For Sale
$280,000
Townhouse
3 bds · 2 ba · 1,627 sqft
LANDINGS AT ALAFIA, RIVERVIEW
9649 TOCOBAGA PLACE
New
For Sale
$299,000
Townhouse
3 bds · 2 ba · 1,716 sqft
BOYETTE PARK PHASE 1E/2A/2B/3, RIVERVIEW
11530 CAMBIUM CROWN DRIVE
New
For Sale
$375,000
House
4 bds · 2 ba · 1,923 sqft
CANTERBURY LAKES PH IIB, TAMPA
8516 CANTERBURY LAKE BOULEVARD
New
For Sale
$350,000
House
3 bds · 2 ba · 1,556 sqft
MAGNOLIA PARK SOUTHEAST C-2, RIVERVIEW
5947 SWEET BIRCH DRIVE
New
For Sale
$424,999
House
4 bds · 2 ba · 1,709 sqft
STERLING RANCH UNIT 15, BRANDON
1501 KIRTLEY DRIVE
New
For Sale
$399,900
House
3 bds · 2 ba · 1,725 sqft
LAKE ST CHARLES UNIT 12, RIVERVIEW
6637 THACKSTON DRIVE

Market around this address

Live counts in the same area.
View all

The multiple listing information is provided by the Stellar MLS from a copyrighted compilation of listings. The compilation of listings and each individual listing are ©2026-present Stellar MLS. All Rights Reserved. The information provided is for consumers' personal, noncommercial use and may not be used for any purpose other than to identify prospective properties consumers may be interested in purchasing. All properties are subject to prior sale or withdrawal. All information provided is deemed reliable but is not guaranteed accurate, and should be independently verified. Listing courtesy of: BLUE SUN REALTY LLC