Sell Your Home
Get a free home valuation
Contact
Tell us about your needs
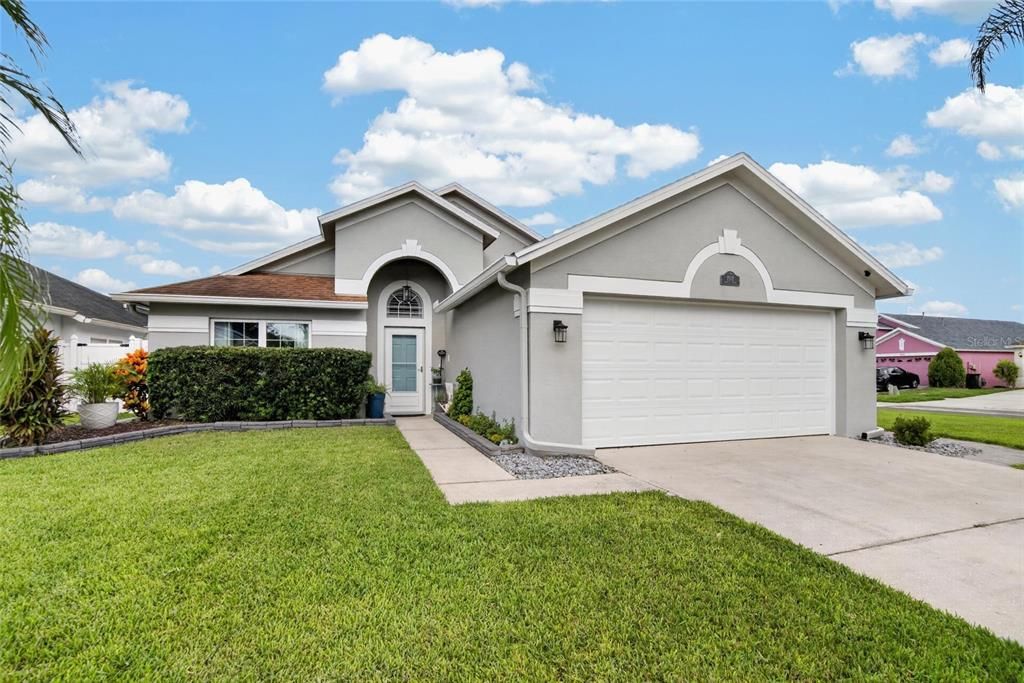
1501 KIRTLEY DRIVE

House Active With Contract
$424,999

BTC: 5.22368486

ETH: 174.75287829

5 days
4 bds
2 ba
1,709 sqft

Overview

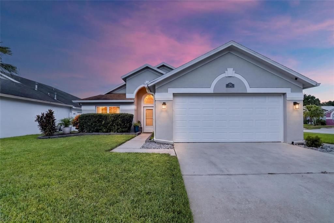
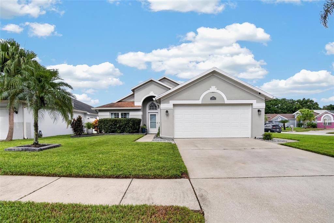
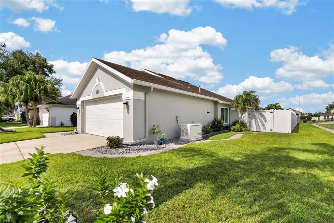
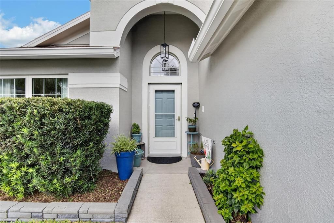
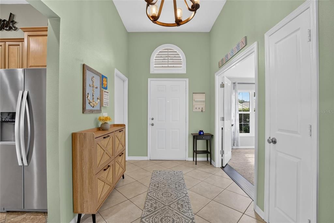
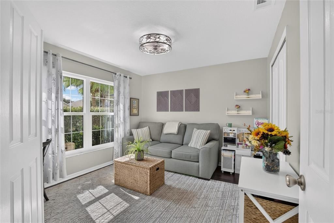
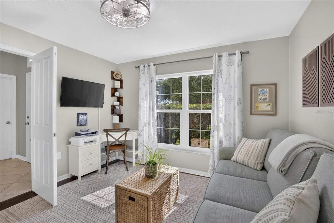
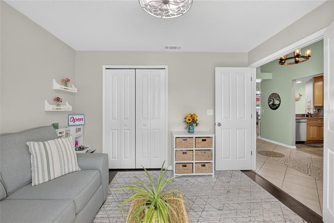
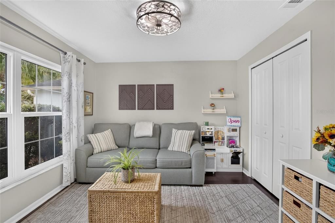
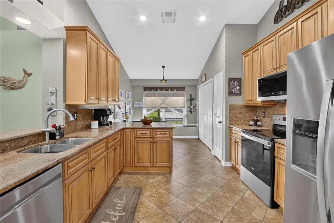
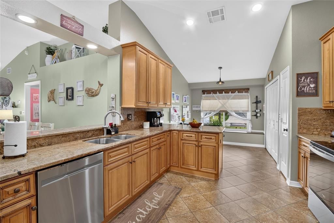
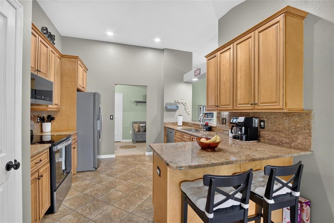
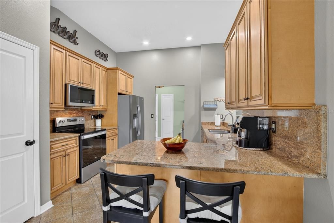
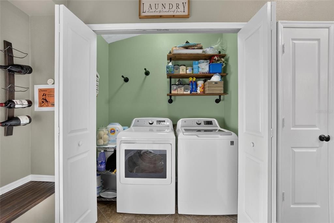
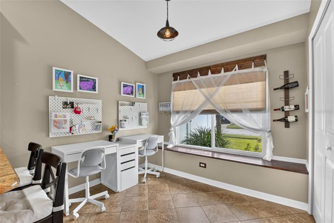
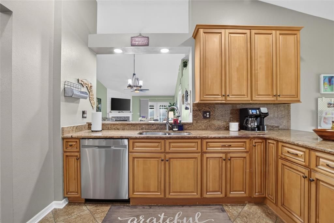
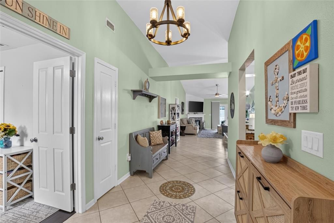
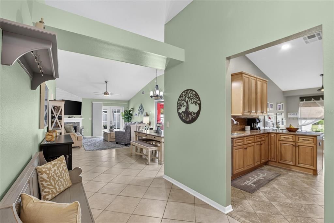
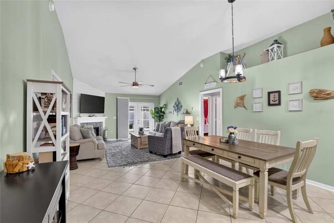
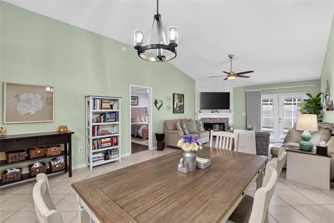
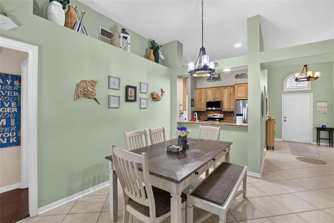
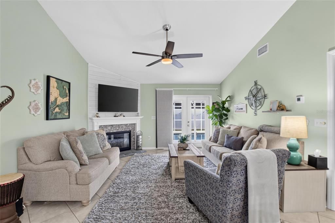
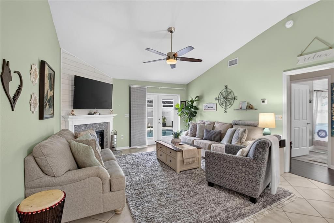
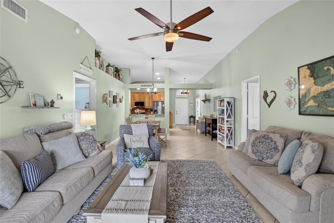
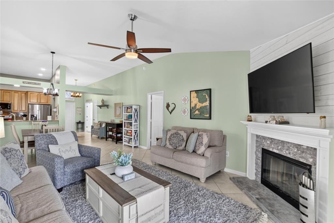
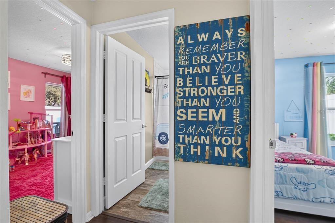
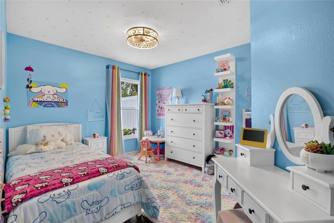
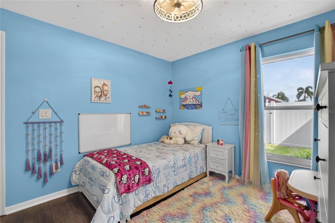
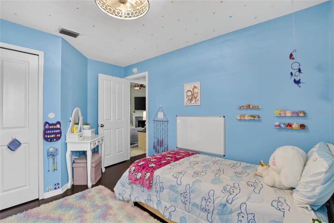
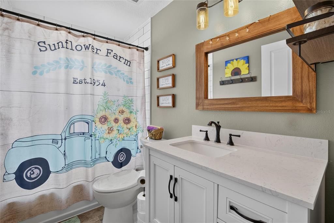
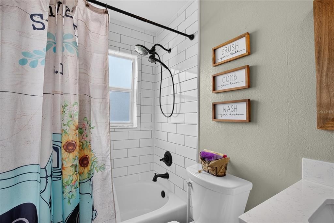
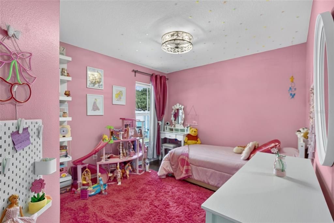
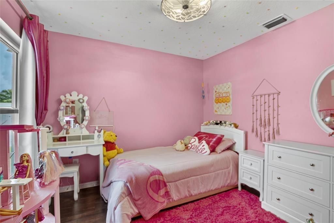
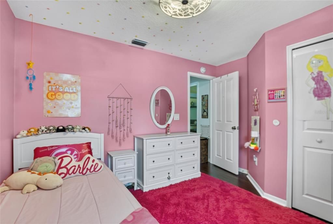
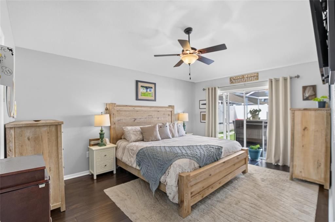
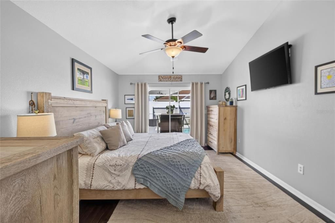
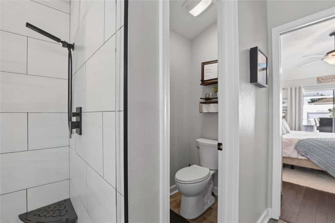
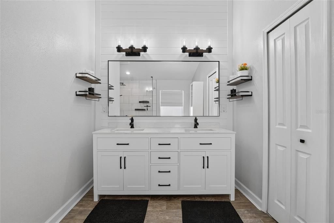
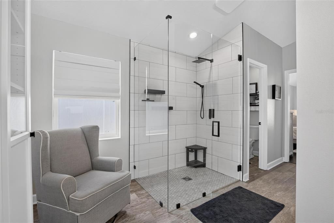
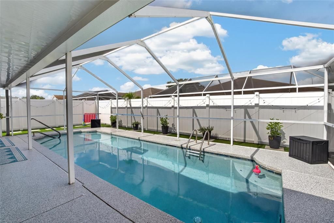
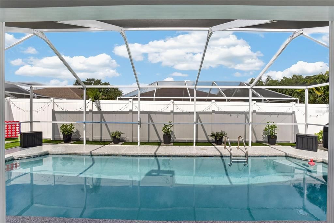
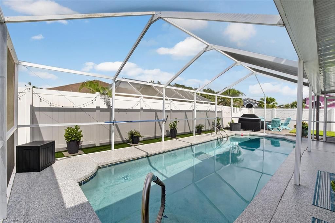
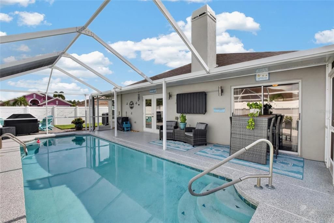
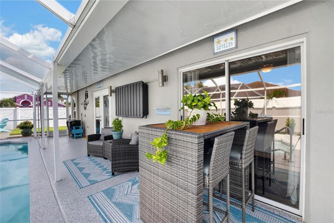
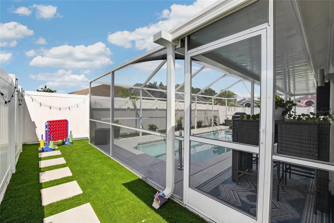
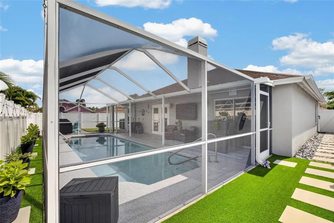
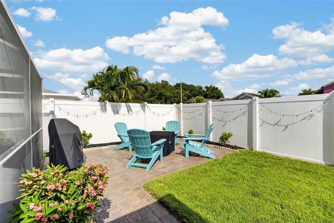
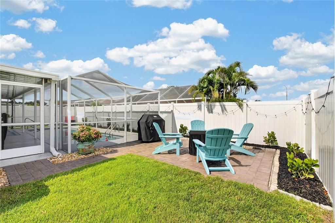
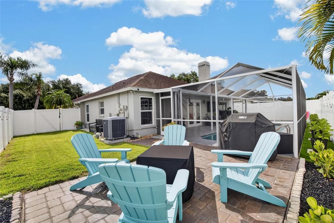
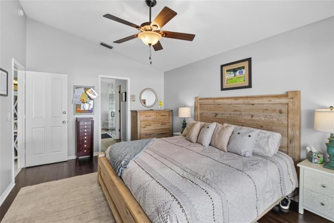
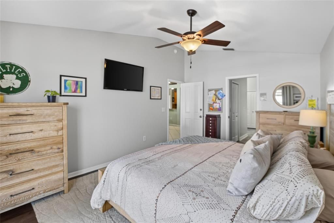
Under contract-accepting backup offers. **Move-In Ready 4-Bedroom Pool Home on a Corner Lot in Brandon!** Welcome to this well-kept and thoughtfully updated 4-bedroom, 2-bath pool home, ideally situated on a corner lot and offering the space, flexibility and outdoor living you've been looking for. From the moment you enter, the open floor plan draws your eye through the main living area to spectacular views of the pool and backyard. The versatile 4th bedroom is located just off the foyer and makes an ideal home office, guest room, playroom or flex space. The spacious kitchen features beautiful cabinetry, granite countertops, stainless steel appliances, pantry, laundry closet and a convenient dinette area, making everyday living and entertaining a breeze. The main living area features a stone-adorned fireplace with a stylish shiplap accent wall, creating a warm focal point, while the generous dining space provides plenty of room for gatherings. The desirable split-bedroom floor plan offers privacy, with the secondary bedrooms sharing a conveniently located bathroom. The spacious primary suite features sliding glass doors overlooking the pool and a recently remodeled en-suite bathroom with dual sinks, a walk-in shower and plenty of room to add a soaking tub. Laminate flooring throughout all bedrooms and new tile in both baths add to the home's move-in-ready appeal. Step outside to the fully fenced backyard and discover a private space designed for enjoying the Florida lifestyle. The newly remodeled pool deck surrounds the approximately 9,000-gallon swimming pool, while the expansive backyard offers plenty of room for a fire pit, outdoor games, gardening or additional entertaining space. Additional features include a whole-house generator, on-demand tankless water heater and most windows replaced with impact windows. Conveniently located near shopping, dining, schools and major commuter routes, this Brandon pool home combines comfortable indoor living with exceptional outdoor space and room to make it your own. Call today for your personal tour.
Location

Details

Type:
Residential
Parking:
No Data
Year Built:
1996
Lot:
0.17 Acres
Heating:
Electric
Price/sqft:
$249
Cooling:
Central Air
HOA:
No Data

Valuation

Our model vs. what's actually selling nearby.
Estimate
$399,950
$337K – $432K
Confidence Medium
List vs. estimate
$25K above estimate
List $424,999 · +6.3%
Our model says this listing is priced above recent comparable activity. Room to negotiate.
Price per sq ft
$248
+9.7% vs. city median $226
Based on
8 MLS comparables
Median of recent comparable listings. Sold comps use closing price, active listings use list price.

Highlights

Annual tax
$3,223
2025
Pool
Gunite
Garage
2 car garage
All facts and features
  • Flooring

    • Ceramic Tile

    • Laminate

    Heating

    • Electric

    Cooling

    • Central Air

    Appliances

    • Dishwasher

    • Microwave

    • Range

    • Refrigerator

    Other interior features

    • Cathedral Ceiling(s)

    • Eating Space In Kitchen

    • High Ceilings

    • Solid Surface Counters

    • Walk-In Closet(s)

    Bedrooms and bathrooms

    • Bedrooms: 4

    • Full bathrooms: 2

  • Property

    • Levels: One

    • Pool Private: Yes

    • Exterior Features: Irrigation System

    Lot

    • Lot: 0.17 Acres

    Other Property Information

    • Parcel Number: U3229202HR00000400012.0

    • Zoning: PD

  • Type and style

    • Property Type: Residential

    • Property Sub Type: Single Family Residence

  • Utility

    • BB/HS Internet Available

    • Natural Gas Connected

  • Other financial information

    • HOA Frequency: Quarterly

    • Annual tax amount: $3,223

  • Source details

    • MLS ID: TB8542676

    Other facts

    • Construction Materials: Block / Stucco

    • Foundation Details: Block

    • Fireplace Features: Family Room

    • Laundry Features: In Kitchen

    • Lot Features: Corner Lot

    • Patio And Porch Features: Covered / Deck / Enclosed

    • Pool Features: Gunite

    • Direction Faces: East

    • Architectural Style: Contemporary

    • Fireplace: Yes

    • Garage Spaces: 2

    • Attached Garage: Yes

    • Garage: Yes

    • Living Area: 1709

    • Water Source: Public

    • Subdivision Name: STERLING RANCH UNIT 15

Private inquiry
Talk to the advisor on this listing.
Floor plans, HOA docs, off-market comparables, scheduling a private showing — one message, direct to the local specialist.

More like this

Active With Contract
$365,000
House
4 bds · 2 ba · 1,448 sqft
CLAIR MEL CITY UNIT 4, TAMPA
1326 WAIKIKI WAY
Active With Contract
$424,000
Townhouse
3 bds · 2 ba · 2,229 sqft
RIVER OAKS TOWNHOMES LLC, RIVERVIEW
5805 JACKIE MAE PLACE
New
Active With Contract
$389,900
House
4 bds · 2 ba · 1,728 sqft
UNPLATTED, BRANDON
207 LIMONA ROAD
New
Active With Contract
$359,900
House
3 bds · 2 ba · 1,764 sqft
COUNTRYSIDE MANOR SUB, BRANDON
3204 COUNTRY SIDE STREET
New
Active With Contract
$314,900
Townhouse
3 bds · 2 ba · 2,100 sqft
VALHALLA PH 3-4, RIVERVIEW
4635 POND RIDGE DRIVE
New
Active With Contract
$465,000
House
4 bds · 2 ba · 2,199 sqft
STERLING RANCH UNIT 3, BRANDON
2216 LAKE BAY WAY
Active With Contract
$355,000
House
3 bds · 2 ba · 1,553 sqft
PROVIDENCE LAKES PRCL MF PHA, BRANDON
1552 SCOTCH PINE DRIVE
Active With Contract
$399,900
House
3 bds · 2 ba · 1,707 sqft
PROVIDENCE LAKES UNIT 111 PHAS, BRANDON
1518 WESTERLY DRIVE

Market around this address

Live counts in the same area.
View all

The multiple listing information is provided by the Stellar MLS from a copyrighted compilation of listings. The compilation of listings and each individual listing are ©2026-present Stellar MLS. All Rights Reserved. The information provided is for consumers' personal, noncommercial use and may not be used for any purpose other than to identify prospective properties consumers may be interested in purchasing. All properties are subject to prior sale or withdrawal. All information provided is deemed reliable but is not guaranteed accurate, and should be independently verified. Listing courtesy of: KELLER WILLIAMS-PLANT CITY