Vender tu casa
Valoración gratuita de tu hogar
Contacto
Cuéntenos sobre sus necesidades
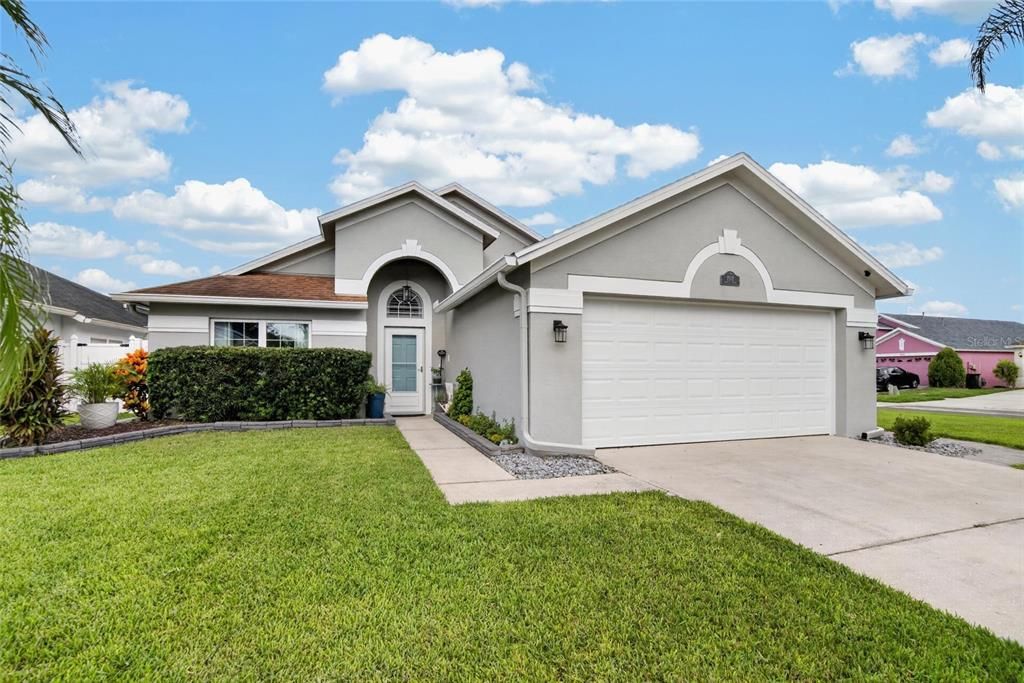
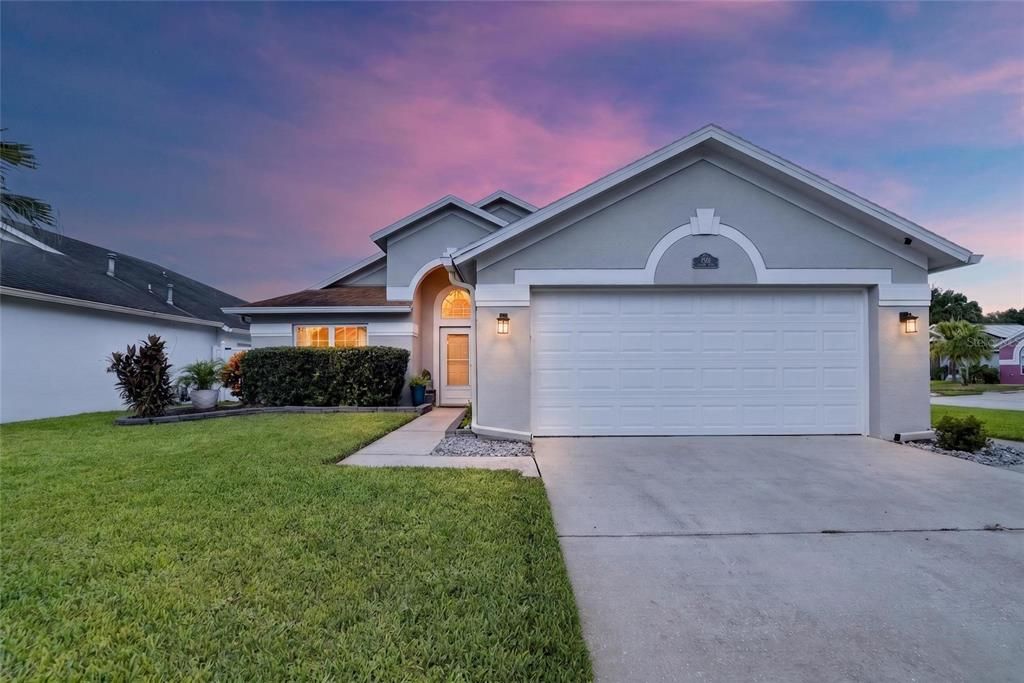
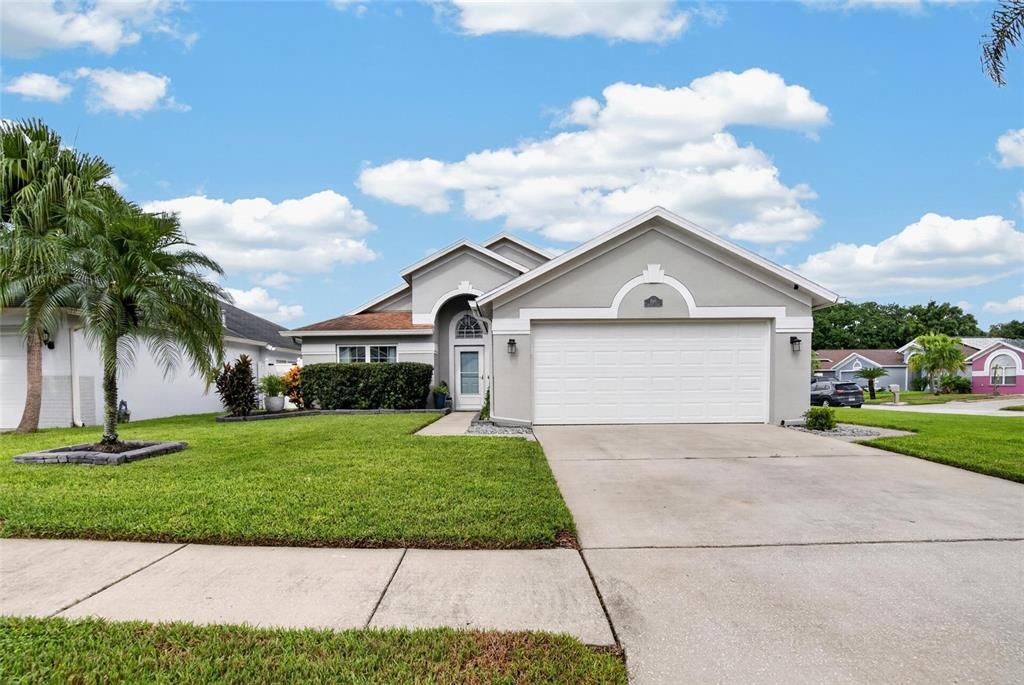
1501 KIRTLEY DRIVE

Casa En Venta
$424,999

BTC: 5.49804657

ETH: 173.53981217

4 días
4 camas
2 baños
1,709 sqft

Visión general

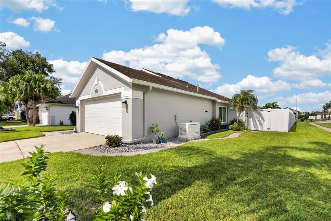
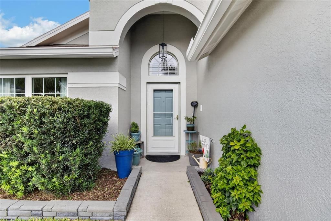
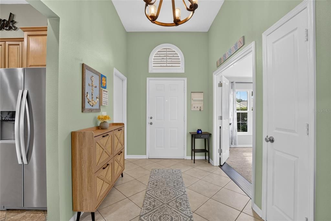
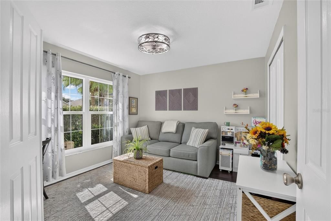
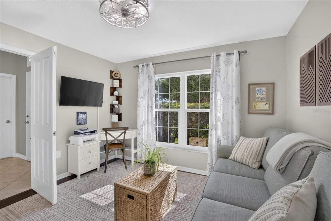
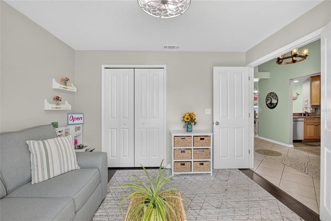
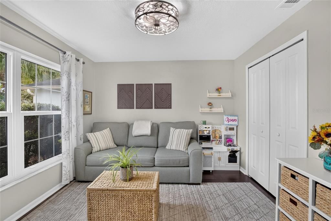
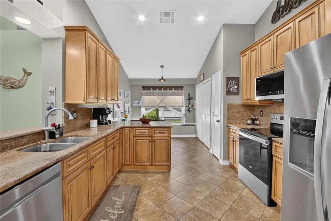
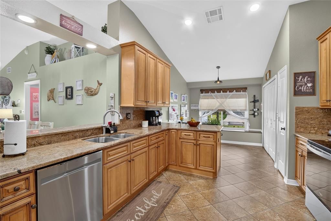
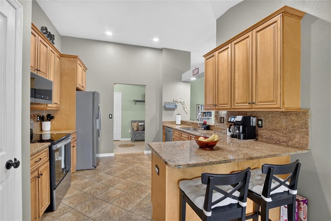
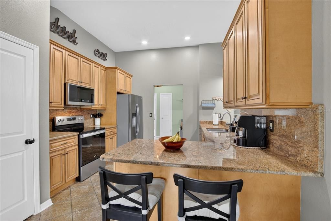
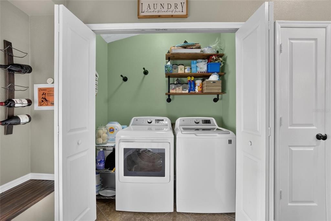
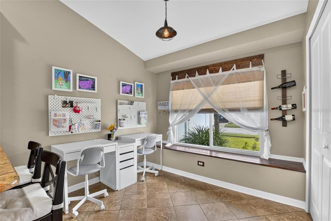
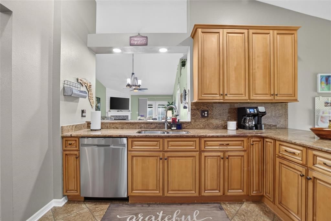
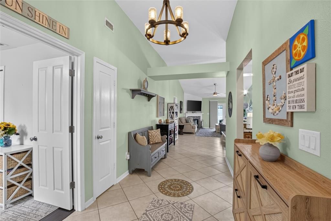
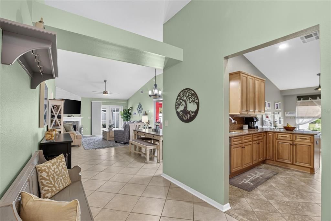
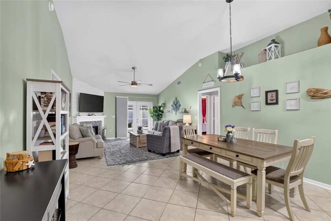
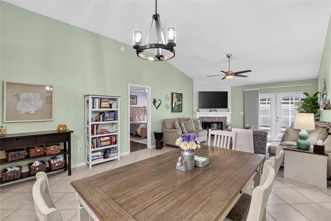
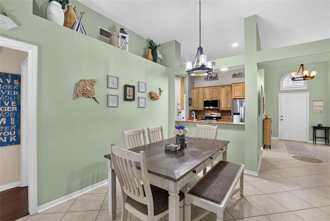
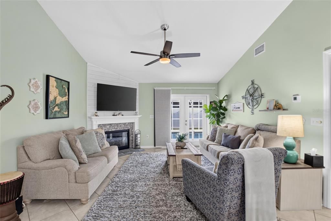
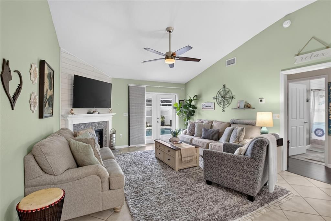
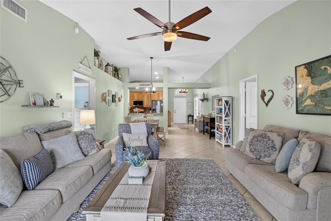
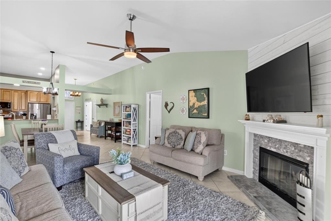
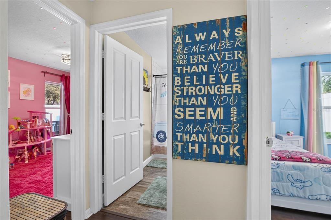
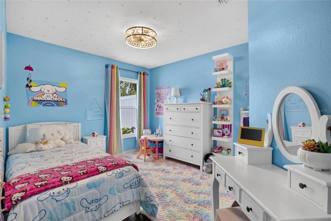
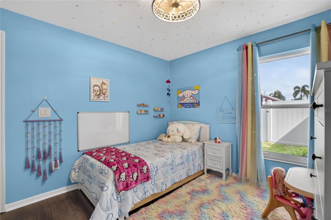
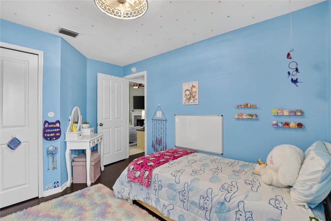
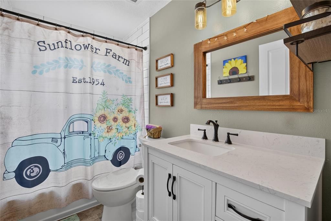
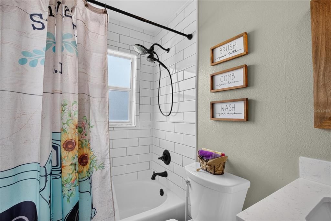
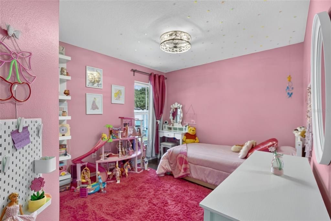
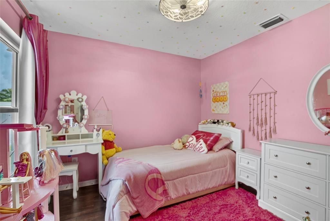
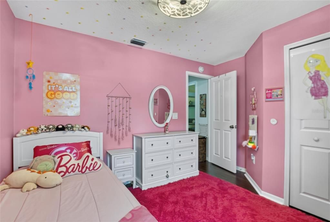
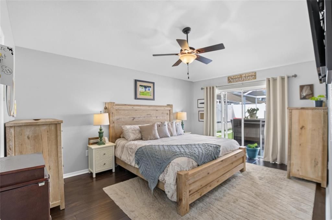
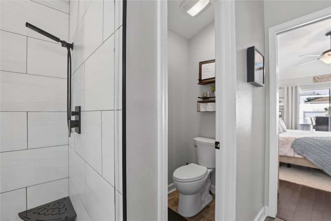
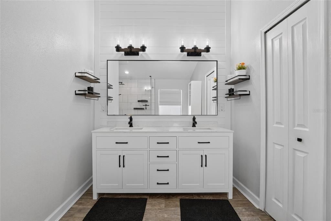
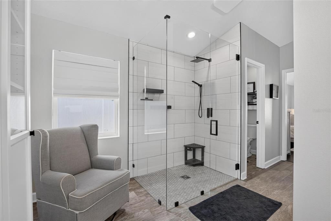
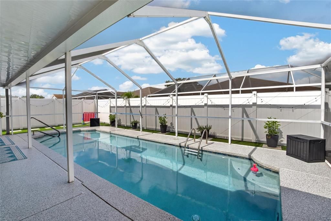
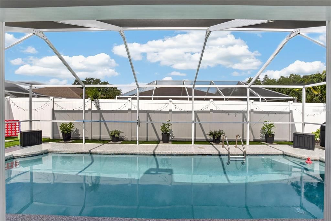
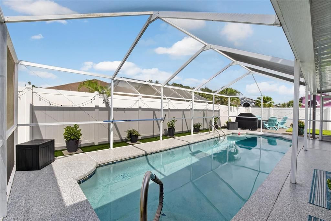
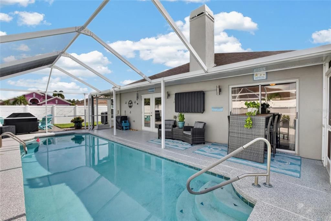
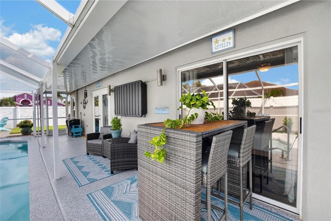
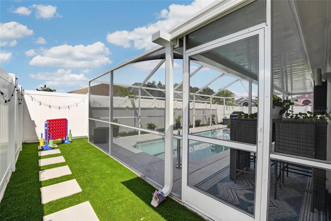
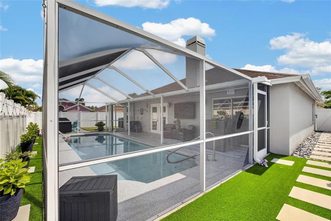
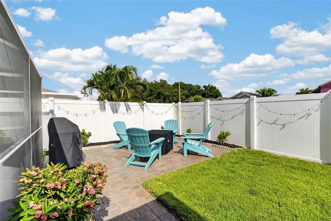
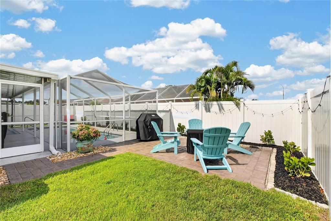
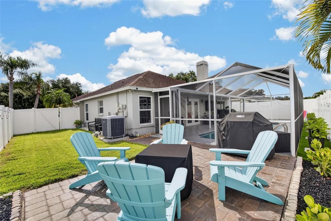
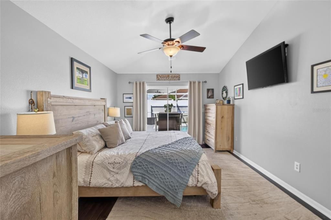
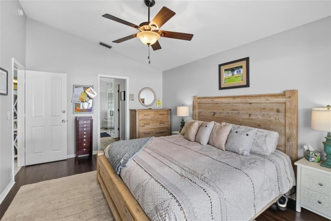
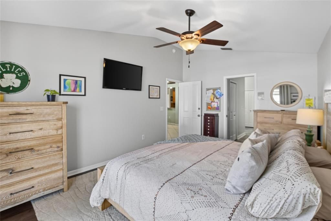
**Move-In Ready 4-Bedroom Pool Home on a Corner Lot in Brandon!** Welcome to this well-kept and thoughtfully updated 4-bedroom, 2-bath pool home, ideally situated on a corner lot and offering the space, flexibility and outdoor living you've been looking for. From the moment you enter, the open floor plan draws your eye through the main living area to spectacular views of the pool and backyard. The versatile 4th bedroom is located just off the foyer and makes an ideal home office, guest room, playroom or flex space. The spacious kitchen features beautiful cabinetry, granite countertops, stainless steel appliances, pantry, laundry closet and a convenient dinette area, making everyday living and entertaining a breeze. The main living area features a stone-adorned fireplace with a stylish shiplap accent wall, creating a warm focal point, while the generous dining space provides plenty of room for gatherings. The desirable split-bedroom floor plan offers privacy, with the secondary bedrooms sharing a conveniently located bathroom. The spacious primary suite features sliding glass doors overlooking the pool and a recently remodeled en-suite bathroom with dual sinks, a walk-in shower and plenty of room to add a soaking tub. Laminate flooring throughout all bedrooms and new tile in both baths add to the home's move-in-ready appeal. Step outside to the fully fenced backyard and discover a private space designed for enjoying the Florida lifestyle. The newly remodeled pool deck surrounds the approximately 9,000-gallon swimming pool, while the expansive backyard offers plenty of room for a fire pit, outdoor games, gardening or additional entertaining space. Additional features include a whole-house generator, on-demand tankless water heater and most windows replaced with impact windows. Conveniently located near shopping, dining, schools and major commuter routes, this Brandon pool home combines comfortable indoor living with exceptional outdoor space and room to make it your own. Call today for your personal tour.
Ubicación

Detalles

Tipo:
Residential
Estacionamiento:
Sin datos
Año de construcción:
1996
Lote:
0.17 Hectáreas
Calefacción:
Electric
precio por sq. medidor:
$249
Enfriamiento:
Central Air
HOA:
Sin datos

Valuation

Our model vs. what's actually selling nearby.
Estimate
$352,450
$250K – $423K
Confidence Low
List vs. estimate
$72K above estimate
List $424,999 · +20.6%
Our model says this listing is priced above recent comparable activity. Room to negotiate.
Price per sq ft
$248
+9.4% vs. city median $227
Based on
22 MLS comparables
Median of recent comparable listings. Sold comps use closing price, active listings use list price.

Destacados

Annual tax
$3,223
2025
Pool
Gunite
Garage
2 car garage
Más hechos y características
  • Piso

    • Ceramic Tile

    • Laminate

    Calefacción

    • Electric

    Enfriamiento

    • Central Air

    Accesorios

    • Dishwasher

    • Microwave

    • Range

    • Refrigerator

    Otras características interiores

    • Cathedral Ceiling(s)

    • Eating Space In Kitchen

    • High Ceilings

    • Solid Surface Counters

    • Walk-In Closet(s)

    Dormitorios y baños

    • Dormitorios: 4

    • Baños completos: 2

  • Propiedad

    • Pisos: One

    • Piscina Privada: Si

    • Características Exteriores: Irrigation System

    Lote

    • Lote: 0.17 Hectáreas

    Otra Información de Propiedad

    • Número de Parcela: U3229202HR00000400012.0

    • Zonificación: PD

  • Tipo y estilo

    • Tipo de propiedad: Residential

    • Subtipo de propiedad: Single Family Residence

  • Utilidad

    • BB/HS Internet Available

    • Natural Gas Connected

  • Otra información financiera

    • Frecuencia HOA: Quarterly

    • Importe anual de impuestos: $3,223

  • Detalles de la fuente

    • MLS ID: TB8542676

    Otros hechos

    • Materiales de construcción: Block / Stucco

    • Detalles de la fundación: Block

    • Características de la chimenea: Family Room

    • Características de lavandería: In Kitchen

    • Características del lote: Corner Lot

    • Características del patio y el porche: Covered / Deck / Enclosed

    • Características de la piscina: Gunite

    • Caras de dirección: East

    • Estilo arquitectónico: Contemporary

    • Hogar: Si

    • Espacios de garaje: 2

    • Garaje adjunto: Si

    • Garaje: Si

    • Salón: 1709

    • Fuente de agua: Public

    • Nombre de subdivisión: STERLING RANCH UNIT 15

Consulta privada
Habla con el asesor de este inmueble.
Planos, documentos del HOA, comparables off-market, agendar una visita privada — un solo mensaje directo al especialista local.

Más como esta

En Venta
$350,000
Casa
3 camas · 2 baños · 1,863 sqft
WESTWOOD, BRANDON
716 WESTWOOD DRIVE
En Venta
$475,000
Casa
3 camas · 3 baños · 2,390 sqft
RIVERSIDE BLUFFS, RIVERVIEW
6706 RIVERSIDE BLUFFS DRIVE
En Venta
$399,900
Casa
4 camas · 2 baños · 2,261 sqft
LAKE ST CHARLES UNIT 8, RIVERVIEW
9407 CHART HOUSE COURT
Nuevo
En Venta
$399,900
Casa
4 camas · 3 baños · 1,428 sqft
CLAIR MEL CITY UNIT 6, TAMPA
7913 TIDEWATER TRAIL
Nuevo
En Venta
$399,900
Casa
3 camas · 2 baños · 1,725 sqft
LAKE ST CHARLES UNIT 12, RIVERVIEW
6637 THACKSTON DRIVE
Nuevo
En Venta
$369,900
Casa
4 camas · 3 baños · 1,808 sqft
PAVILION PH 2, RIVERVIEW
3838 BELLEWATER BLVD
Nuevo
En Venta
$375,000
Casa
4 camas · 2 baños · 1,923 sqft
CANTERBURY LAKES PH IIB, TAMPA
8516 CANTERBURY LAKE BOULEVARD
Nuevo
En Venta
$350,000
Casa
3 camas · 2 baños · 1,556 sqft
MAGNOLIA PARK SOUTHEAST C-2, RIVERVIEW
5947 SWEET BIRCH DRIVE

Mercado cerca de esta dirección

Conteos en vivo en la misma zona.
Ver todo

The multiple listing information is provided by the Stellar MLS from a copyrighted compilation of listings. The compilation of listings and each individual listing are ©2026-present Stellar MLS. All Rights Reserved. The information provided is for consumers' personal, noncommercial use and may not be used for any purpose other than to identify prospective properties consumers may be interested in purchasing. All properties are subject to prior sale or withdrawal. All information provided is deemed reliable but is not guaranteed accurate, and should be independently verified. Listing courtesy of: KELLER WILLIAMS-PLANT CITY