Vender tu casa
Valoración gratuita de tu hogar
Contacto
Cuéntenos sobre sus necesidades
2216 LAKE BAY WAY

Casa En Venta
$465,000

BTC: 5.59297570

ETH: 175.47169811

2 días
Frente al mar
4 camas
2 baños
2,199 sqft

Visión general

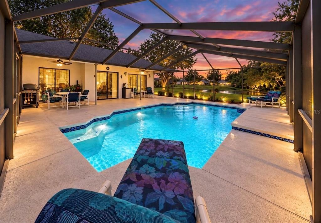
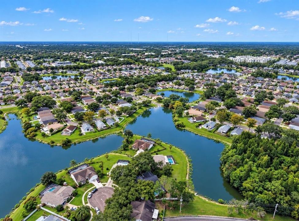
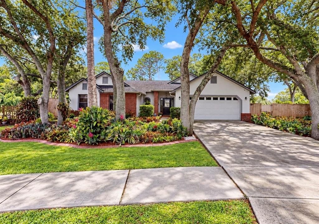
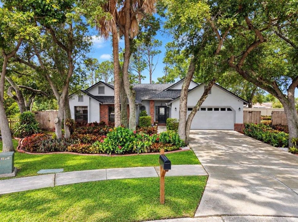
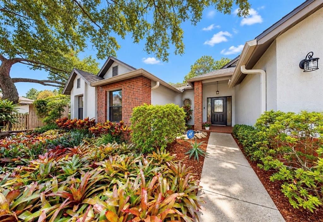
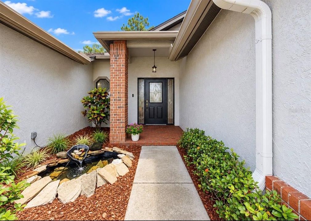
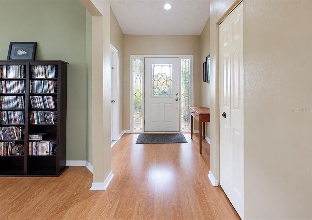
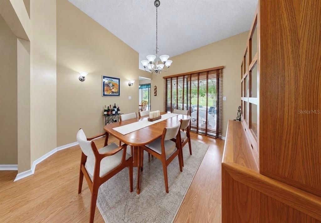
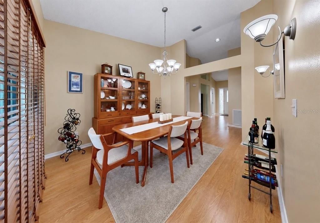
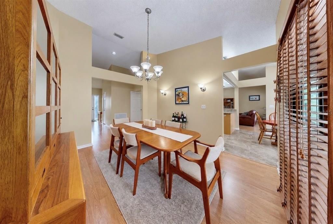
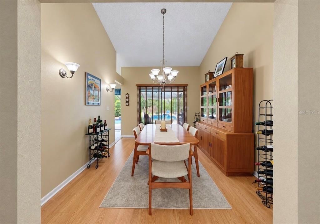
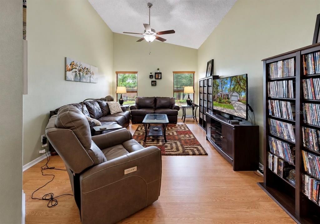
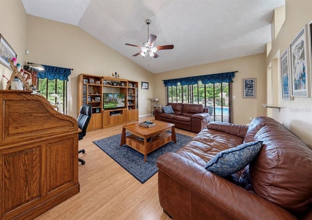
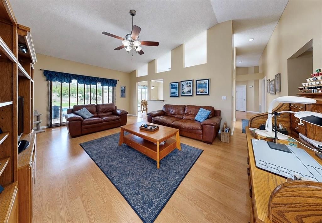
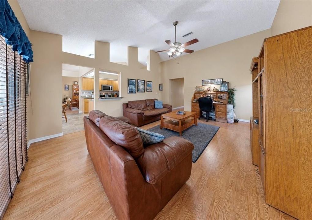
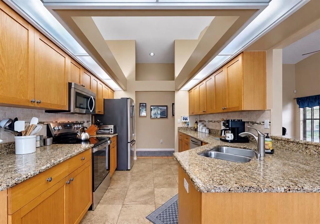
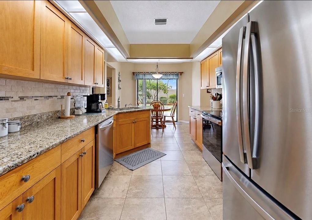
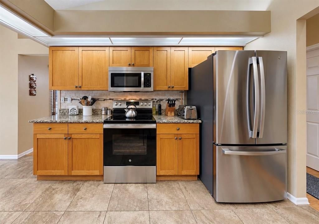
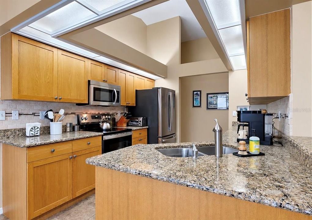
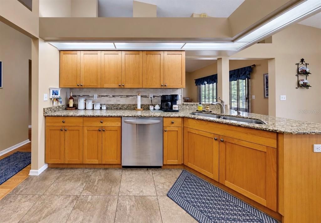
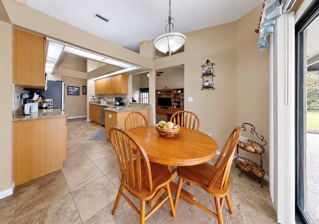
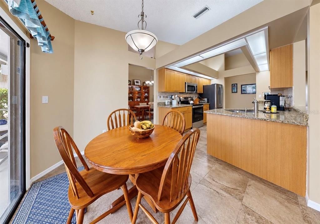
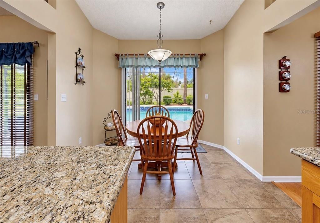
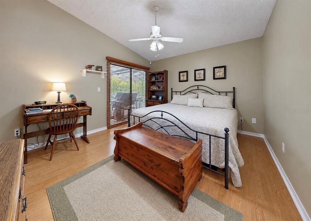
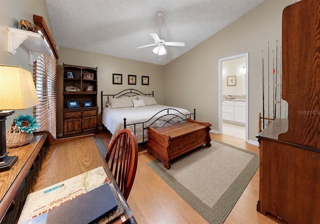
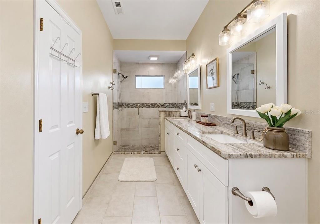
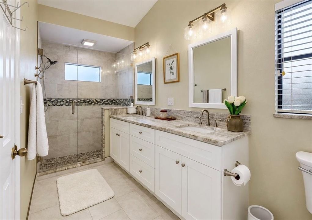
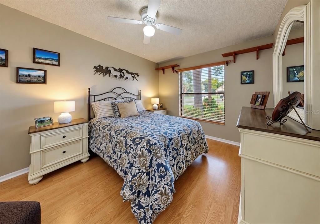
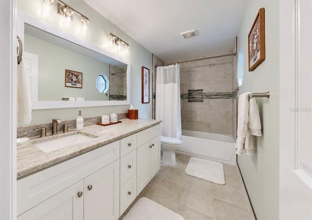
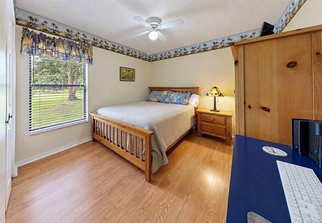
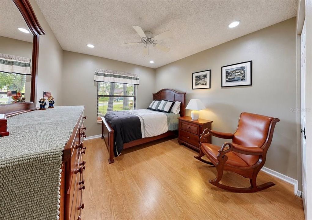
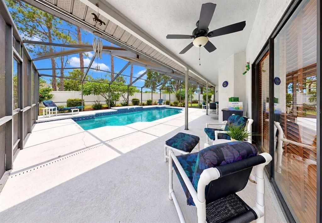
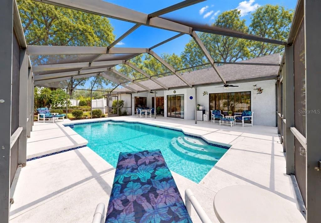
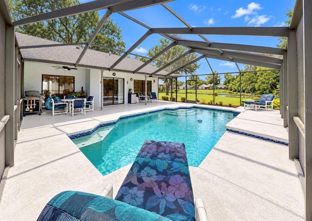
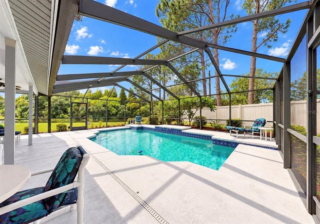
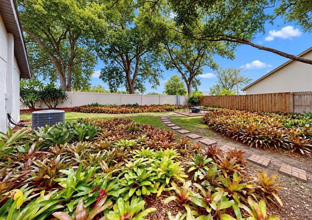
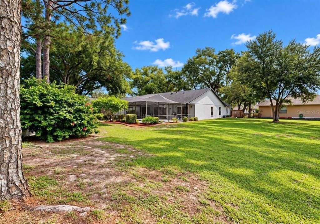
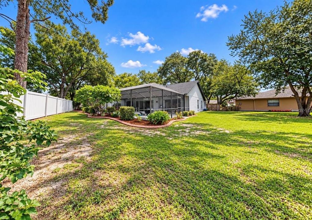
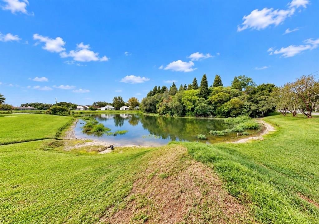
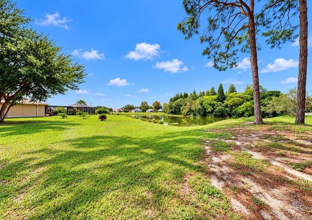
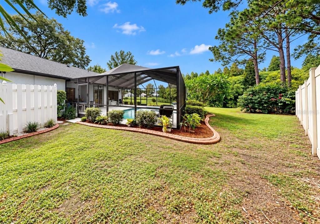
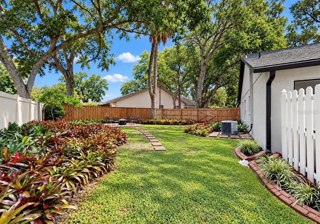
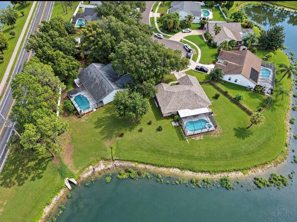
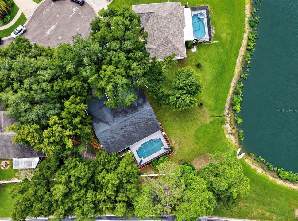
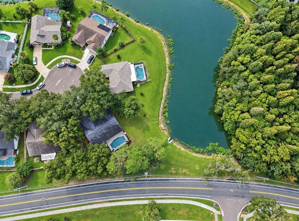
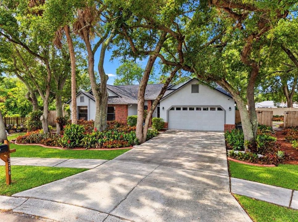
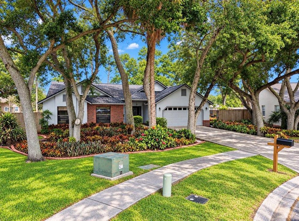
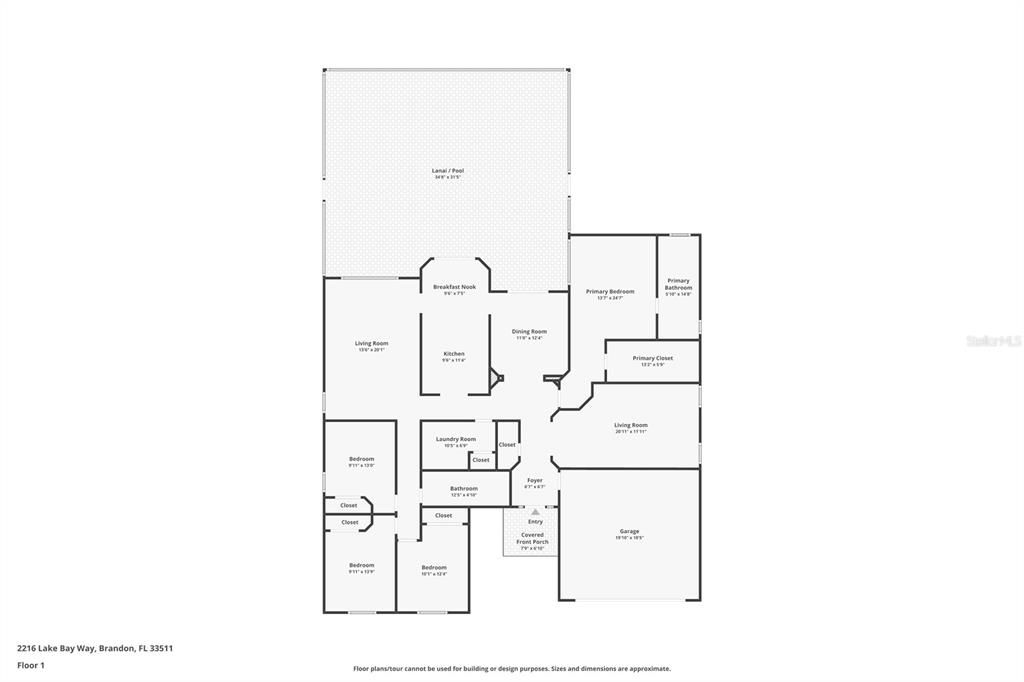
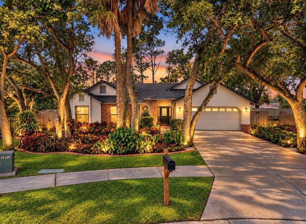
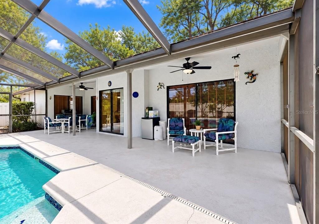
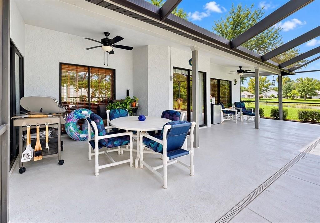
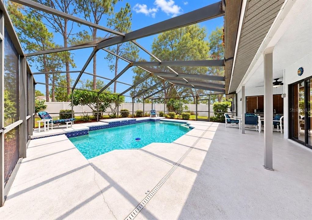
Spectacular pool home with gorgeous pond views to enjoy nature, privacy, and wildlife right from your backyard! Located in the heart of Brandon, this meticulously maintained 4-bedroom, 2-bath home offers a thoughtfully designed layout perfect for family living. From the moment you arrive, you'll love the tall trees and beautiful landscaping. Inside, enjoy a spacious foyer, formal living and dining rooms, tall ceilings, and a convenient split-bedroom layout for added privacy. The updated kitchen features granite countertops and stainless steel appliances. Relax in the large family room with sliders leading to the pool and covered lanai. The serene master suite offers pool access, a large walk-in closet, and a fully renovated bathroom with dual sinks and a spacious walk-in shower. Step outside to your private oasis to watch birds, docks, turtles, and other wildlife while you enjoy the sparkling pool and covered outdoor space. A fenced side yard with room to unwind includes a firepit and plenty of space for additional outdoor living. The beautiful Sterling Ranch community offers great amenities with low HOA, and you're close to shopping, restaurants, hospitals, and everyday conveniences. Call today for more information and to schedule your private showing!
Ubicación

Detalles
Tipo:
Residential
Estacionamiento:
Driveway / Garage Door Opener
Año de construcción:
1989
Lote:
0.22 Hectáreas
Calefacción:
Central
precio por sq. medidor:
$211
Enfriamiento:
Central Air
HOA:
$486

Valuation

Our model vs. what's actually selling nearby.
Estimate
$435,000
$404K – $472K
Confidence Medium
List vs. estimate
$30K above estimate
List $465,000 · +6.9%
Our model says this listing is priced above recent comparable activity. Room to negotiate.
Price per sq ft
$211
-5.2% vs. city median $222
Based on
7 MLS comparables
Median of recent comparable listings. Sold comps use closing price, active listings use list price.

Destacados

Annual tax
$3,101
2025
HOA
$486/yr
Common Area Taxes, Community Pool, Maintenance Grounds
Pool
Child Safety Fence
View
Trees/Woods, Water
Waterfront
Pond
Garage
2 car garage
Pets
Allowed
Más hechos y características
  • Piso

    • Ceramic Tile

    • Laminate

    Calefacción

    • Central

    Enfriamiento

    • Central Air

    Accesorios

    • Dishwasher

    • Dryer

    • Electric Water Heater

    • Microwave

    • Range

    • Refrigerator

    • Washer

    Otras características interiores

    • Cathedral Ceiling(s)

    • Ceiling Fan(s)

    • High Ceilings

    • Solid Wood Cabinets

    • Stone Counters

    • Thermostat

    • Vaulted Ceiling(s)

    • Walk-In Closet(s)

    Dormitorios y baños

    • Dormitorios: 4

    • Baños completos: 2

  • Estacionamiento

    • Driveway

    • Garage Door Opener

    Propiedad

    • Pisos: One

    • Piscina Privada: Si

    • Características Exteriores: Rain Gutters / Sidewalk / Sliding Doors

    Lote

    • Lote: 0.22 Hectáreas

    Otra Información de Propiedad

    • Número de Parcela: U0530202NG00000100009.0

    • Zonificación: PD

  • Tipo y estilo

    • Tipo de propiedad: Residential

    • Subtipo de propiedad: Single Family Residence

  • Utilidad

    • Public

  • Otra información financiera

    • HOA: $486

    • Frecuencia HOA: Annually

    • Importe anual de impuestos: $3,101

  • Detalles de la fuente

    • MLS ID: TB8551866

    Otros hechos

    • Materiales de construcción: Block / Brick / Stucco

    • Detalles de la fundación: Slab

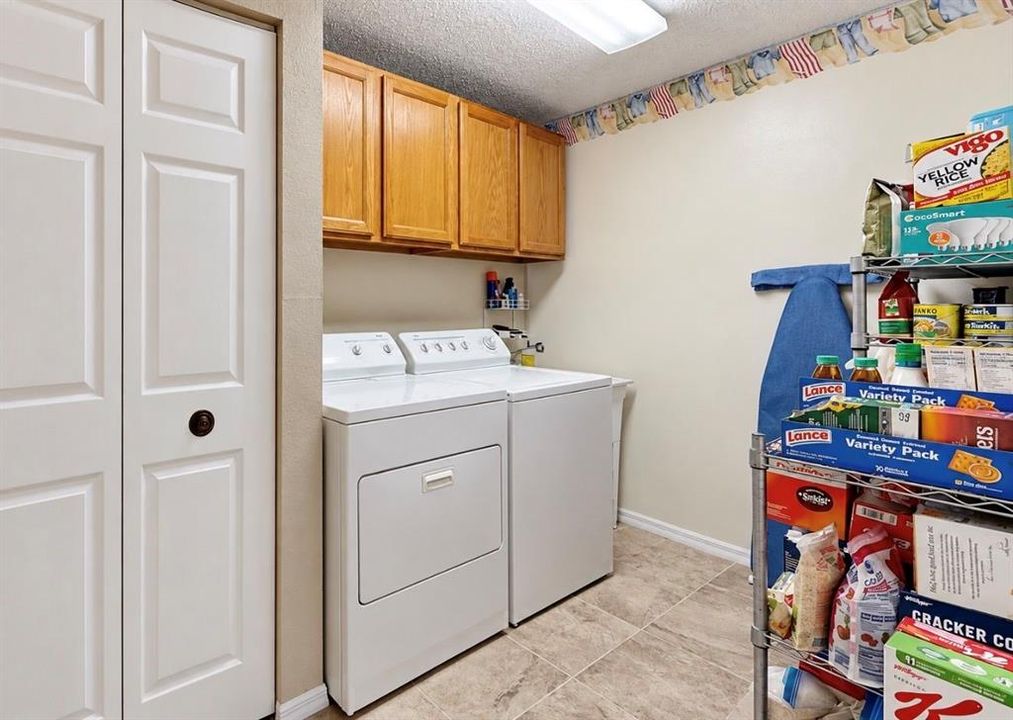
    • Características de lavandería: Laundry Room

    • Características del lote: Conservation Area / Cul-De-Sac / Landscaped / Oversized Lot / Sidewalk

    • Características del patio y el porche: Covered / Enclosed / Patio / Screened

    • Características de la piscina: Child Safety Fence / Gunite / In Ground / Lighting / Screen Enclosure / Tile

    • Características de la ventana: Blinds

    • Caras de dirección: Southeast

    • Estilo arquitectónico: Traditional

    • Frente al mar: Si

    • Espacios de garaje: 2

    • Garaje adjunto: Si

    • Garaje: Si

    • Salón: 2199

    • Fuente de agua: Public

    • Nombre de subdivisión: STERLING RANCH UNIT 3

Consulta privada
Habla con el asesor de este inmueble.
Planos, documentos del HOA, comparables off-market, agendar una visita privada — un solo mensaje directo al especialista local.

Más como esta

Nuevo
En Venta
$375,000
Casa
3 camas · 2 baños · 1,714 sqft
RANDOM OAKS PH 2 UNIT 2, RIVERVIEW
5336 WATSON ROAD
Nuevo
En Venta
$415,000
Casa
4 camas · 2 baños · 1,926 sqft
LAKE ST CHARLES UNIT 02, RIVERVIEW
6918 JAMESTOWN MANOR DRIVE
Nuevo
En Venta
$487,000
Casa
4 camas · 2 baños · 2,672 sqft
LAKE ST CHARLES UNIT 12, RIVERVIEW
6728 THACKSTON DRIVE
+$900
En Venta
$529,900
Casa
4 camas · 2 baños · 2,177 sqft
PONDEROSA, BRANDON
615 VALLE VISTA DRIVE
Nuevo
En Venta
$485,000
Casa
3 camas · 2 baños · 2,467 sqft
GALLERY GARDENS 3RD ADD, BRANDON
409 EL GRECO DRIVE
Nuevo
En Venta
$410,000
Casa
3 camas · 2 baños · 1,971 sqft
STERLING RANCH UNIT 3, BRANDON
1912 ELK SPRING DRIVE
Nuevo
En Venta
$374,900
Casa
4 camas · 2 baños · 1,420 sqft
CLAIR MEL CITY UNIT 52, TAMPA
10506 ALAMBRA AVENUE
Nuevo
En Venta
$439,900
Casa
4 camas · 2 baños · 2,397 sqft
OAK CREEK PRCL 1B, RIVERVIEW
7207 FOREST MERE DRIVE

Mercado cerca de esta dirección

Conteos en vivo en la misma zona.
Ver todo

The multiple listing information is provided by the Stellar MLS from a copyrighted compilation of listings. The compilation of listings and each individual listing are ©2026-present Stellar MLS. All Rights Reserved. The information provided is for consumers' personal, noncommercial use and may not be used for any purpose other than to identify prospective properties consumers may be interested in purchasing. All properties are subject to prior sale or withdrawal. All information provided is deemed reliable but is not guaranteed accurate, and should be independently verified. Listing courtesy of: CENTURY 21 BEGGINS ENTERPRISES