Vender tu casa
Valoración gratuita de tu hogar
Contacto
Cuéntenos sobre sus necesidades
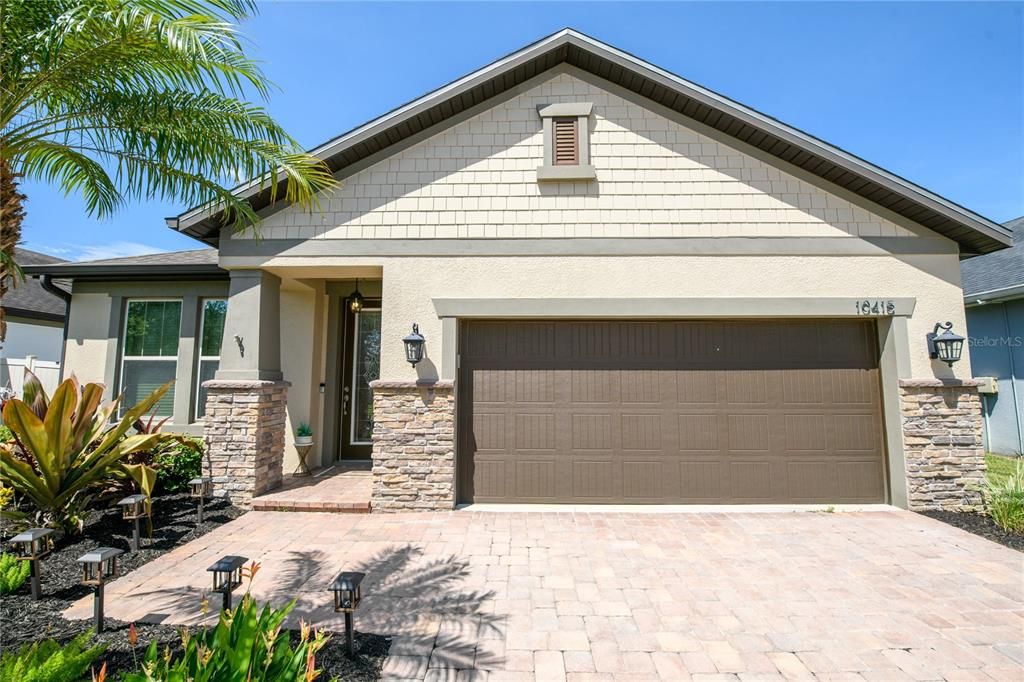
10415 ALCON BLUE DRIVE

Casa En Venta
$495,000

BTC: 6.00145490

ETH: 186.79245283

Nuevo
3 camas
2 baños
2,056 sqft

Visión general

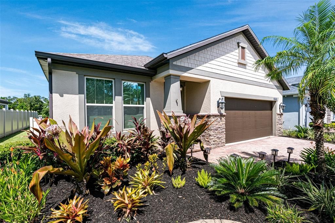
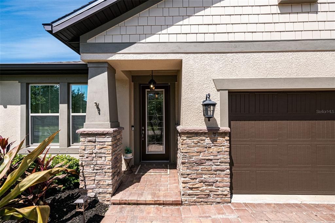
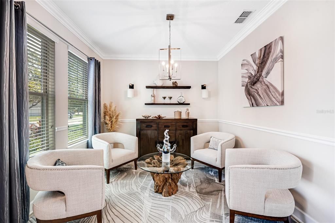
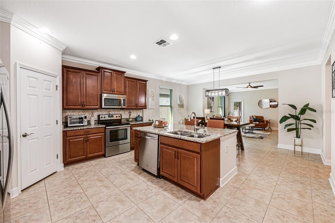
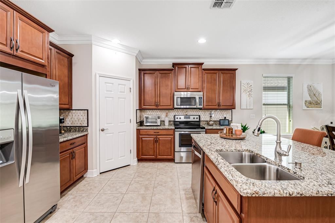
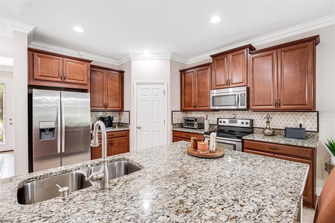
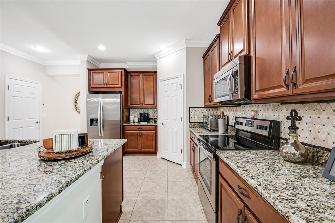
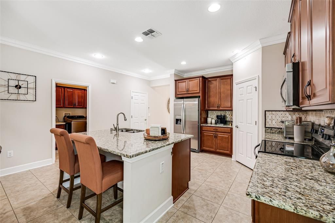
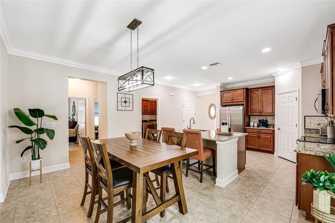
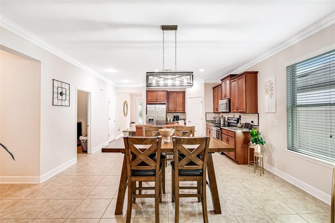
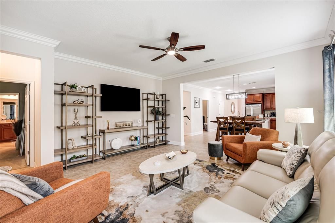
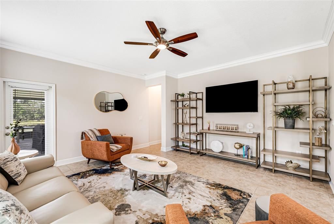
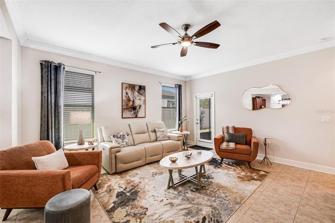
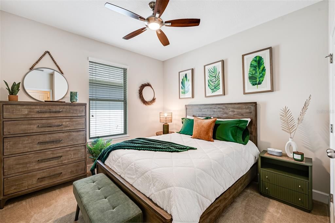
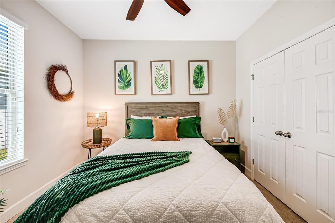
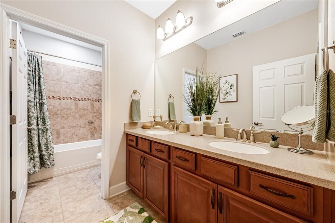
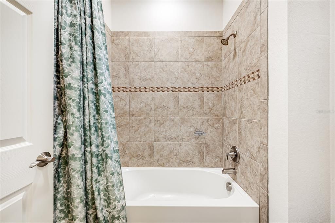
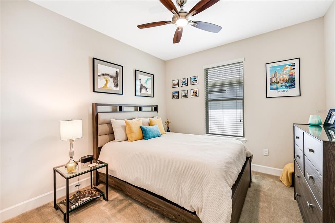
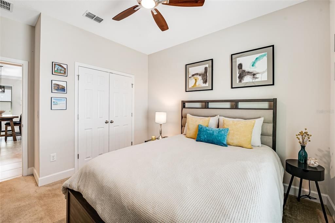
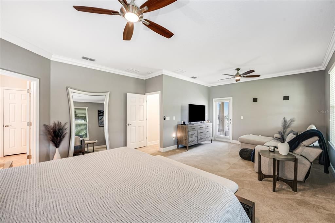
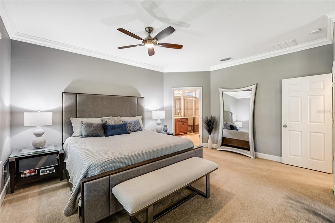
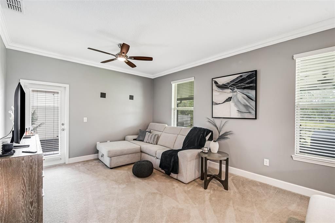
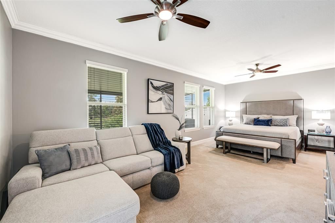
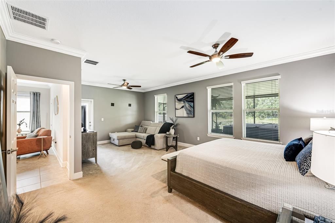
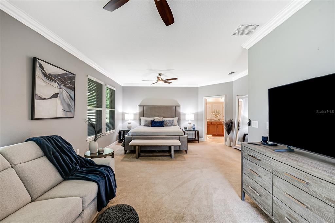
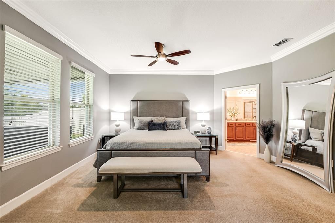
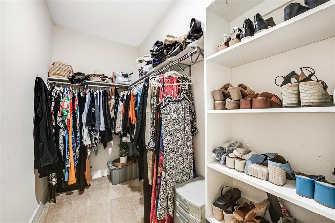
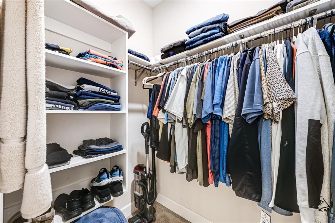
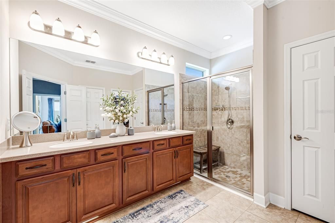
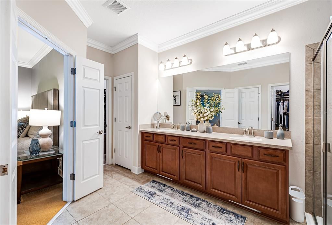
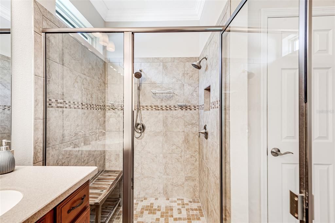
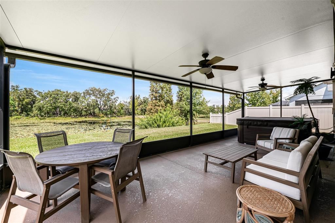
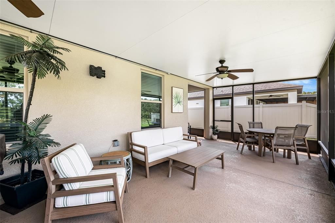
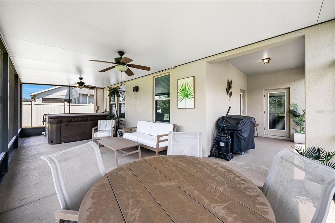
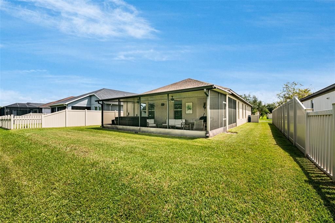
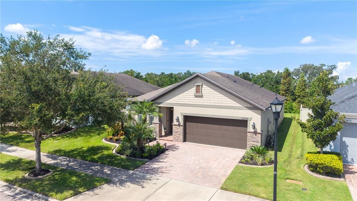
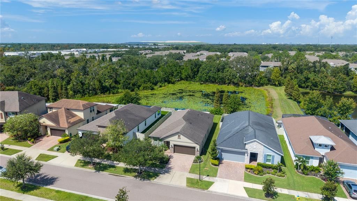
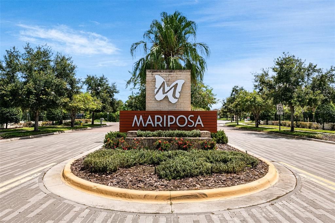
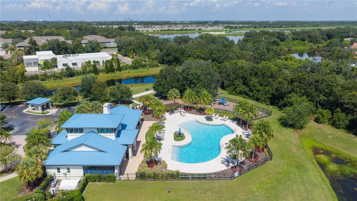
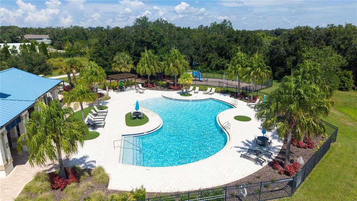
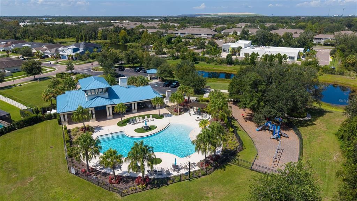
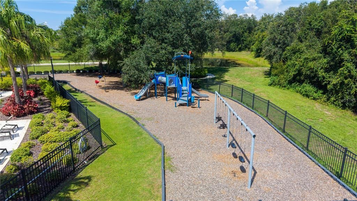
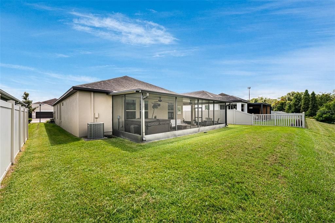
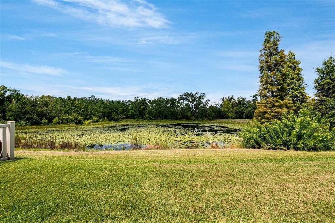
Welcome to this superbly maintained and well equipped home within the highly desirable gated community of Mariposa! This 3 bedroom, 2 bathroom house features new, attractive landscaping, a 2 car garage, and a view of a conservation pond in the backyard. Upon entering the home, you'll first notice a flex space that can be used as an office, sitting room or a formal dining room. The kitchen features oversized wood cabinetry, granite countertops, and stainless steel appliances. It also has a space available to enjoy a meal directly at the counter, or to entertain guests. The open floorplan allows direct sight lines into the living room, with access to the enclosed back patio as well. You'll find the 2 guest bedrooms in split location, away from the primary suite, which is in the rear of the home. The primary en-suite is huge! You'll find ample space in your private retreat. The en-suite has a double vanity, a large walk-in shower, and 2 separate closets. The covered and screened patio wraps around the rear of the home and has direct access to the quiet backyard, and has a hot tub awaiting a new owner. The small community is perfectly located near I-75 and the Selmon Expressway, providing for a quick commute in any direction to Tampa, Brandon, Riverview and more! The community features a spacious pool, playground, and clubhouse. Each home in the neighborhood reflects price of ownership, come be a part of it! With a low monthly HOA fee, and no CDD, this gorgeous home is a perfect fit!
Ubicación

Detalles

Tipo:
Residential
Estacionamiento:
Driveway / Garage Door Opener / Off Street
Año de construcción:
2016
Lote:
0.12 Hectáreas
Calefacción:
Central
precio por sq. medidor:
$241
Enfriamiento:
Central Air
HOA:
$192

Valuation

Our model vs. what's actually selling nearby.
Estimate
$325,000
$232K – $449K
Confidence Low
List vs. estimate
$170K above estimate
List $495,000 · +52.3%
Our model says this listing is priced above recent comparable activity. Room to negotiate.
Price per sq ft
$240
+27.4% vs. city median $189
Based on
15 MLS comparables
Median of recent comparable listings. Sold comps use closing price, active listings use list price.

Destacados

Annual tax
$8,056
2025
HOA
$191/mo
Community Pool, Maintenance Grounds, Pool Maintenance
Garage
2 car garage
Pets
Allowed
Más hechos y características
  • Piso

    • Tile

    Calefacción

    • Central

    Enfriamiento

    • Central Air

    Accesorios

    • Dishwasher

    • Disposal

    • Dryer

    • Electric Water Heater

    • Microwave

    • Range

    • Refrigerator

    • Washer

    Otras características interiores

    • Ceiling Fan(s)

    • High Ceilings

    • Living Room/Dining Room Combo

    • Open Floorplan

    • Primary Bedroom Main Floor

    • Solid Wood Cabinets

    • Split Bedroom

    • Stone Counters

    • Thermostat

    • Walk-In Closet(s)

    Dormitorios y baños

    • Dormitorios: 3

    • Baños completos: 2

  • Estacionamiento

    • Driveway

    • Garage Door Opener

    • Off Street

    Propiedad

    • Pisos: One

    • Características Exteriores: Irrigation System / Lighting / Sidewalk

    Lote

    • Lote: 0.12 Hectáreas

    Otra Información de Propiedad

    • Número de Parcela: U053020A1G00000000096.0

    • Zonificación: PD

  • Tipo y estilo

    • Tipo de propiedad: Residential

    • Subtipo de propiedad: Single Family Residence

  • Utilidad

    • BB/HS Internet Available

    • Electricity Connected

    • Public

    • Sewer Connected

    • Water Connected

  • Otra información financiera

    • HOA: $192

    • Frecuencia HOA: Monthly

    • Importe anual de impuestos: $8,057

  • Detalles de la fuente

    • MLS ID: TB8543485

    Otros hechos

    • Materiales de construcción: Block

    • Detalles de la fundación: Slab

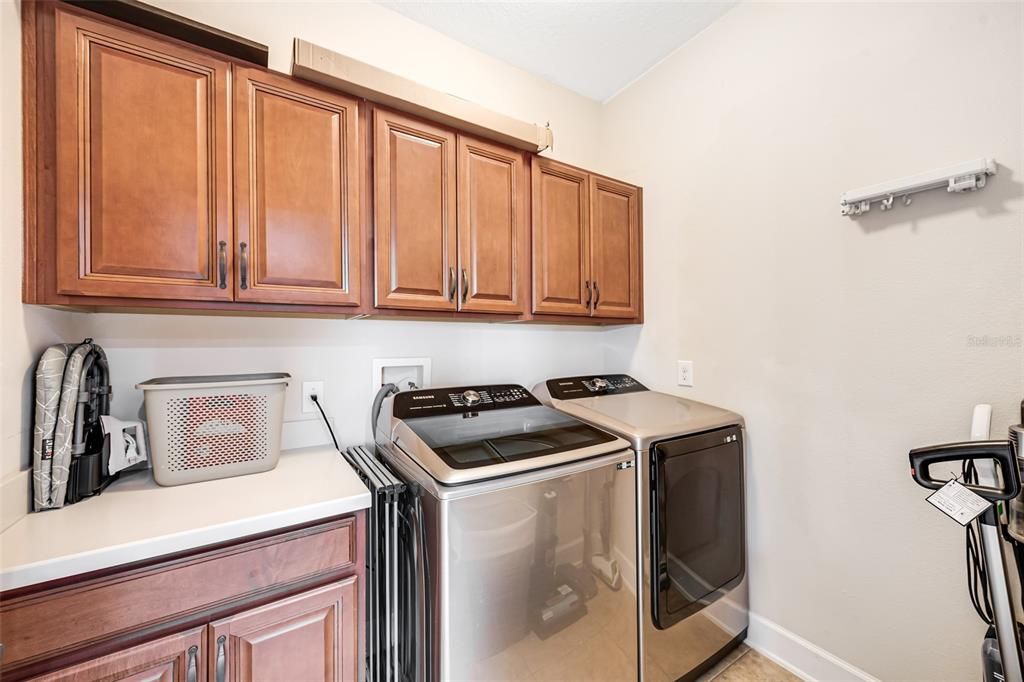
    • Características de lavandería: Laundry Room

    • Características del patio y el porche: Enclosed / Patio / Screened

    • Características de la ventana: Blinds

    • Caras de dirección: East

    • Espacios de garaje: 2

    • Garaje adjunto: Si

    • Garaje: Si

    • Salón: 2056

    • Fuente de agua: Public

    • Tamaño de la parcela: 45 x 120

    • Nombre de subdivisión: MARIPOSA PH 1

Consulta privada
Habla con el asesor de este inmueble.
Planos, documentos del HOA, comparables off-market, agendar una visita privada — un solo mensaje directo al especialista local.

Más como esta

En Venta
$464,900
Casa
5 camas · 3 baños · 2,947 sqft
WATSON GLEN PH 1, RIVERVIEW
11409 BLUE LILAC AVENUE
Nuevo
En Venta
$389,900
Casa
4 camas · 2 baños · 2,139 sqft
CANTERBURY LAKES PH 4, TAMPA
4204 MORNING BREEZE COURT
Nuevo
En Venta
$375,000
Casa
3 camas · 2 baños · 1,714 sqft
RANDOM OAKS PH 2 UNIT 2, RIVERVIEW
5336 WATSON ROAD
Nuevo
En Venta
$415,000
Casa
4 camas · 2 baños · 1,926 sqft
LAKE ST CHARLES UNIT 02, RIVERVIEW
6918 JAMESTOWN MANOR DRIVE
Nuevo
En Venta
$465,000
Casa
4 camas · 2 baños · 2,199 sqft
STERLING RANCH UNIT 3, BRANDON
2216 LAKE BAY WAY
Nuevo
En Venta
$487,000
Casa
4 camas · 2 baños · 2,672 sqft
LAKE ST CHARLES UNIT 12, RIVERVIEW
6728 THACKSTON DRIVE
+$900
En Venta
$529,900
Casa
4 camas · 2 baños · 2,177 sqft
PONDEROSA, BRANDON
615 VALLE VISTA DRIVE
Nuevo
En Venta
$410,000
Casa
3 camas · 2 baños · 1,971 sqft
STERLING RANCH UNIT 3, BRANDON
1912 ELK SPRING DRIVE

Mercado cerca de esta dirección

Conteos en vivo en la misma zona.
Ver todo

The multiple listing information is provided by the Stellar MLS from a copyrighted compilation of listings. The compilation of listings and each individual listing are ©2026-present Stellar MLS. All Rights Reserved. The information provided is for consumers' personal, noncommercial use and may not be used for any purpose other than to identify prospective properties consumers may be interested in purchasing. All properties are subject to prior sale or withdrawal. All information provided is deemed reliable but is not guaranteed accurate, and should be independently verified. Listing courtesy of: LOMBARDO TEAM REAL ESTATE LLC