Sell Your Home
Get a free home valuation
Contact
Tell us about your needs
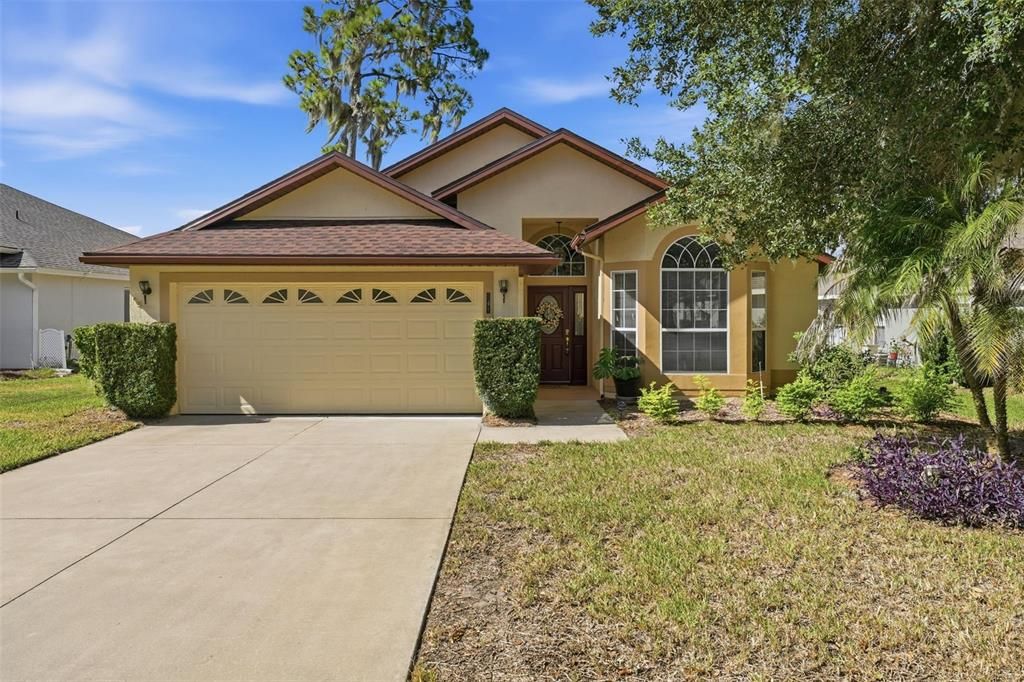
941 VINDALE ROAD

House For Sale
$288,000

BTC: 3.62264151

ETH: 118.42105263

New
3 bds
2 ba
1,512 sqft

Overview

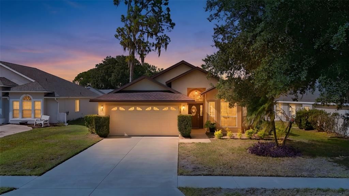
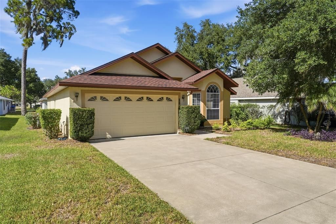
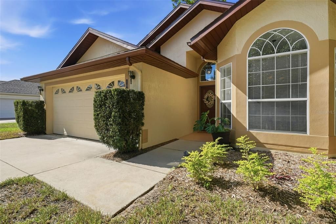
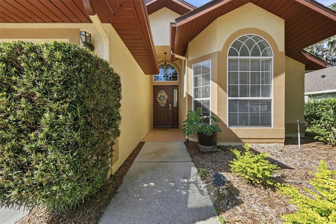
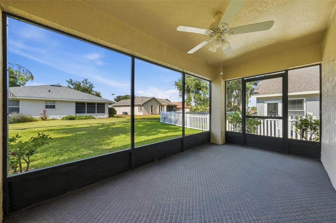
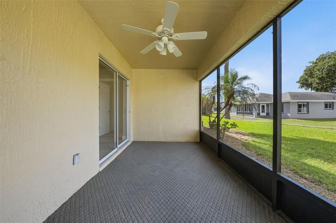
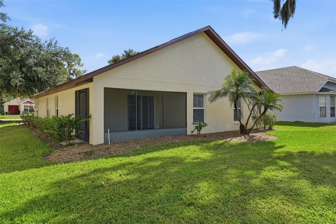
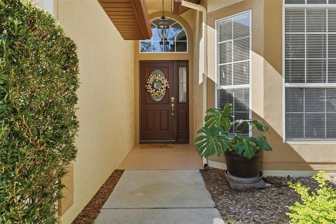
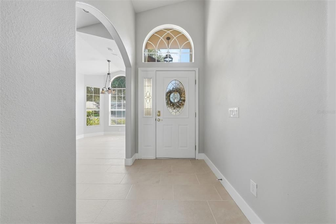
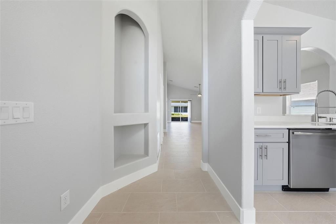
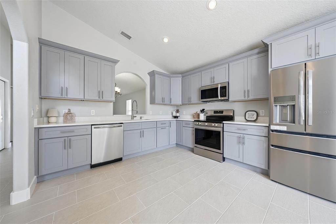
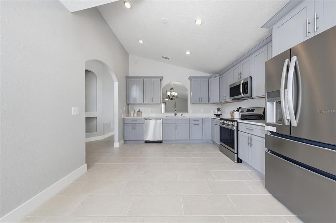
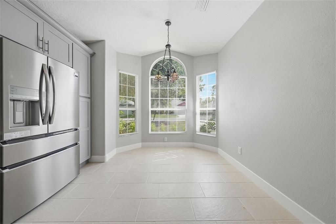
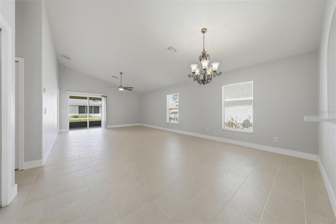
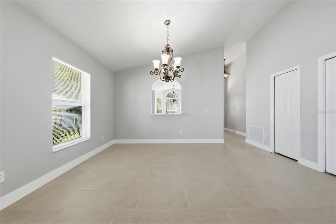
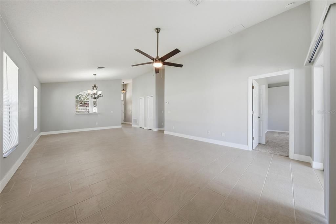
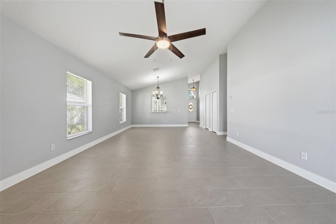
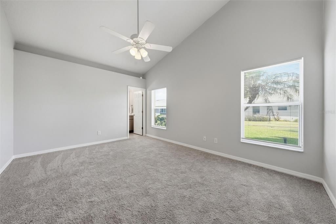
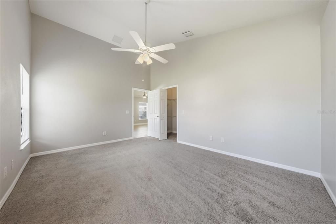
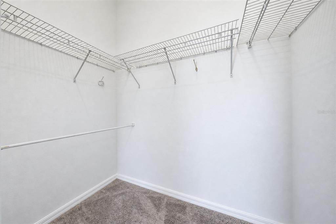
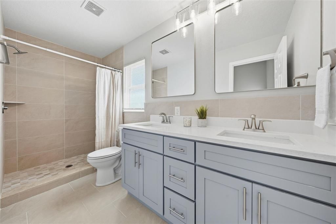
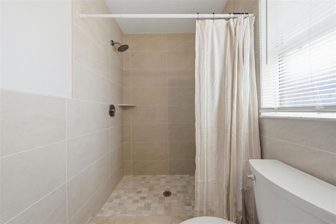
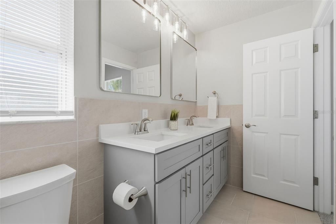
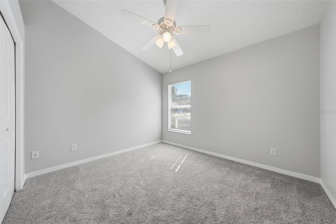
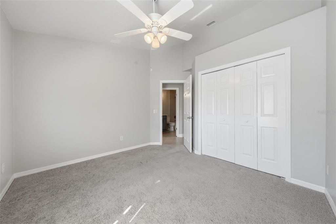
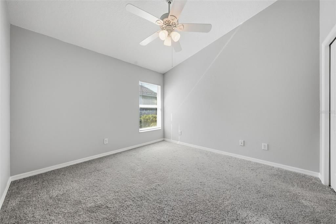
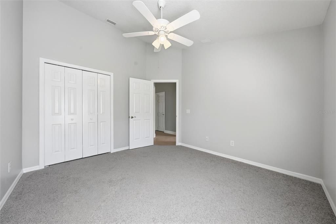
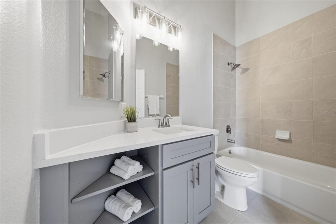
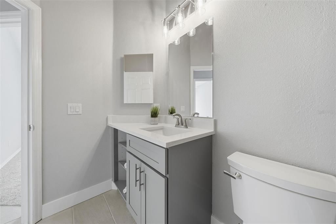
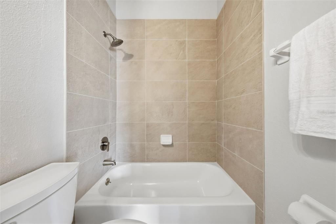
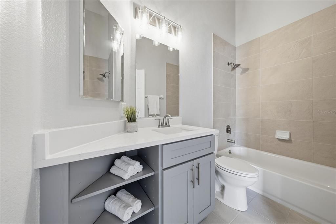
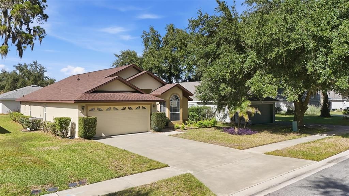
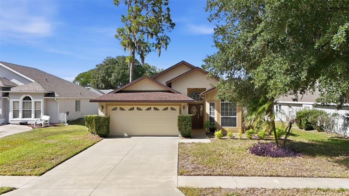
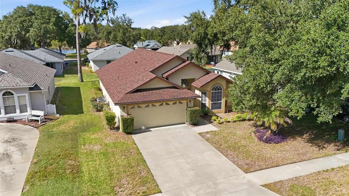
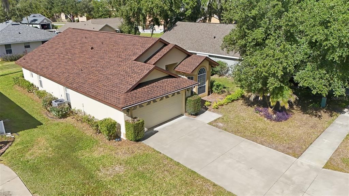
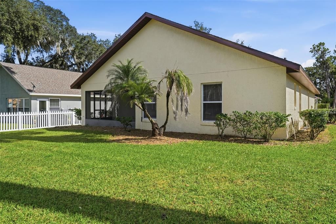
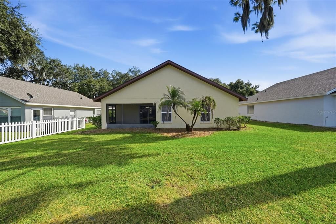
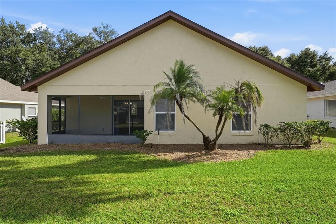
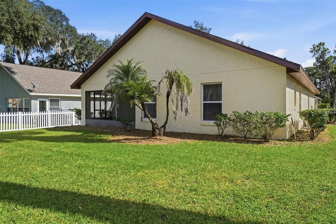
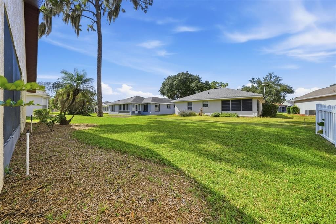
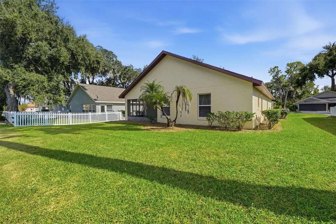
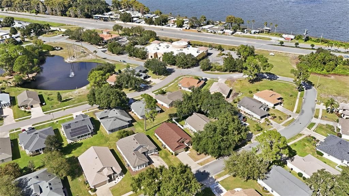
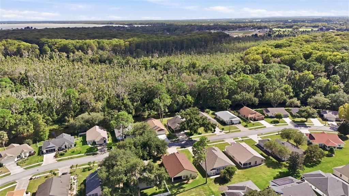
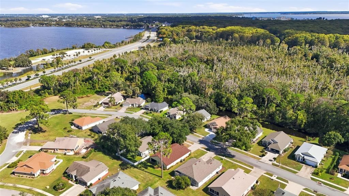
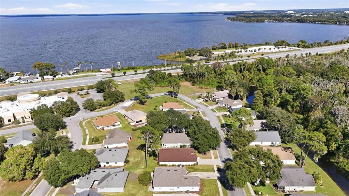
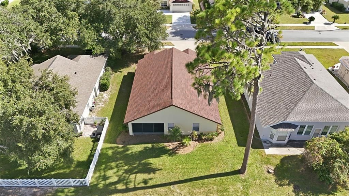
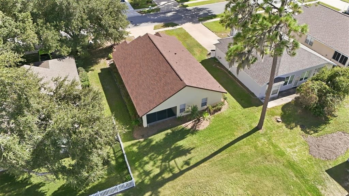
NEW ROOF 2026 • NEW HVAC 2026 • COMPLETELY RENOVATED • 3 BEDROOMS • 2 BATHROOMS • LOW $25 MONTHLY HOA • GOLF CART FRIENDLY 55+ COMMUNITY • Enjoy a fresh start in this completely renovated home with a new roof and HVAC installed in 2026 and an HOA of just $25 per month! From the brand-new kitchen to the fully renovated bathrooms, the work is already done—simply move in and enjoy. The kitchen features new cabinetry, new countertops, new stainless-steel appliances and a sunny breakfast nook framed by large windows. High ceilings and an open living and dining area create a spacious feel, while new tile flooring throughout the living areas and both bathrooms provides easy maintenance. All three bedrooms feature new carpet, complemented by fresh paint and new light fixtures throughout the home. The primary suite offers a walk-in closet and a fully renovated bathroom with a double-sink vanity and walk-in shower. The renovated guest bathroom includes a new vanity and tiled tub/shower combination. Sliding glass doors open to a covered, screened lanai overlooking the backyard—a comfortable spot for morning coffee or relaxing at the end of the day. An indoor laundry room and attached two-car garage add everyday convenience. Located in a golf cart friendly 55+ community close to restaurants, shopping, major highways and hospitals, this home also puts you near the Harris Chain of Lakes for boating, fishing and waterfront recreation. Whether you’re looking for a full-time residence or a seasonal Florida retreat, this renovated home is ready for your next chapter. Schedule your private tour today! All information recorded in the MLS is intended to be accurate however, it should be independently verified by buyer and their agent.
Location

Details

Type:
Residential
Parking:
No Data
Year Built:
2004
Lot:
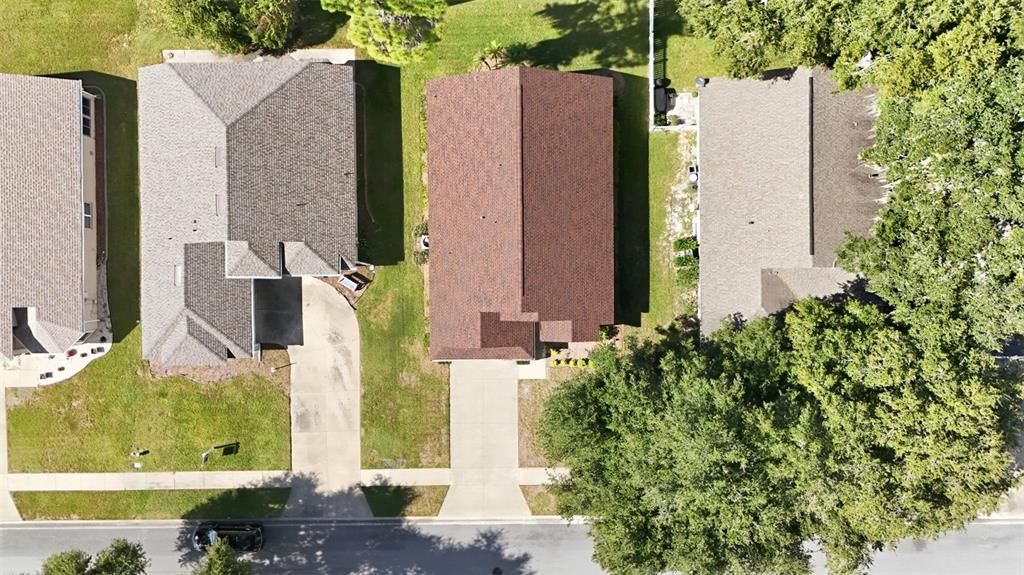
0.15 Acres
Heating:
Central
Price/sqft:
$190
Cooling:
Central Air
HOA:
$25

Valuation

Our model vs. what's actually selling nearby.
Estimate
$300,500
$259K – $327K
Confidence Medium
List vs. estimate
$12K below estimate
List $288,000 · -4.2%
Our model says this listing is priced below recent comparable activity. Expect competition.
Price per sq ft
$190
-1.6% vs. city median $193
Based on
16 MLS comparables
Median of recent comparable listings. Sold comps use closing price, active listings use list price.

Highlights

Annual tax
$1,757
2025
HOA
$25/mo
Escrow Reserves Fund, Maintenance Grounds
Garage
2 car garage
Pets
Allowed
All facts and features
  • Flooring

    • Carpet

    • Tile

    Heating

    • Central

    Cooling

    • Central Air

    Appliances

    • Dishwasher

    • Electric Water Heater

    • Microwave

    • Refrigerator

    • Solar Hot Water Rented

    Other interior features

    • Built-in Features

    • Ceiling Fan(s)

    • Eating Space In Kitchen

    • High Ceilings

    • Living Room/Dining Room Combo

    • Open Floorplan

    • Primary Bedroom Main Floor

    • Solid Surface Counters

    • Split Bedroom

    • Stone Counters

    • Thermostat

    • Walk-In Closet(s)

    Bedrooms and bathrooms

    • Bedrooms: 3

    • Full bathrooms: 2

  • Property

    • Levels: One

    • Exterior Features: Irrigation System / Rain Gutters / Sidewalk / Sliding Doors / Sprinkler Metered

    Lot

    • Lot: 0.15 Acres

    Other Property Information

    • Parcel Number: 301926042500003400

    • Zoning: RMF-2

  • Type and style

    • Property Type: Residential

    • Property Sub Type: Single Family Residence

  • Utility

    • Electricity Connected

    • Public

    • Sewer Connected

  • Other financial information

    • HOA: $25

    • HOA Frequency: Monthly

    • Annual tax amount: $1,757

  • Source details

    • MLS ID: G5119468

    Other facts

    • Construction Materials: Block / Stone

    • Foundation Details: Slab

    • Laundry Features: Electric Dryer Hookup / Inside / Laundry Room / Washer Hookup

    • Lot Features: Cleared / City Lot / Landscaped / Sidewalk

    • Direction Faces: Southeast

    • Garage Spaces: 2

    • Attached Garage: Yes

    • Garage: Yes

    • Living Area: 1512

    • Water Source: Public

    • Lot Size Dimensions: 100 x 60

    • Subdivision Name: TAVARES IMPERIAL VILLAGE SUB

Private inquiry
Talk to the advisor on this listing.
Floor plans, HOA docs, off-market comparables, scheduling a private showing — one message, direct to the local specialist.

More like this

For Sale
$210,000
House
2 bds · 2 ba · 1,412 sqft
SCOTTISH HIGHLANDS CONDO PH N, LEESBURG
1428 NEW ABBEY AVENUE
New
For Sale
$299,000
House
3 bds · 2 ba · 1,620 sqft
TAVARES BAYTREE PH 02, TAVARES
461 BAYTREE BOULEVARD
New
For Sale
$314,990
House
3 bds · 2 ba · 1,542 sqft
TAVARES GROVES AT BAYTREE, TAVARES
487 OCHO RIOS AVENUE
New
For Sale
$264,900
2 bds · 2 ba · 1,076 sqft
TAVARES IMPERIAL MOBILE TERRACE ADD, TAVARES
2417 VINDALE ROAD
New
For Sale
$288,740
House
2 bds · 2 ba · 1,405 sqft
LEELA RESERVE, TAVARES
2308 LEELA CIRCLE
New
For Sale
$289,660
House
3 bds · 2 ba · 1,431 sqft
LEELA RESERVE, TAVARES
2301 LEELA CIRCLE
New
For Sale
$230,000
Townhouse
2 bds · 2 ba · 1,616 sqft
HAMLETS/TAVARES, TAVARES
1730 WYNFORD CIRCLE
For Sale
$249,000
House
2 bds · 2 ba · 1,565 sqft
SCOTTISH HIGHLANDS CONDO PH Q, LEESBURG
1706 ORKNEY DRIVE

Market around this address

Live counts in the same area.
View all

The multiple listing information is provided by the Stellar MLS from a copyrighted compilation of listings. The compilation of listings and each individual listing are ©2026-present Stellar MLS. All Rights Reserved. The information provided is for consumers' personal, noncommercial use and may not be used for any purpose other than to identify prospective properties consumers may be interested in purchasing. All properties are subject to prior sale or withdrawal. All information provided is deemed reliable but is not guaranteed accurate, and should be independently verified. Listing courtesy of: HARRISON REAL PROPERTY GROUP