Sell Your Home
Get a free home valuation
Contact
Tell us about your needs

9413 CHANNING HILL DRIVE

House For Sale
$399,900

BTC: 5.13911200

ETH: 166.62500000

18 days
4 bds
2 ba
2,635 sqft

Overview

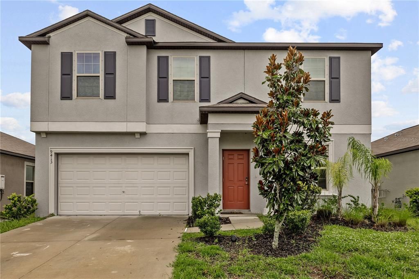
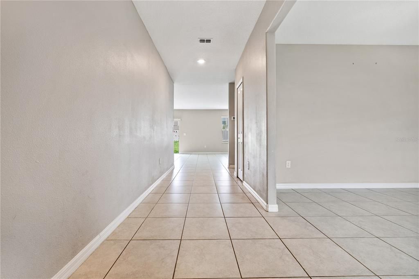
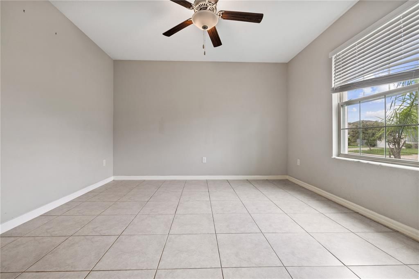
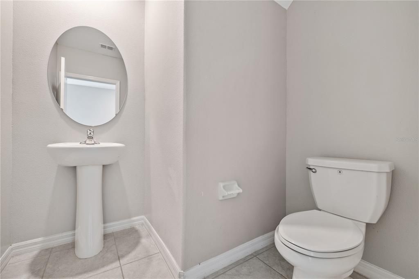
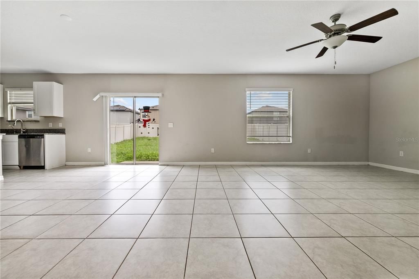
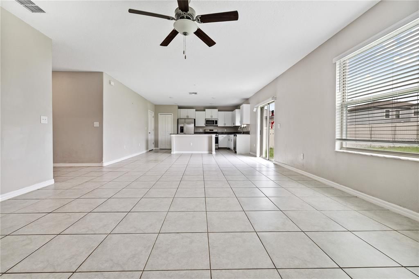
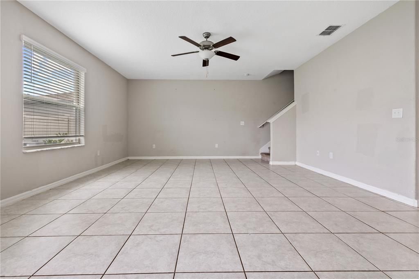
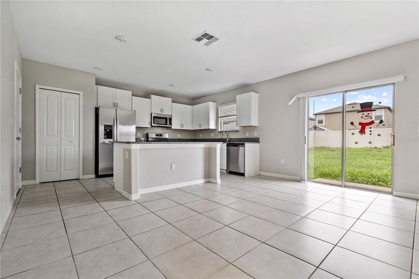
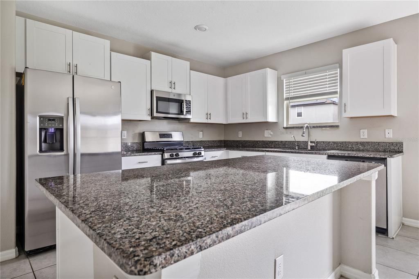
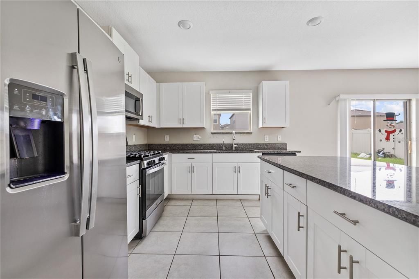
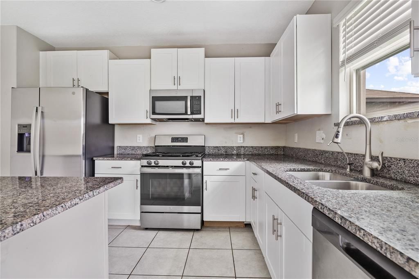
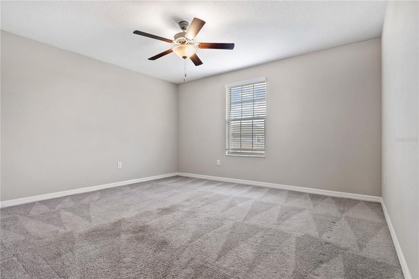
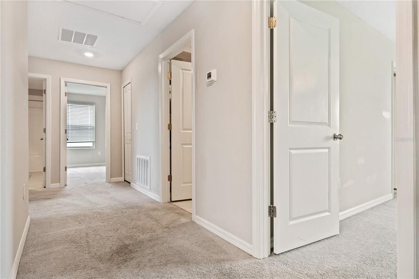
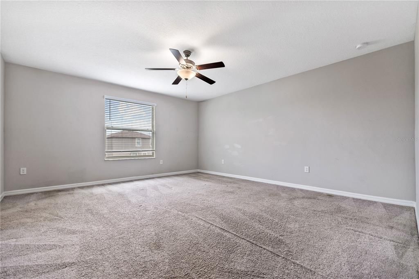
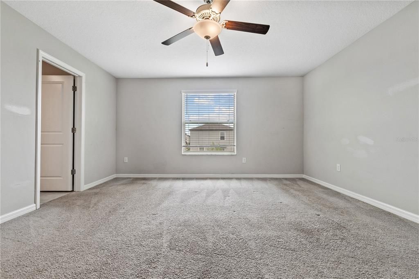
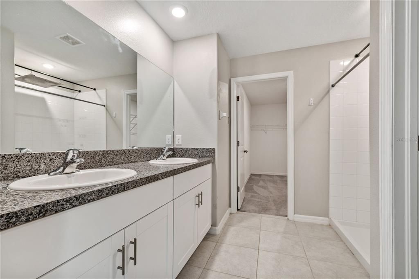
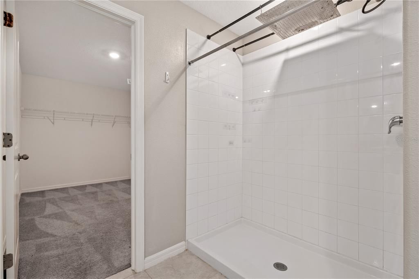
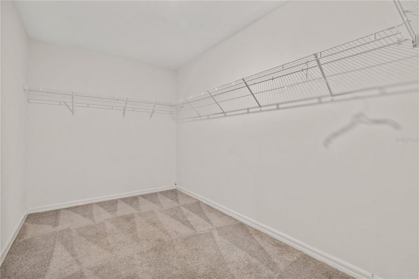
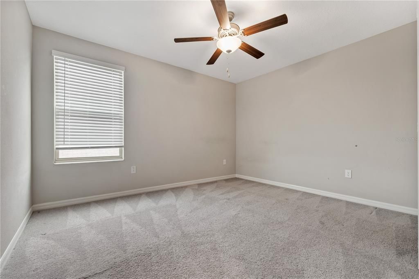
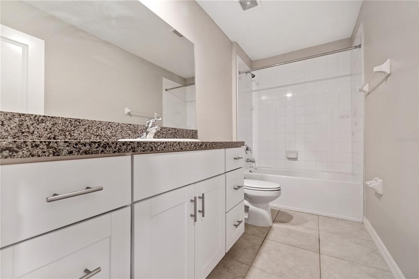
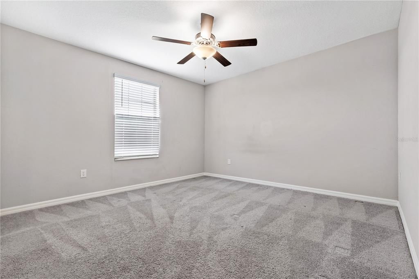
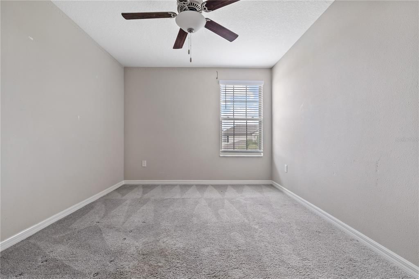
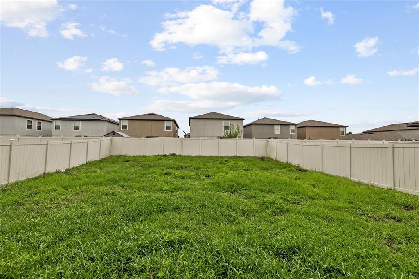
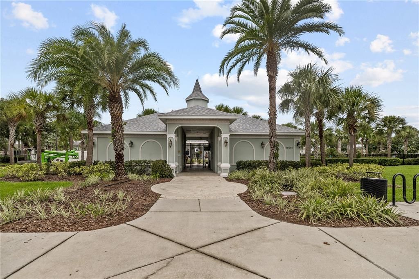
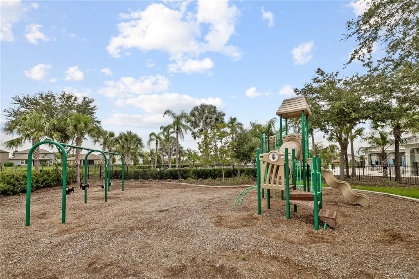
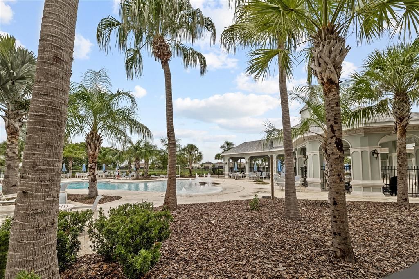
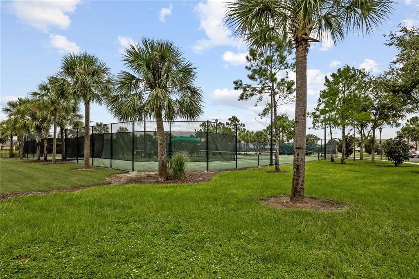
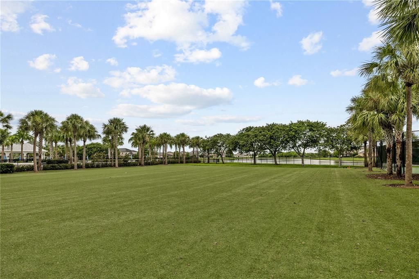
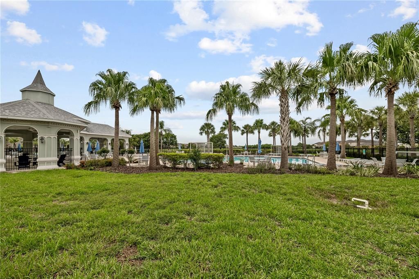
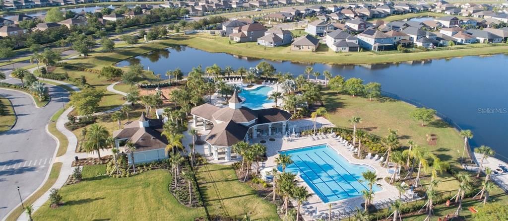
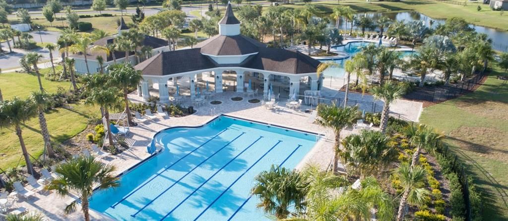
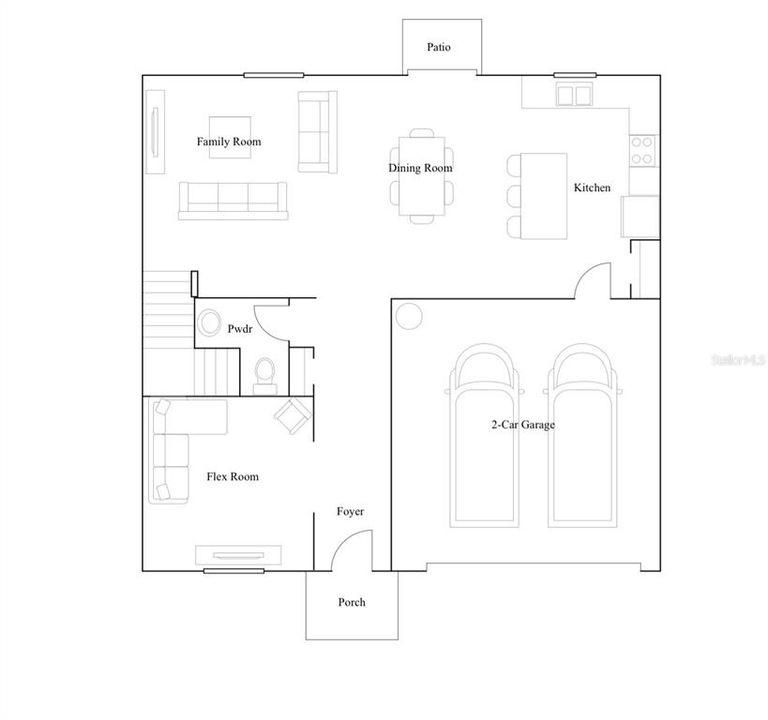
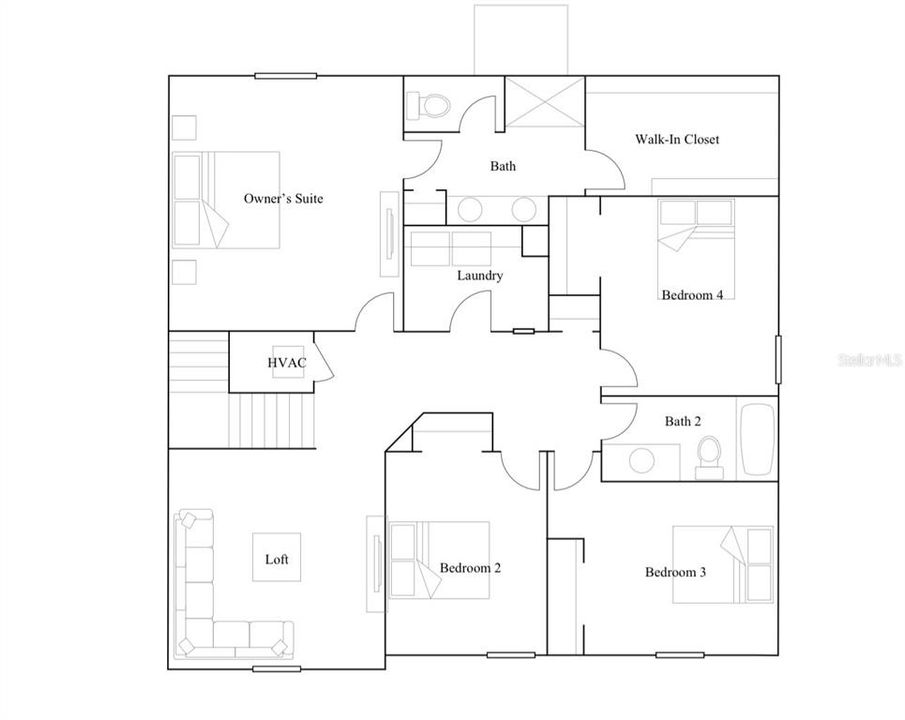
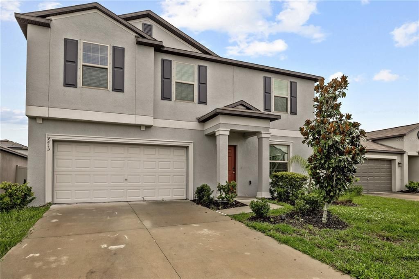
Welcome home to 9413 Channing hill - Where Space Meets Florida Lifestyle! Experience the perfect blend of comfort, style, and resort-style living in this exceptional 4bedroom, 2 and half bathroom home offering over 2580 square feet of beautifully designed living space. With an open-concept floor plan and an expansive loft, this home provides the flexibility today's buyers are looking for—whether you need space for a growing family, multigenerational living, a home office, or an entertainment area. The heart of the home features spacious living and dining areas that flow seamlessly together, creating the perfect setting for everyday living and memorable gatherings. The well-appointed kitchen is designed to impress, featuring a gas range that will delight home chefs and make meal preparation a pleasure. Designed as a true sanctuary, the expansive primary bedroom easily accommodates a king-size bed set with ample room left for a private sitting area or reading nook. Natural Light Large, thoughtfully placed windows flood the room with sunshine, creating a warm and welcoming ambiance throughout the day. Complete with modern fixtures, a spacious vanity, A massive walk-in closet provides exceptional storage capacity, organizational functionality, and convenience.The secondary bedrooms are generously sized, featuring plush accommodations, private closet space, and easy access to full guest bathrooms. Ideal for growing families, hosting out-of-town guests, or establishing a quiet, dedicated home office or hobby space. Beyond your front door, enjoy outstanding community amenities including a community pool, tennis courts, and playground, providing recreation and fun for all ages just moments from home. Conveniently located in the growing community of Ruskin, you'll enjoy easy access to shopping, dining, schools, major highways, and the beautiful Gulf Coast beaches, making commuting and weekend adventures a breeze. If you've been searching for a spacious, move-in-ready home with premium upgrades, resort-style amenities, and room for everyone, this home is the one you've been waiting for. Schedule your private showing today and discover everything this exceptional home has to offer!

Location

Details

Type:
Residential
Parking:
No Data
Year Built:
2022
Lot:
0.14 Acres
Heating:
Central / Electric
Price/sqft:
$152
Cooling:
Central Air
HOA:
$165

Valuation

Our model vs. what's actually selling nearby.
Estimate
$417,245
$265K – $558K
Confidence Low
List vs. estimate
$17K below estimate
List $399,900 · -4.2%
Our model says this listing is priced below recent comparable activity. Expect competition.
Price per sq ft
$151
-13.5% vs. city median $175
Based on
156 MLS comparables
Median of recent comparable listings. Sold comps use closing price, active listings use list price.

Highlights

Annual tax
$10,457
2025
HOA
$165/yr
Garage
2 car garage
Pets
Allowed
All facts and features
  • Flooring

    • Carpet

    • Ceramic Tile

    Heating

    • Central

    • Electric

    Cooling

    • Central Air

    Appliances

    • Cooktop

    • Dishwasher

    • Disposal

    • Dryer

    • Electric Water Heater

    • Microwave

    • Range

    • Refrigerator

    • Washer

    Other interior features

    • Ceiling Fan(s)

    • High Ceilings

    • Open Floorplan

    • Pest Guard System

    • Thermostat

    • Walk-In Closet(s)

    • Window Treatments

    Bedrooms and bathrooms

    • Bedrooms: 4

    • Bathrooms: 1

    • Full bathrooms: 2

  • Property

    • Levels: Two

    • Exterior Features: Gray Water System / Hurricane Shutters / Irrigation System / Lighting / Sidewalk

    Lot

    • Lot: 0.14 Acres

    Other Property Information

    • Parcel Number: U243119C5D00002400026.0

    • Zoning: PD

  • Type and style

    • Property Type: Residential

    • Property Sub Type: Single Family Residence

  • Utility

    • Cable Available

    • Electricity Connected

    • Natural Gas Connected

    • Public

    • Sewer Connected

    • Street Lights

    • Water Connected

  • Other financial information

    • HOA: $165

    • HOA Frequency: Annually

    • Annual tax amount: $10,457

  • Source details

    • MLS ID: TB8536005

    Other facts

    • Construction Materials: Block / Stucco

    • Foundation Details: Slab

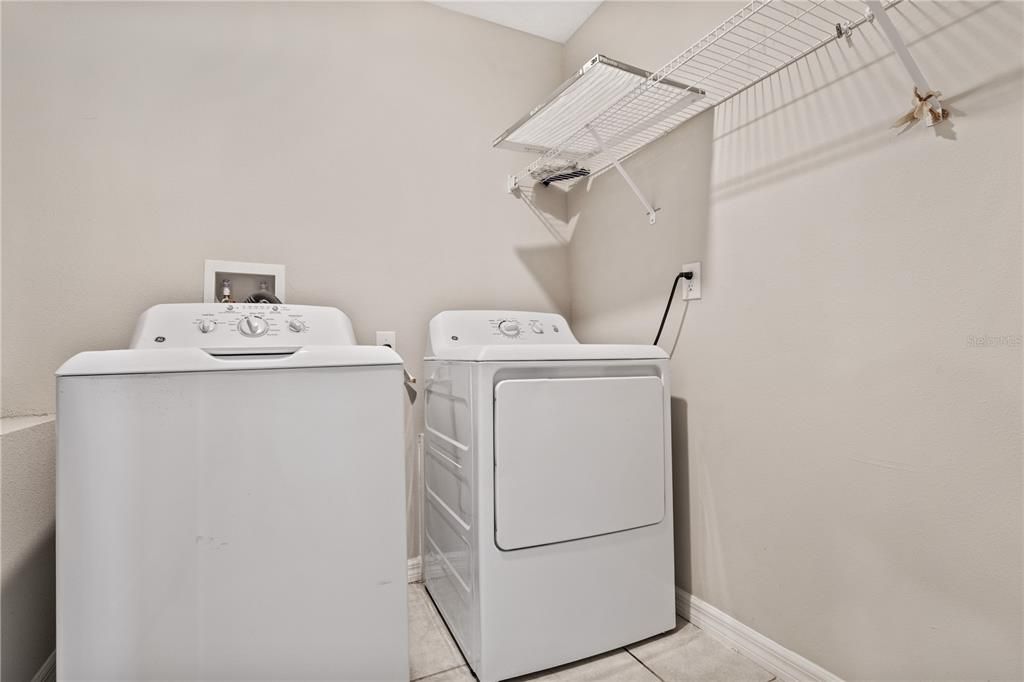
    • Laundry Features: Electric Dryer Hookup / Laundry Room / Upper Level

    • Direction Faces: Northwest

    • Garage Spaces: 2

    • Attached Garage: Yes

    • Garage: Yes

    • Living Area: 2635

    • Water Source: Public

    • Subdivision Name: BELMONT SOUTH PH 2F

Private inquiry
Talk to the advisor on this listing.
Floor plans, HOA docs, off-market comparables, scheduling a private showing — one message, direct to the local specialist.

More like this

New
For Sale
$338,000
House
3 bds · 2 ba · 1,556 sqft
BELMONT SOUTH PHASE 2D PASEO AL MAR BLVD, RUSKIN
9728 CHANNING HILL DRIVE
New
For Sale
$399,990
House
3 bds · 2 ba · 2,378 sqft
MIRA LAGO WEST PH 2A, APOLLO BEACH
7226 MILESTONE DRIVE
New
For Sale
$399,500
House
3 bds · 2 ba · 1,784 sqft
BELMONT PH 1B, RUSKIN
14219 STOCKWELL LANE
New
For Sale
$325,000
House
3 bds · 2 ba · 1,863 sqft
SUN CITY CENTER UNIT 162 PH, SUN CITY CENTER
738 WINTERBROOKE WAY
New
For Sale
$335,000
House
4 bds · 2 ba · 1,935 sqft
CYPRESS MILL PH 3, RUSKIN
15423 MILLER CREEK DRIVE
New
For Sale
$319,900
House
3 bds · 2 ba · 1,451 sqft
SOUTH CRK PH 2A 2B & 2C, RIVERVIEW
10331 BLUE PLUME COURT
New
For Sale
$459,480
House
4 bds · 3 ba · 2,262 sqft
SPENCER GLEN SOUTH, RIVERVIEW
9736 CRESCENT MOON DRIVE
New
For Sale
$469,840
House
3 bds · 3 ba · 2,262 sqft
SPENCER GLEN SOUTH, RIVERVIEW
9869 HICKORY PINES AVENUE

Market around this address

Live counts in the same area.
View all

The multiple listing information is provided by the Stellar MLS from a copyrighted compilation of listings. The compilation of listings and each individual listing are ©2026-present Stellar MLS. All Rights Reserved. The information provided is for consumers' personal, noncommercial use and may not be used for any purpose other than to identify prospective properties consumers may be interested in purchasing. All properties are subject to prior sale or withdrawal. All information provided is deemed reliable but is not guaranteed accurate, and should be independently verified. Listing courtesy of: PINEYWOODS REALTY LLC