Sell Your Home
Get a free home valuation
Contact
Tell us about your needs

9443 ROYAL ESTATES BOULEVARD

House For Sale
$1,750,000

BTC: 27.03955501

ETH: 919.77462894

12 days
5 bds
5 ba
4,222 sqft

Overview

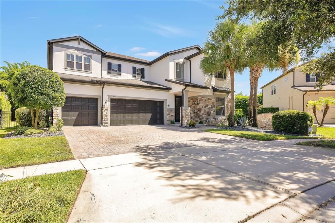
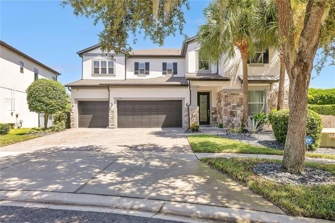
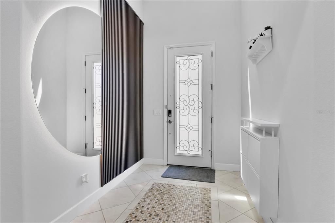
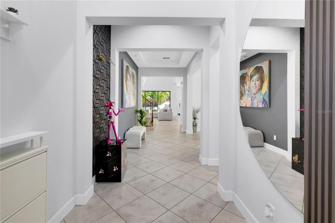
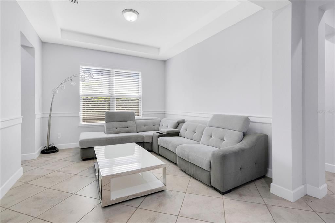
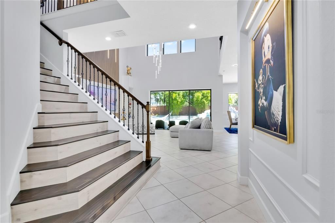
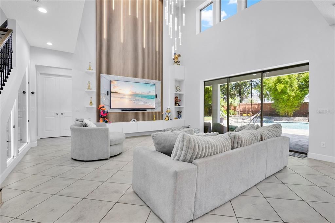
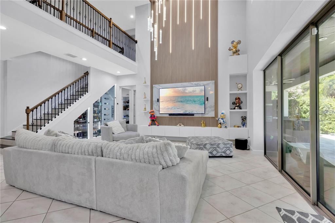
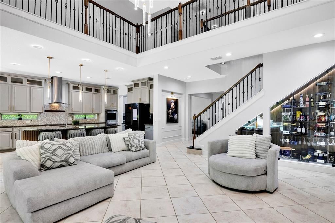
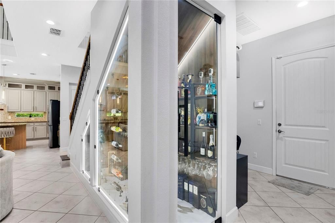
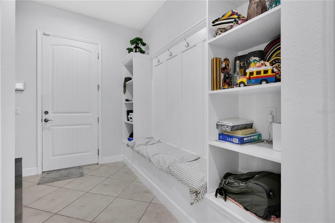
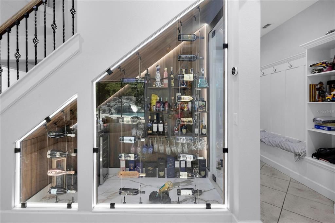
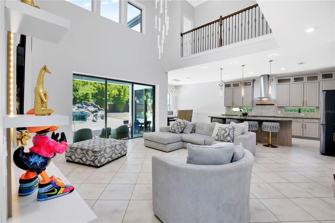
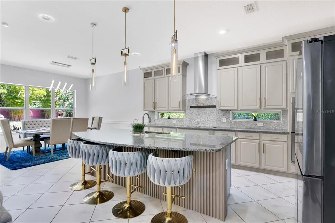
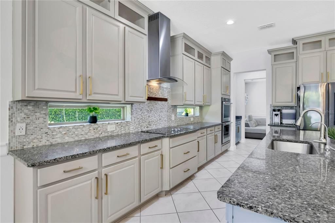
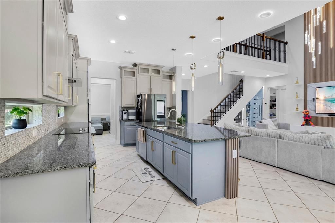
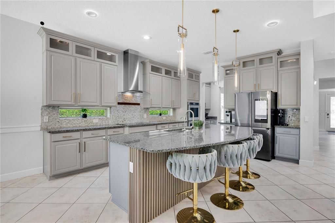
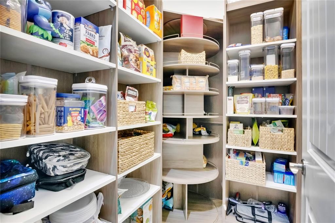
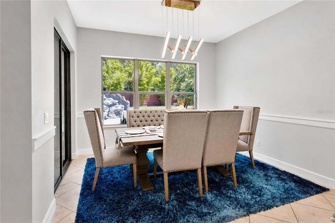
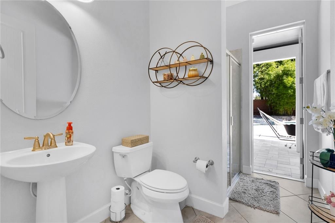
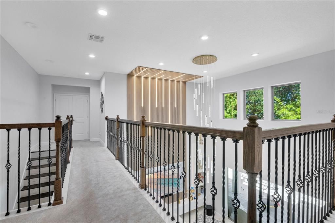
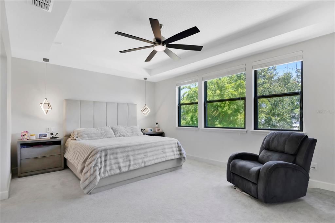
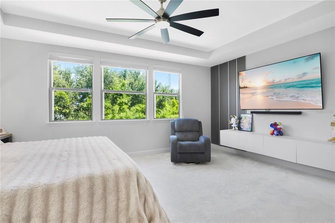
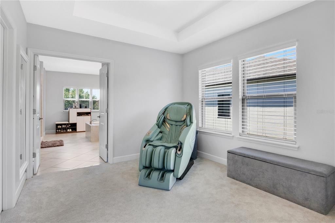
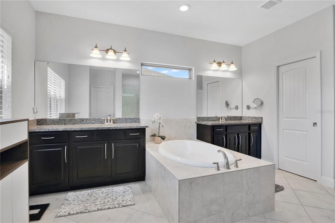
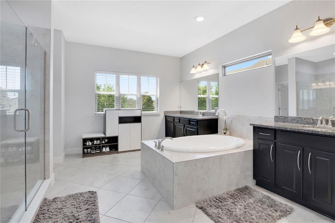
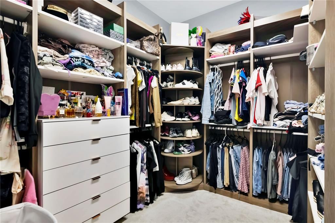
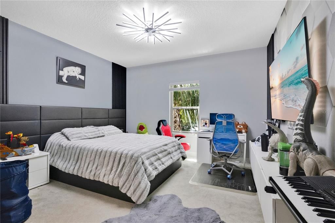
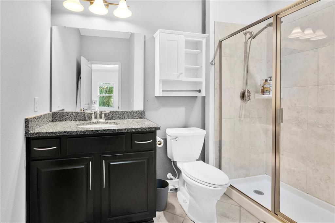
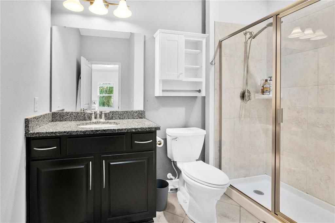
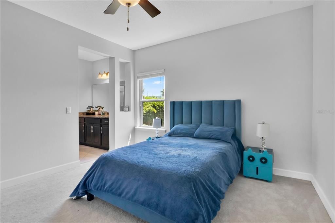
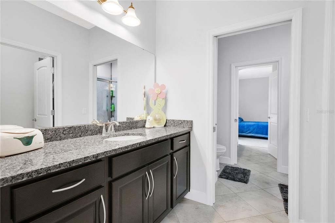
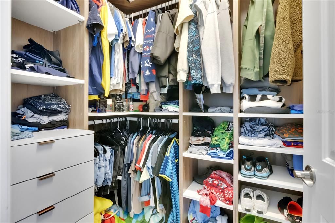
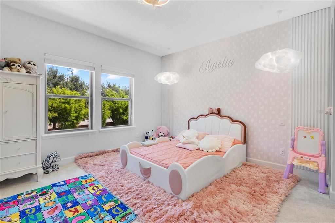
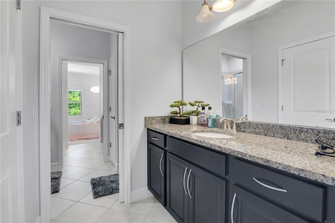
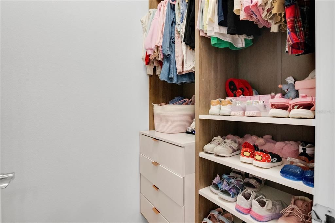
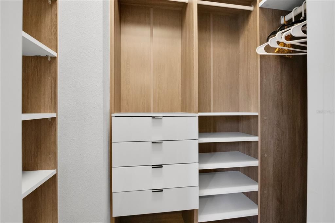
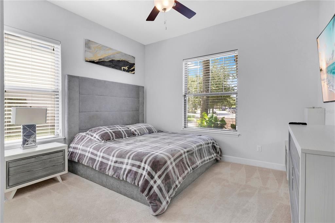
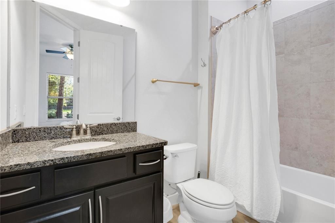
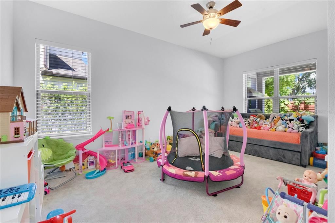
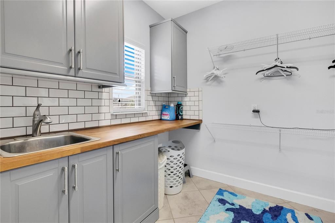
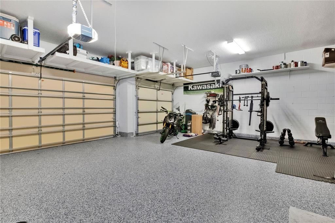
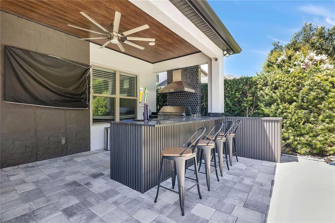
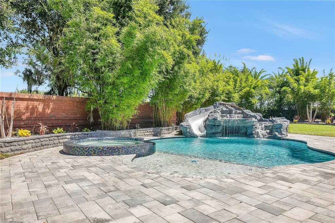
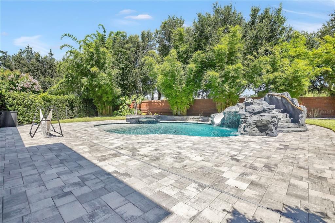
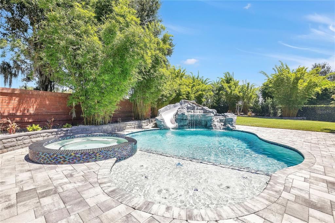
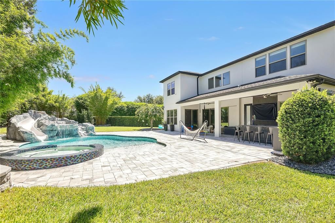
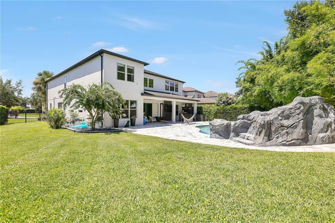
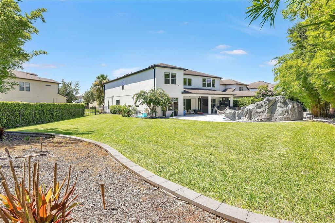
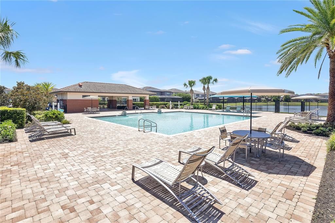
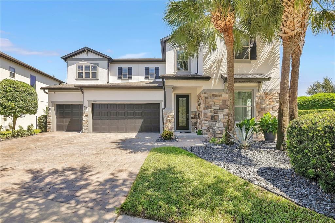
Luxury 5 Bedrooms and 5 Full Bath (including a First and Second Floor Owners Suite), Resort Style Backyard with fenced privacy includes a DELUXE CUSTOM POOL & raised SPA with Waterfall, Color-Changing LED lighting and AUTOMATION System, and GAS POOL WATER HEATER. Extended Cover lanai is an entertainer's dream featuring a full summer Kitchen with gas cooktop, BBQ Grill, double refrigerators, draft beer system, dishwasher, pool bath and mounted TV. Interior highlights include a WINE ROOM with Refrigerator and fingerprint access, designer walls with integrated lighting, crystal chandeliers, custom wood pantry and closet systems, and upgraded finishes in every bedroom. GOURMET KITCHEN with Elegant Raised Panel Cabinetry. Enjoy the Extended ISLAND with Storage, Granite Counters, BACKSPLASH, Butler Pantry with Sink & LARGE WALK-IN Pantry. Just sit on your EXTENDED COVERED PATIO and enjoy the Florida Lifestyle! The Convenient POOL BATH Opens to Lanai! Office with French Doors and Formal Dining Room are off Foyer. Double Doors Lead to Perfect FIRST FLOOR In-Law Suite complete with Sitting Area and PRIVATE Bath with SHOWER! Beautiful WOOD STAIRS with Tile Risers (Easy Maintenance) lead to the 2nd Floor Owners Suite! Double Doors open to Sitting Area. To the Left is SPACIOUS Bedroom with Morning Bar with Wine Fridge – great to have Morning Coffee or Evening Beverages! HUGE Spa Bath features Double Sinks, Extended Counters, Large Shower, Garden Tub and TWO Walk-In Closets! Bedrooms #2 and #3 share a Jack and Jill Bath with SHOWER. Bedroom 4 has Private Bath with SHOWER. Oversized Laundry Room with Sink completes the 2nd Floor. Outstanding UPGRADES include: Crown Molding, 8’ Doors, 7” Base Molding, Tray Ceilings, GUTTERS, Ample storage throughout the house and in the 3 1/2 car garage, including custom over garage door storage, maximizes use and functionality. Ceiling fans throughout, Additionally Upgraded TROPICAL and PRIVACY Landscaping DISNEY is moments away! Plus, LOW HOA and convenient to Shopping, Dining and 429! Zoned for TOP Schools - Castleview Elementary (Short walk) and Horizon West Middle and WINDERMERE High School!

Location

Details

Type:
Residential
Parking:
Garage Door Opener
Year Built:
2016
Lot:
0.34 Acres
Heating:
Central / Electric / Natural Gas
Price/sqft:
$414
Cooling:
Central Air
HOA:
$162

Valuation

Our model vs. what's actually selling nearby.
Estimate
$1,299,000
$870K – $2.0M
Confidence Low
List vs. estimate
$451K above estimate
List $1,750,000 · +34.7%
Our model says this listing is priced above recent comparable activity. Room to negotiate.
Price per sq ft
$414
+58.3% vs. city median $261
Based on
5 MLS comparables
Median of recent comparable listings. Sold comps use closing price, active listings use list price.

Highlights

Annual tax
$14,881
2025
HOA
$161/mo
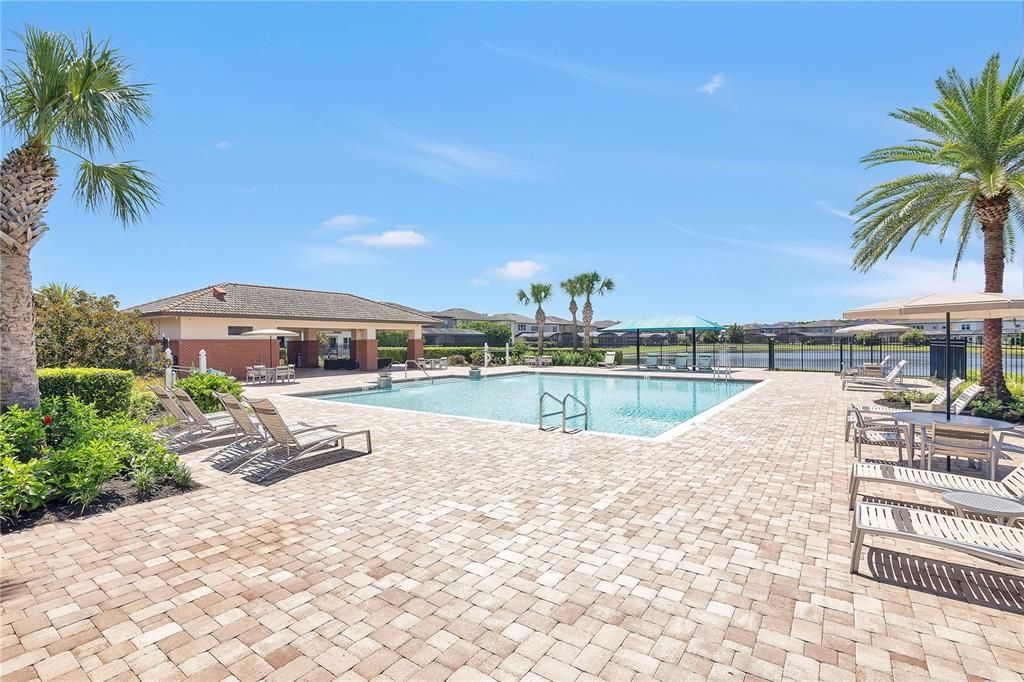
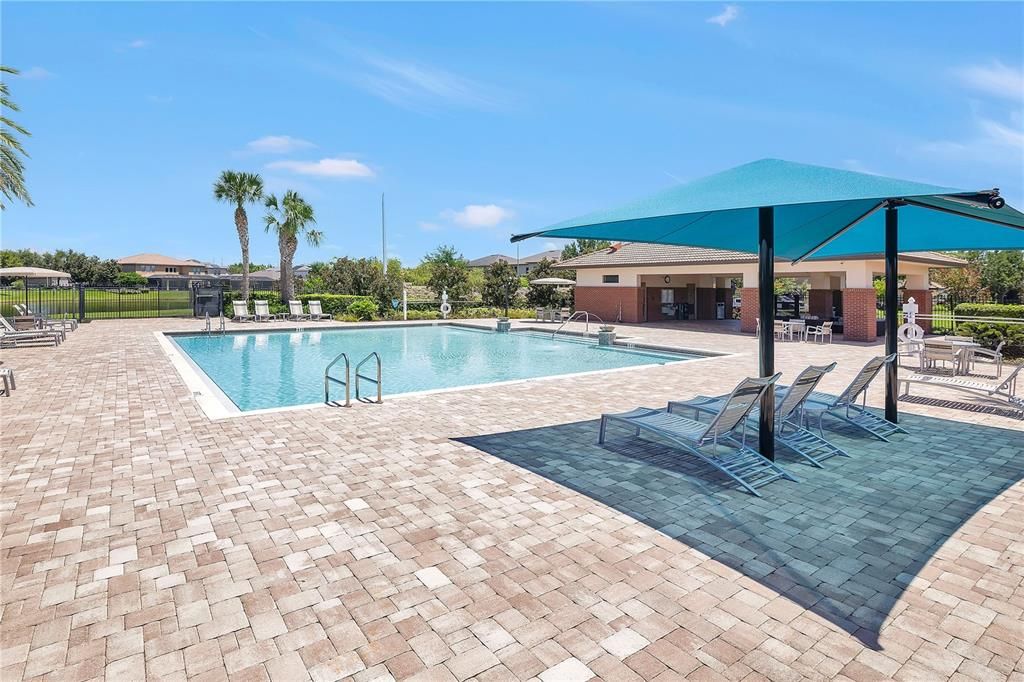
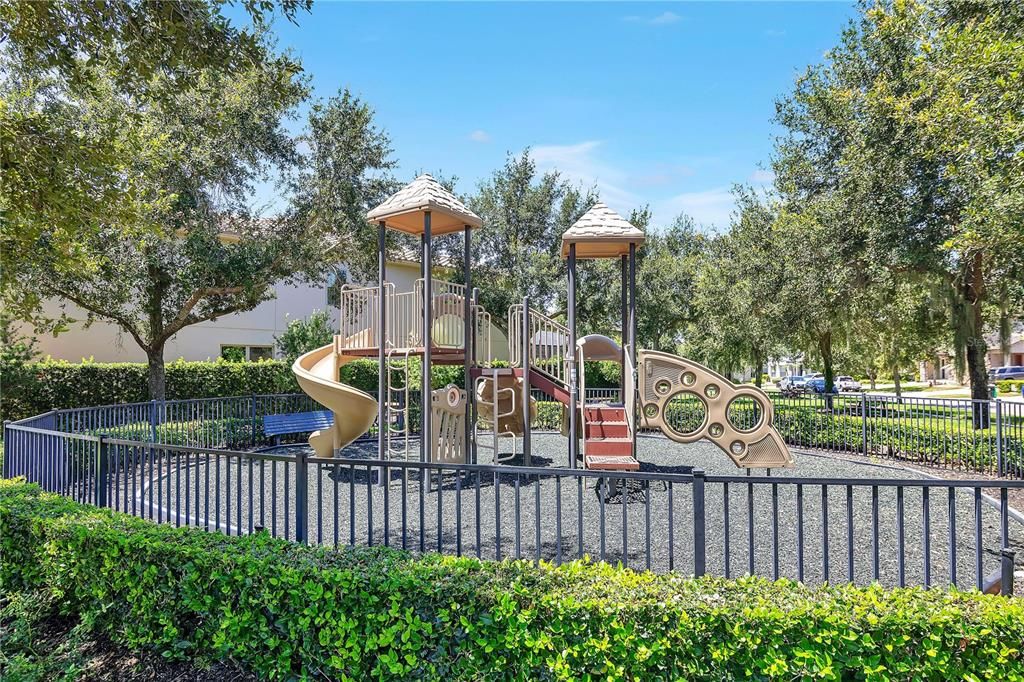
Community Pool
Pool
Heated
Garage
3 car garage
Pets
Allowed
All facts and features
  • Flooring

    • Carpet

    • Ceramic Tile

    Heating

    • Central

    • Electric

    • Natural Gas

    Cooling

    • Central Air

    Appliances

    • Bar Fridge

    • Built-In Oven

    • Cooktop

    • Dishwasher

    • Disposal

    • Dryer

    • Gas Water Heater

    • Microwave

    • Refrigerator

    • Washer

    • Water Filtration System

    • Water Softener

    • Wine Refrigerator

    Other interior features

    • Ceiling Fan(s)

    • Eating Space In Kitchen

    • Kitchen/Family Room Combo

    • Open Floorplan

    • Solid Wood Cabinets

    • Split Bedroom

    • Tray Ceiling(s)

    • Walk-In Closet(s)

    Bedrooms and bathrooms

    • Bedrooms: 5

    • Full bathrooms: 5

  • Parking

    • Garage Door Opener

    Property

    • Levels: Two

    • Pool Private: Yes

    • Exterior Features: Irrigation System / Outdoor Grill / Outdoor Kitchen / Rain Gutters / Sliding Doors / Sprinkler Metered

    Lot

    • Lot: 0.34 Acres

    Other Property Information

    • Parcel Number: 012427714000070

    • Zoning: P-D

  • Type and style

    • Property Type: Residential

    • Property Sub Type: Single Family Residence

  • Utility

    • BB/HS Internet Available

    • Cable Available

    • Electricity Connected

    • Sewer Connected

    • Street Lights

    • Water Connected

  • Other financial information

    • HOA: $162

    • HOA Frequency: Monthly

    • Annual tax amount: $14,881

  • Source details

    • MLS ID: S5154870

    Other facts

    • Construction Materials: Block / Stone / Stucco

    • Foundation Details: Slab

    • Laundry Features: Laundry Room

    • Lot Features: In County / Oversized Lot

    • Patio And Porch Features: Covered / Porch

    • Pool Features: Heated / Lighting

    • Window Features: Double Pane Windows / Insulated Windows / Low-Emissivity Windows

    • Direction Faces: Southeast

    • Other Structures: Outdoor Kitchen

    • Garage Spaces: 3

    • Attached Garage: Yes

    • Garage: Yes

    • Living Area: 4222

    • Water Source: Public

    • Subdivision Name: ROYAL LEGACY ESTATES

Private inquiry
Talk to the advisor on this listing.
Floor plans, HOA docs, off-market comparables, scheduling a private showing — one message, direct to the local specialist.

More like this

New
For Sale
$1,870,000
House
6 bds · 6 ba · 5,140 sqft
LAKE BURDEN SOUTH PH 2, WINDERMERE
7467 LAKE ALBERT DRIVE
New
For Sale
$1,500,000
House
5 bds · 4 ba · 3,656 sqft
ENCLAVE, WINDERMERE
17526 BLACK RAIL STREET
New
For Sale
$1,785,000
House
4 bds · 3 ba · 3,680 sqft
KEENES POINTE, WINDERMERE
8241 TIBET BUTLER DRIVE
For Sale
$1,230,000
House
5 bds · 4 ba · 3,971 sqft
ENCLAVE, WINDERMERE
6443 SWANSON STREET
For Sale
$1,305,741
House
6 bds · 4 ba · 4,564 sqft
PALMS AT WINDERMERE, WINDERMERE
14213 CREST PALM AVENUE
For Sale
$1,375,000
House
6 bds · 5 ba · 4,385 sqft
ROYAL CYPRESS PRESERVE, ORLANDO
10824 ROYAL CYPRESS WAY
For Sale
$1,275,000
House
5 bds · 3 ba · 2,831 sqft
SANDY SHORES, WINDERMERE
12085 SANDY SHORES DRIVE
For Sale
$1,795,000
House
4 bds · 4 ba · 3,556 sqft
KEENE'S POINTE, WINDERMERE
6241 BLAKEFORD DRIVE

Market around this address

Live counts in the same area.
View all

The multiple listing information is provided by the Stellar MLS from a copyrighted compilation of listings. The compilation of listings and each individual listing are ©2026-present Stellar MLS. All Rights Reserved. The information provided is for consumers' personal, noncommercial use and may not be used for any purpose other than to identify prospective properties consumers may be interested in purchasing. All properties are subject to prior sale or withdrawal. All information provided is deemed reliable but is not guaranteed accurate, and should be independently verified. Listing courtesy of: MAX C INVESTMENTS GROUP LLC