Sell Your Home
Get a free home valuation
Contact
Tell us about your needs

9445 SANTORINI DRIVE

House For Sale
$2,725,000

BTC: 41.80730285

ETH: 1,432.22049363

8 days
Waterfront
6 bds
5 ba
4,960 sqft

Overview

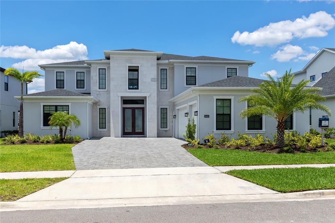
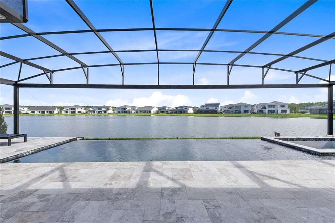
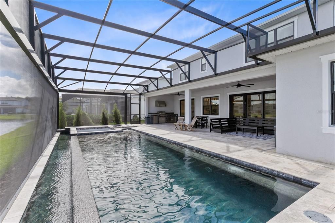
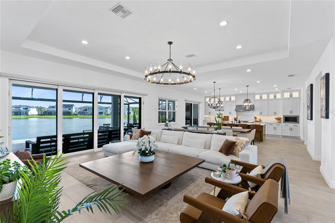
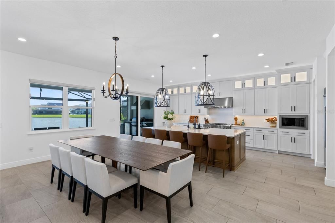
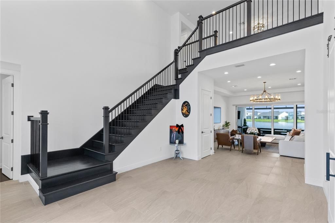
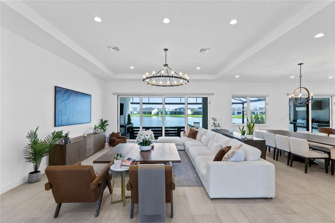
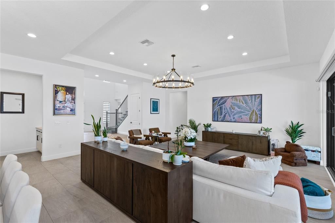
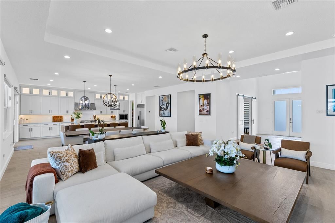
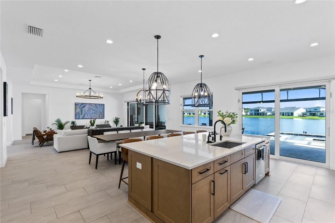
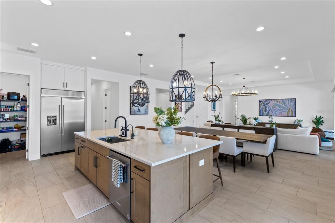
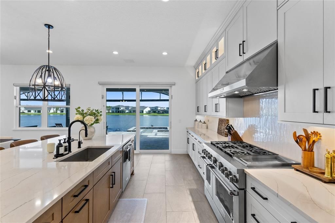
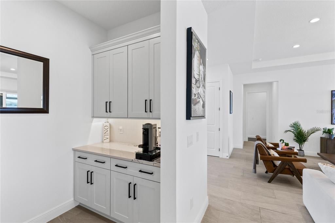
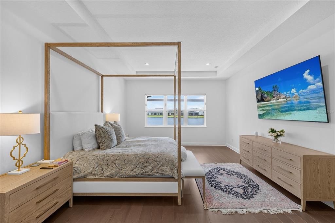
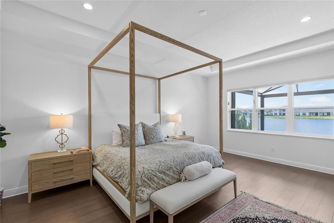
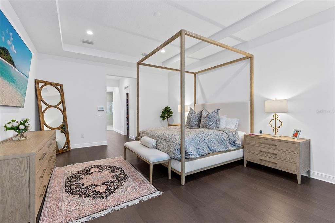
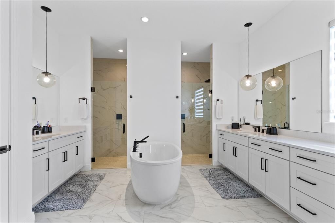
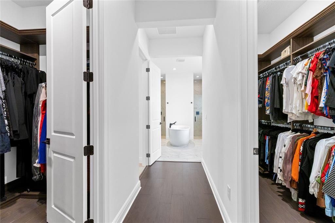
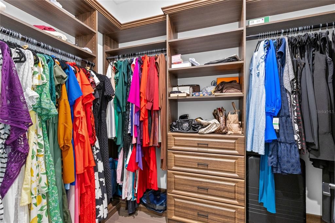
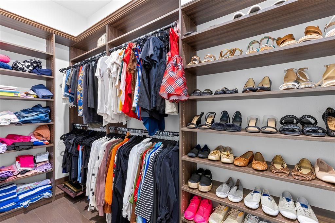
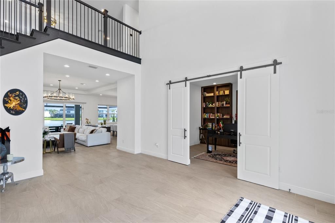
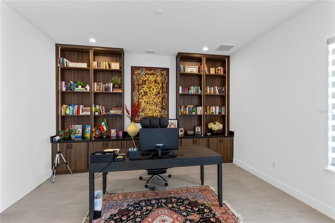
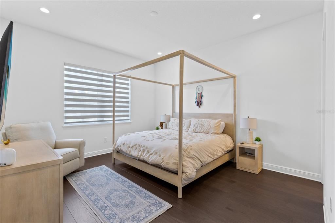
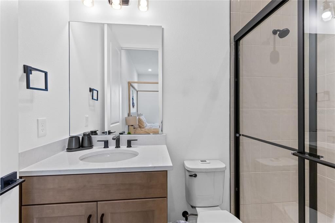
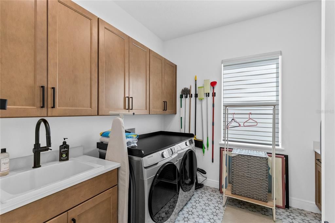
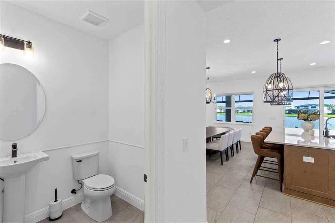

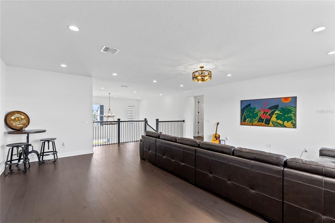
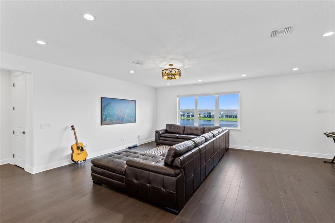
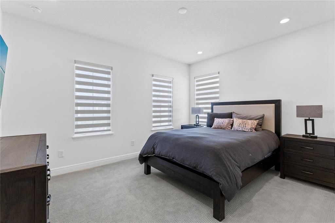
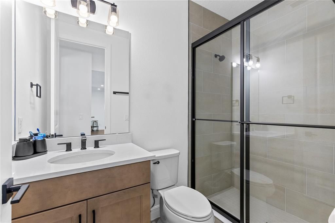
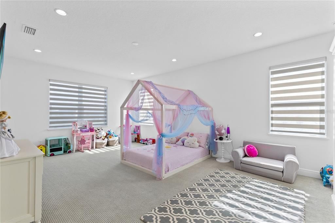
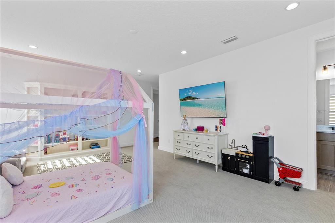
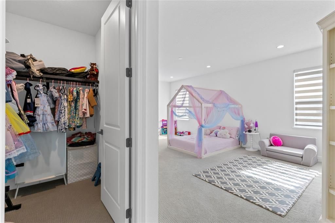
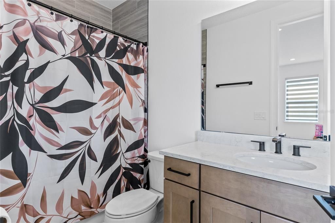
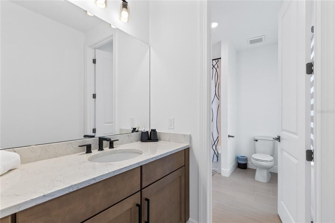
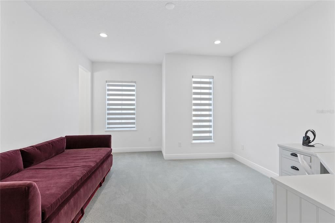
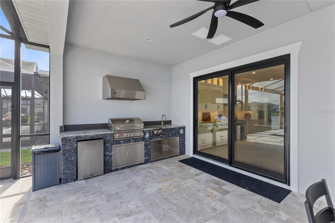
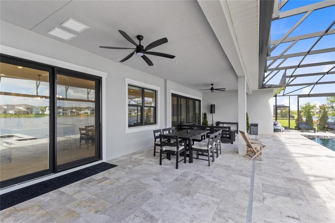
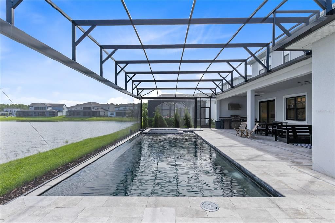
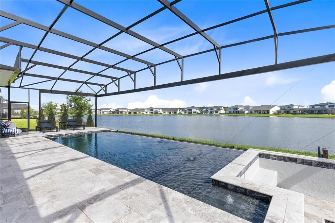
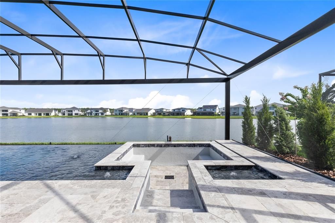
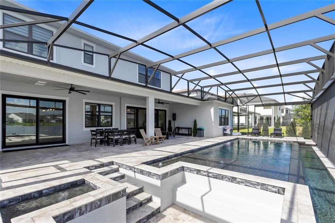
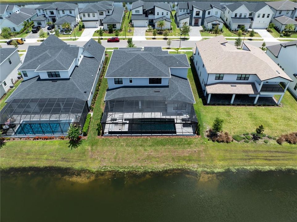
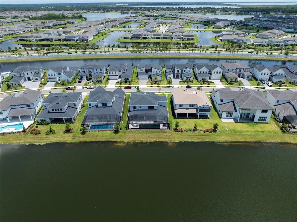
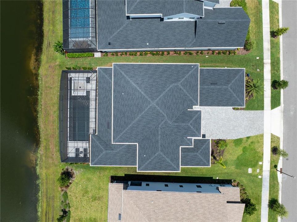
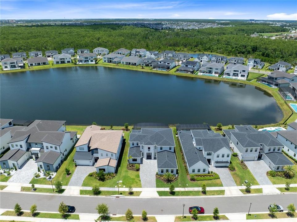
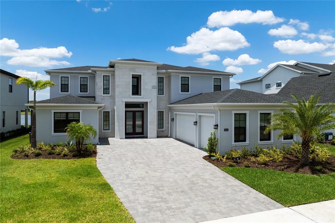
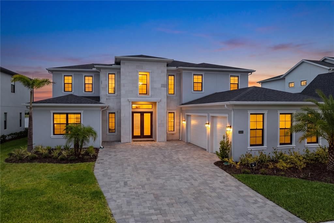
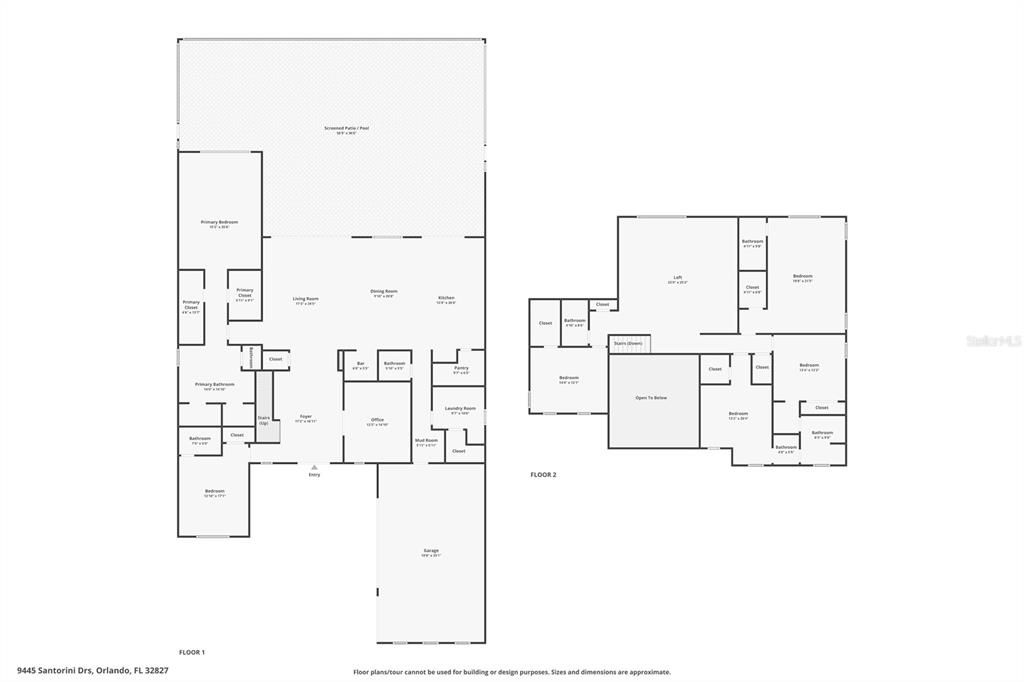
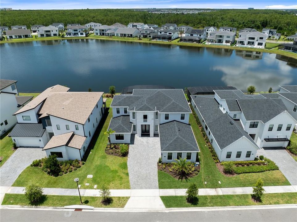
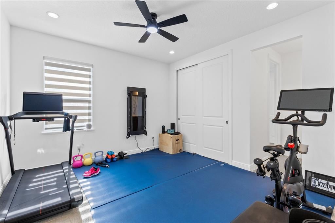
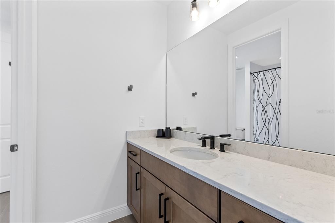
Experience luxury living in Laurel Pointe at Lake Nona with this exceptional, fully furnished 2024 Toll Brothers Corbeil Palm Beach model, perfectly positioned on a peaceful pond-front homesite. Offering 4,960 square feet of thoughtfully designed living space, this stunning residence features 6 bedrooms, 5 full bathrooms, 1 half bathroom, a 3-car garage, and a heated saltwater infinity-edge pool with a panoramic screen enclosure. Showcasing nearly $500,000 in premium upgrades, designer finishes, custom built-ins, high-end furnishings, and numerous Samsung Frame TVs throughout the home, this residence is truly move-in ready. A grand double-door entry welcomes you into a breathtaking two-story foyer highlighted by a dramatic staircase and an open-concept floor plan designed for both elegant entertaining and everyday living. The expansive great room showcases coffered ceilings, walls of sliding glass, and seamless indoor-outdoor living. The gourmet chef’s kitchen is beautifully appointed with premium appliances, an oversized center island, custom cabinetry, stone countertops, a walk-in pantry, butler’s pantry, and a dedicated coffee bar. A private executive office with custom built-ins creates the perfect work-from-home environment, while the dedicated fitness room is equipped with a Tonal smart home gym, delivering a professional-grade strength training experience from the comfort of home. Designed with flexibility in mind, the home offers two primary-sized suites, making it ideal for multigenerational living, extended family, or long-term guests. The first-floor owner’s retreat is a private sanctuary featuring tray ceilings, dual custom walk-in closets, and a spa-inspired bath complete with a freestanding soaking tub, oversized walk-in shower, dual vanities, and a private water closet. Upstairs, a spacious loft serves as an additional gathering area and is surrounded by generously sized secondary bedrooms, each with walk-in closets and access to beautifully appointed bathrooms. Step outside to your private backyard oasis where the covered lanai, fully equipped summer kitchen, and heated saltwater infinity-edge pool overlook tranquil water views. A walk-down tanning ledge with built-in seating, a premium underwater sound system, and professionally designed landscape lighting create an unforgettable setting for entertaining or unwinding. Whether relaxing in the pool or hosting guests, the integrated underwater speaker system delivers a one-of-a-kind resort-style experience rarely found in residential homes. Additional upgrades include a whole-home water purification system and countless luxury enhancements throughout. Every detail has been thoughtfully curated, and the home is offered fully furnished with designer-selected furnishings, making this an exceptional turnkey opportunity. Located within the gated community of Laurel Pointe at Lake Nona, residents enjoy convenient access to Medical City, Nemours Children’s Hospital, the VA Medical Center, UCF Lake Nona Hospital, the USTA National Campus, Lake Nona Town Center, Orlando International Airport, SR 417, and SR 528. This exceptional residence offers the perfect combination of timeless design, modern luxury, versatile living spaces, and one of Lake Nona’s most desirable addresses.

Location

Details

Type:
Residential
Parking:
Driveway / Garage Door Opener / Garage Faces Side / Oversized
Year Built:
2024
Lot:
0.23 Acres
Heating:
Central / Electric / Heat Pump / Zoned
Price/sqft:
$549
Cooling:
Central Air / Zoned
HOA:
$253

Valuation

Our model vs. what's actually selling nearby.
Estimate
$1,945,795
$1.9M – $2.5M
Confidence Low
List vs. estimate
$779K above estimate
List $2,725,000 · +40.0%
Our model says this listing is priced above recent comparable activity. Room to negotiate.
Price per sq ft
$549
+109.5% vs. city median $262
Based on
5 MLS comparables
Median of recent comparable listings. Sold comps use closing price, active listings use list price.

Highlights

Annual tax
$31,417
2025
HOA
$253/mo
Pool
Deck
View
Pool, Water
Waterfront
Pond
Garage
3 car garage
Pets
Allowed
All facts and features
  • Flooring

    • Carpet

    • Porcelain Tile

    • Hardwood

    Heating

    • Central

    • Electric

    • Heat Pump

    • Zoned

    Cooling

    • Central Air

    • Zoned

    Appliances

    • Dishwasher

    • Disposal

    • Exhaust Fan

    • Gas Water Heater

    • Microwave

    • Range

    • Range Hood

    • Refrigerator

    • Tankless Water Heater

    Other interior features

    • Built-in Features

    • Ceiling Fan(s)

    • Coffered Ceiling(s)

    • Crown Molding

    • Dry Bar

    • Eating Space In Kitchen

    • High Ceilings

    • In Wall Pest System

    • Kitchen/Family Room Combo

    • Open Floorplan

    • Primary Bedroom Main Floor

    • Solid Surface Counters

    • Solid Wood Cabinets

    • Split Bedroom

    • Stone Counters

    • Thermostat

    • Tray Ceiling(s)

    • Walk-In Closet(s)

    • Window Treatments

    Bedrooms and bathrooms

    • Bedrooms: 6

    • Bathrooms: 1

    • Full bathrooms: 5

  • Parking

    • Driveway

    • Garage Door Opener

    • Garage Faces Side

    • Oversized

    Property

    • Levels: Two

    • Pool Private: Yes

    • Exterior Features: Fire Pit / French Doors / Irrigation System / Lighting / Outdoor Grill / Outdoor Kitchen / Rain Gutters / Sidewalk / Sliding Doors / Sprinkler Metered

    Lot

    • Lot: 0.23 Acres

    Other Property Information

    • Parcel Number: 312431487700780

    • Zoning: PUD

  • Type and style

    • Property Type: Residential

    • Property Sub Type: Single Family Residence

  • Utility

    • Cable Available

    • Electricity Connected

    • Fiber Optics

    • Fire Hydrant

    • Natural Gas Connected

    • Phone Available

    • Public

    • Sewer Connected

    • Sprinkler Meter

    • Sprinkler Recycled

    • Street Lights

    • Underground Utilities

    • Water Connected

  • Other financial information

    • HOA: $253

    • HOA Frequency: Monthly

    • Annual tax amount: $31,417

  • Source details

    • MLS ID: O6427087

    Other facts

    • Construction Materials: Block / Stucco / Wood Frame

    • Foundation Details: Slab

    • Laundry Features: Laundry Room

    • Lot Features: City Lot / Landscaped / Level / Sidewalk

    • Patio And Porch Features: Covered / Deck / Front Porch / Patio / Rear Porch / Screened

    • Pool Features: Deck / Gunite / Heated / In Ground / Infinity / Lighting / Other / Salt Water / Screen Enclosure

    • Window Features: Shades

    • Direction Faces: South

    • Waterfront: Yes

    • Garage Spaces: 3

    • Attached Garage: Yes

    • Garage: Yes

    • Living Area: 4960

    • Water Source: Public

    • Lot Size Dimensions: 72 x 140

    • Subdivision Name: LAUREL POINTE LAKE NONA

Private inquiry
Talk to the advisor on this listing.
Floor plans, HOA docs, off-market comparables, scheduling a private showing — one message, direct to the local specialist.

More like this

New
For Sale
$2,400,000
House
5 bds · 4 ba · 4,519 sqft
LAUREATE PARK, ORLANDO
9352 BORDET COURT
For Sale
$2,200,000
House
5 bds · 4 ba · 4,429 sqft
LAUREL POINTE PH 1, ORLANDO
9233 SANTORINI DRIVE
For Sale
$2,900,000
House
5 bds · 6 ba · 5,619 sqft
PRESERVE/LAUREATE PARK PH 1, ORLANDO
12803 UPPER HARDEN AVENUE
For Sale
$3,300,000
House
6 bds · 6 ba · 7,093 sqft
LAUREL POINTE PH 2, ORLANDO
9847 LAUREL BERRY DRIVE
-$154K
For Sale
$2,795,000
House
5 bds · 4 ba · 4,010 sqft
BELLANONA GRANDE ESTATES, ORLANDO
10633 LAGO BELLA DRIVE
-$70K
For Sale
$1,924,900
House
6 bds · 6 ba · 4,954 sqft
LAUREL POINTE PH 1, ORLANDO
9652 ENGLISH LAUREL COURT
-$54K
For Sale
$2,695,000
House
5 bds · 6 ba · 5,933 sqft
EAGLE CRK VILLAGE K PH 1B, ORLANDO
10123 BUCKLOW HILL DRIVE
-$280K
For Sale
$2,695,000
House
5 bds · 5 ba · 5,816 sqft
LAUREL POINTE LAKE NONA, ORLANDO
9076 SANTORINI DRIVE

Market around this address

Live counts in the same area.
View all

The multiple listing information is provided by the Stellar MLS from a copyrighted compilation of listings. The compilation of listings and each individual listing are ©2026-present Stellar MLS. All Rights Reserved. The information provided is for consumers' personal, noncommercial use and may not be used for any purpose other than to identify prospective properties consumers may be interested in purchasing. All properties are subject to prior sale or withdrawal. All information provided is deemed reliable but is not guaranteed accurate, and should be independently verified. Listing courtesy of: REAL BROKER, LLC