Sell Your Home
Get a free home valuation
Contact
Tell us about your needs

9472 WHISPER RIDGE TRAIL

House For Sale
$595,000

BTC: 7.48427673

ETH: 244.65460526

2 days
3 bds
3 ba
2,780 sqft

Overview

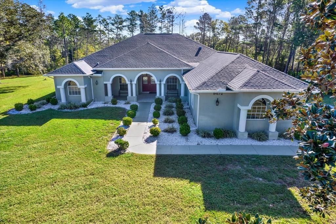
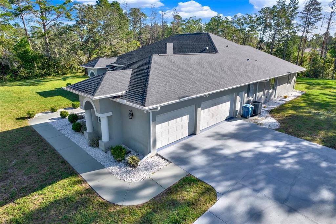
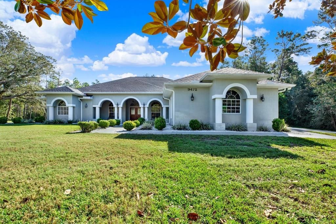
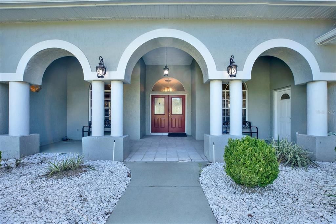
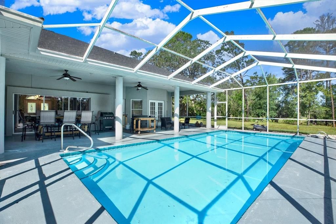
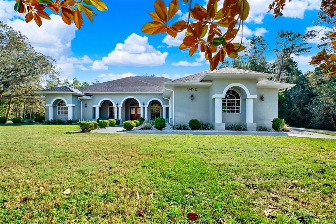
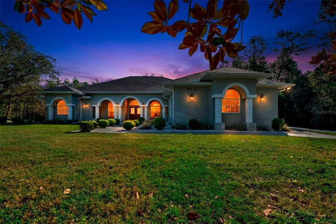
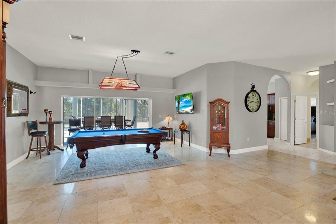
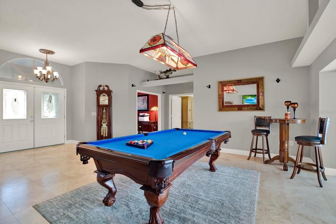
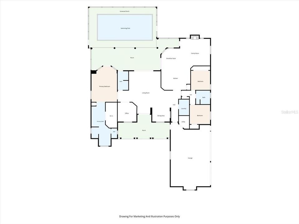
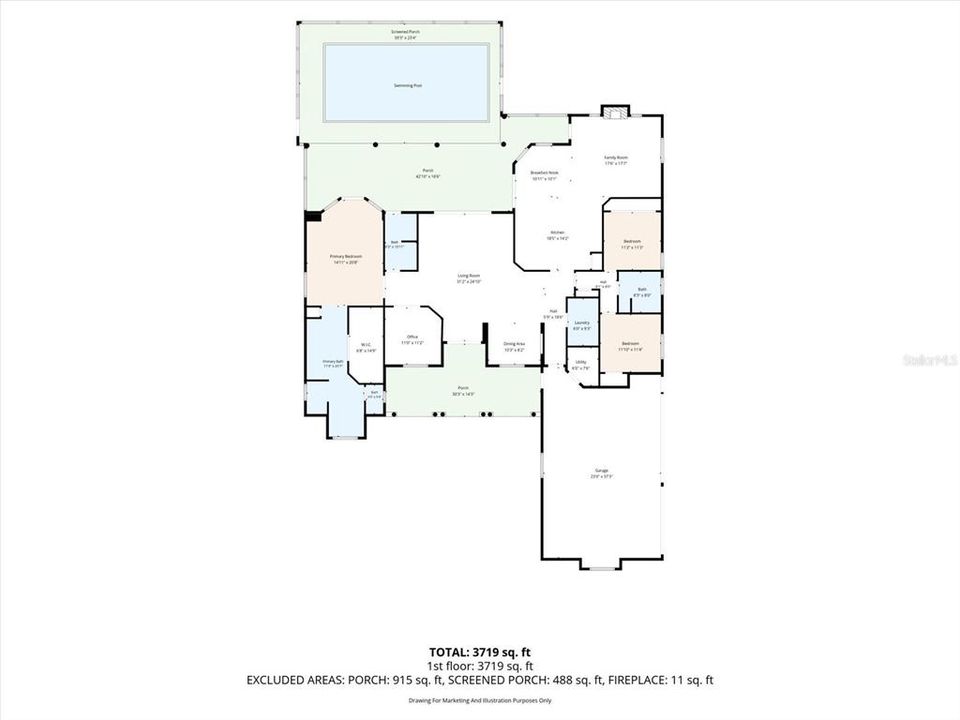
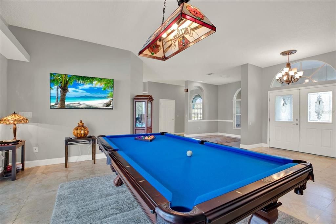
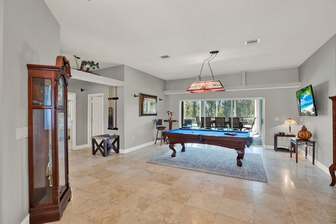
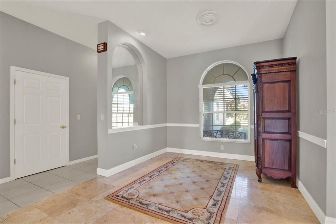
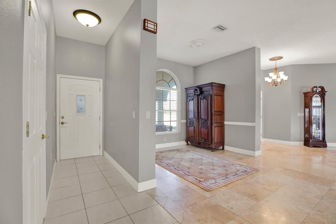
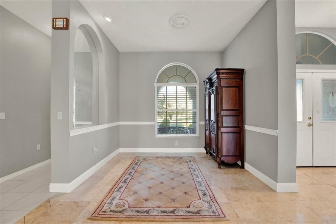
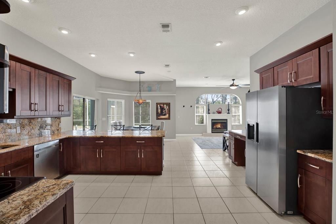
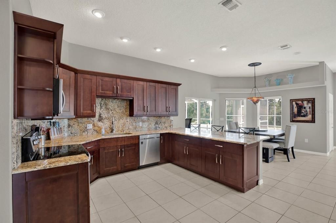
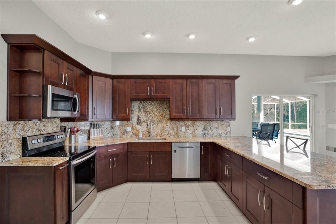
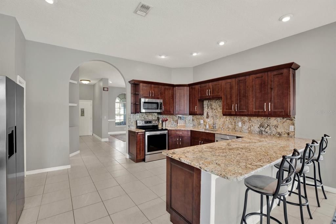
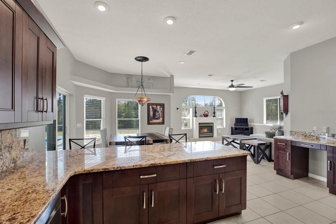
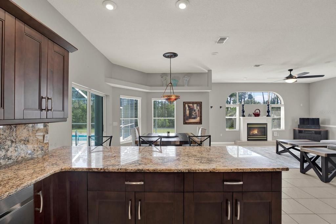
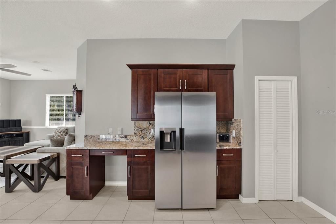
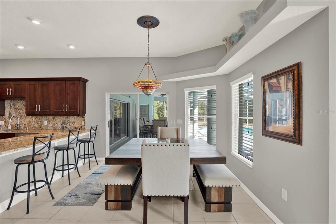
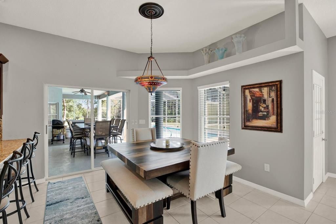
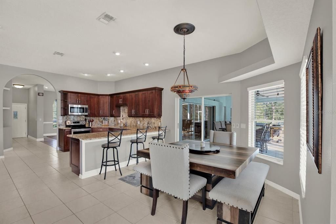
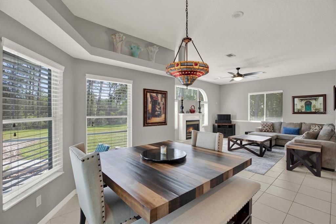
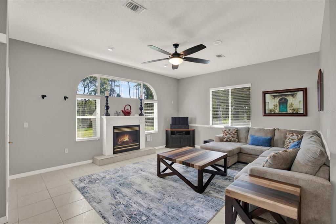
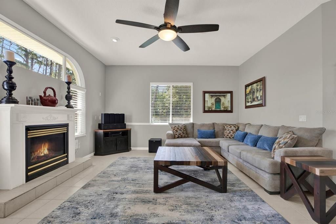
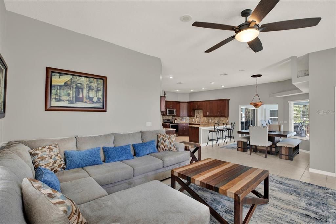
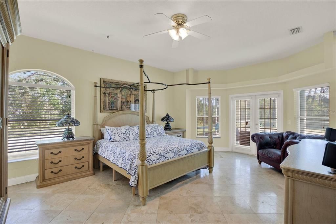
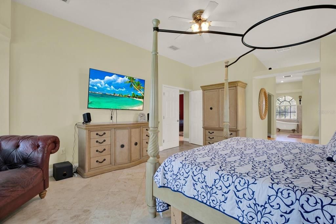
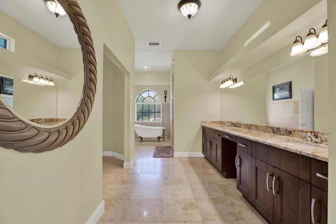
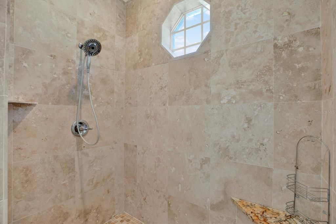
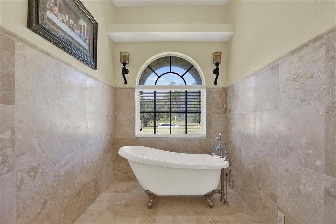
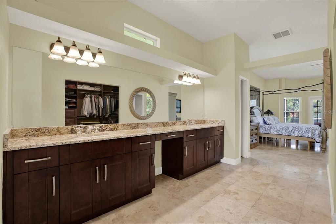
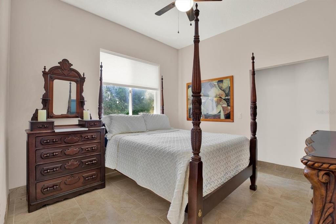
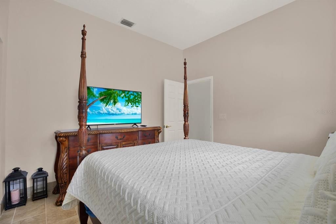
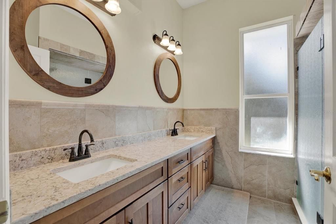
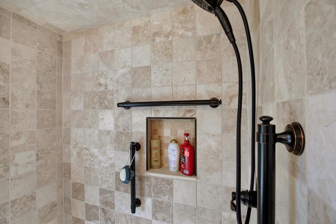
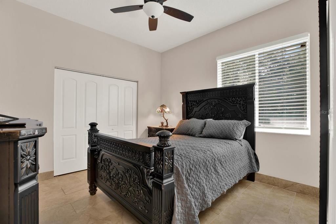
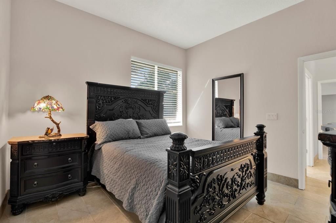
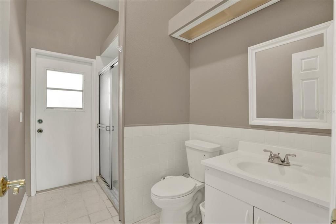
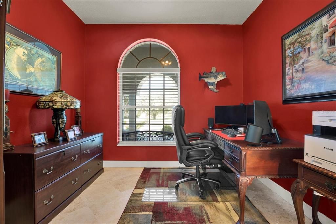
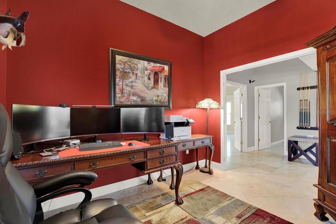
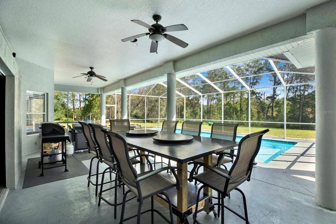
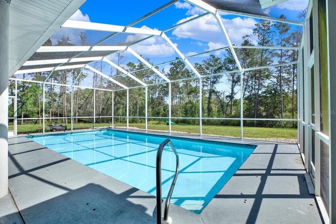
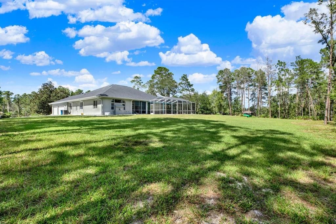
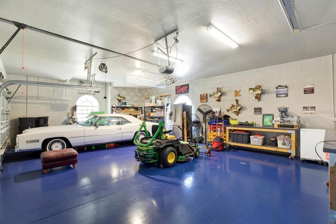
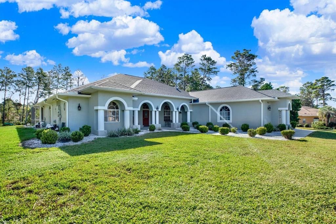
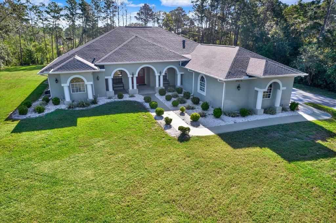
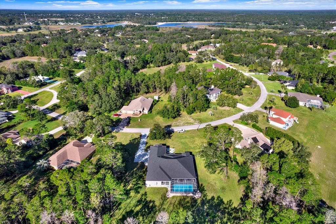
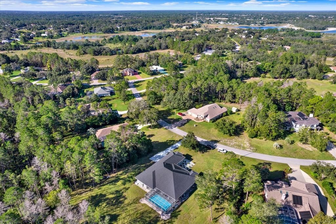
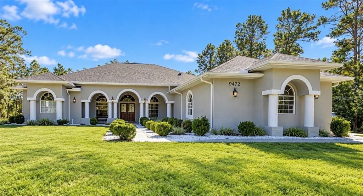
WELCOME TO WOODLAND WATERS! Where timeless architectural charm, elegant details, and expansive living spaces come together in this impressive pool home! Built in 1997 and beautifully positioned on a slightly elevated lot with over an acre of land, this spacious residence offers 3 bedrooms, 3 bathrooms, a 3-car garage, and a versatile flex room. From the moment you arrive, you’ll appreciate the home’s beautiful curb appeal, featuring graceful archways, decorative columns, double front entry doors, and a generously sized covered front porch that’s just waiting for your holiday decorations! Step inside and discover an impressive split-bedroom floor plan designed with both comfort and privacy in mind. The left wing of the home features a formal living room, an elegant formal dining room, a flex room, and a spacious primary suite that feels like its own private retreat. The primary suite offers direct access to the screened-in pool area, a walk-in closet, and a beautifully updated bathroom showcasing gorgeous travertine tile, an updated shower, and elegant finishes that add a touch of luxury. On the opposite side of the home, a Chef's kitchen overlooking the family room w/a fireplace, two additional bedrooms, and a beautifully updated bathroom. The kitchen features modern cabinetry, granite countertops, and stainless steel appliances, creating a wonderful space for everyday living and entertaining. A combination of travertine and ceramic tile flooring flows throughout the home, adding character, beauty, and easy maintenance. One of the home’s most appealing features is its connection to the outdoor living space! With access to the screened-in pool and lanai from the formal living room, family room, and primary bedroom, indoor and outdoor living come together beautifully. A conveniently located third bathroom serves the pool area, making entertaining and enjoying Florida’s beautiful weather even easier. With multiple living areas, generously sized rooms, a private primary wing, and plenty of space to relax or entertain, this home offers a wonderful combination of elegance, comfort, and functionality. Don’t just take my word for it! This is a home that truly deserves to be experienced in person. ROOF 2020, PASSING FOUR-POINT INSPECTION Available. Schedule your private showing today and discover everything this Home has to offer! Words simply don’t do it justice. Don't delay call me today!

Location

Details

Type:
Residential
Parking:
No Data
Year Built:
1997
Lot:
1.10 Acres
Heating:
Central
Price/sqft:
$214
Cooling:
Central Air
HOA:
$175

Highlights

Annual tax
$4,538
2025
HOA
$175/yr
Pool
In Ground
Garage
3 car garage
Furnished
Negotiable
Pets
Allowed
All facts and features
  • Flooring

    • Ceramic Tile

    • Travertine

    Heating

    • Central

    Cooling

    • Central Air

    Appliances

    • Dishwasher

    • Dryer

    • Microwave

    • Refrigerator

    • Washer

    Other interior features

    • High Ceilings

    • Kitchen/Family Room Combo

    • Open Floorplan

    • Solid Wood Cabinets

    • Split Bedroom

    • Stone Counters

    • Thermostat

    • Vaulted Ceiling(s)

    • Walk-In Closet(s)

    Bedrooms and bathrooms

    • Bedrooms: 3

    • Full bathrooms: 3

  • Property

    • Levels: One

    • Pool Private: Yes

    • Exterior Features: French Doors / Lighting / Private Yard

    Lot

    • Lot: 1.10 Acres

    Other Property Information

    • Parcel Number: R1822218432200130060

    • Zoning: R

  • Type and style

    • Property Type: Residential

    • Property Sub Type: Single Family Residence

  • Utility

    • Cable Available

    • Electricity Available

    • Electricity Connected

    • Sewer Available

    • Sewer Connected

    • Sprinkler Well

    • Water Available

    • Water Connected

  • Other financial information

    • HOA: $175

    • HOA Frequency: Annually

    • Annual tax amount: $4,539

  • Source details

    • MLS ID: W7890383

    Other facts

    • Construction Materials: Block

    • Foundation Details: Block / Slab

    • Fireplace Features: Family Room

    • Laundry Features: Laundry Room

    • Pool Features: In Ground

    • Direction Faces: West

    • Fireplace: Yes

    • Water Body Name: TOOKE LAKE

    • Garage Spaces: 3

    • Attached Garage: Yes

    • Garage: Yes

    • Living Area: 2780

    • Water Source: None

    • Subdivision Name: WOODLAND WATERS PH 2

Private inquiry
Talk to the advisor on this listing.
Floor plans, HOA docs, off-market comparables, scheduling a private showing — one message, direct to the local specialist.

More like this

New
For Sale
$419,999
House
4 bds · 3 ba · 2,080 sqft
GLEN LAKES, WEEKI WACHEE
9196 PLAYERS DRIVE
New
For Sale
$420,000
House
3 bds · 2 ba · 2,288 sqft
GLEN LAKES PH 2, WEEKI WACHEE
8405 CHARLESTON DRIVE
New
For Sale
$550,000
House
3 bds · 3 ba · 2,135 sqft
ROYAL HIGHLANDS UNIT 9, WEEKI WACHEE
7451 BLACKBIRD AVENUE
New
For Sale
$424,999
House
4 bds · 3 ba · 2,081 sqft
GLEN LAKES, WEEKI WACHEE
9109 PLAYERS
New
For Sale
$445,000
House
3 bds · 2 ba · 2,446 sqft
ROYAL HIGHLANDS, WEEKI WACHEE
9073 MADRID ROAD
New
For Sale
$438,850
House
4 bds · 3 ba · 2,508 sqft
ROYAL HIGHLANDS, WEEKI WACHEE
12160 ESKIMO CURLEW ROAD
New
For Sale
$725,000
House
4 bds · 3 ba · 2,494 sqft
ACREAGE, WEEKI WACHEE
8743 OSTROM WAY
For Sale
$585,000
House
3 bds · 2 ba · 2,275 sqft
ROYAL HIGHLANDS, WEEKI WACHEE
11250 HUMBER ROAD

Market around this address

Live counts in the same area.
View all

The multiple listing information is provided by the Stellar MLS from a copyrighted compilation of listings. The compilation of listings and each individual listing are ©2026-present Stellar MLS. All Rights Reserved. The information provided is for consumers' personal, noncommercial use and may not be used for any purpose other than to identify prospective properties consumers may be interested in purchasing. All properties are subject to prior sale or withdrawal. All information provided is deemed reliable but is not guaranteed accurate, and should be independently verified. Listing courtesy of: RE/MAX SUNSET REALTY