Sell Your Home
Get a free home valuation
Contact
Tell us about your needs
9543 SE 70TH TERRACE

House For Sale
$749,000

BTC: 8.77306003

ETH: 282.64150943

2 days
3 bds
2 ba
2,436 sqft

Overview

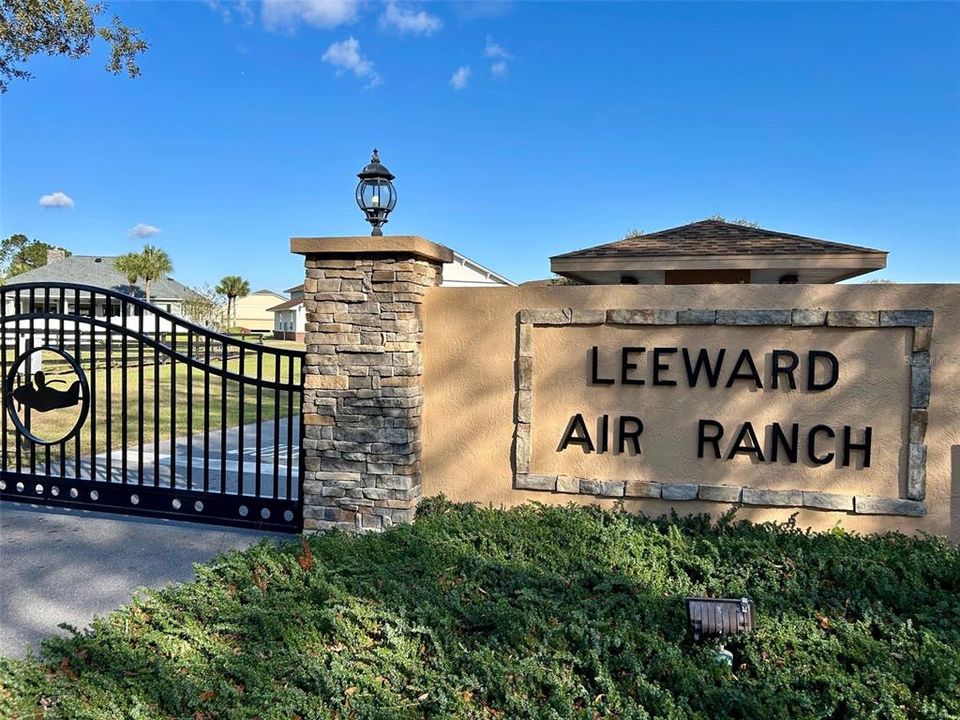
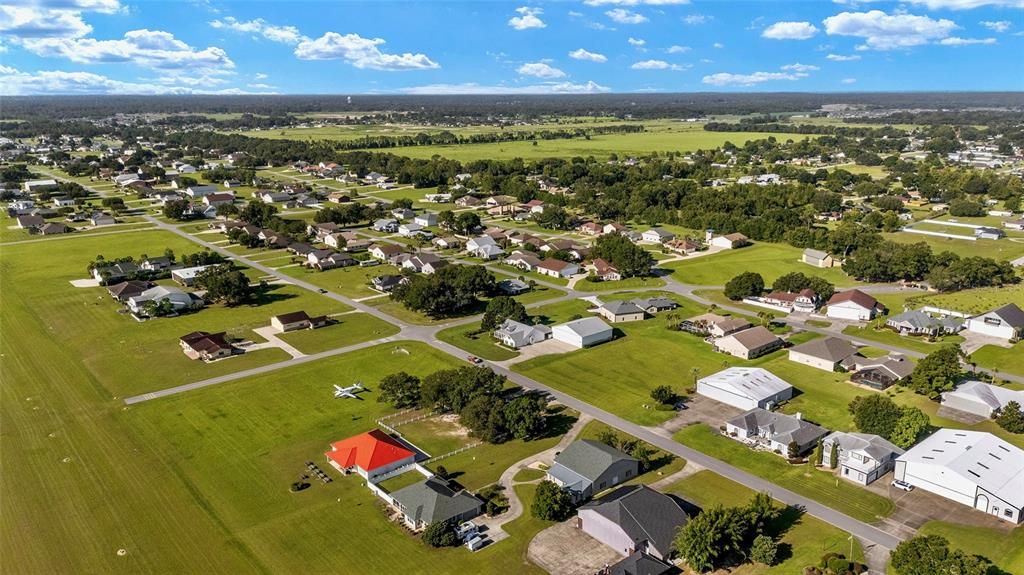
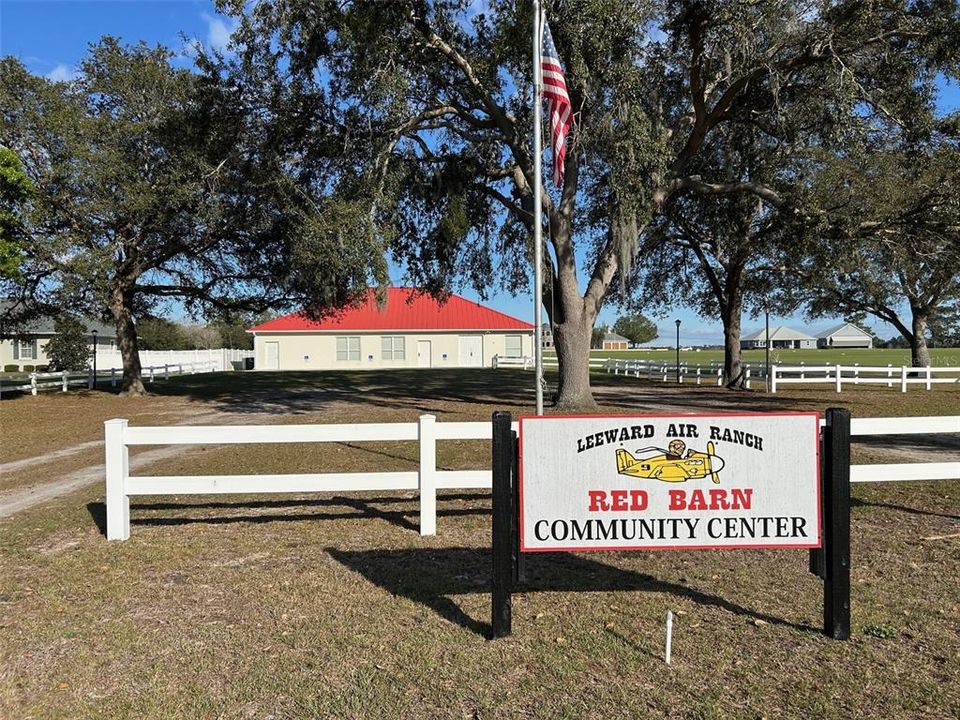
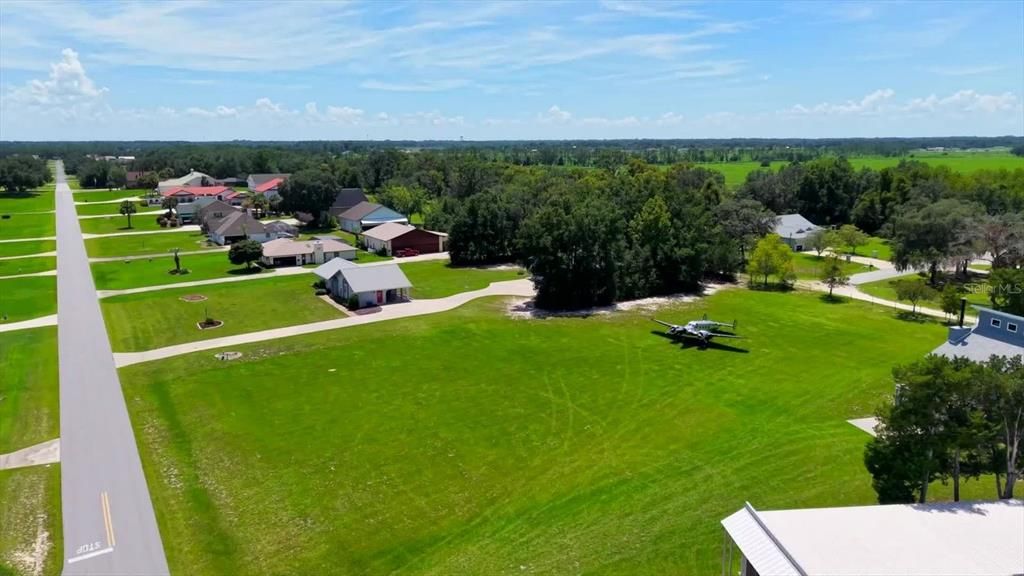
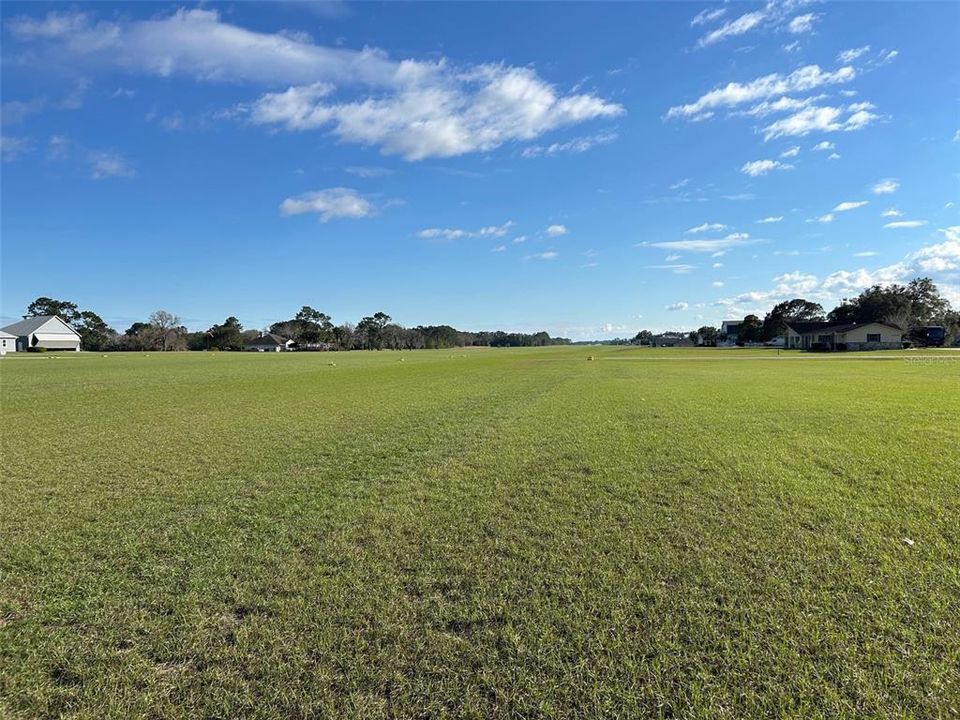
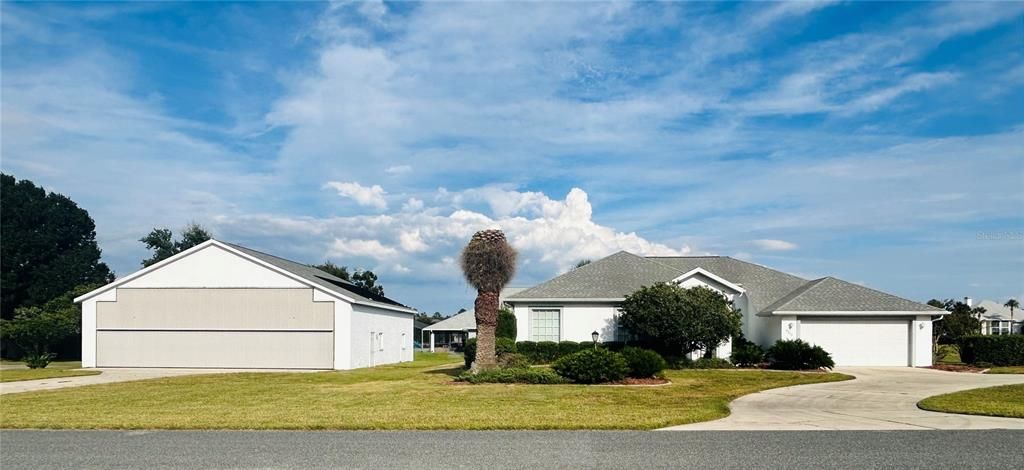
Warm and inviting, beautifully maintained by original owner and ready for a licensed pilot to bring the plane home! 3/2 plus a den with over 2400 sq. ft. under air. Separate living and family rooms both overlook the PRIVATE POOL and patio. Kitchen has GRANITE countertops, wood cabinets, stainless steel appliances and unique ceiling with recessed lighting. Kitchen is open to the FAMILY ROOM for easy entertaining. Large dining room and indoor laundry with cabinets and sink. Detached HANGAR is 50x50 and has an office, half bath and upstairs storage. Leeward Air Ranch is someplace special with approximately 200 hangar homes and lots of activities to enjoy. N/S runway is reinforced turf, lighted and 6200x165' wide. The flying is great here in Central Florida. Make friends fast at the Red Barn community center where neighbors gather for pot lucks, movies, games, cards, and most holidays. Golf the nearby 18 hole course, kayak the Silver River or bike at Santos State Park. Plenty of dining and entertainment in the Villages or Ocala. More photos coming soon.

Location

Florida • OCALA • 34472 • House • For Sale

Details

Type:
Residential
Parking:
AirplaneHangar / Bath In Garage / Garage Door Opener / Golf Cart Parking / RV Garage
Year Built:
1991
Lot:
0.72 Acres
Heating:
Central / Electric / Heat Pump
Price/sqft:
$307
Cooling:
Central Air
HOA:
$965

Valuation

Our model vs. what's actually selling nearby.
Estimate
$539,900
$298K – $679K
Confidence Low
List vs. estimate
$209K above estimate
List $749,000 · +38.7%
Our model says this listing is priced above recent comparable activity. Room to negotiate.
Price per sq ft
$307
+72.0% vs. city median $178
Based on
5 MLS comparables
Median of recent comparable listings. Sold comps use closing price, active listings use list price.

Highlights

Annual tax
$4,069
2025
HOA
$965/yr
Common Area Taxes, Escrow Reserves Fund, Manager
Pool
Gunite
Garage
2 car garage
Furnished
Negotiable
Pets
Allowed
All facts and features
  • Flooring

    • Carpet

    • Tile

    Heating

    • Central

    • Electric

    • Heat Pump

    Cooling

    • Central Air

    Appliances

    • Convection Oven

    • Cooktop

    • Dishwasher

    • Dryer

    • Electric Water Heater

    • Microwave

    • Range

    • Refrigerator

    Other interior features

    • Ceiling Fan(s)

    • High Ceilings

    • Open Floorplan

    • Primary Bedroom Main Floor

    • Solid Wood Cabinets

    • Split Bedroom

    • Stone Counters

    • Thermostat

    • Walk-In Closet(s)

    • Window Treatments

    Bedrooms and bathrooms

    • Bedrooms: 3

    • Bathrooms: 1

    • Full bathrooms: 2

  • Parking

    • AirplaneHangar

    • Bath In Garage

    • Garage Door Opener

    • Golf Cart Parking

    • RV Garage

    Property

    • Levels: One

    • Pool Private: Yes

    • Exterior Features: Sliding Doors / Storage

    Lot

    • Lot: 0.72 Acres

    Other Property Information

    • Parcel Number: 3751001008

    • Zoning: R1

  • Type and style

    • Property Type: Residential

    • Property Sub Type: Single Family Residence

  • Utility

    • BB/HS Internet Available

    • Cable Available

    • Electricity Connected

    • Phone Available

    • Underground Utilities

    • Water Connected

  • Other financial information

    • HOA: $965

    • HOA Frequency: Annually

    • Annual tax amount: $4,070

  • Source details

    • MLS ID: OM733232

    Other facts

    • Construction Materials: Block / Stucco

    • Foundation Details: Slab

    • Laundry Features: Electric Dryer Hookup / Inside / Laundry Room / Washer Hookup

    • Lot Features: Corner Lot / Landscaped / Level

    • Patio And Porch Features: Covered / Deck / Patio / Rear Porch / Screened

    • Pool Features: Gunite / In Ground / Screen Enclosure / Tile

    • Window Features: Blinds / Window Treatments

    • Direction Faces: West

    • Other Structures: Airplane Hangar / Workshop

    • Garage Spaces: 2

    • Attached Garage: Yes

    • Garage: Yes

    • Living Area: 2436

    • Water Source: Well

    • Lot Size Dimensions: 134 x 235

    • Subdivision Name: LEEWARD AIR RANCH 03

Private inquiry
Talk to the advisor on this listing.
Floor plans, HOA docs, off-market comparables, scheduling a private showing — one message, direct to the local specialist.

More like this

New
For Sale
$659,900
House
4 bds · 3 ba · 2,779 sqft
FOUNTAINS/GOLF PARK, BELLEVIEW
9664 SE 61ST TERRACE
New
For Sale
$719,000
House
4 bds · 2 ba · 2,902 sqft
LEEWARD AIR RANCH, OCALA
9479 SE 70TH TERRACE
For Sale
$950,000
Commercial
0 room(s) · 8,672 sqft
SILVER SPGS SHORES, OCALA
484 EMERALD ROAD
For Sale
$700,000
House
1 bds · 1 ba · 800 sqft
R ZONE BELL/ LAKE LILLIAN AREA, BELLEVIEW
5715 SE 109TH STREET
For Sale
$950,000
House
3 bds · 3 ba · 2,186 sqft
LEEWARD AIR RANCH, OCALA
8727 SE 72ND AVENUE
-$75K
For Sale
$875,000
House
4 bds · 2 ba · 2,627 sqft
LEEWARD AIR RANCH, OCALA
8840 SE 70 TERR
For Sale
$895,000
Commercial
0 room(s) · 5,279 sqft
TOWN/BELLEVIEW, BELLEVIEW
5920 SE HAMES ROAD
For Sale
$599,000
Lots/Land
9.57 acres
BELLEVIEW RDG ESTATES ADD 01, BELLEVIEW
7200 E HIGHWAY 25

Market around this address

Live counts in the same area.
View all

The multiple listing information is provided by the Stellar MLS from a copyrighted compilation of listings. The compilation of listings and each individual listing are ©2026-present Stellar MLS. All Rights Reserved. The information provided is for consumers' personal, noncommercial use and may not be used for any purpose other than to identify prospective properties consumers may be interested in purchasing. All properties are subject to prior sale or withdrawal. All information provided is deemed reliable but is not guaranteed accurate, and should be independently verified. Listing courtesy of: SELLSTATE NEXT GENERATION REALTY