Sell Your Home
Get a free home valuation
Contact
Tell us about your needs
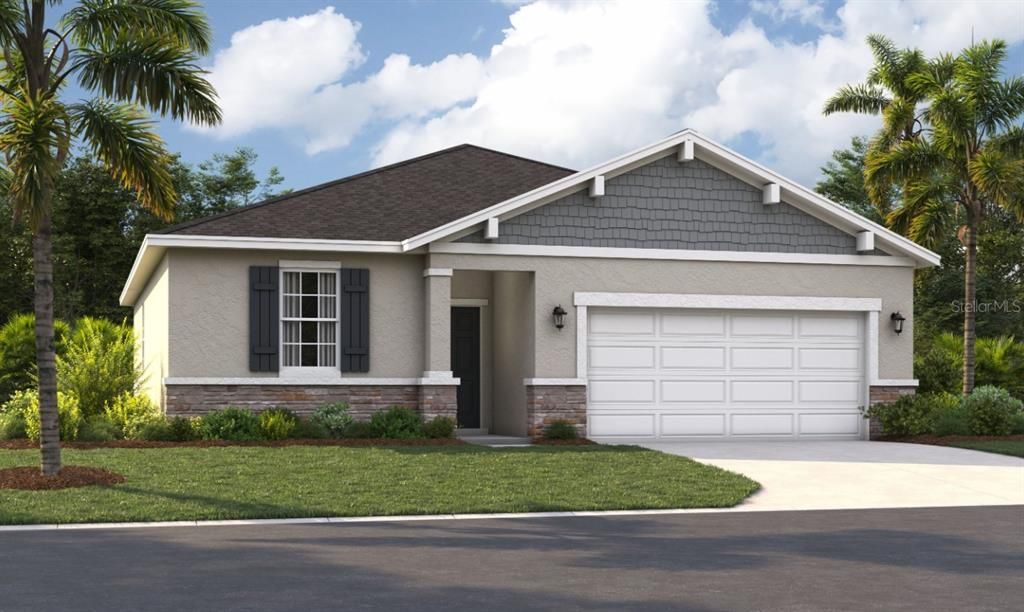
9588 STARLING LOOP

House Active With Contract
$317,490

BTC: 4.87097269

ETH: 166.86814111

+$5K (2026/07/02)
159 days
3 bds
2 ba
1,589 sqft

Overview

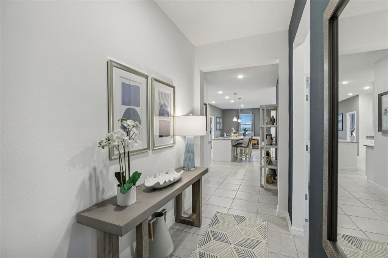
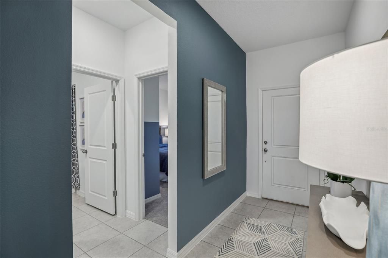
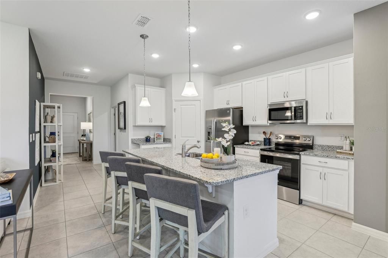
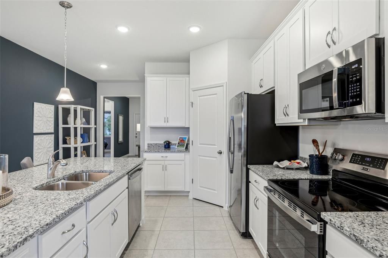
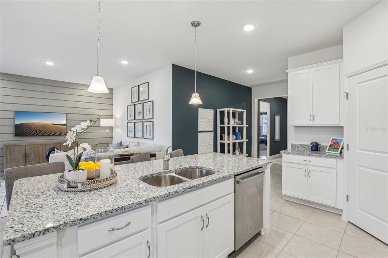
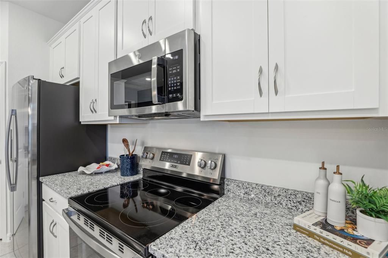
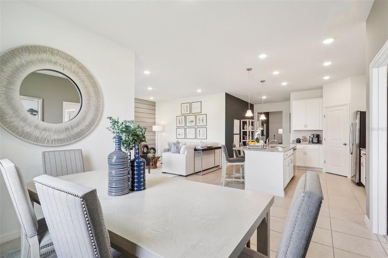
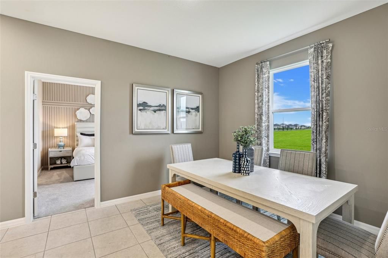
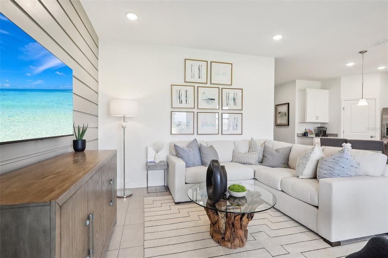
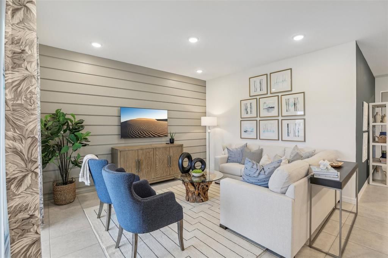
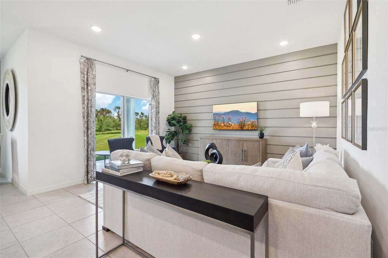
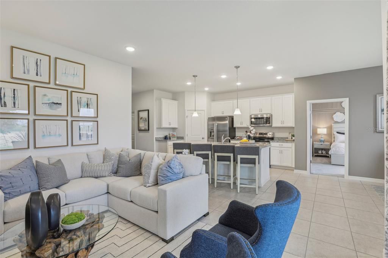
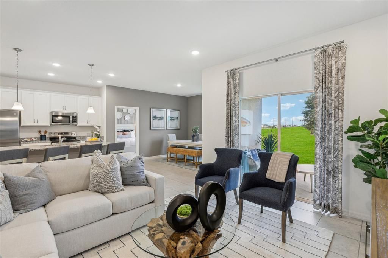
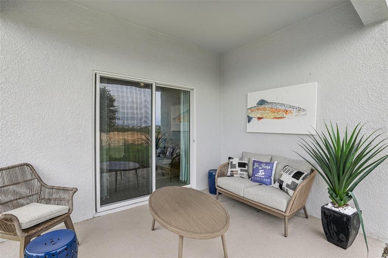
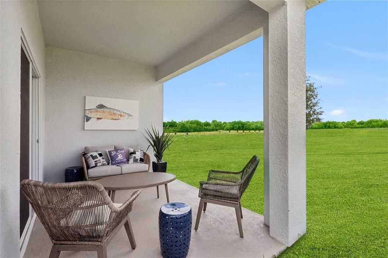
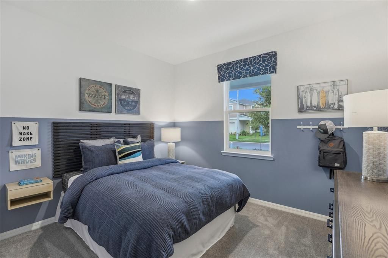
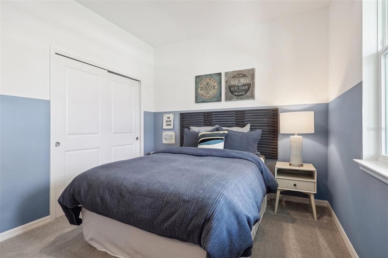
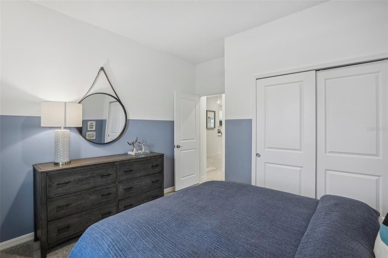
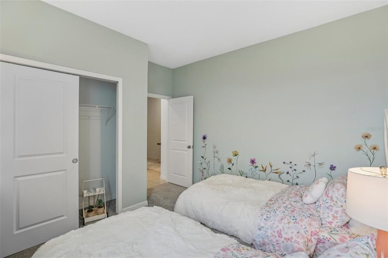
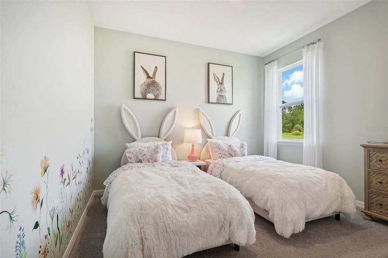
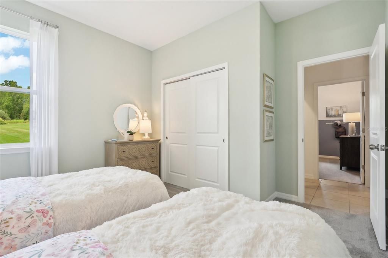
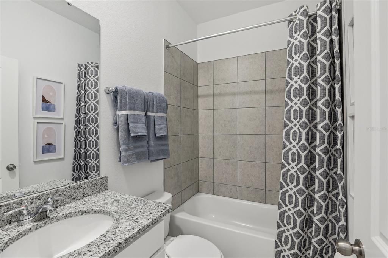
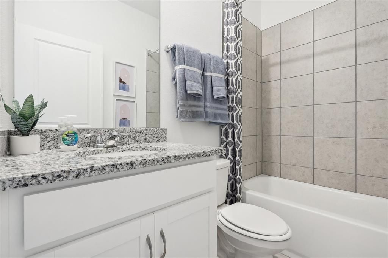
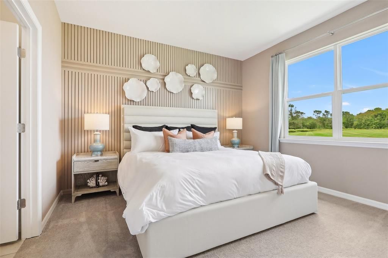
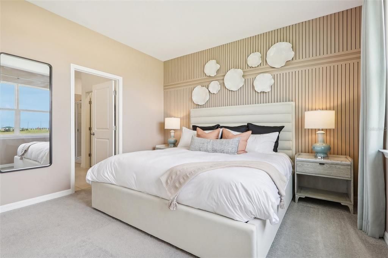
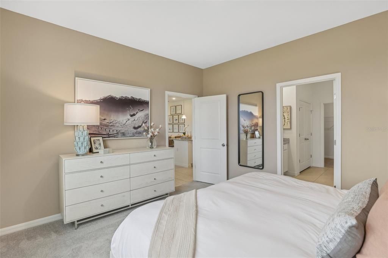
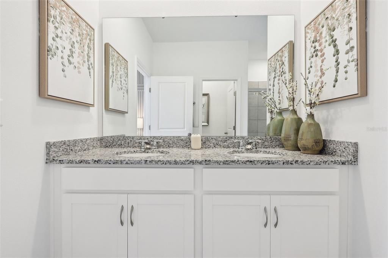
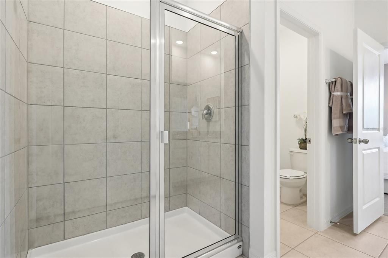
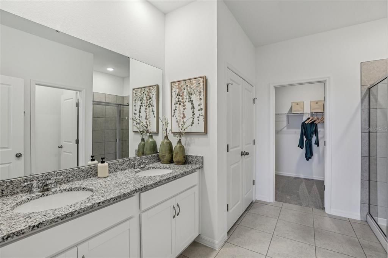
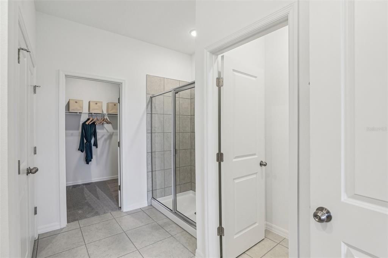
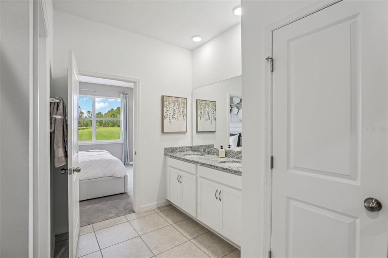
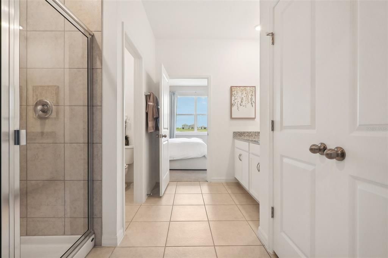
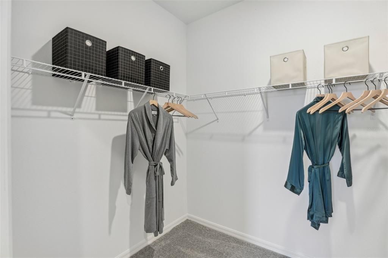
Virtually Staged. Under Construction. Ready for the Florida lifestyle? You'll love living at Silver Lake Pointe, where you'll be just minutes from all the shopping, dining, and entertainment with convenient access to downtown Leesburg and Mount Dora. Plus, you'll have three major lakes and beautiful Silver Lake right in your backyard, and plenty of nearby parks and golf courses offering endless recreational options! Get ready to enjoy the sunny days ahead at the future on-site amenities, which include a swimming pool, cabana, and playground. The Portland is the perfect floor plan to embrace the Florida lifestyle. In this home, guests are greeted by a covered entry that leads to a spacious living area on the main level. No matter where you are in this space, the open floor plan is an excellent place to entertain family and friends. The kitchen island allows for natural flow throughout the main level, keeping the kitchen as the focal point of the home. Two spacious bedrooms share a bathroom on the main level, and the true showstopper of this home is the primary suite, which offers the ultimate in luxury and privacy. It has everything you need with double vanities, a large walk-in closet, and a separate shower. This home is an oasis built for your lifestyle!

Location

Details

Type:
Residential
Parking:
Covered / Driveway
Year Built:
2025
Lot:
0.14 Acres
Heating:
Central / Electric / Natural Gas
Price/sqft:
$200
Cooling:
Central Air
HOA:
$100

Valuation

Our model vs. what's actually selling nearby.
Estimate
$315,750
$297K – $326K
Confidence High
List vs. estimate
At estimate
List $317,490 · +0.6%
List is in line with recent comparable activity.
Price per sq ft
$199
+15.8% vs. city median $172
Based on
36 MLS comparables
Median of recent comparable listings. Sold comps use closing price, active listings use list price.

Highlights

Annual tax
$3,906
2025
HOA
$100/mo
Community Pool, Maintenance Grounds, Pool Maintenance
View
Trees/Woods
Garage
2 car garage
Pets
Allowed
All facts and features
  • Flooring

    • Carpet

    • Ceramic Tile

    Heating

    • Central

    • Electric

    • Natural Gas

    Cooling

    • Central Air

    Appliances

    • Dishwasher

    • Disposal

    • Microwave

    • Range

    Other interior features

    • Eating Space In Kitchen

    • Kitchen/Family Room Combo

    • Living Room/Dining Room Combo

    • Open Floorplan

    • Primary Bedroom Main Floor

    • Thermostat

    • Walk-In Closet(s)

    Bedrooms and bathrooms

    • Bedrooms: 3

    • Full bathrooms: 2

  • Parking

    • Covered

    • Driveway

    Property

    • Levels: One

    • Exterior Features: Irrigation System / Lighting / Sidewalk / Sliding Doors

    Lot

    • Lot: 0.14 Acres

    Other Property Information

    • Parcel Number: 0919250020000014400

    • Zoning: RES

  • Type and style

    • Property Type: Residential

    • Property Sub Type: Single Family Residence

  • Utility

    • Cable Available

    • Electricity Connected

    • Phone Available

    • Public

    • Sewer Connected

    • Water Connected

  • Other financial information

    • HOA: $100

    • HOA Frequency: Monthly

    • Annual tax amount: $3,906

  • Source details

    • MLS ID: O6366365

    Other facts

    • Construction Materials: Block / Stone / Stucco / Vinyl Siding

    • Foundation Details: Slab

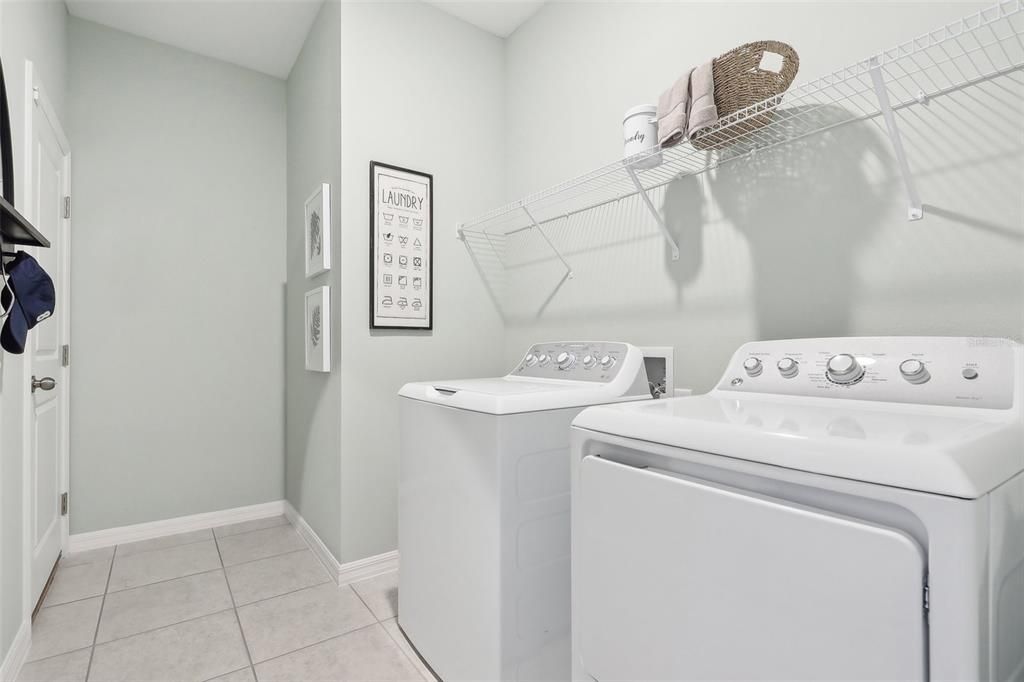
    • Laundry Features: Electric Dryer Hookup / Inside / Laundry Room / Washer Hookup

    • Lot Features: Cleared / Landscaped / Sidewalk

    • Patio And Porch Features: Covered / Front Porch / Patio

    • Window Features: Double Pane Windows / ENERGY STAR Qualified Windows

    • Direction Faces: Southwest

    • Architectural Style: Ranch / Traditional

    • Garage Spaces: 2

    • Attached Garage: Yes

    • Garage: Yes

    • Living Area: 1589

    • Water Source: Public

    • Lot Size Dimensions: 50 x 120

    • Subdivision Name: SILVER LAKE POINTE

Private inquiry
Talk to the advisor on this listing.
Floor plans, HOA docs, off-market comparables, scheduling a private showing — one message, direct to the local specialist.

More like this

New
Active With Contract
$295,000
House
3 bds · 2 ba · 1,760 sqft
COUNTRY CLUB VIEW SUB, LEESBURG
33312 GREEN ROAD
New
Active With Contract
$272,000
House
3 bds · 2 ba · 1,504 sqft
STONEGATE AT SILVER LAKE SUB, LEESBURG
33137 IRONGATE DRIVE
New
Active With Contract
$300,000
House
4 bds · 2 ba · 1,928 sqft
SEASONS/SILVER BASIN, LEESBURG
10361 CHURCH HAMMOCK ROAD
Active With Contract
$348,000
House
4 bds · 2 ba · 1,367 sqft
N/A, LEESBURG
11129 WILEY ROAD
Active With Contract
$375,000
House
4 bds · 2 ba · 2,948 sqft
PARK HILL SUB, LEESBURG
7642 PARK HILL AVENUE
Active With Contract
$335,000
House
3 bds · 2 ba · 1,697 sqft
BENTWOOD SUB, LEESBURG
10521 BRONZE LEAF COURT
Active With Contract
$399,000
House
3 bds · 2 ba · 1,725 sqft
SEASONS/PK HILL, LEESBURG
8077 CHERRYSTONE STREET
Active With Contract
$239,900
House
2 bds · 2 ba · 1,416 sqft
SCOTTISH HIGHLANDS, LEESBURG
1103 BEN HOPE

Market around this address

Live counts in the same area.
View all

The multiple listing information is provided by the Stellar MLS from a copyrighted compilation of listings. The compilation of listings and each individual listing are ©2026-present Stellar MLS. All Rights Reserved. The information provided is for consumers' personal, noncommercial use and may not be used for any purpose other than to identify prospective properties consumers may be interested in purchasing. All properties are subject to prior sale or withdrawal. All information provided is deemed reliable but is not guaranteed accurate, and should be independently verified. Listing courtesy of: SM FLORIDA BROKERAGE LLC